

Unit 1A, 1 St Thomas Street
Unit 1A, 1 St Thomas Street
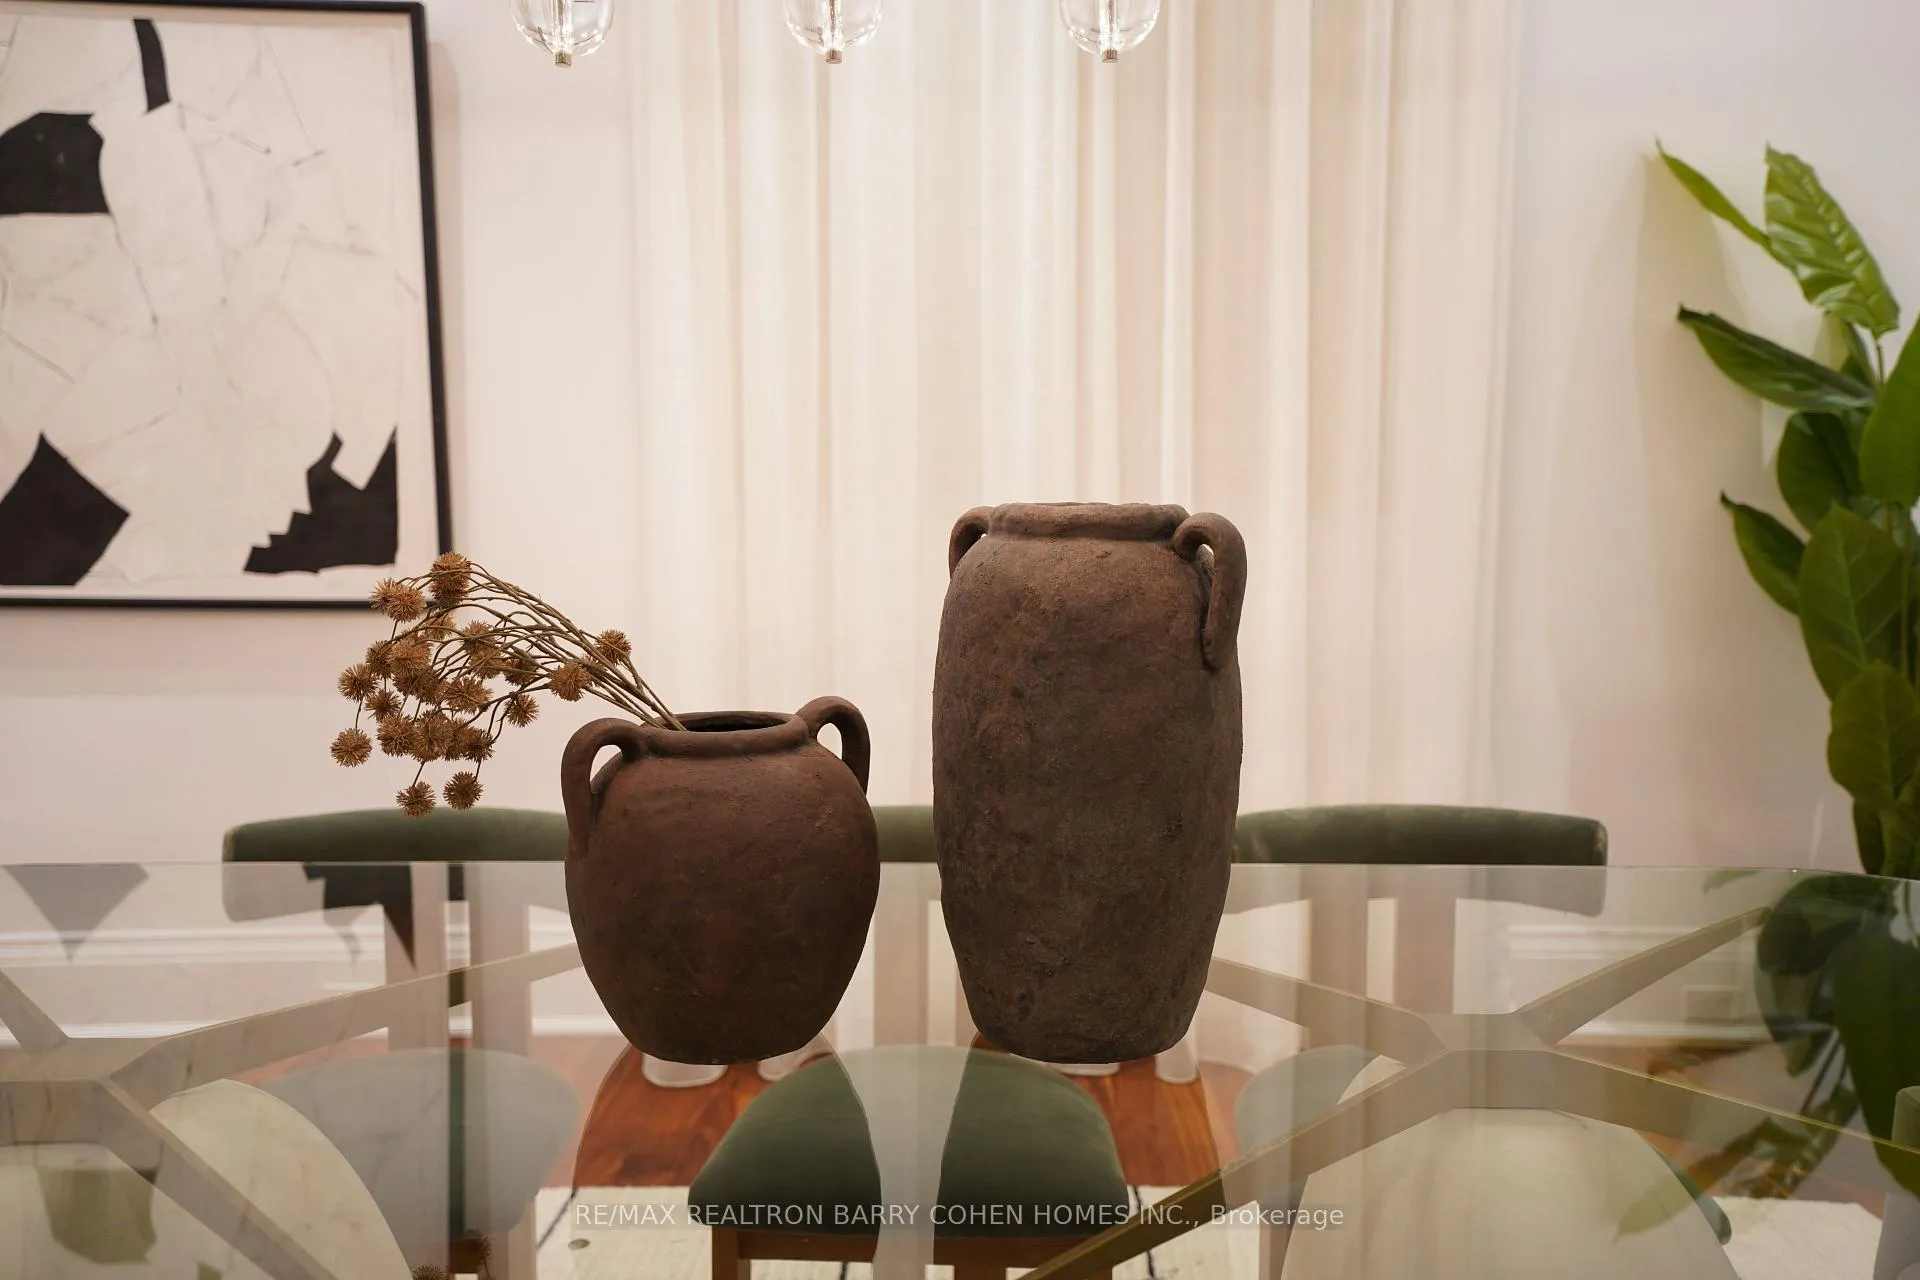 See all 27 photos
Property history
Facts and features
- ExposureSouth west
- LaundryEnsuite
- LockerOwned
- BalconyNone
- Hardwood floors
- Fireplace
- Central air
- Exercise room
- Indoor pool
The homeCondo Apartment, 2-storey, Age 16–30 years
- Type: Condo Apartment
- Style: 2-storey
- Age: 16–30 years
- Living space: 3,750–3,999 sq ft
- Basement: None
- Exposure: South West
InsideFireplace Yes, Hardwood, Ensuite, upper level
- Fireplace: Yes
- Flooring: Hardwood
- Laundry: Ensuite, upper level
- Features: Other
- Elevator: Yes
- Rooms above ground: 9
- Bedrooms: 2
- Bathrooms: 3
- Kitchens: 1
OutsideConcrete, stone, Balcony None
- Exterior: Concrete, stone
- Balcony: None
Parking and locker2 Parking, Underground, Parking type Owned
- Spaces: 2 Parking
- Garage: Underground
- Parking type: Owned
- Driveway: Underground
- Spot: 44
- Locker: Owned
- Locker number: 58
- Locker level: P3
BuildingOne St Thomas Residences, Storeys 29, Units 77
- Name: One St Thomas Residences
- Storeys: 29
- Units: 77
- Registered: 2008
- Condo corporation: 1924
- Amenities: Exercise room, indoor pool, recreation room, visitor parking
- Pets: Allowed
Heating, water and powerHeat pump, gas, Central air
- Heating: Heat pump, gas
- Cooling: Central air
Costs and taxesTaxes $24,432 a year, Condo fee $5,026 a month, Heat included, water included, cable tv included, cac included, common elements included, building insurance included, parking included
- Taxes, 2025: $24,432 a year
- Condo fee: $5,026 a month
- Fee includes: Heat included, water included, cable tv included, cac included, common elements included, building insurance included, parking included
- HST: HST included in the price
Included in the saleDefined by unsurpassed amenities & legendary services including 24/7 valet & concierge, dining room w/ catering kit., guest suites, salt water pool, spa & fitness and car wash.
- Included: Defined by unsurpassed amenities & legendary services including 24/7 valet & concierge, dining room w/ catering kit., guest suites, salt water pool, spa & fitness and car wash.
NearbyLibrary, park, public transit, school
- Close to: Library, park, public transit, school
Listing detailsC13136740, Sold, May 14, 2026
- MLS® number: C13136740
- Status: Sold
- Listed on: May 14, 2026
- Days on market: 18
- Updated: Jun 1, 2026
- Possession: Immediate
- Occupied by: Owner
- Listing brokerage: RE/MAX REALTRON BARRY COHEN HOMES INC.
About this home
Unit 1A, 1 St Thomas Street, Toronto (Bay Street Corridor), ON M5S 3M5
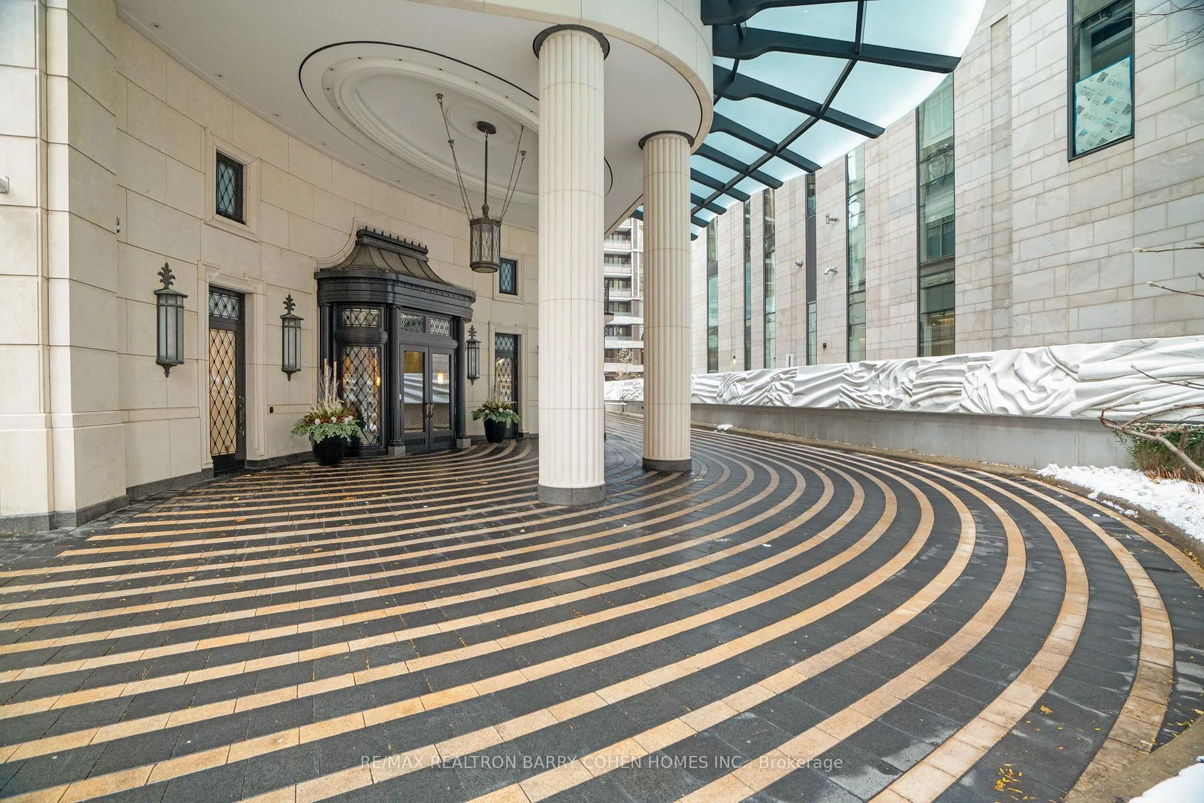
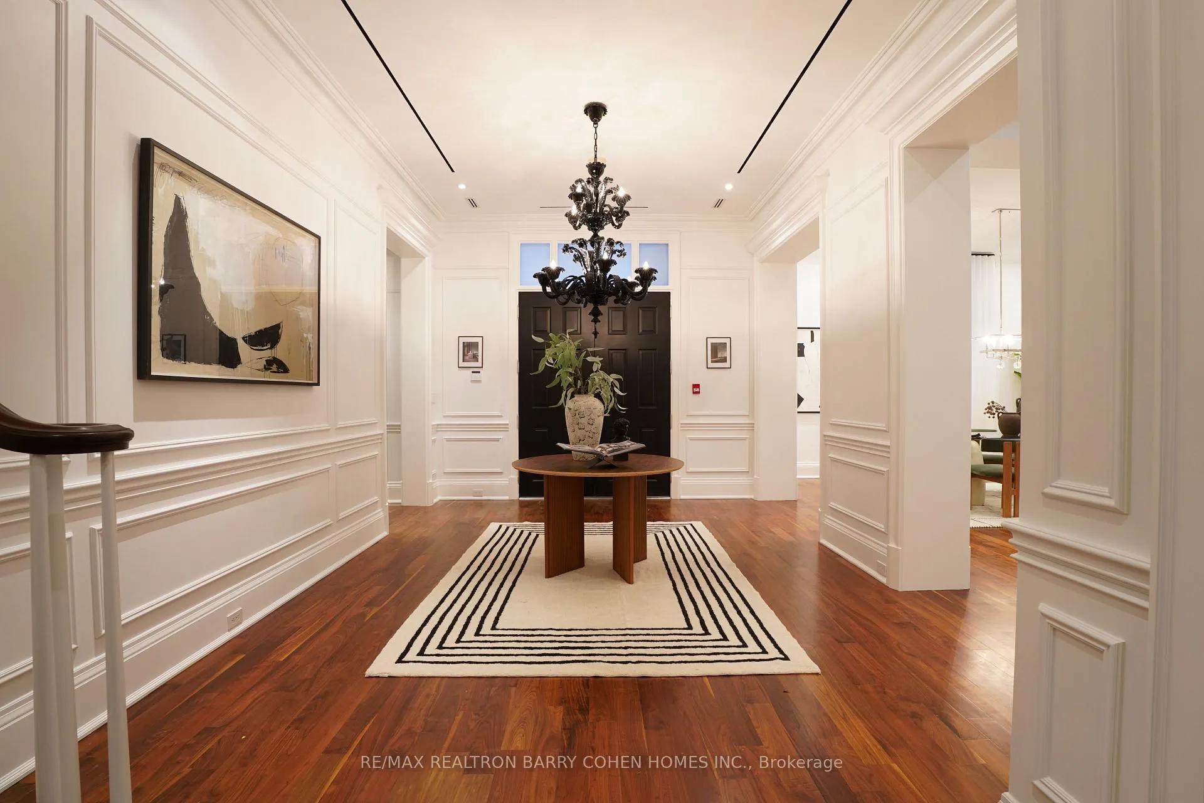
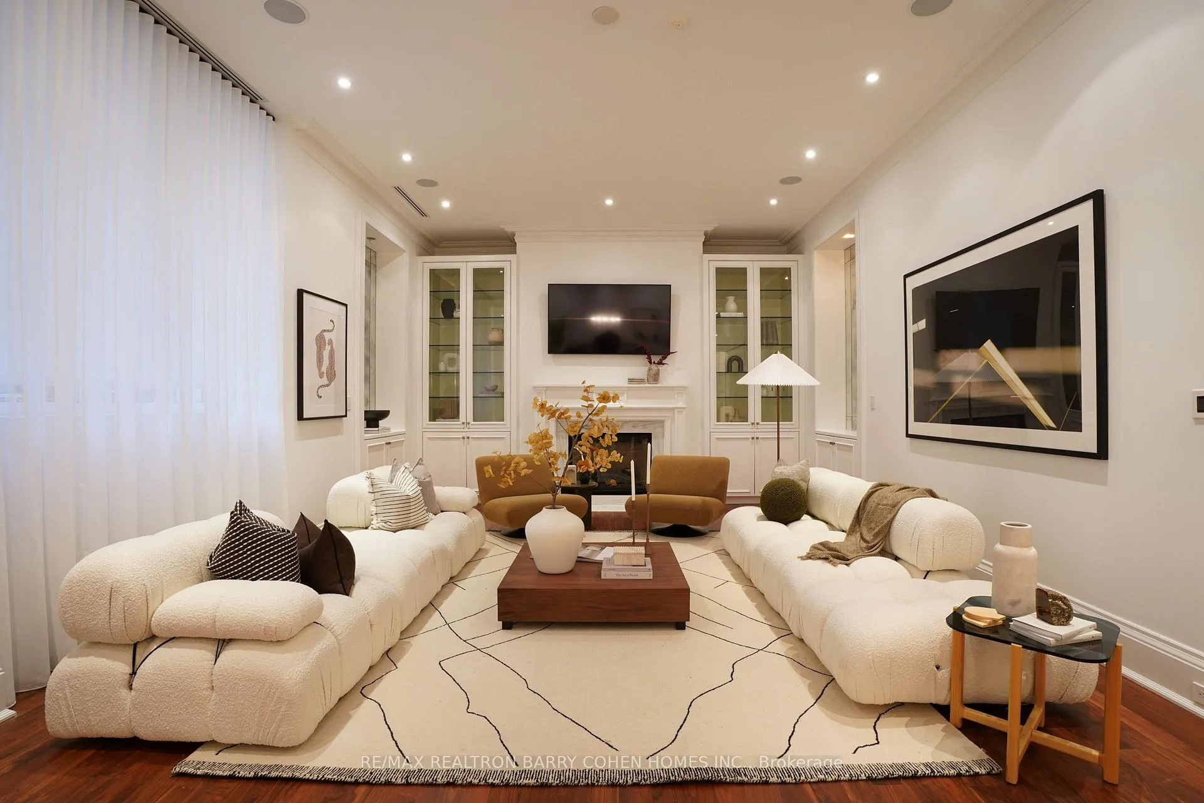
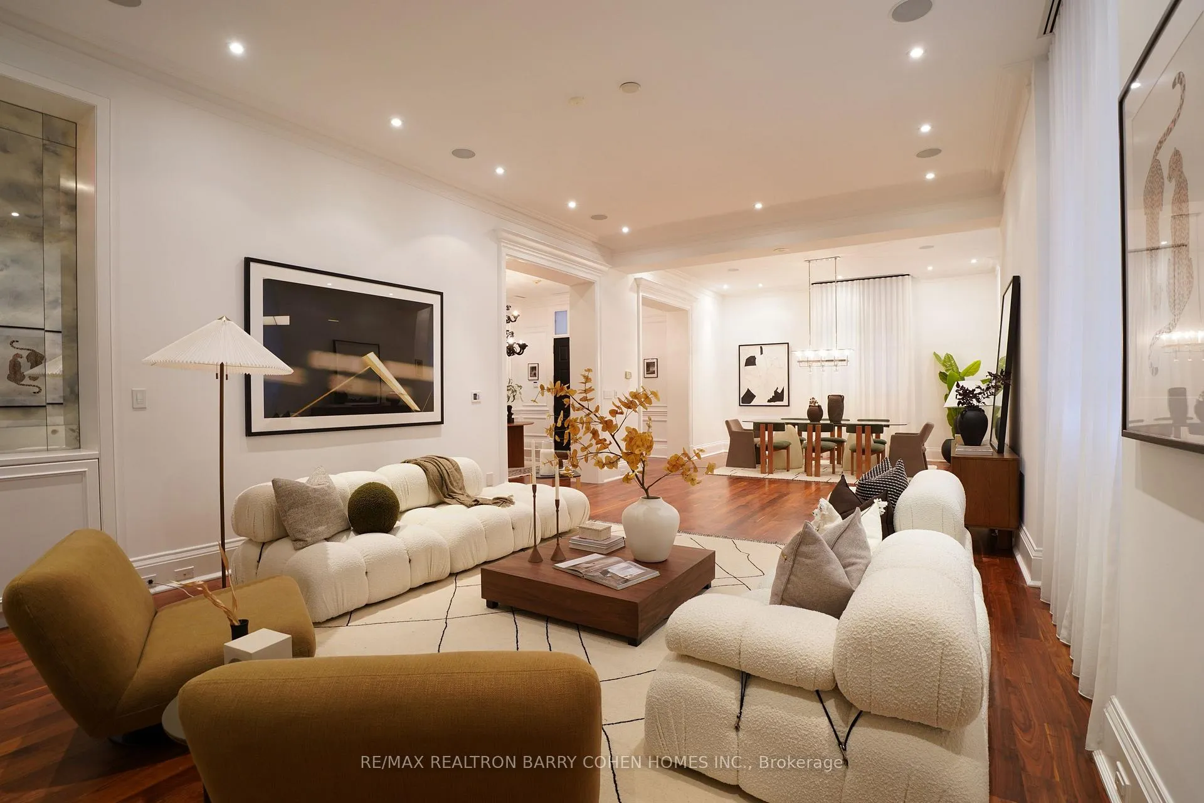
An Iconic Residence In The Heart Of Yorkville Offering The Best Of All Worlds...Main Floor, Two Story Residence With Private Elevator And Walk Out. Priced Per Square Foot Below Recent Solds. This Architecturally Distinguished Building Was Designed By The Award-Winning Robert A.M. Stern, With Interiors Masterfully Curated By The Celebrated Brian Gluckstein. This Rare Maisonette Suite Offers The Coveted Privacy And Presence Of A Detached Home, Seamlessly Paired With The Prestige And Convenience Of Luxury Condominium Living. A Gated Street-Level Entrance Leads To An Expansive Two-Level Layout Spanning Approximately 3,800 Square Feet-An Expression Of Refined Sophistication And Timeless Design. The Residence Features Two Generously Proportioned Bedrooms And Three Beautifully Appointed Bathrooms, With Grand-Scale Principal Rooms Bathed In Natural Light, Creating An Effortless Balance Of Elegance And Comfort Throughout. Every Detail Reflects Impeccable Craftsmanship, From The Classic Architectural Elements To The Thoughtfully Selected Finishes. At The Heart Of The Home, The Custom Downsview Kitchen Is Both Stunning And Functional, Equipped With Premium Miele And Sub-Zero Appliances And Complemented By A Spacious Walk-In Pantry-Ideal For The Discerning Culinary Enthusiast.The Primary Suite Is A Private Sanctuary, Offering A Serene Open Layout, An Oversized Walk-In Closet, And A Spa-Inspired Ensuite With Heated Floors. Each Space Has Been Meticulously Designed To Enhance Livability While Maintaining A Sense Of Understated Luxury. An Exceptional Offering In One Of Toronto's Most Prestigious Neighbourhoods, This Unparalleled Residence Delivers A Rare Opportunity To Experience Sophisticated Urban Living At Its Finest.
Ask about this home
A HOMEH agent will answer your questions about this home.
Know more about One St Thomas Residences
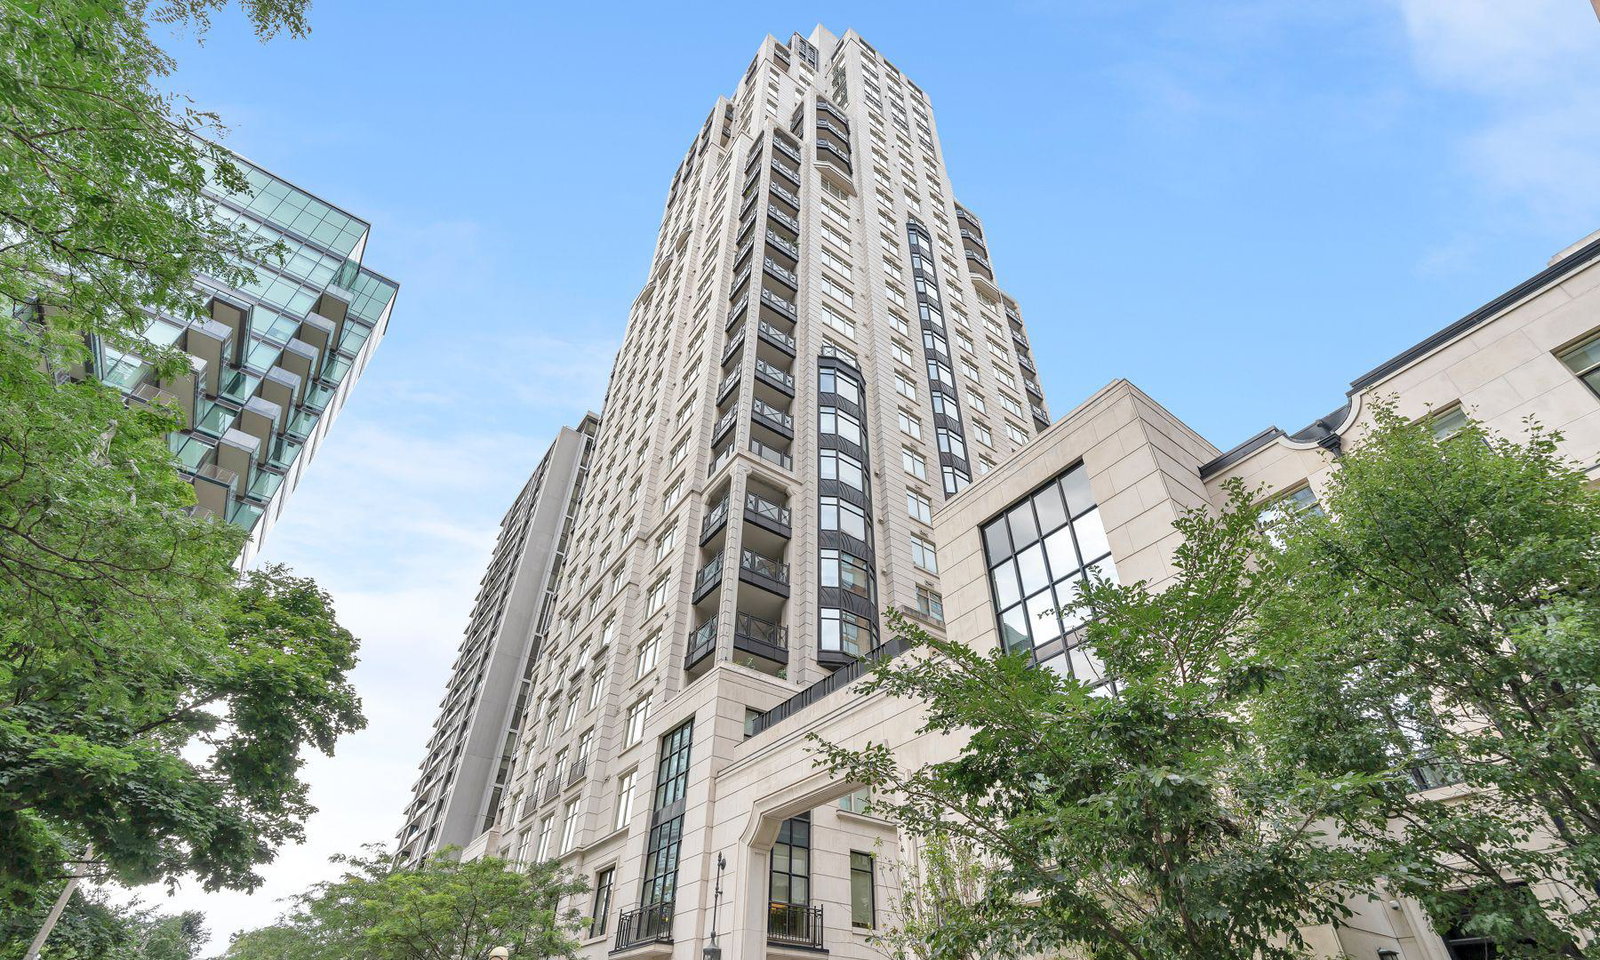
Condo building · 1 St Thomas Street
One St Thomas Residences is a 29-storey condo with 77 suites, built in 2008 by Lee Development Group. No units are on the market here right now.
- 29storeys
- 77suites
- 2008built
No similar units for sale in One St Thomas Residences right now.
Around this home
Daily convenience, out of 100, from the distances below
Schools nearby
School rating, out of 10.
Helpful calculators
Your HOMEH agent

"Priced 18% over the Hestimate. I would see it this week."