

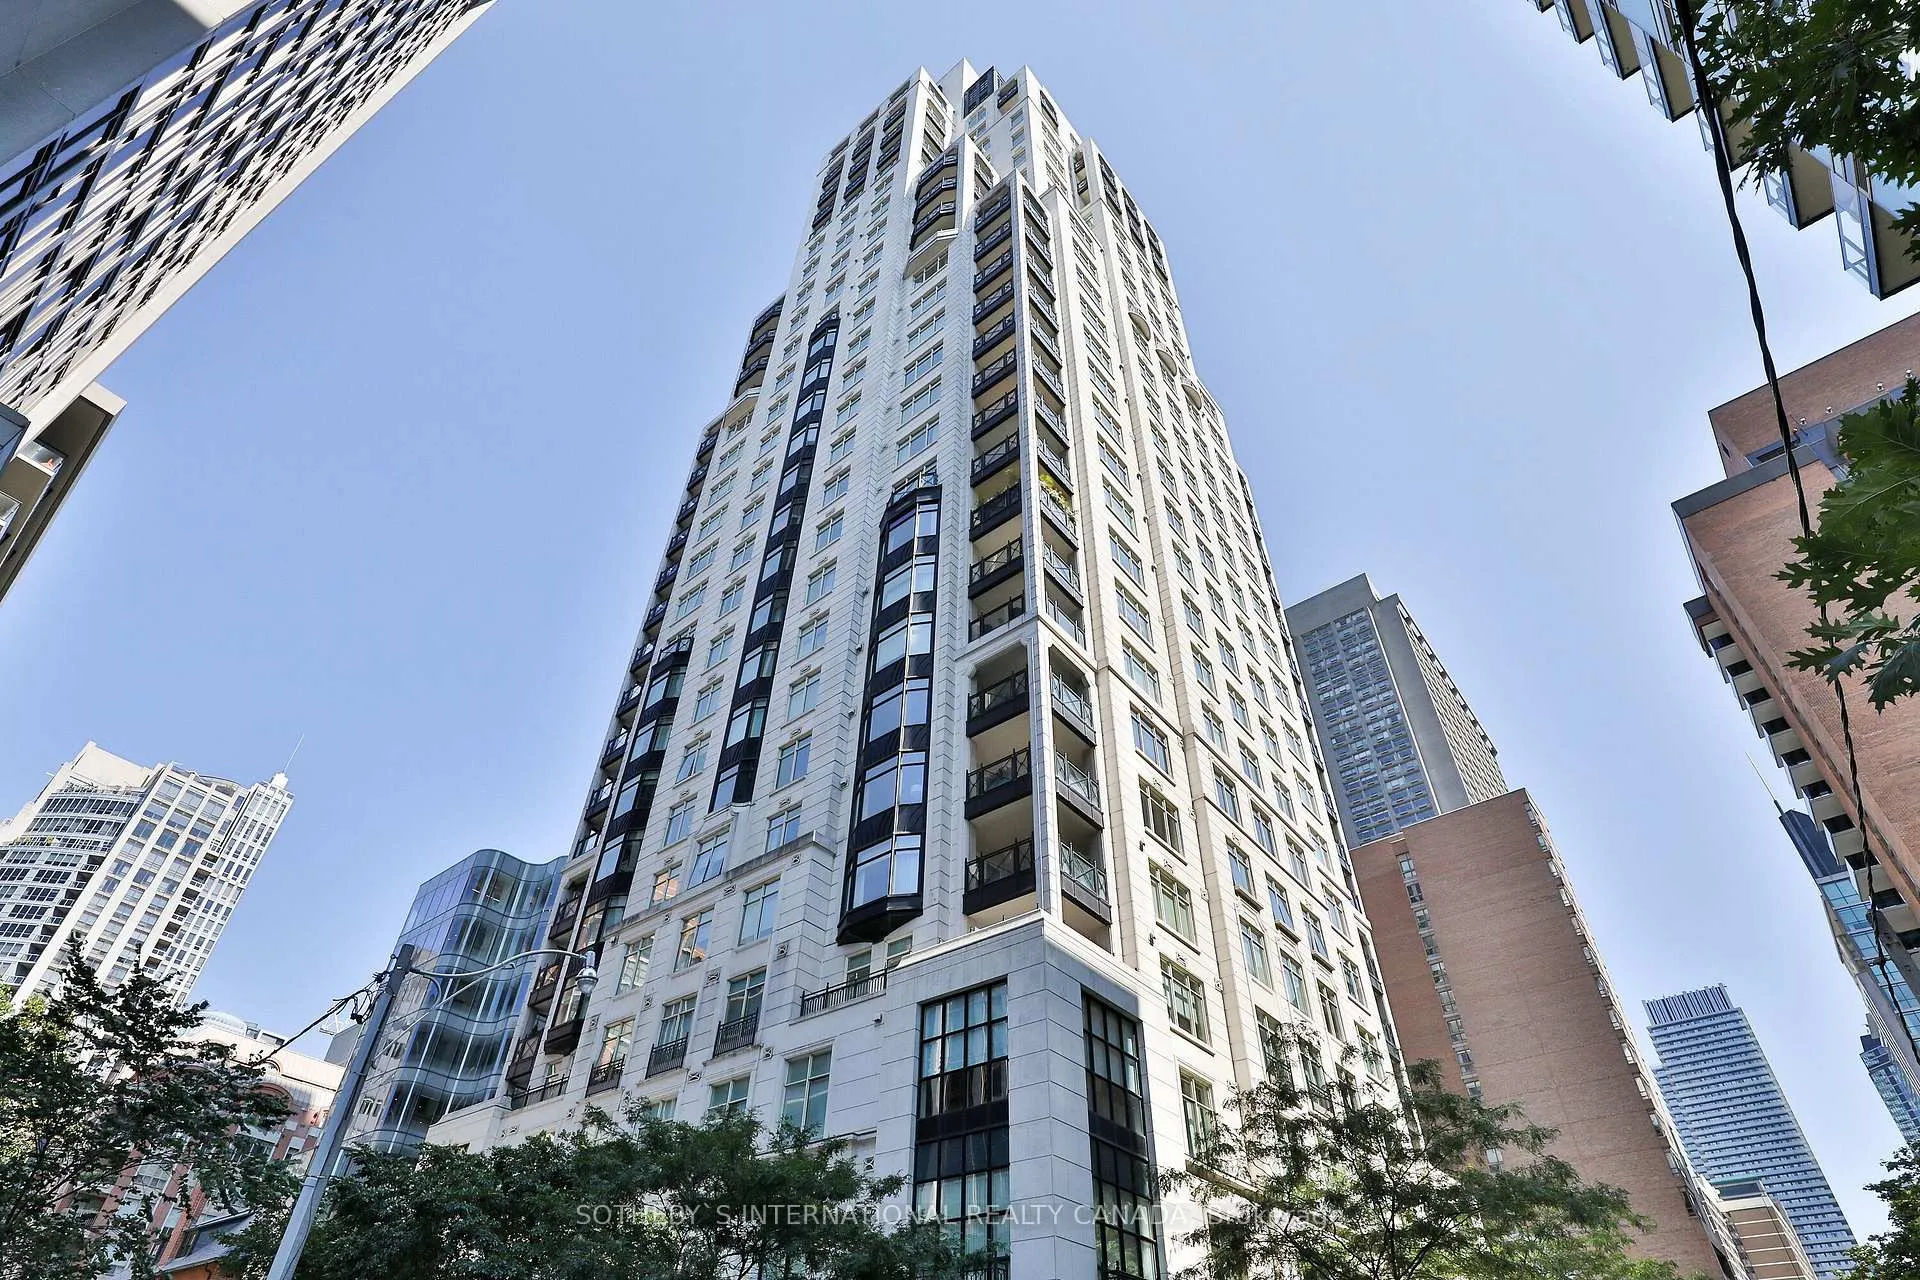
Unit 9C, 1 St Thomas Street
Unit 9C, 1 St Thomas Street
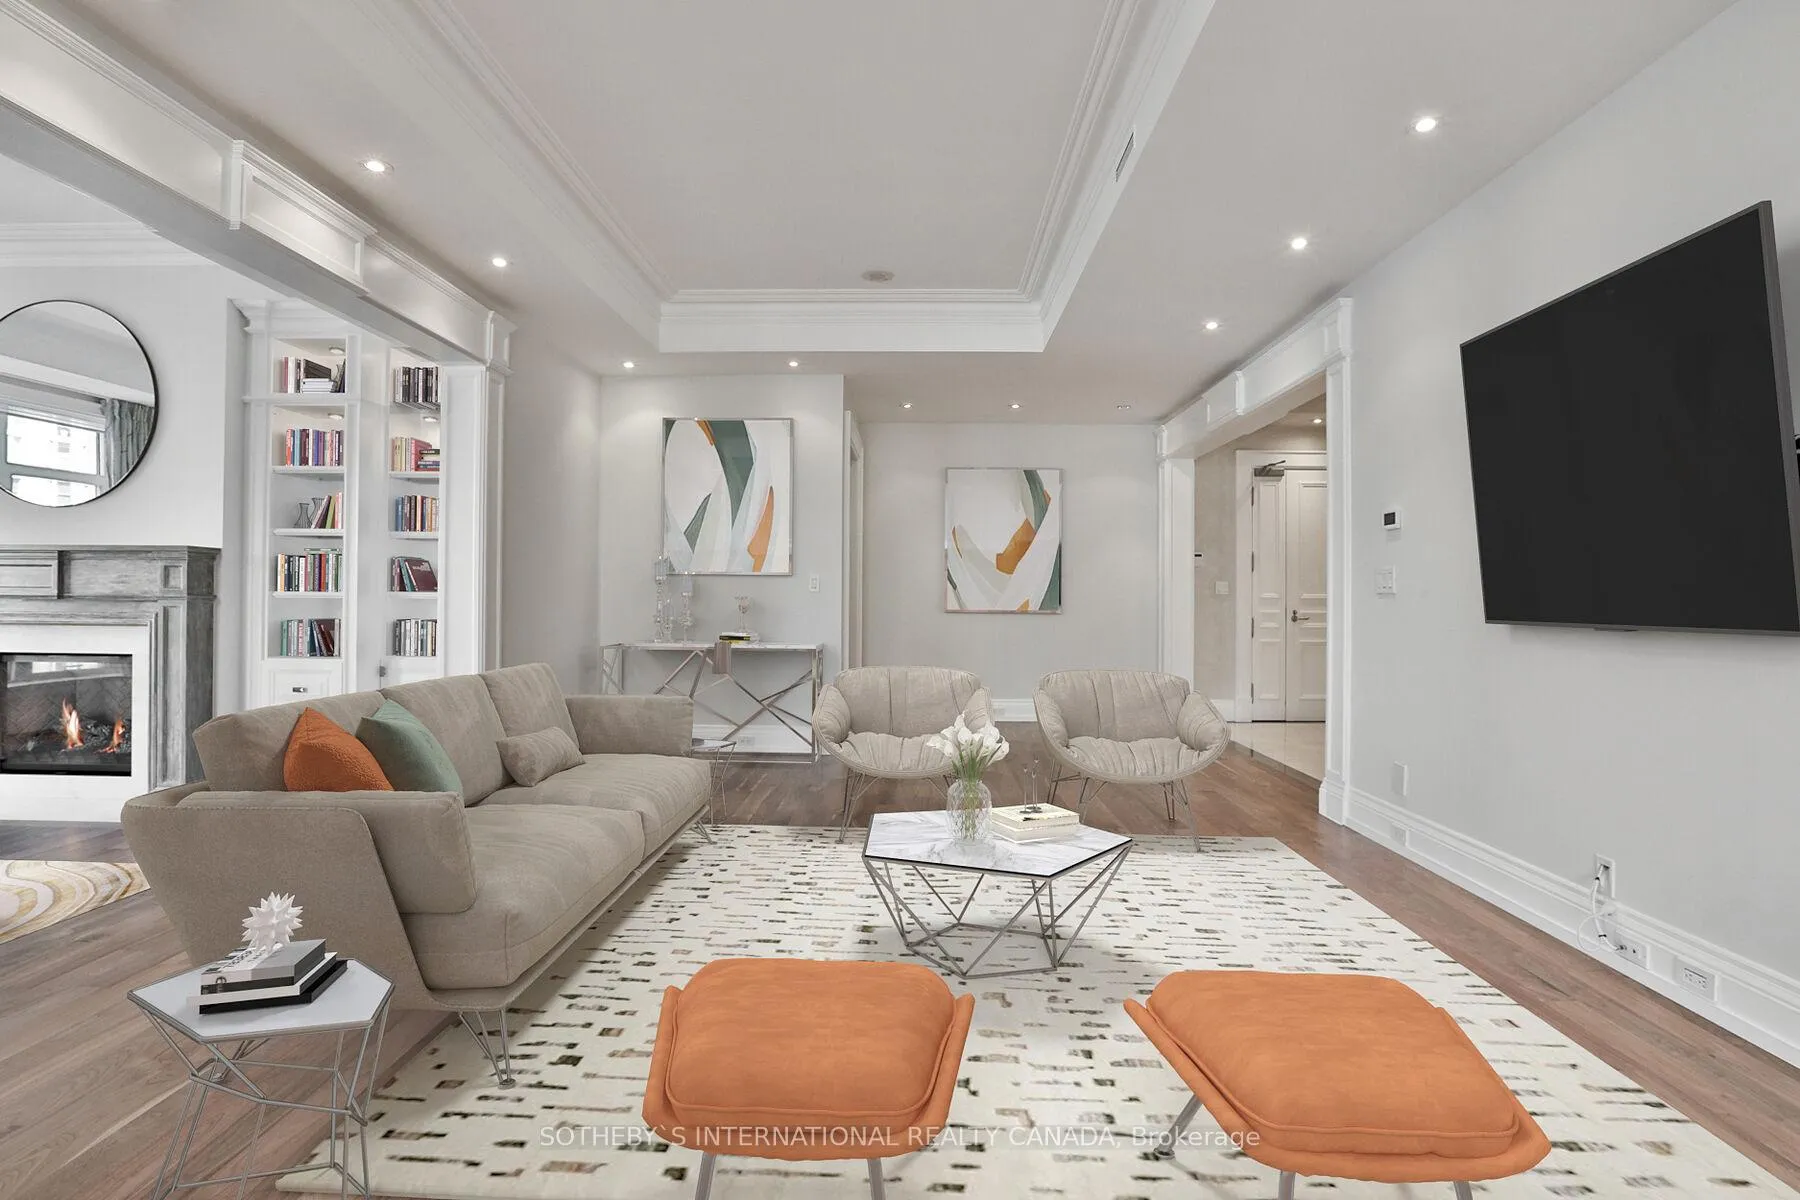 See all 31 photos
Property history
Facts and features
- ExposureNorth west
- LaundryEnsuite
- LockerOwned
- BalconyTerrace
- Hardwood floors
- Fireplace
- Central air
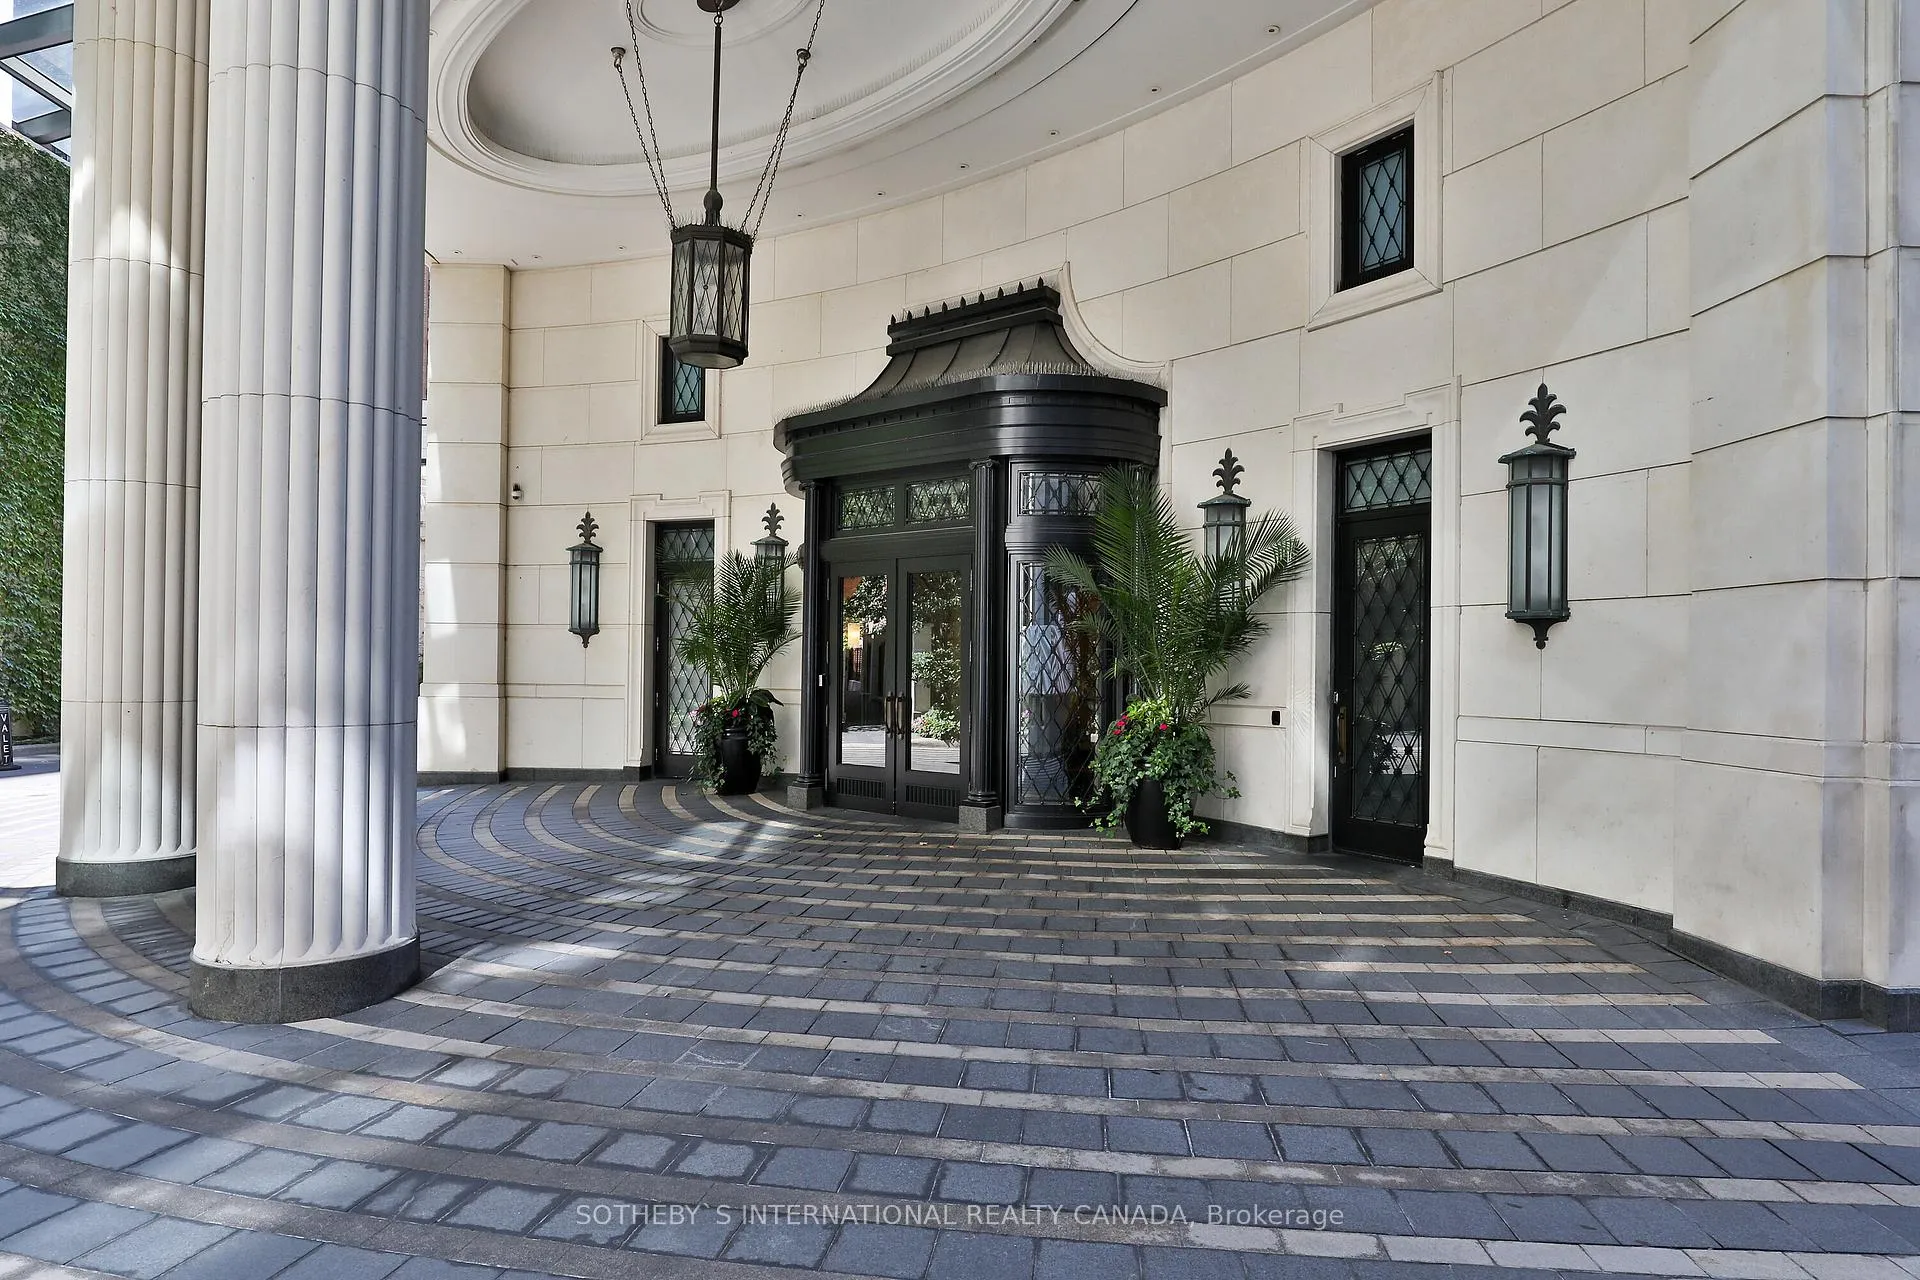
- Concierge
- Indoor pool
- Party room/meeting room
The homeCondo Apartment, Apartment, 2,250–2,499 sq ft
- Type: Condo Apartment
- Style: Apartment
- Living space: 2,250–2,499 sq ft
- Basement: Other
- Exposure: North West
InsideFireplace Yes, Hardwood, Marble, Ensuite
- Fireplace: Yes
- Flooring: Hardwood, Marble
- Laundry: Ensuite
- Features: Built-in oven, central vacuum, storage area lockers, carpet free
- Security: Alarm system, concierge/security
- Elevator: Yes
- Rooms above ground: 7
- Bedrooms: 2 + 1 in the basement
- Bathrooms: 3
- Kitchens: 1
- Family room: Yes
OutsideStone, Terrace
- Exterior: Stone
- Balcony: Terrace
Parking and locker2 Parking, Underground, Parking type Owned
- Spaces: 2 Parking
- Garage: Underground
- Parking type: Owned
- Driveway: Underground
- Spot: D-11
- Locker: Owned
- Locker number: #56
- Locker level: D
Building1 st. thomas, Storeys 29, Units 77
- Name: 1 st. thomas
- Storeys: 29
- Units: 77
- Registered: 2008
- Condo corporation: 1924
- Amenities: Concierge, guest suites, indoor pool, party room/meeting room, gym
- Pets: Allowed
Heating, water and powerHeat pump, gas, Central air
- Heating: Heat pump, gas
- Cooling: Central air
Costs and taxesTaxes $15,404 a year, Condo fee $3,463 a month, Heat included, water included, cac included, building insurance included, parking included, common elements included, cable tv included
- Taxes, 2024: $15,404 a year
- Condo fee: $3,463 a month
- Fee includes: Heat included, water included, cac included, building insurance included, parking included, common elements included, cable tv included
- HST: HST included in the price
- Rental items: N/a
Included in the saleSubzero fridge/freezer, miele d/w, wolf oven, m/w, 6 burner gas cooktop, hood fan, stacked w&d w/sink in laundry closet, auto window coverings in brs, central vac, in-floor heating primary ensuite, drapes & blinds, elfs., N/a
- Included: Subzero fridge/freezer, miele d/w, wolf oven, m/w, 6 burner gas cooktop, hood fan, stacked w&d w/sink in laundry closet, auto window coverings in brs, central vac, in-floor heating primary ensuite, drapes & blinds, elfs.
- Not included: N/a
NearbyArts centre, library, park, place of worship, public transit, school
- Close to: Arts centre, library, park, place of worship, public transit, school
Listing detailsC11890879, Sold, Dec 12, 2024
- MLS® number: C11890879
- Status: Sold
- Listed on: Dec 12, 2024
- Days on market: 151
- Updated: May 12, 2025
- Possession: To Be Determined
- Occupied by: Owner
- Listing brokerage: SOTHEBY`S INTERNATIONAL REALTY CANADA
About this home
Unit 9C, 1 St Thomas Street, Toronto (Bay Street Corridor), ON M5S 3M5
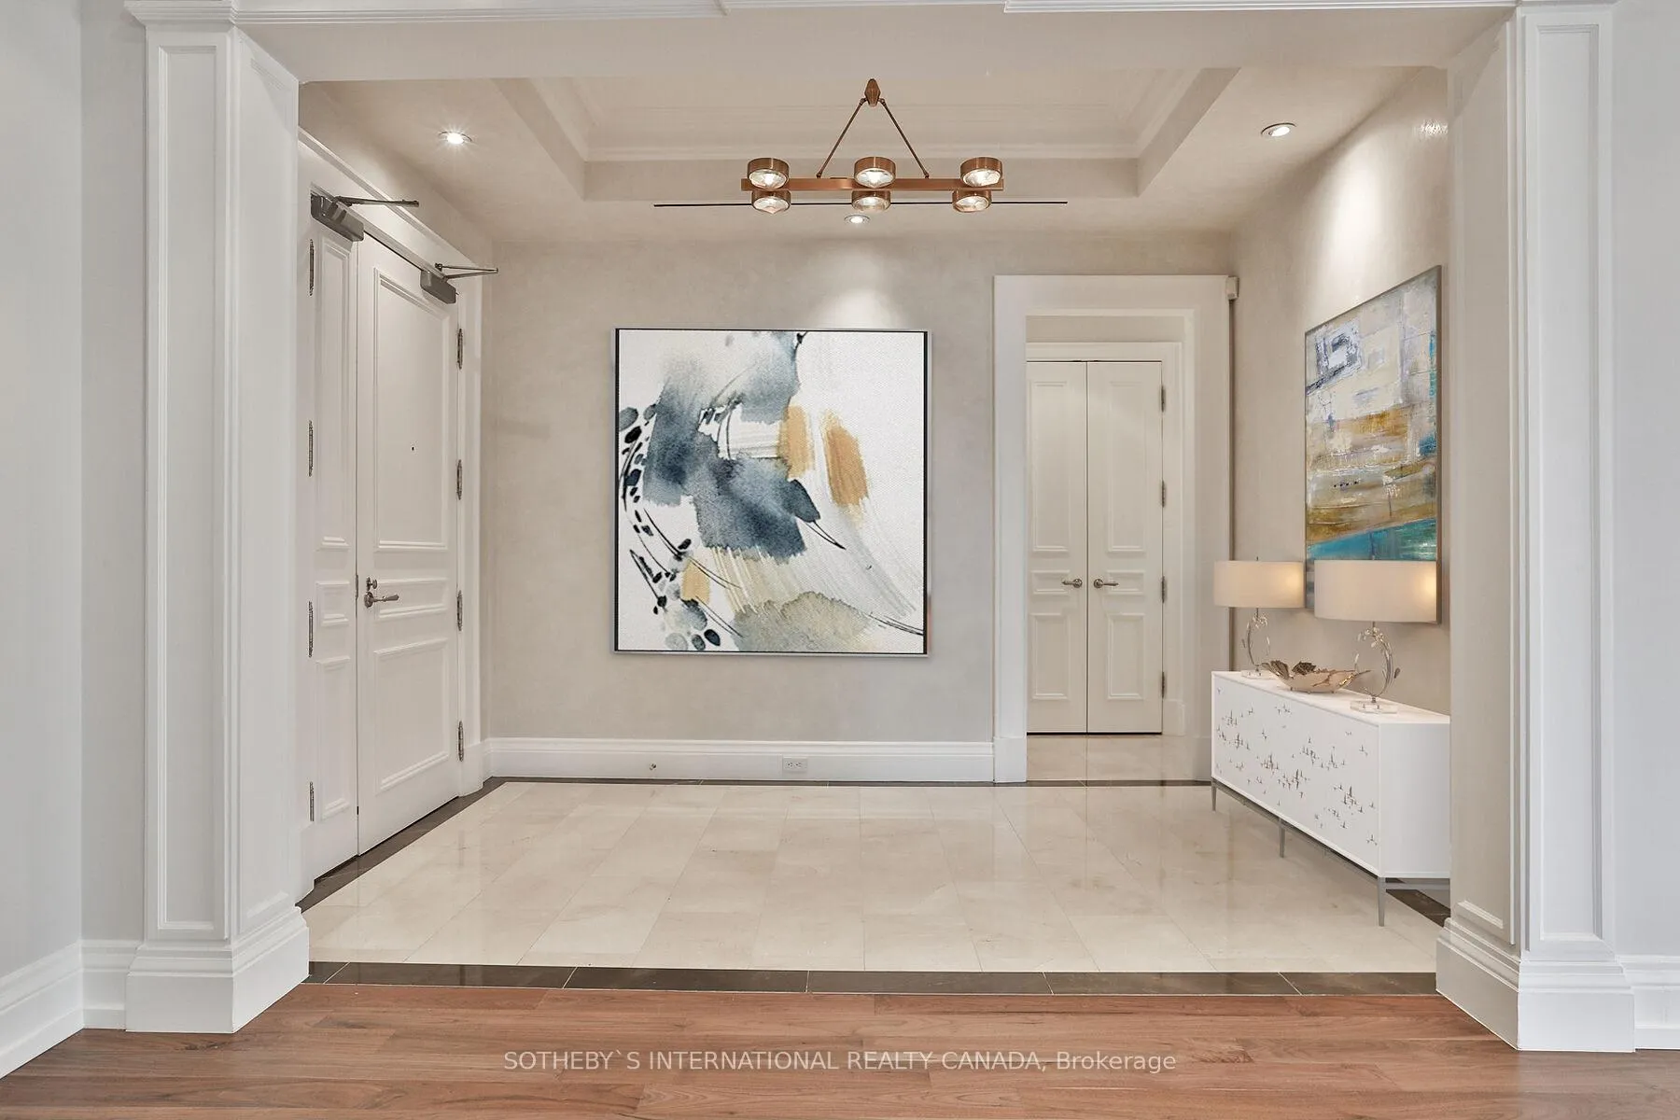
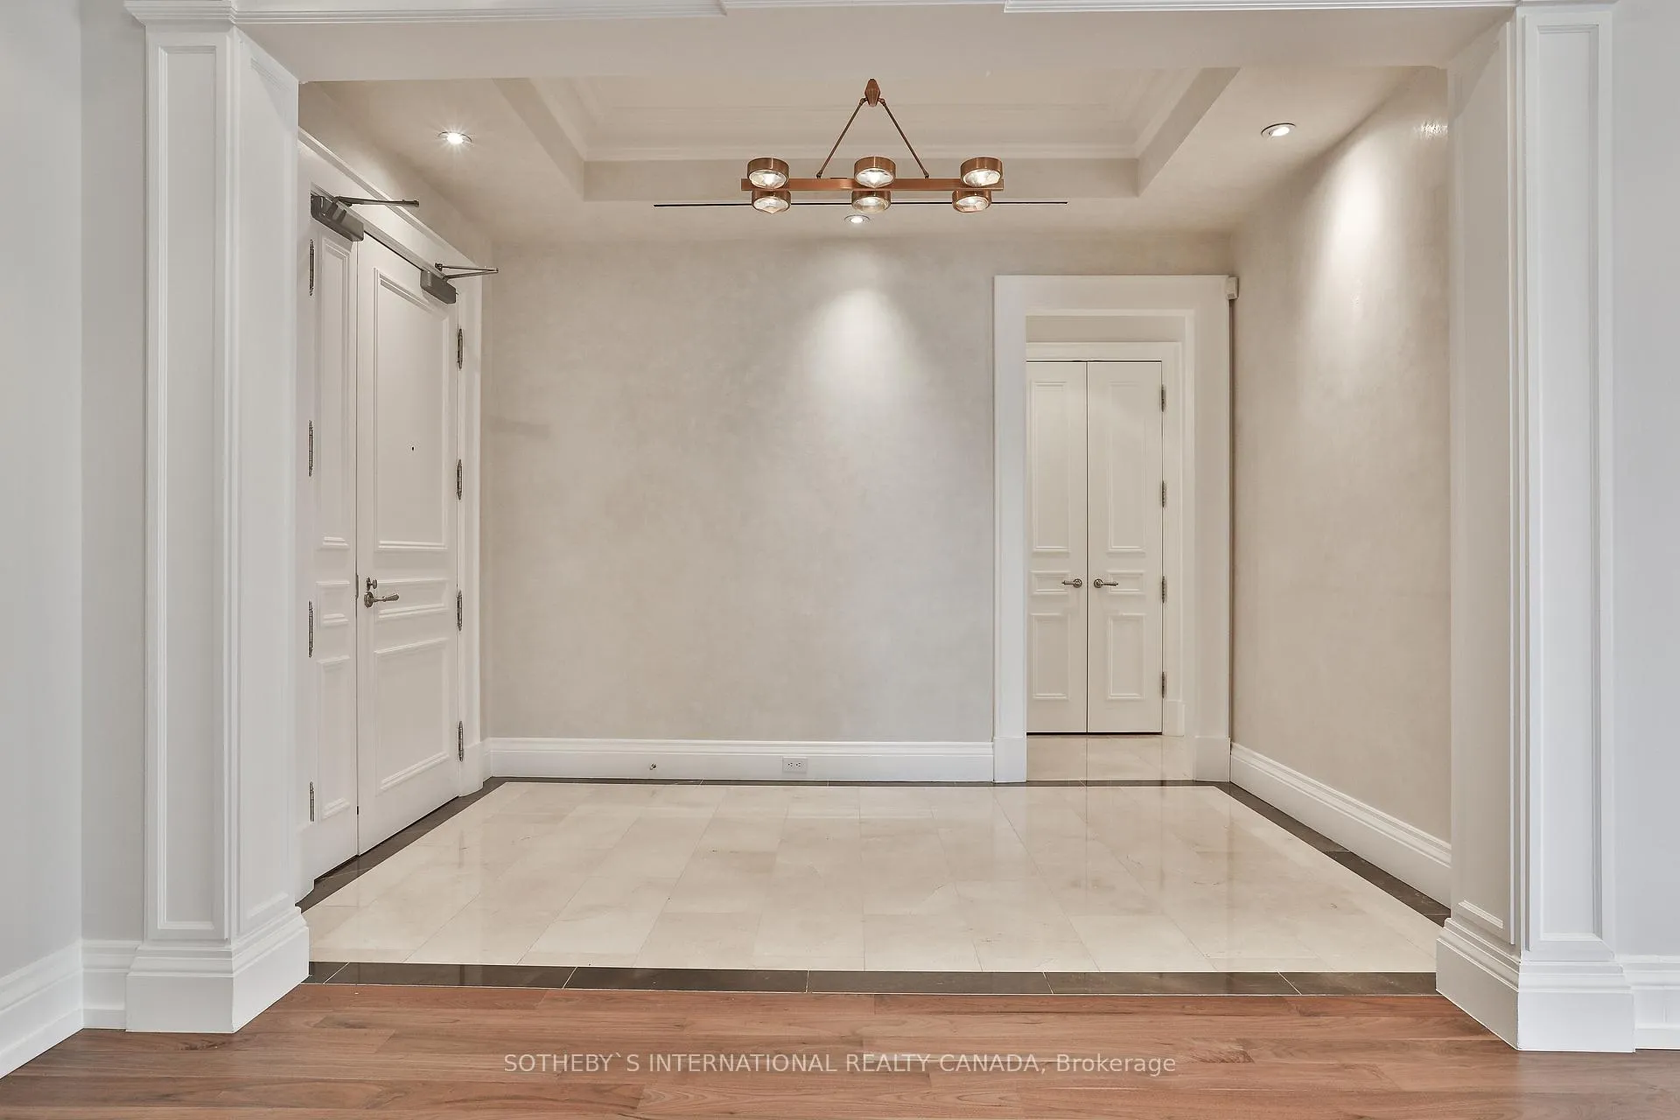
Step into luxury with this stunning residence, designed by the acclaimed architect Robert Stern. Nestled in the heart of Yorkville, this sun-filled condo offers approximately 2,400 square feet of refined living space, blending elegance with functionality. The condo boasts high-end finishes, floor-to-ceiling windows, an open concept layout that epitomizes sophistication. The brand-new kitchen is a culinary dream, with top-of-the-line integrated appliances, a spacious seating area perfect for a charming breakfast nook. Adorned with natural stone-quartzite, this kitchen seamlessly combines style with practicality. The expansive living & dining areas are perfect for entertaining, while the den/library provides a serene retreat. Each bedroom features spa-like ensuites, ensuring the ultimate in comfort & luxury. Enjoy the charm of your own private terrace, an outdoor haven ideal for relaxation or entertaining. Recently updated with over $300,000 in renovation. Immerse yourself in Yorkville's vibrant neighborhood, with its exclusive boutiques, restaurants, art galleries, cafes, bars. Welcome to your new home! **EXTRAS** 1 St Thomas is a full-service building offering top-notch security, valet parking, and exceptional amenities. Cable and Internet are included in maintenance fees. Some photos have been virtually staged.
Ask about this home
A HOMEH agent will answer your questions about this home.
Know more about One St Thomas Residences
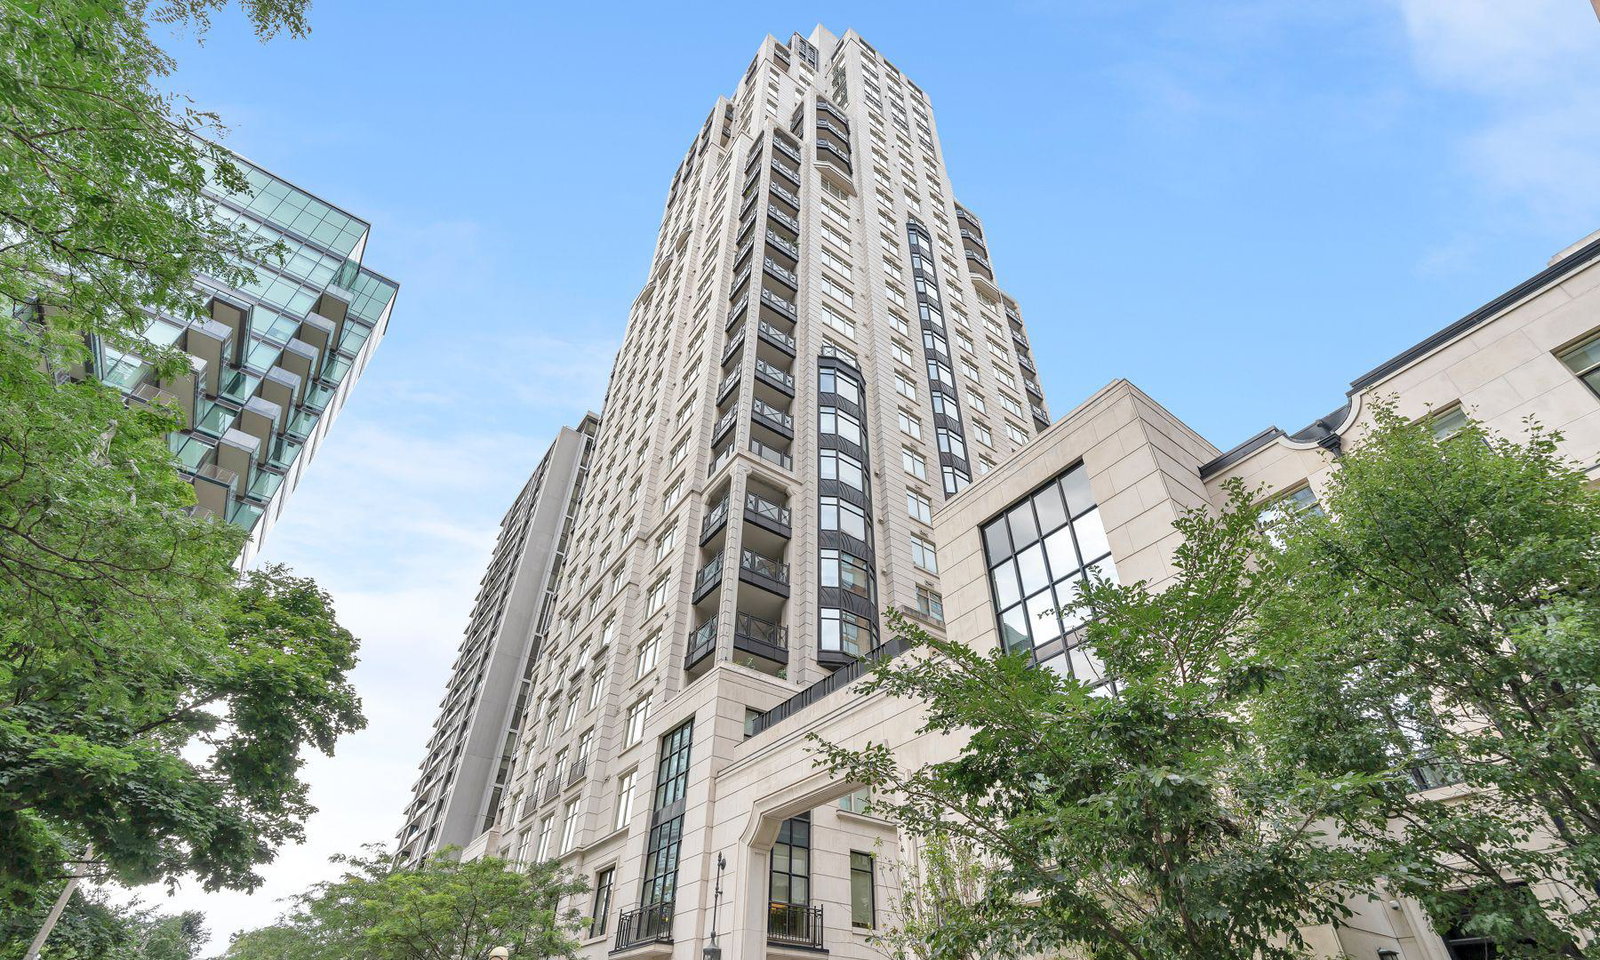
Condo building · 1 St Thomas Street
One St Thomas Residences is a 29-storey condo with 77 suites, built in 2008 by Lee Development Group. No units are on the market here right now.
- 29storeys
- 77suites
- 2008built
No similar units for sale in One St Thomas Residences right now.
Around this home
Daily convenience, out of 100, from the distances below
Schools nearby
School rating, out of 10.
Helpful calculators
Your HOMEH agent

"I would see it this week."