
Unit 102, 1 Strathgowan Avenue
Toronto (Lawrence Park North)Unit 102, 1 Strathgowan Avenue
Toronto (Lawrence Park North)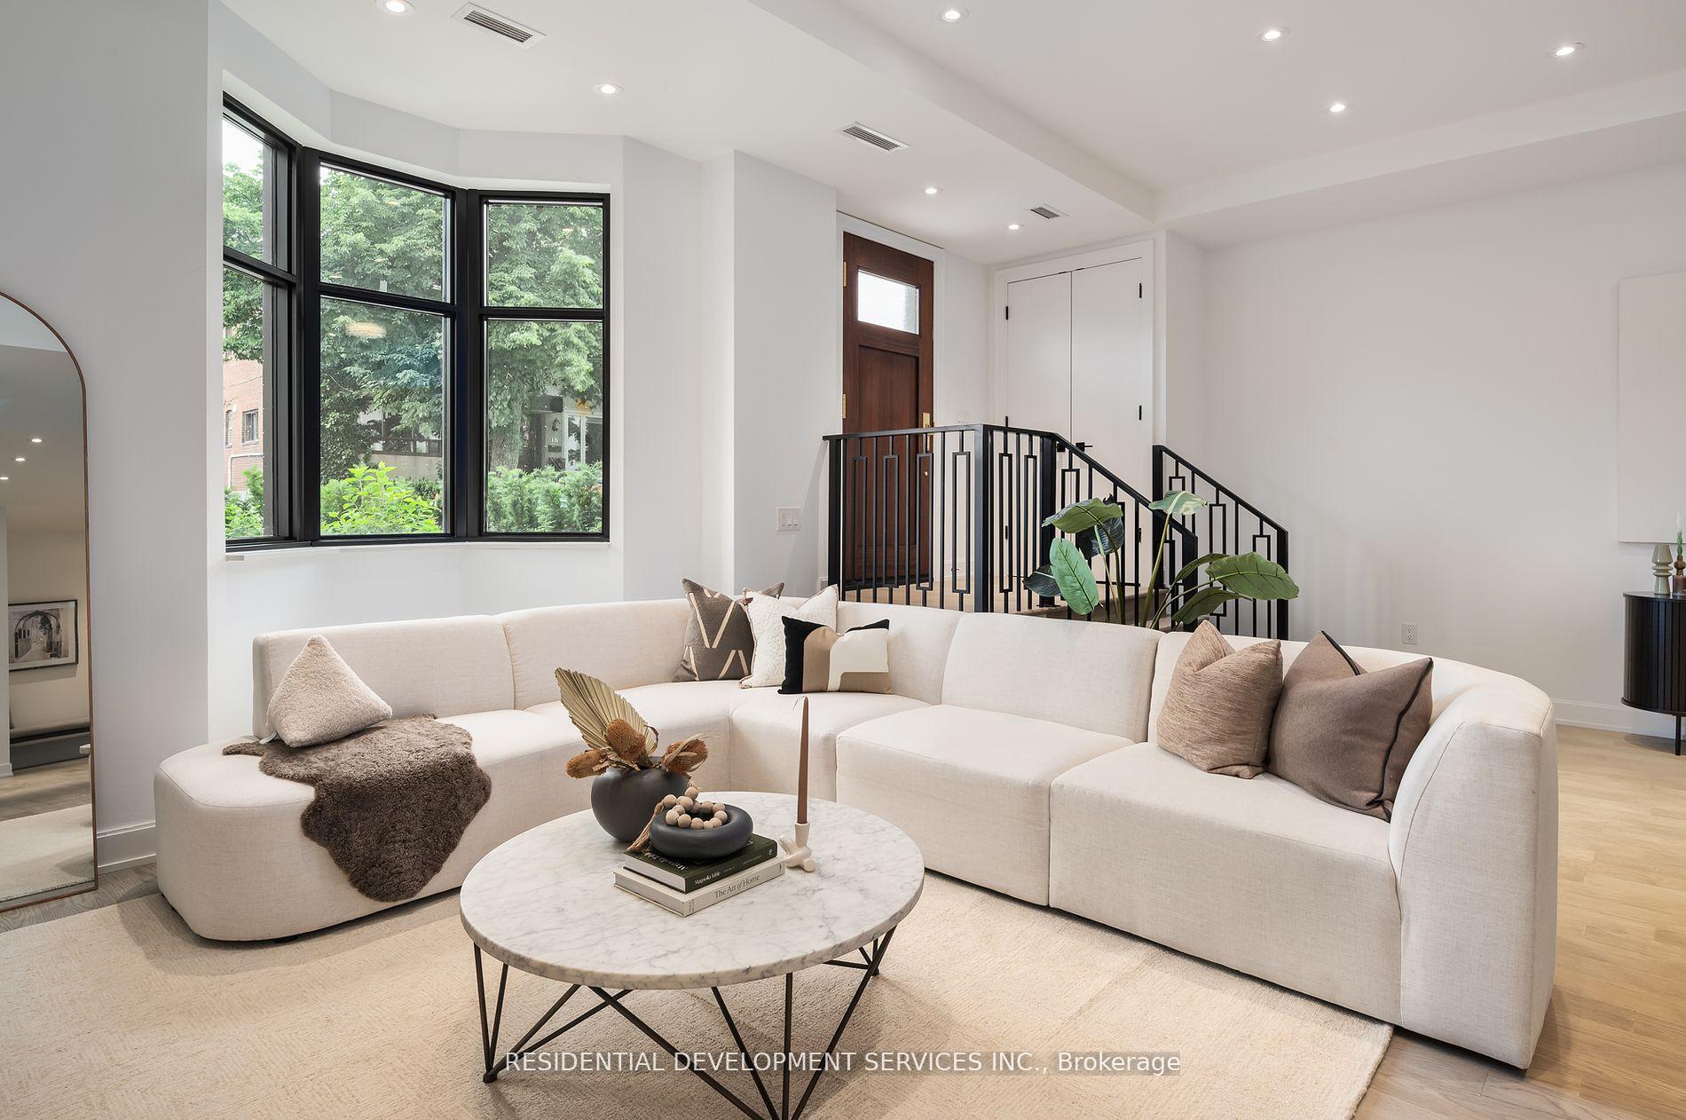
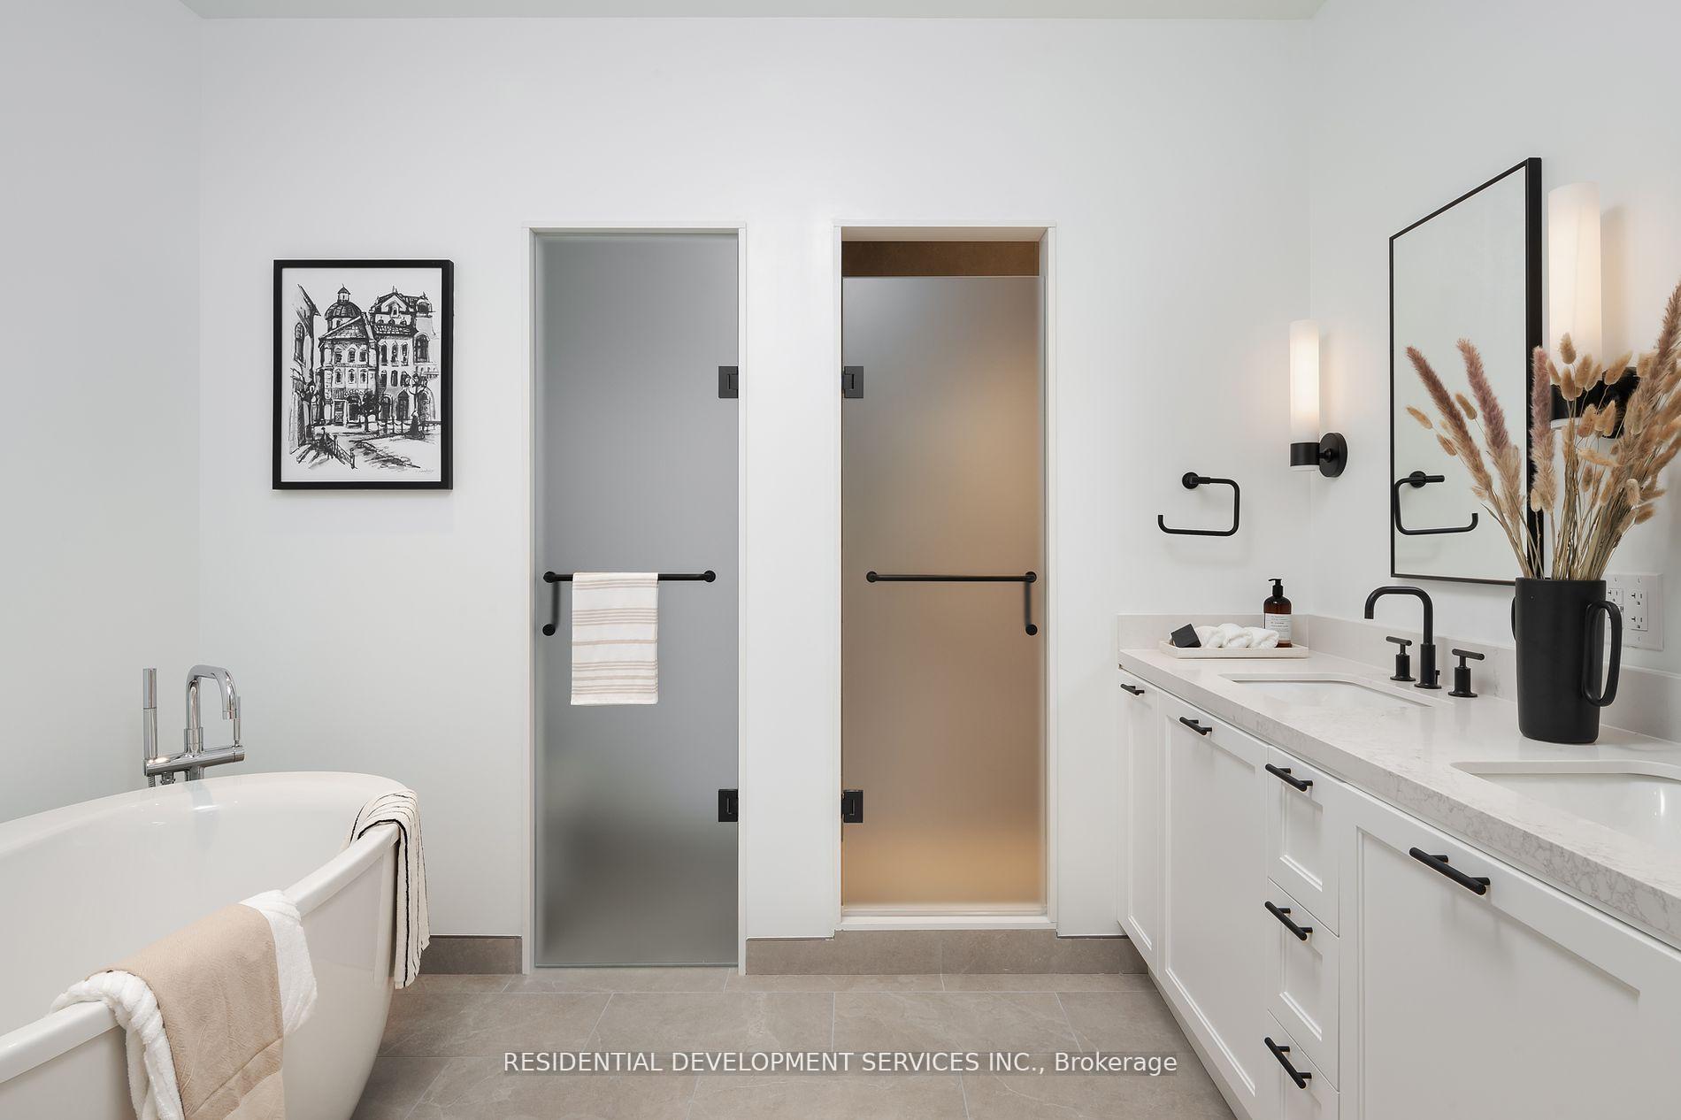 See all 20 photos
Property history

This listing has ended. It is no longer available.
Property not available for sale or for rent.
Ask about this home
A HOMEH agent will answer your questions about this home.Ask HOMEH
About this home
Unit 102, 1 Strathgowan Avenue, Toronto
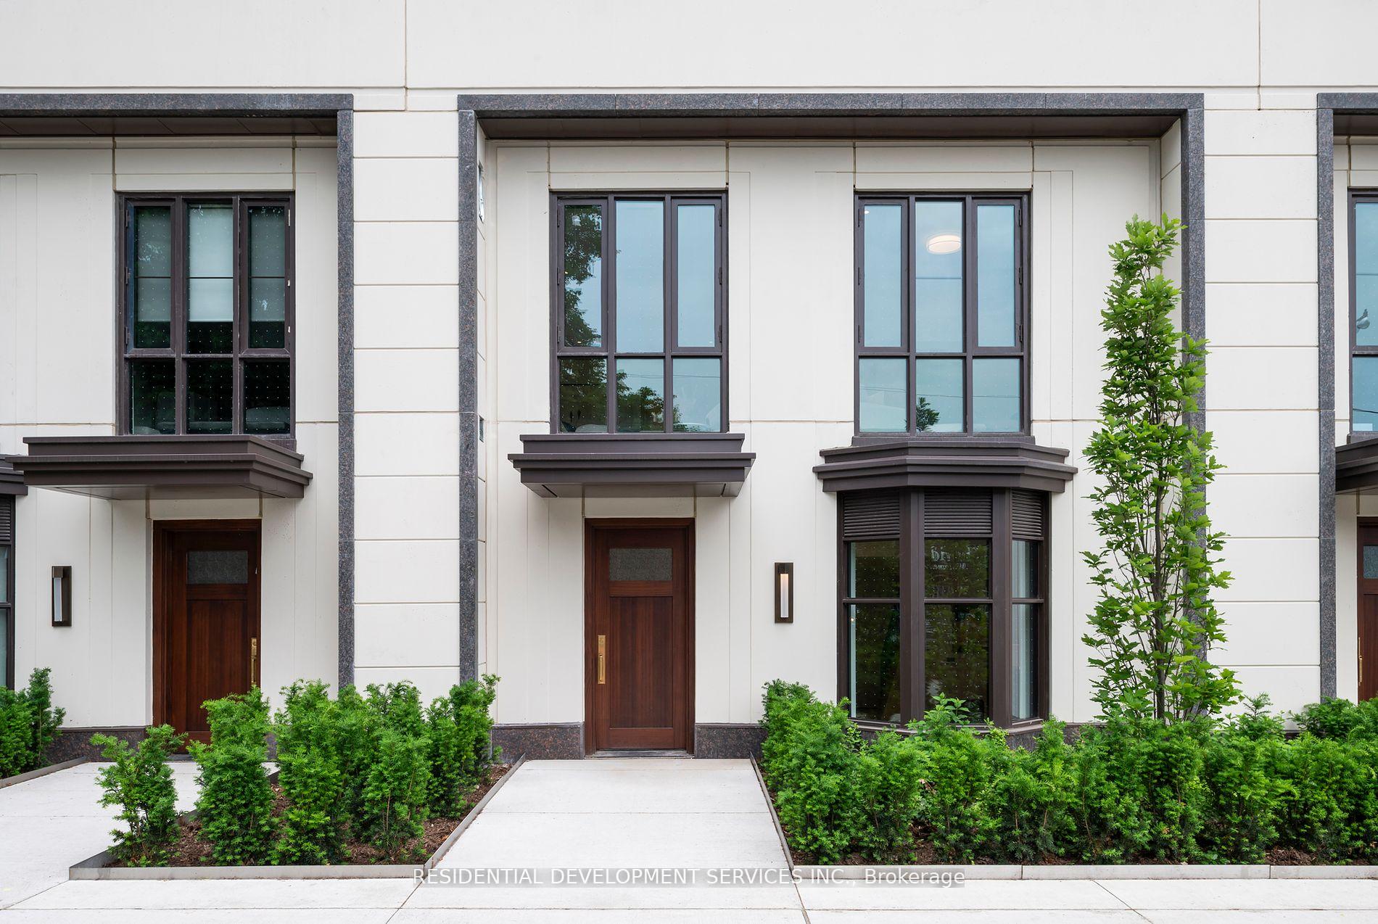
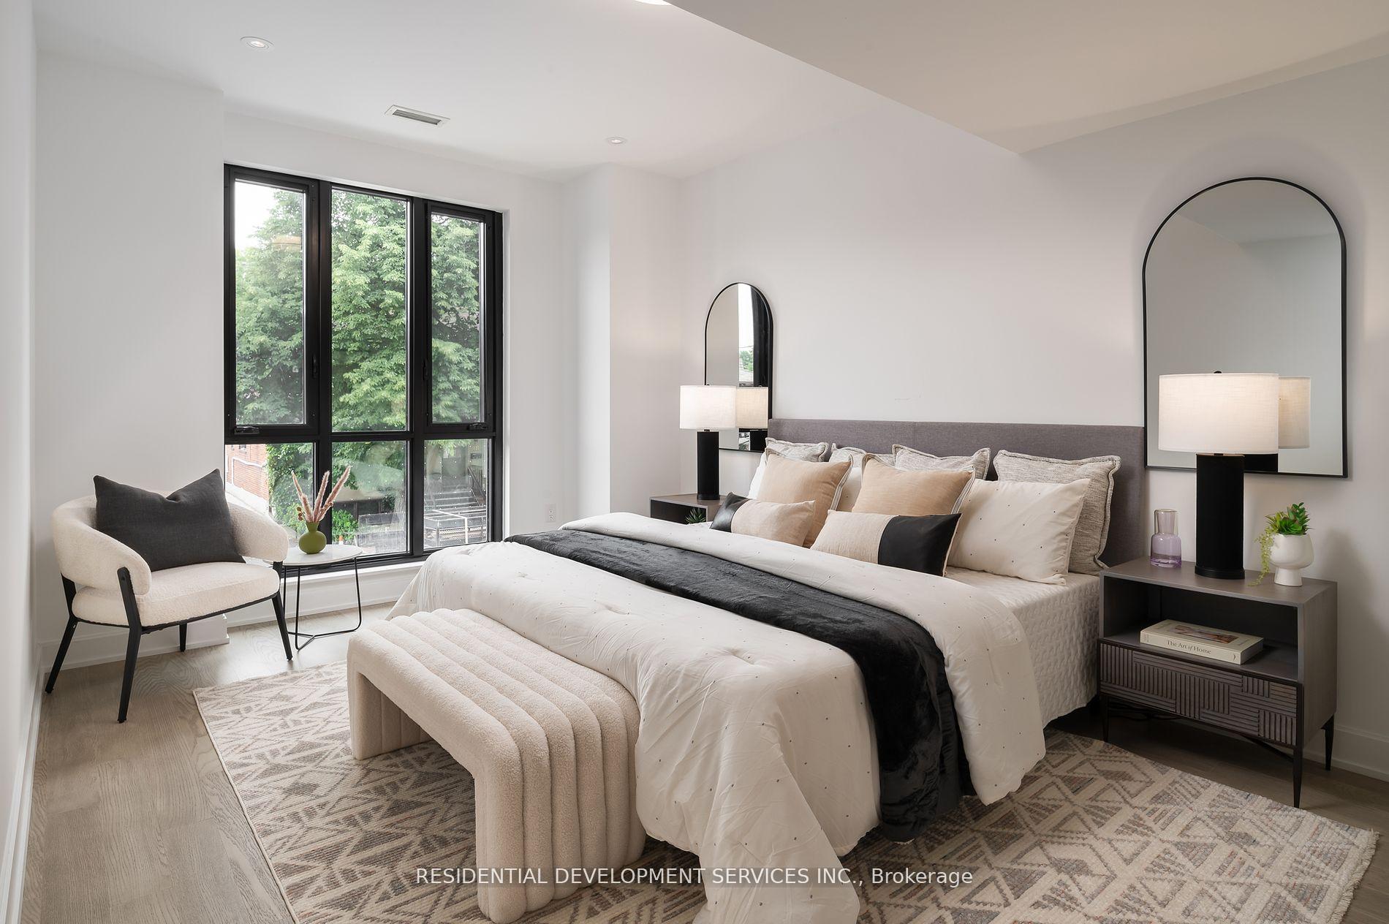
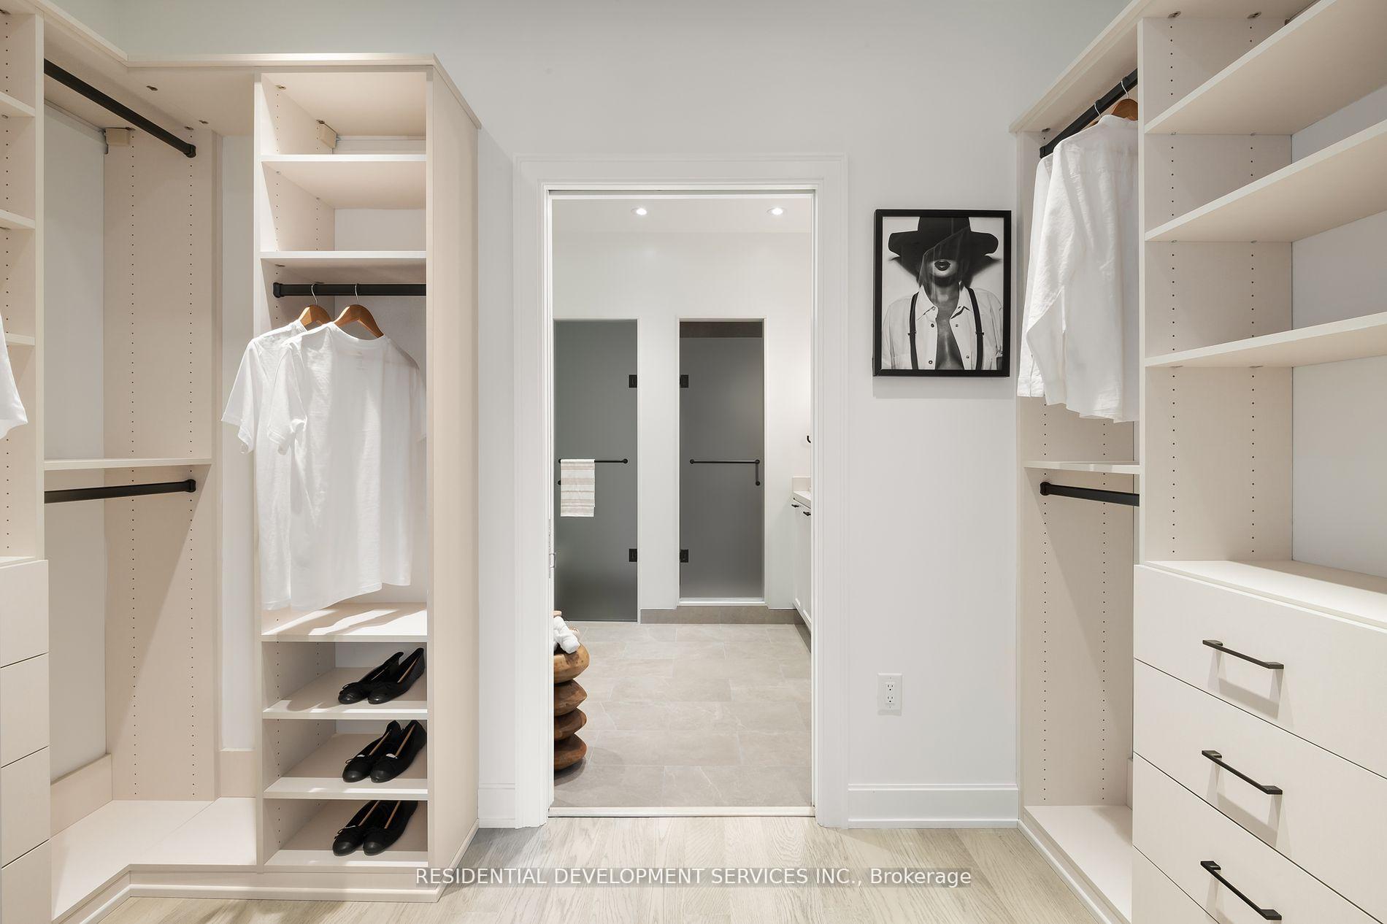
The Winslow Townhome: A Brand new Lawrence Park residence that offers all of the carefree turnkey convenience of a boutique condo with the beauty and style of an elegant modern home: 2 storeys of spacious rooms, large windows, and a front garden walkout to a residential street: only on this street you don't have to shovel the walkway, take out the garbage, clean the windows, worry about deliveries, or do the gardening, those services are provided for you and overseen by the 24 hr concierge. The two levels provide privacy between living spaces and bedrooms, and the ensuite elevator means you don't ever have to take the stairs, unless you want to. All you have to do is move in! Also featuring new built-in Miele appliances with gas stove, panelled fridge, California closets throughout, 10 ft ceiling height, large laundry room, 2 lrg bedrooms +den on second floor, private elevator (ensuite) with elevator lobby tucked neatly away. Separate entrance to the home from underground parking off interior building hallway (so you don't have to walk outside in inclement weather), as well as a traditional front door entrance with cloak closet off of Strathgowan for the sunny days, when returning from a lovely walk in the surrounding parks! **EXTRAS** Bthrms w/ Schluter floor drains, heated flrs, localized flood detection, with localized H2O shut-off. 24 hr concierge, guest suite, gym, party rm, pet wash. Floor plans and feature sheet attached. Building Has Backup Generator.
Facts & features
Ask about this home
A HOMEH agent will answer your questions about this home.
Rooms
7 rooms · 3 bathrooms
- Kitchen10′8″ × 10′3″109 sq.ft.
- Living room19′2″ × 12′9″245 sq.ft.
- Dining room13′8″ × 10′3″140 sq.ft.
- Mud room8′9″ × 6′6″57 sq.ft.
- Primary bedroom17′1″ × 11′1″189 sq.ft.
- Bedroom 212′1″ × 11′6″139 sq.ft.
- Den13′8″ × 7′9″106 sq.ft.
Around this home
Schools nearby
School rating, out of 10.
Listing details
Helpful tools
Your HOMEH agent
"Priced 9% over our estimate. I would see it this week."
Ask HOMEH about this home
Price, neighbourhood, monthly cost. Ask anything.
HOMEH Intelligent Agent is an AI, not a licensed representative. Check anything important with your agent.