
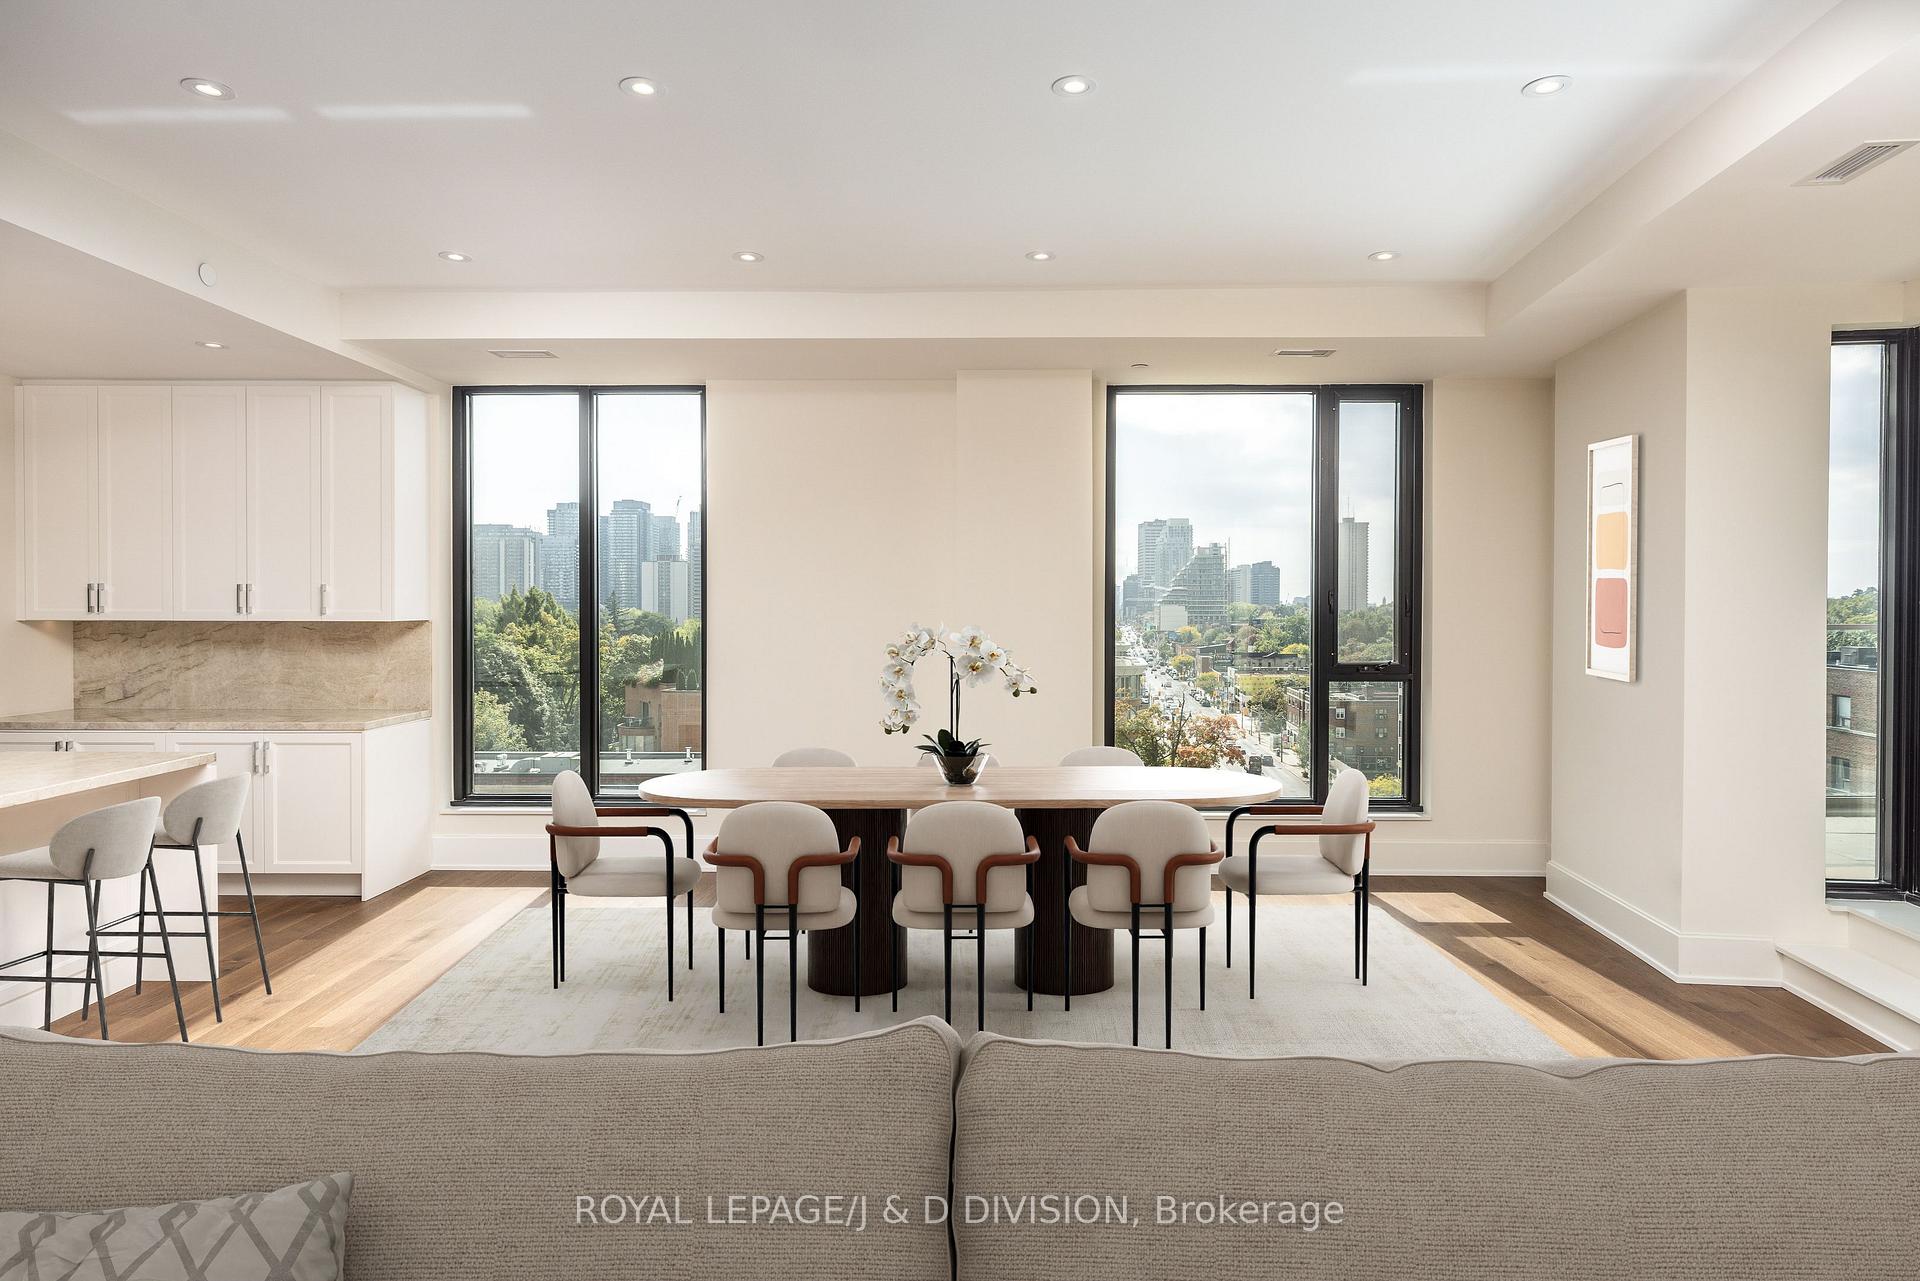
 See all 25 photos
Property history

This home has sold. It is no longer available.
Property not available for sale or for rent.
Book a viewing
Ask HOMEH
About this home
Unit 801, 1 Strathgowan Avenue, Toronto
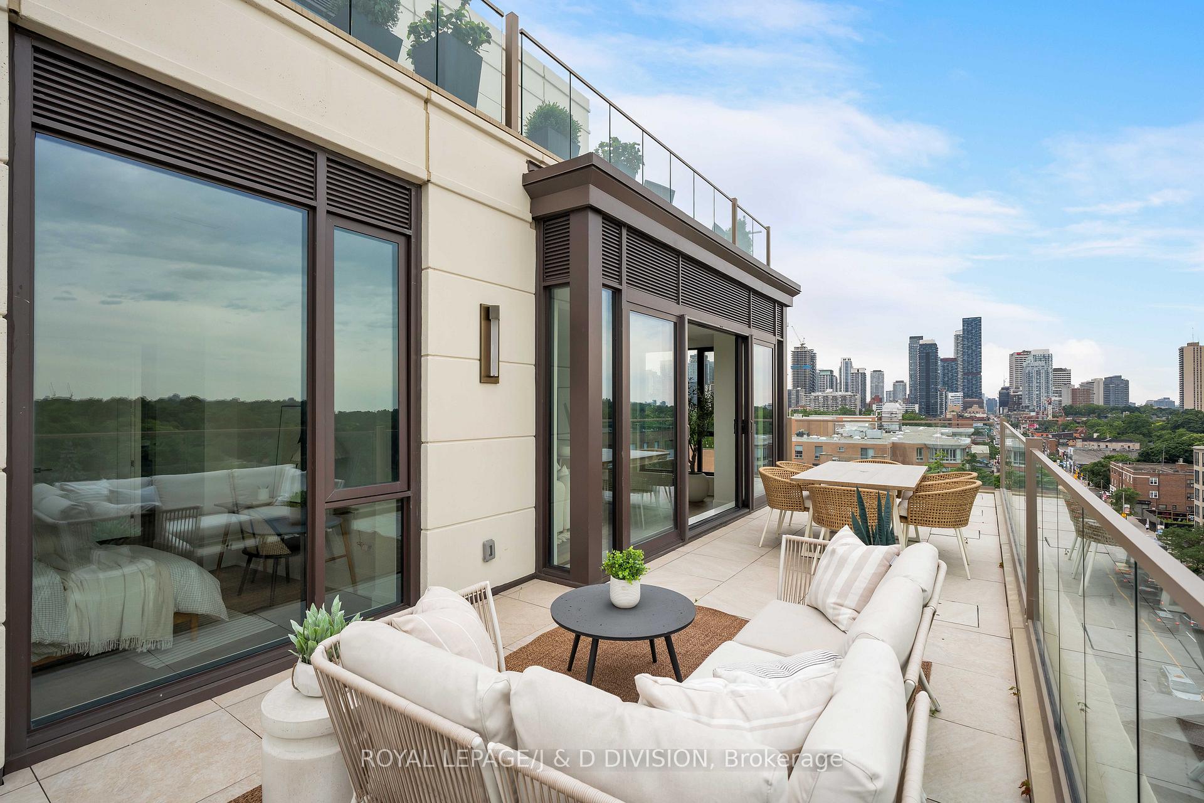
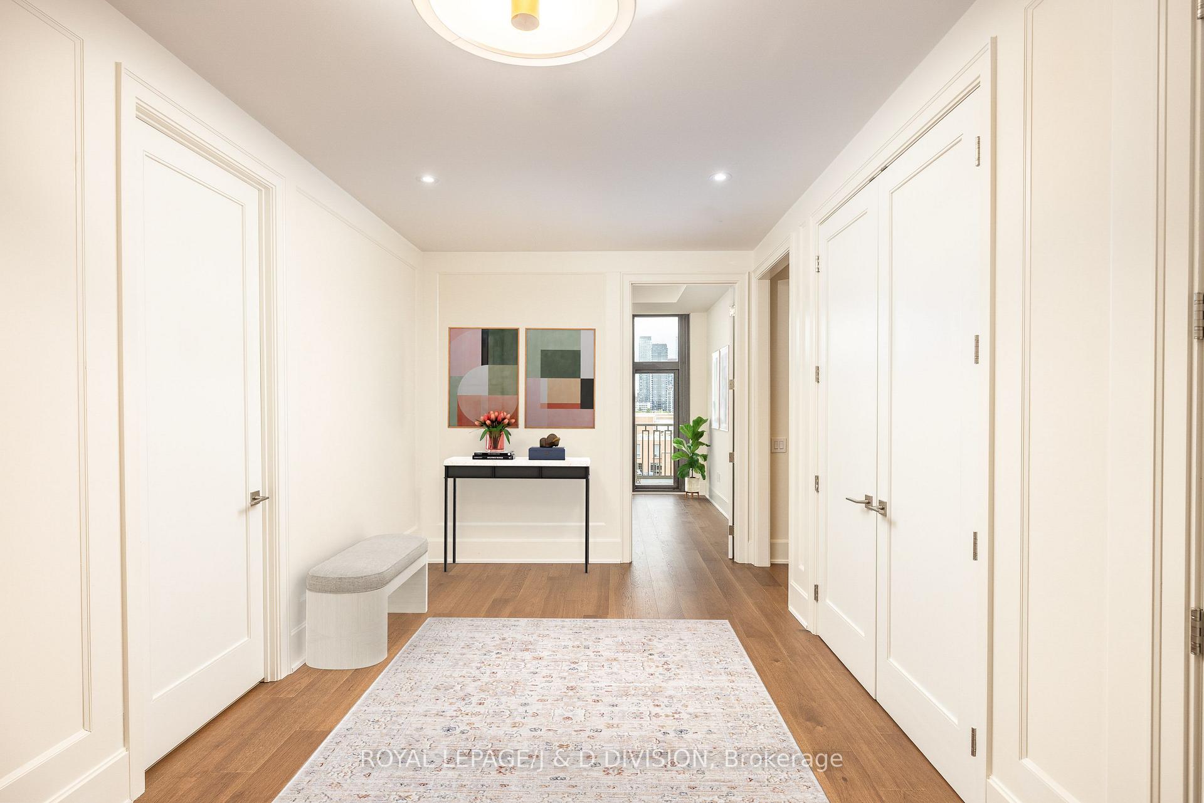
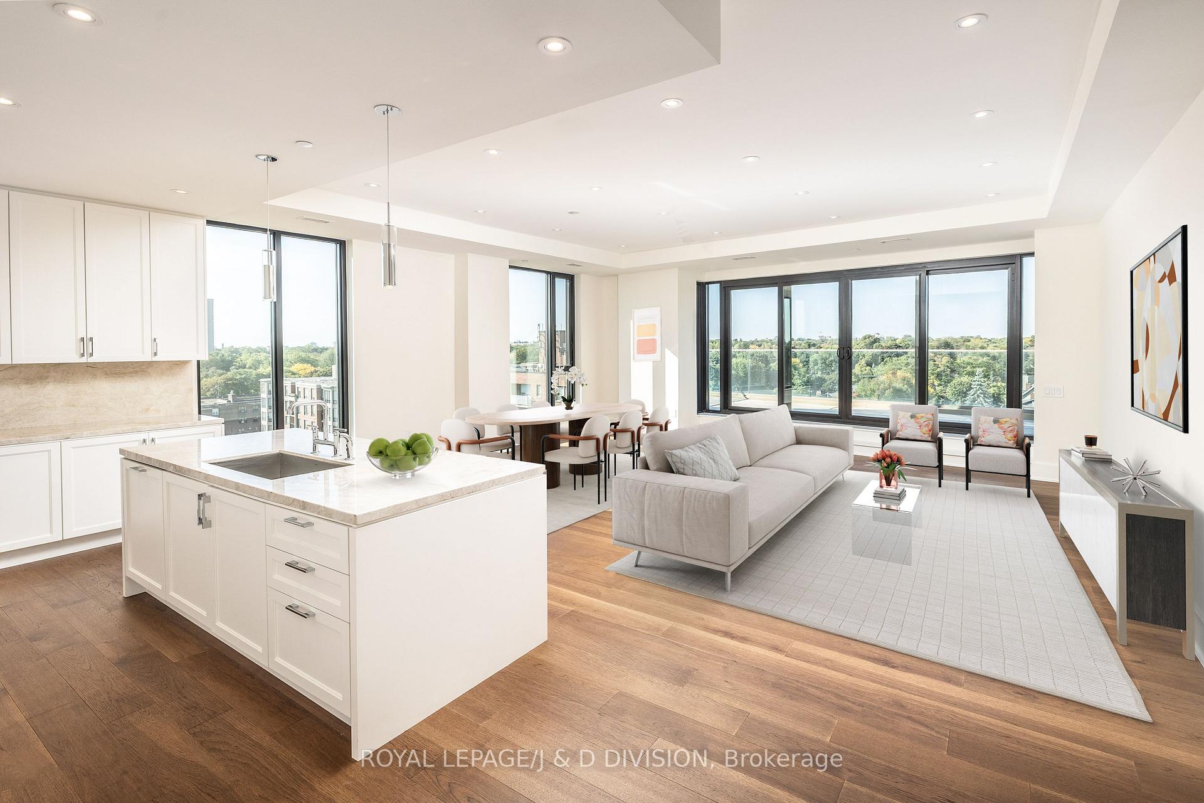
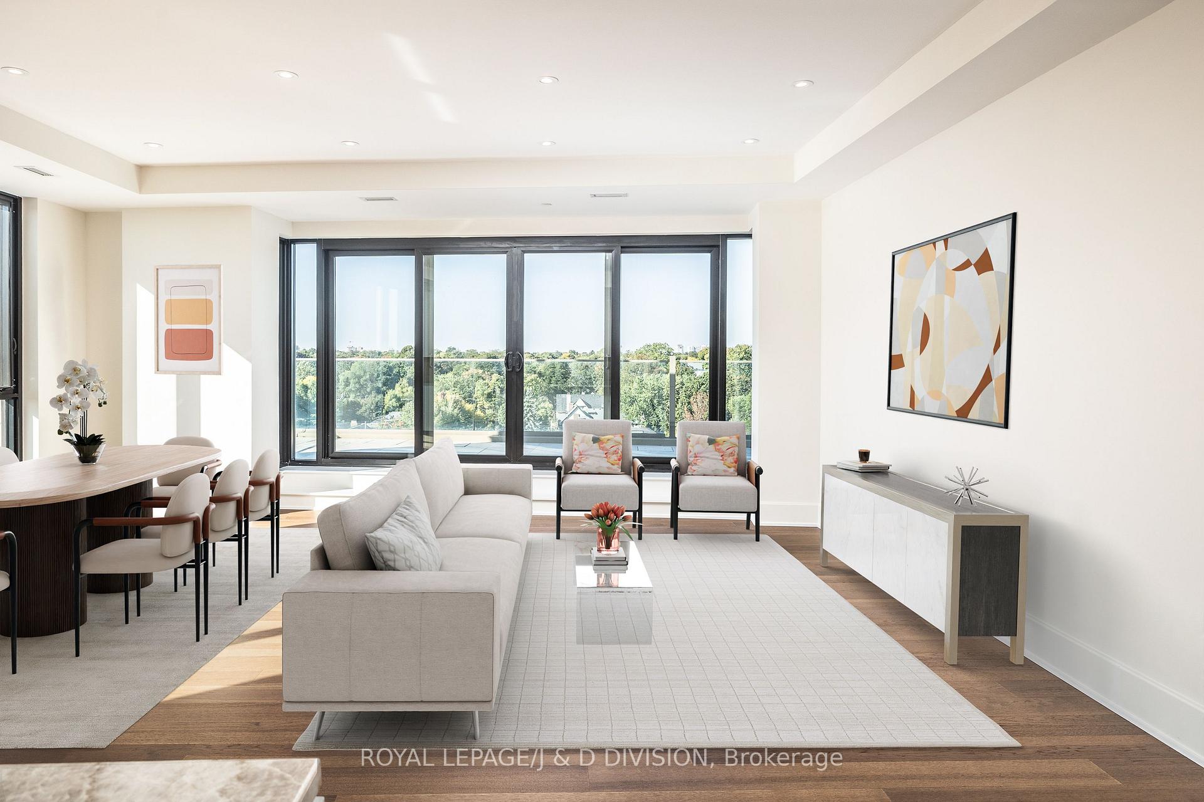
* You Have Arrived! Perfection At The Winslow! * Rarely Available Southwest Corner Unit Spanning 2,263 Square Feet Of Luxurious Living Space With Unobstructed City Views * Exceptional Open Concept Layout Perfect For Entertaining * Grand Principal Rooms With Expansive Windows & 10' Ceilings * Custom Eat-in Kitchen * Generous Primary Bedroom With A Large Walk-in Closet, Spa-Like 5 Piece Ensuite And South Balcony * Fabulous Split Bedroom Layout, Large Den Could Be Used As A Family Room, Office Or Third Bedroom * Great Wall Space For Displaying Art * Sun Drenched West Terrace With Gas BBQ Hookup & Garden Hose Bib * Fully Upgraded - Top-Of-The-Line Miele Appliances, Custom Millwork, And Heated Bathroom Floors * Two Side-By-Side Parking Spaces Included * Steps To Yonge Street Shopping & Restaurants * High-end Boutique Building Offers 24/7 Concierge, Party Room, Guest Suite, Gym, Pet Wash * Pet Friendly Building Allows For Two Non-Aggressive Animals Not Exceeding 25'' From Floor To Shoulder Blades *
Facts & features
Book a viewing
Rooms
8 rooms · 3 bathrooms
- Foyer20′1″ × 9′4″187 sq.ft.
- Living room18′3″ × 12′219 sq.ft.
- Dining room18′3″ × 10′183 sq.ft.
- Kitchen17′ × 9′5″160 sq.ft.
- Den10′ × 9′90 sq.ft.
- Primary bedroom20′1″ × 13′8″274 sq.ft.
- Bedroom 216′2″ × 11′178 sq.ft.
- Laundry12′1″ × 10′121 sq.ft.
Around this home
Schools nearby
School rating, out of 10.
Listing details
Helpful tools
Your HOMEH agent
"I would see it this week."
Ask HOMEH about this home
Price, neighbourhood, monthly cost. Ask anything.
HOMEH Intelligent Agent is an AI, not a licensed representative. Check anything important with your agent.