

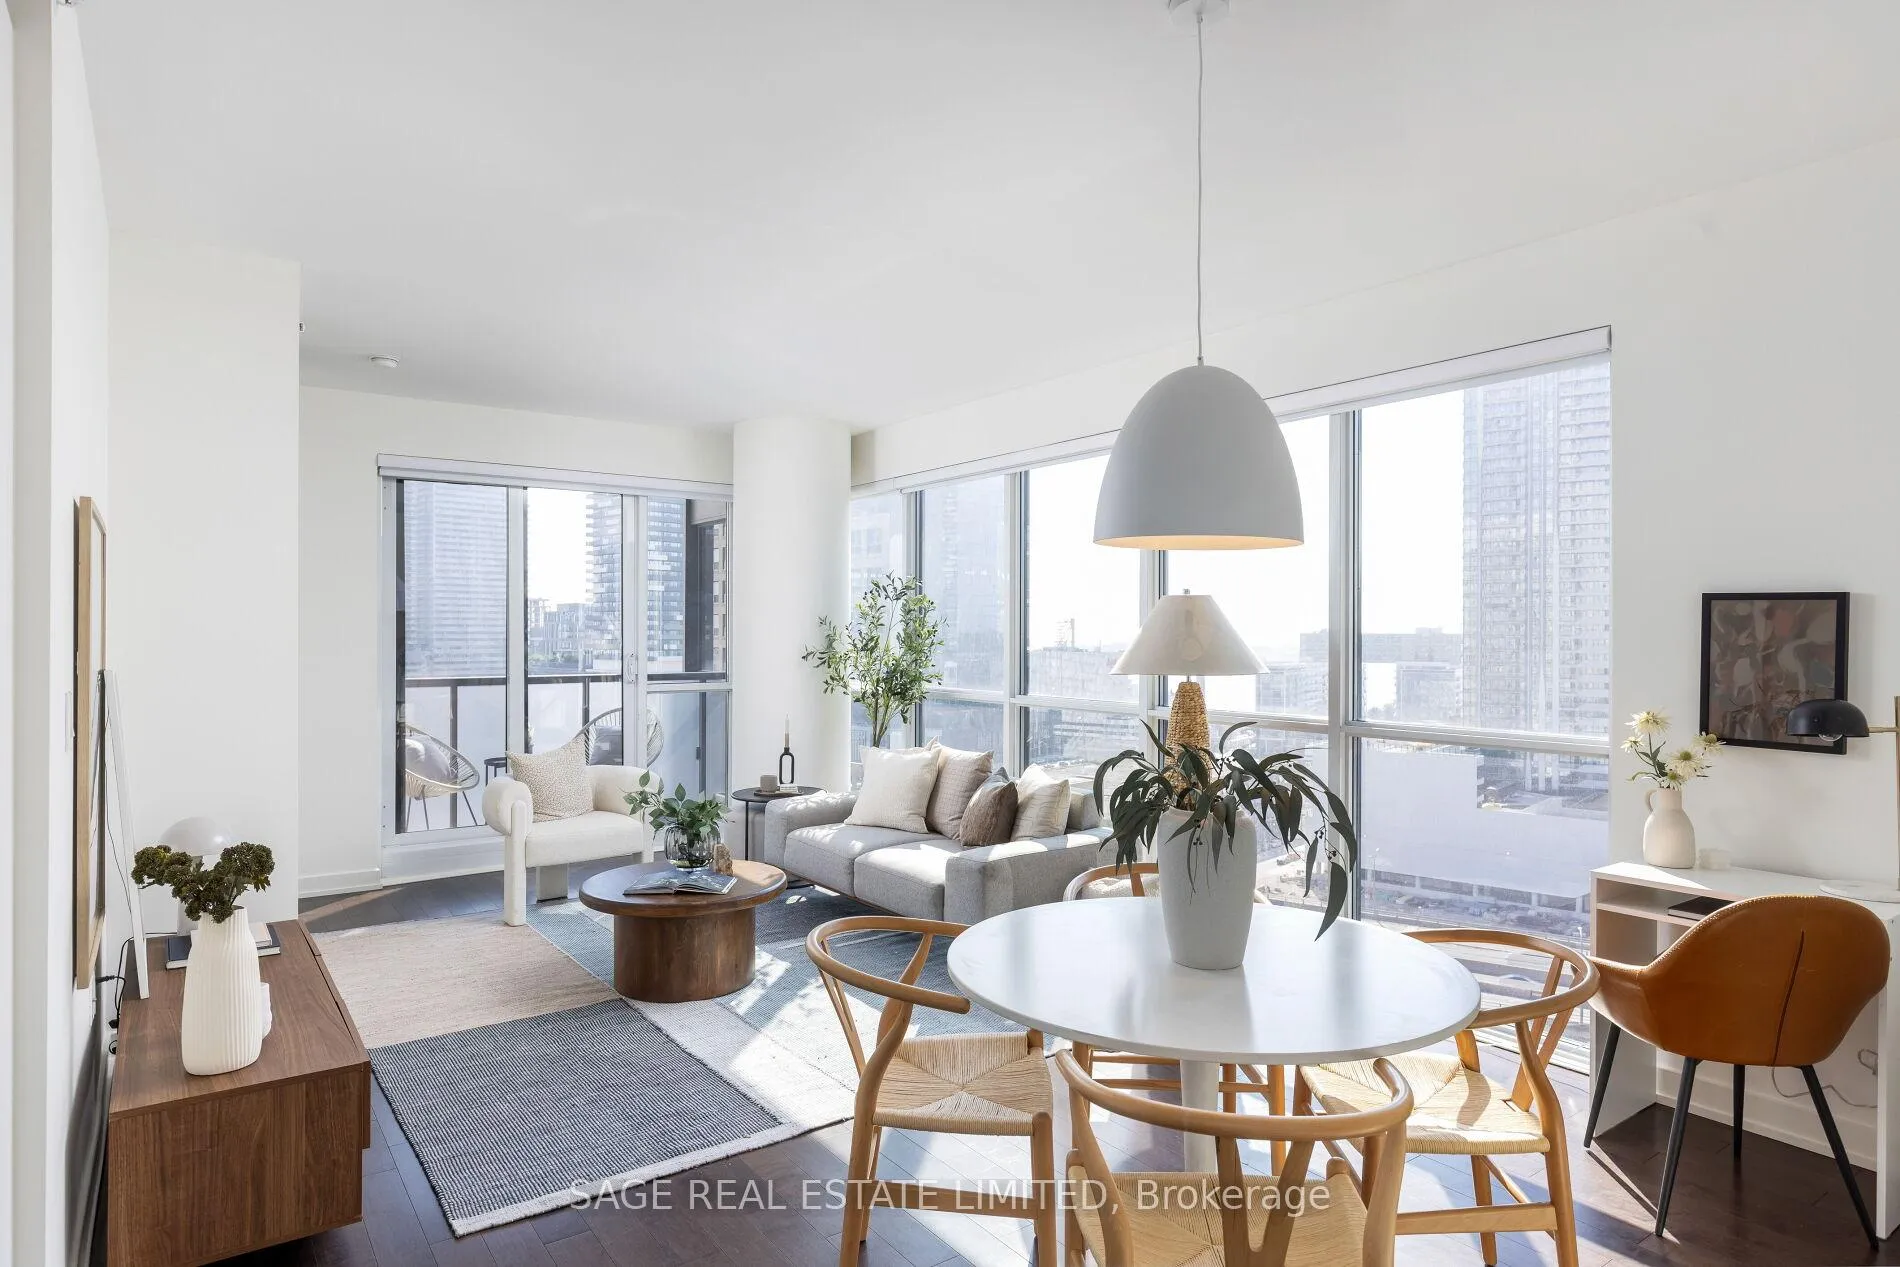
Unit 1608, 1 The Esplanade
Unit 1608, 1 The Esplanade
 See all 39 photos
Property history
Facts and features
- ExposureSouth east
- LaundryEnsuite
- LockerOwned
- BalconyOpen
- Hardwood floors
- Central air
The homeCondo Apartment, Apartment, 800–899 sq ft
- TypeCondo Apartment
- StyleApartment
- Living space800–899 sq ft
- BasementNone
- ExposureSouth East
- ViewLake, downtown
InsideHardwood, Ensuite, Other
- FlooringHardwood
- LaundryEnsuite
- FeaturesOther
- Rooms above ground5
- Bedrooms2
- Bathrooms2
- Kitchens1
OutsideConcrete, Open
- ExteriorConcrete
- BalconyOpen
Parking and locker1 Parking, Underground, Parking type Owned
- Spaces1 Parking
- GarageUnderground
- Parking typeOwned
- DrivewayUnderground
- Spot5
- LockerOwned
- Locker unit19
- Locker levelA
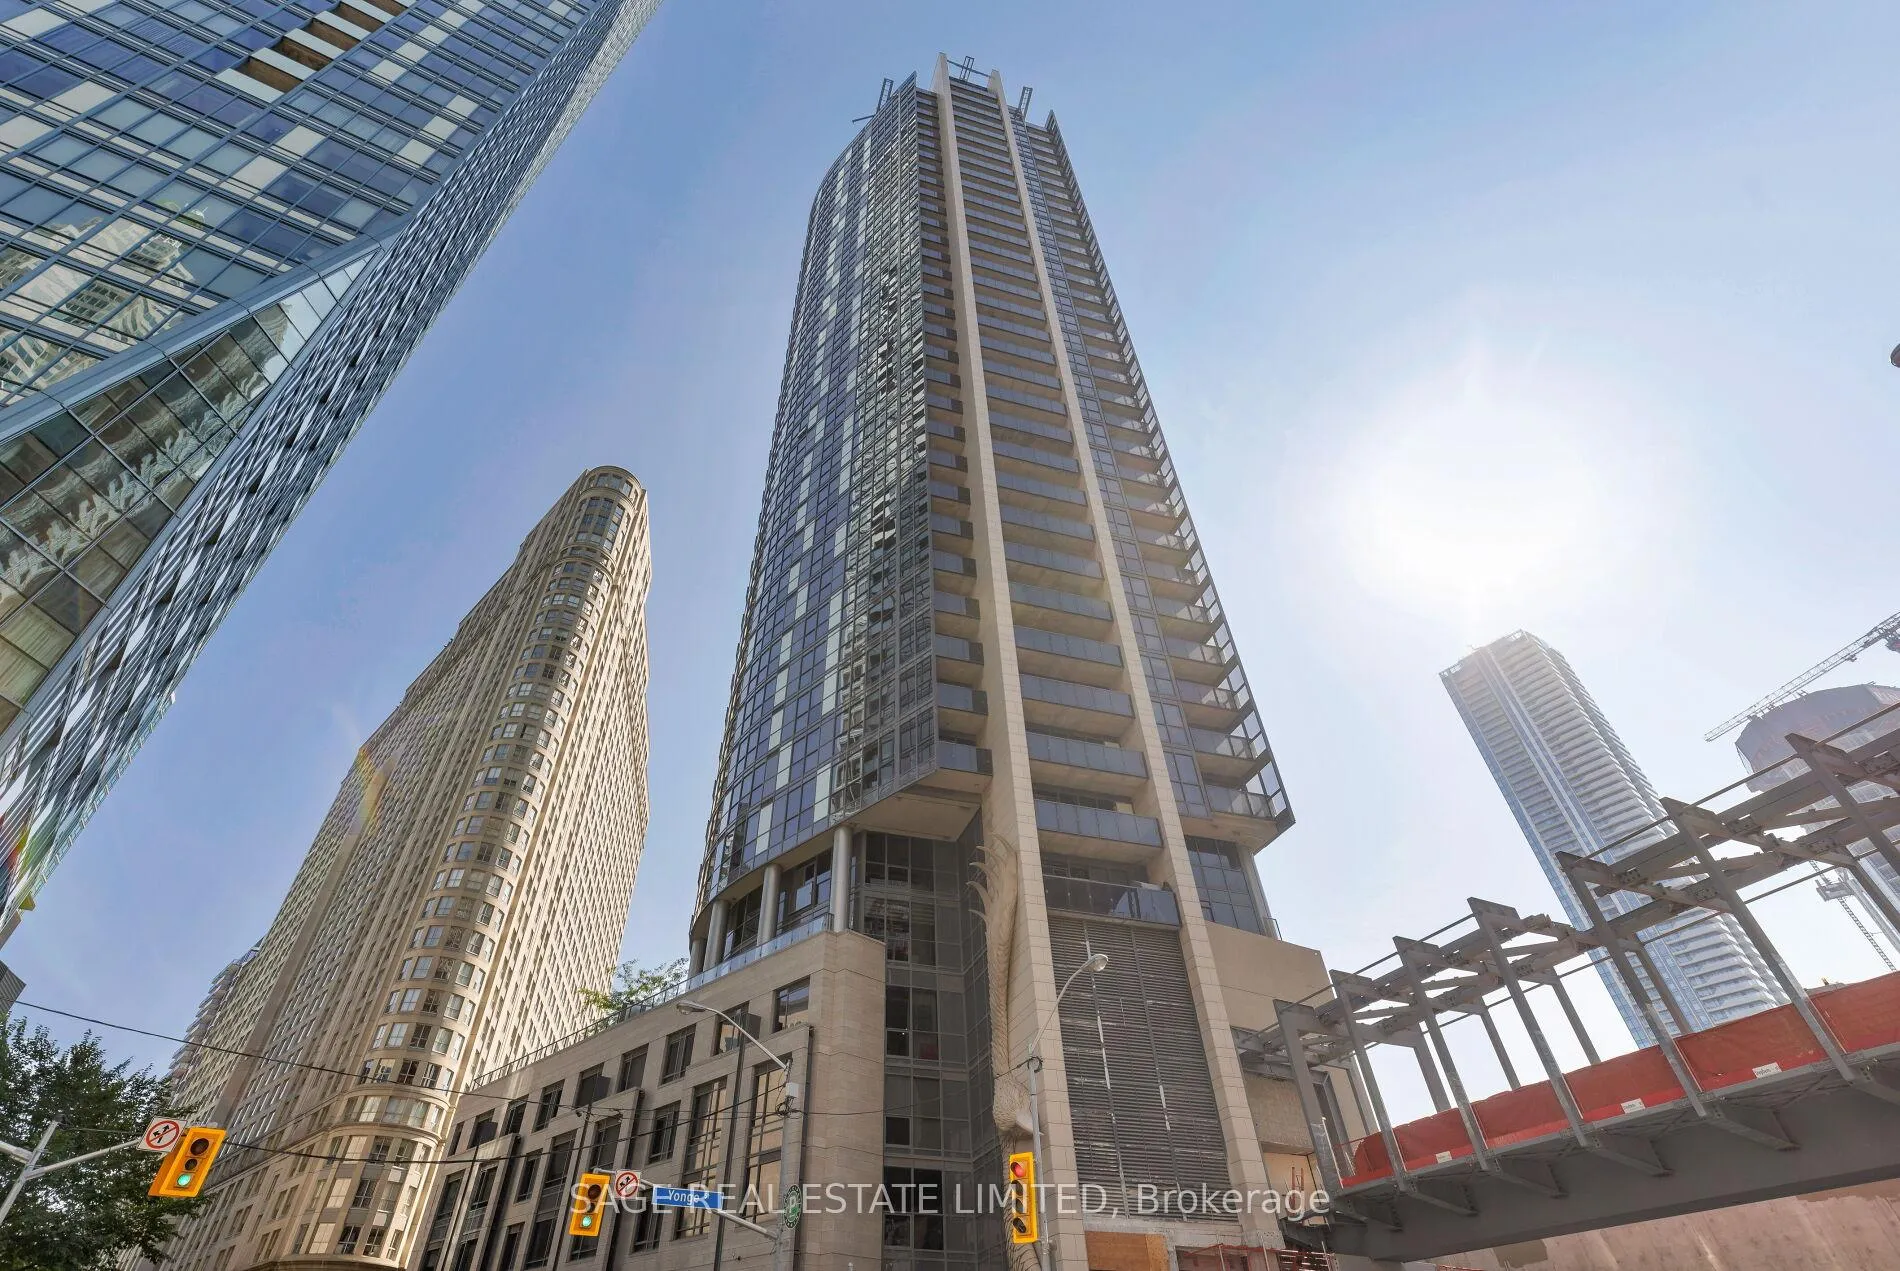
BuildingBackstage on the esplanade, Storeys 36, Units 284
- NameBackstage on the esplanade
- Storeys36
- Units284
- Registered2017
- Condo corporation2588
- PetsAllowed
Heating, water and powerForced air, gas, Central air
- HeatingForced air, gas
- CoolingCentral air
Costs and taxesTaxes $4,471 a year, Condo fee $1,212 a month, Building insurance included, common elements included, parking included, heat included, water included, cac included
- Taxes, 2024$4,471 a year
- Condo fee$1,212 a month
- Fee includesBuilding insurance included, common elements included, parking included, heat included, water included, cac included
- HSTHST included in the price
- Rental itemsNone
Included in the saleExisting b/i appliances: fridge, stove, dishwasher, microwave, washer/dryer. electronic light fixtures, window coverings, Frame tv located in the primary bedroom
- IncludedExisting b/i appliances: fridge, stove, dishwasher, microwave, washer/dryer. electronic light fixtures, window coverings
- Not includedFrame tv located in the primary bedroom
Listing detailsC9363199, Sold, Sep 23, 2024
- MLS® numberC9363199
- StatusSold
- Listed onSep 23, 2024
- Days on market87
- UpdatedDec 19, 2024
- Possession2024-10-23 / October 23, 2024
- Occupied byVacant
- Listing brokerageSAGE REAL ESTATE LIMITED
About this home
Unit 1608, 1 The Esplanade, Toronto (Waterfront Communities), ON M5E 0A8
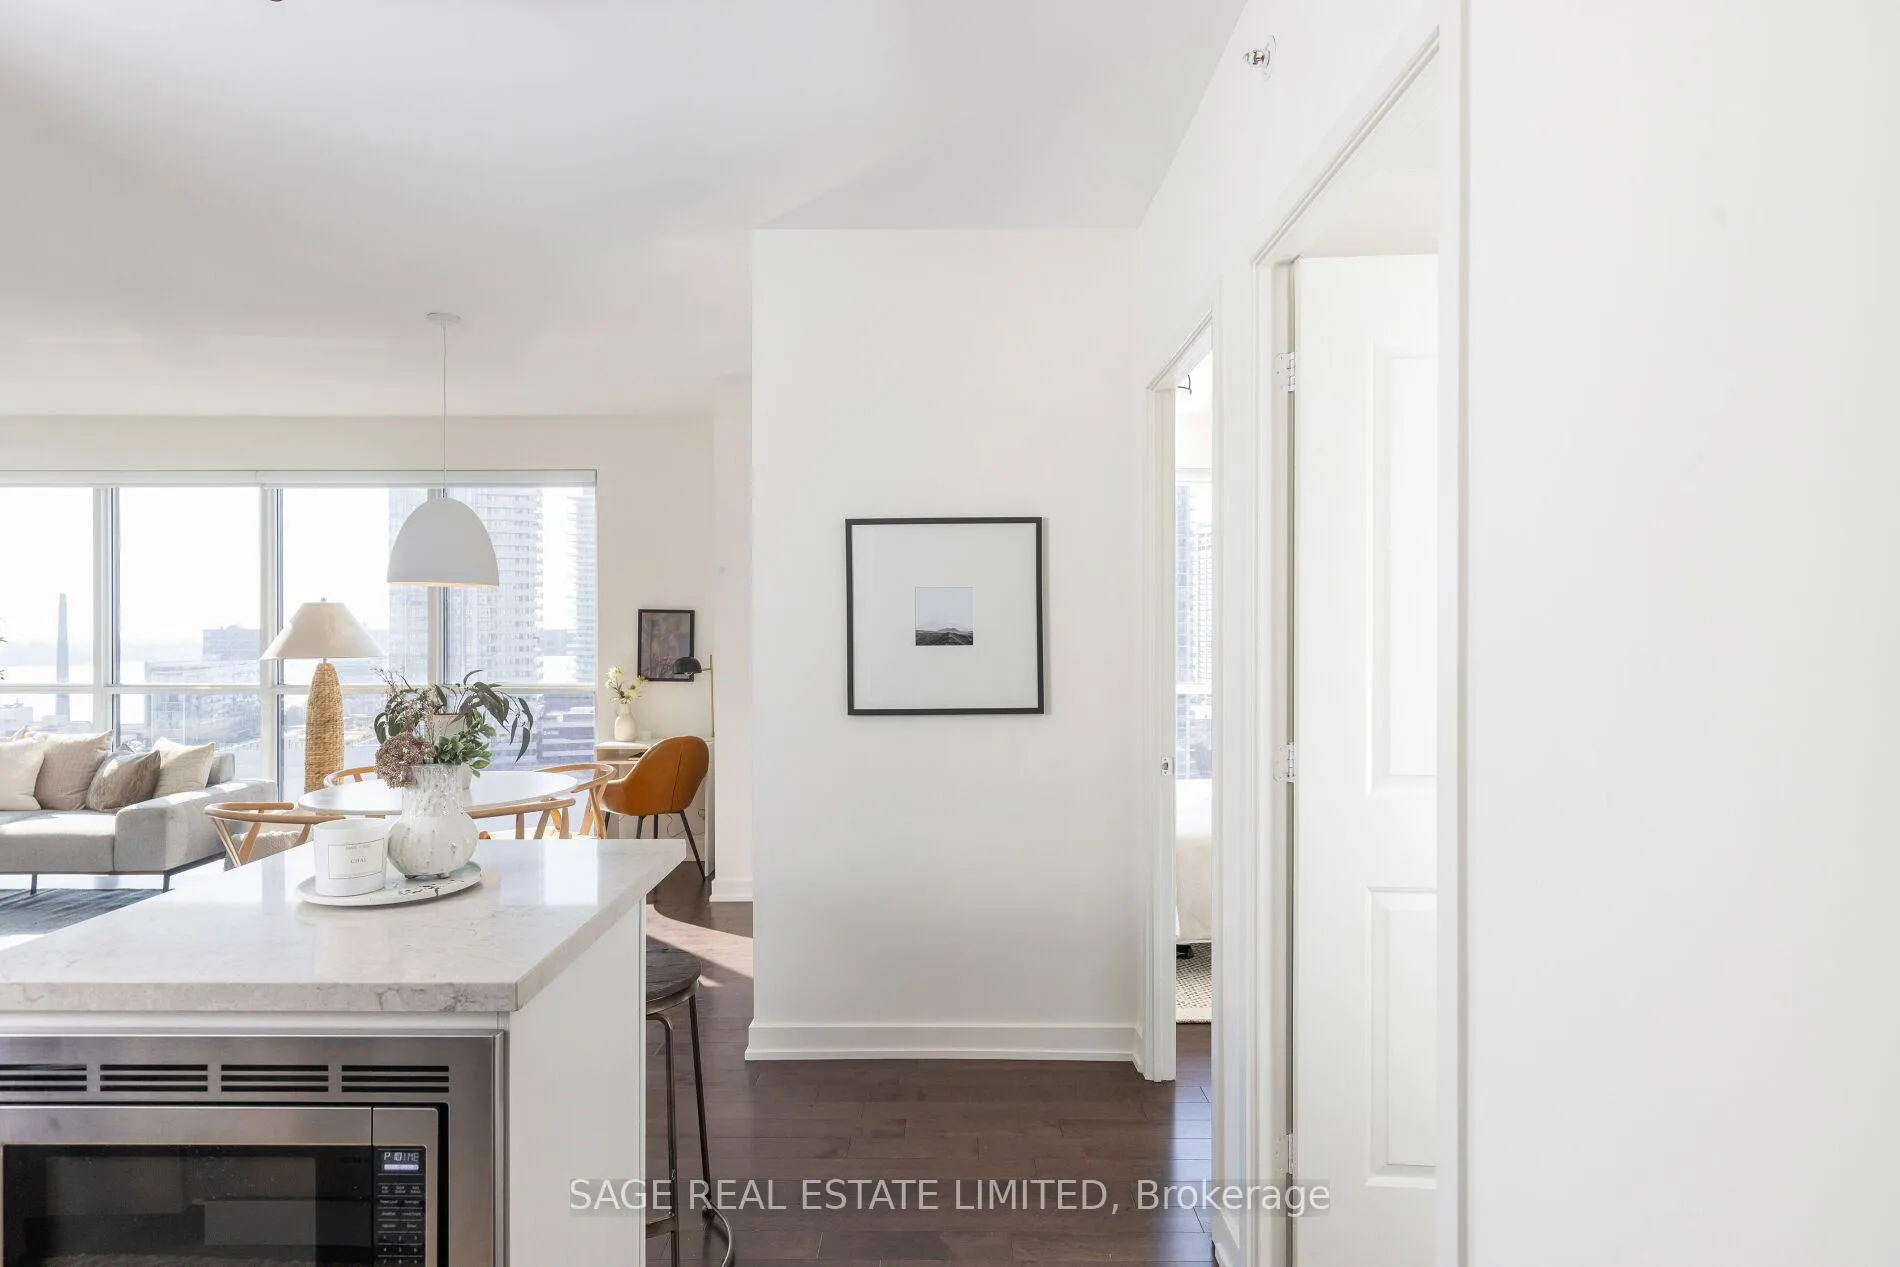
A symphony of space in the rhythm of downtown; Welcome to Backstage on the Esplanade. This corner suite, in its landmark location, is defined by tall wraparound windows that frame quintessential Toronto city & lake views. Proudly positioned moments from Bay St, The Harbourfront, Berczy Park, & the Distillery, this home places you at the centre of Toronto's cultural, financial & entertainment stage. An open-plan spans nearly 900 sq. ft., effortlessly blending living & leisure. The southeasterly exposure bathes the space in soft, light that dances across rich hardwood flrs from morning to night, complemented by motorized shades that provide a veil of privacy at the click of a button. A sleek kitchen w/ stone counters & center island is perfectly positioned to capture city vistas while remaining connected to the main living space.The split-bedrm layout offers a duet of privacy, w/ each bedrm serving as its own peaceful retreat on opposite sides of the living space. The primary provides ample closet space, 3-piece ensuite & lrg windows that invite the morning sun to serenade you awake.This meticulously managed condo hits all the right notes with state-of-the-art amenities, including fitness centre, sauna, luxurious entertainment suite, theatre rm & dedicated 24/7 concierge services. Whether you're finding your flow in the yoga room or soaking in the sun at the epic rooftop pool with CN Tower views, every detail is orchestrated for your comfort and convenience. Parking & locker round out this incredible offering. Enjoy a diverse array of world class restaurants, shopping, galleries, museums, concert& sporting venues. Take-in the symphony of sights& sounds, at the St. Lawrence Market, Sugar Beach, Scotia Bank, Rogers Centre & the Eaton Centre, within walking distance and future PATH connections soon to be part of the ensemble.
Ask about this home
A HOMEH agent will answer your questions about this home.
Know more about Backstage on the Esplanade
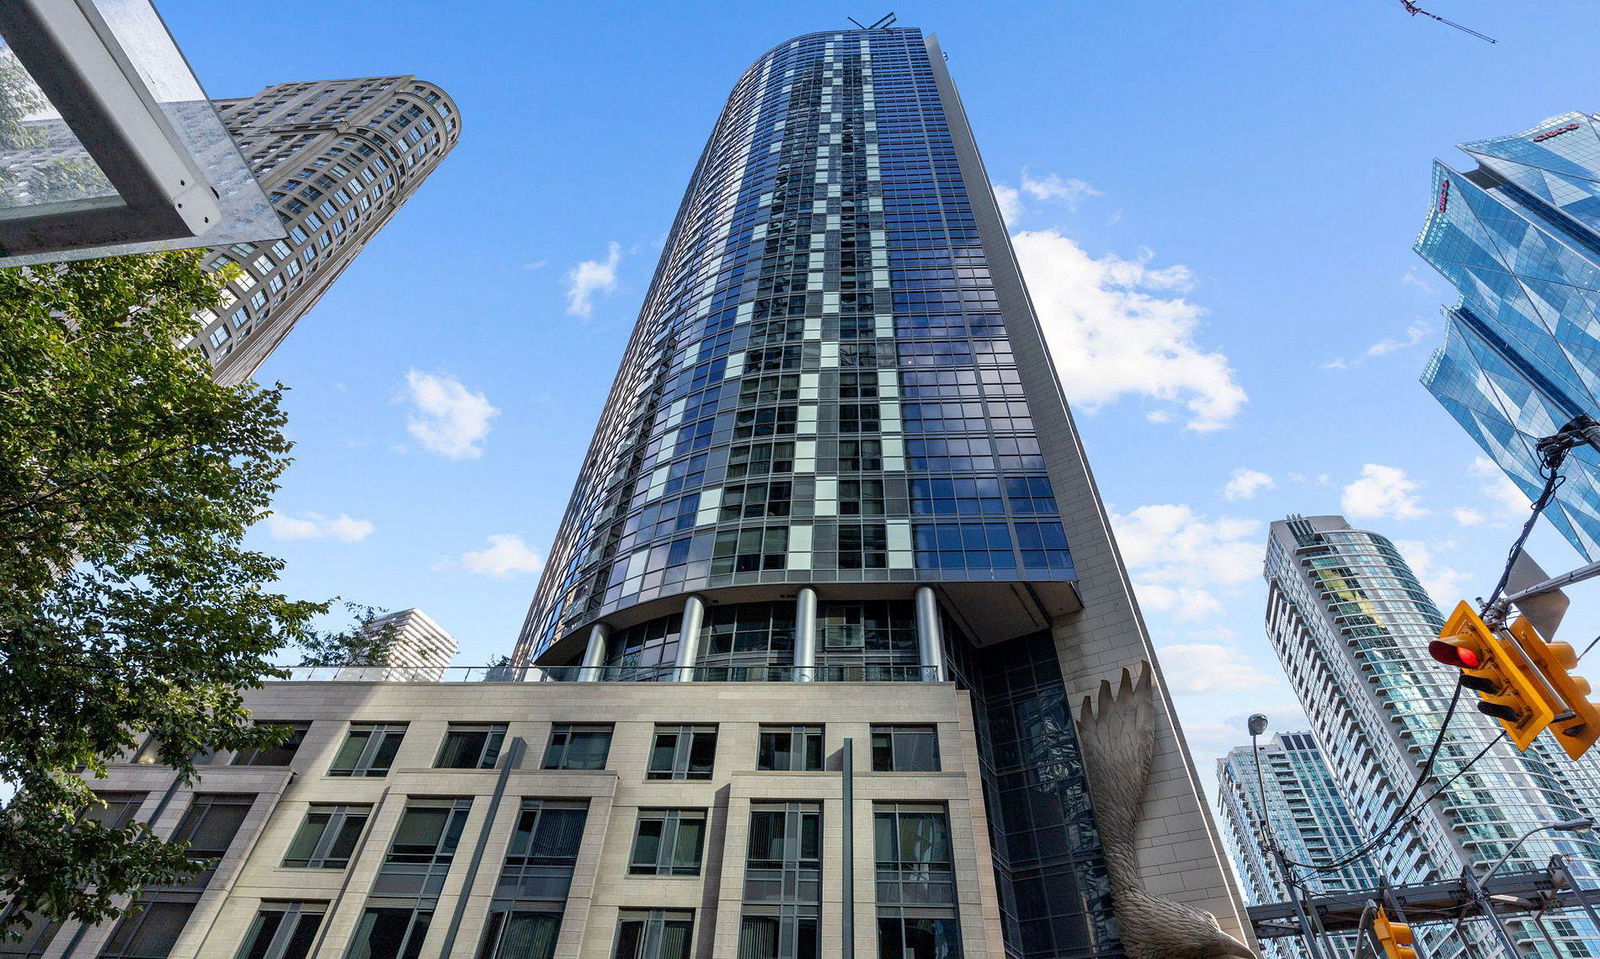
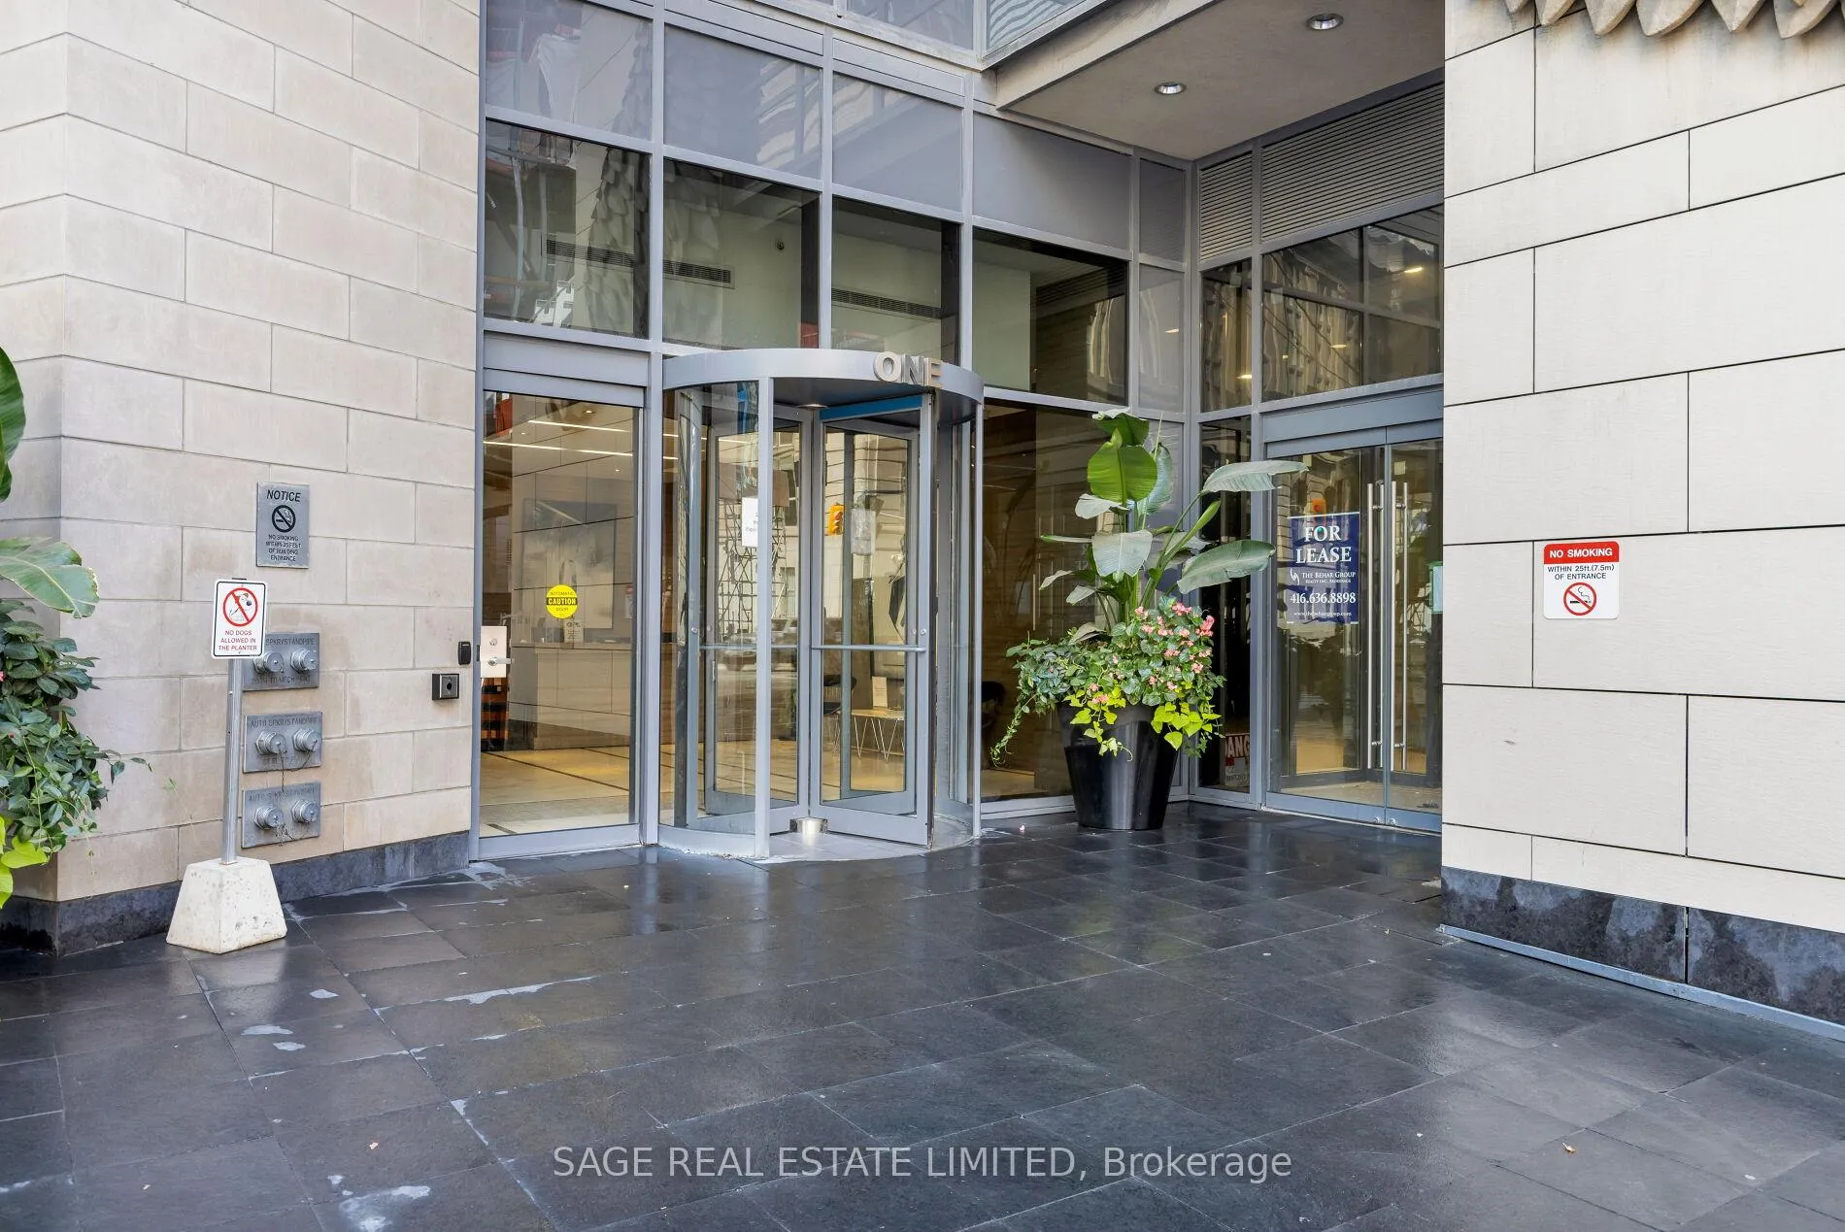
Condo building · 1 The Esplanade
Backstage on the Esplanade is a 36-storey condo with 284 suites, built in 2017 by Cityzen Development Corporation. Right now 7 for sale and 3 for rent are on the market here.
- 36storeys
- 284suites
- $780/sq ft
- 2017built
No similar units for sale in Backstage on the Esplanade right now.
Around this home
Daily convenience, out of 100, from the distances below
Schools nearby
School rating, out of 10.
Helpful calculators
Your HOMEH agent

"I would see it this week."