

Unit 3002, 1 The Esplanade
Unit 3002, 1 The Esplanade
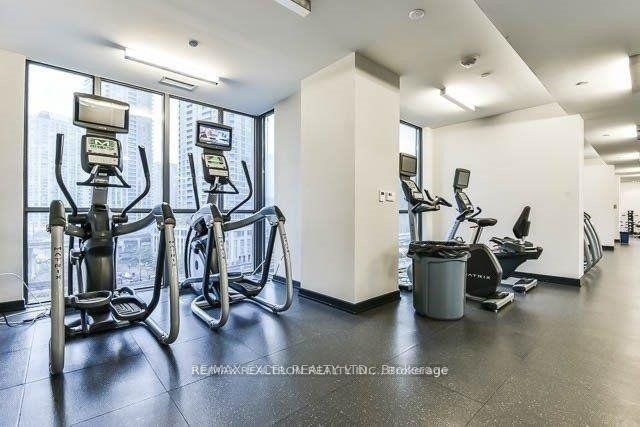 See all 11 photos
Property history
Facts and features
- ExposureSouth west
- LaundryEnsuite
- LockerOwned
- BalconyOpen
- Hardwood floors
- Central air
- Concierge
- Gym
- Outdoor pool
- Party room/meeting room
The homeCondo Apartment, Apartment, 800–899 sq ft
- TypeCondo Apartment
- StyleApartment
- Living space800–899 sq ft
- BasementNone
- ExposureSouth West
InsideHardwood, Ensuite, Auto garage door remote, storage
- FlooringHardwood
- LaundryEnsuite
- FeaturesAuto garage door remote, storage
- Rooms above ground5
- Bedrooms2
- Bathrooms2
- Kitchens1
OutsideConcrete, Open
- ExteriorConcrete
- BalconyOpen
Parking and locker1 Parking, Underground, Parking type Owned
- Spaces1 Parking
- GarageUnderground
- Parking typeOwned
- DrivewayUnderground
- LockerOwned
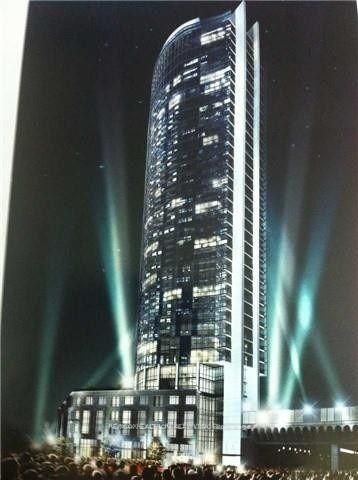
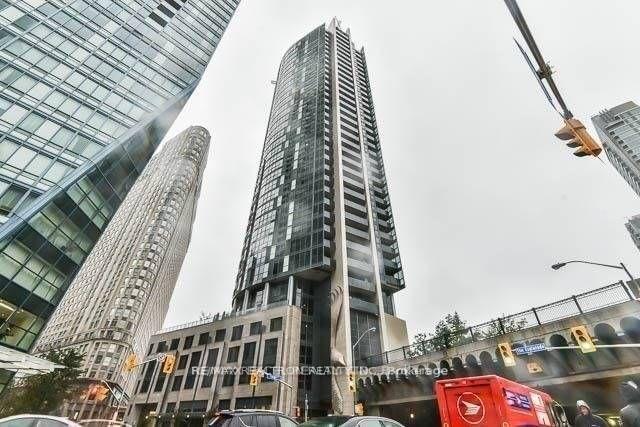
BuildingBackstage on the Esplanade, Storeys 36, Units 284
- NameBackstage on the Esplanade
- Storeys36
- Units284
- Registered2017
- Condo corporation2588
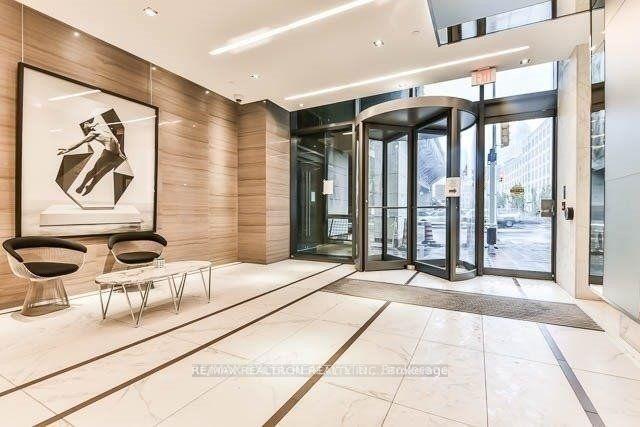
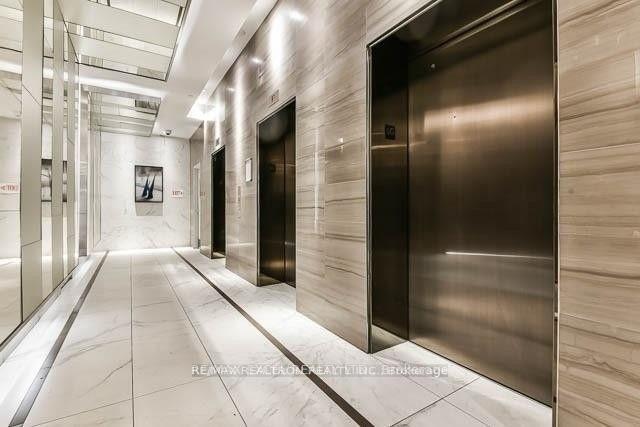
- AmenitiesConcierge, guest suites, gym, outdoor pool, party room/meeting room, rooftop deck/garden
- PetsAllowed
Heating, water and powerForced air, gas, Central air
- HeatingForced air, gas
- CoolingCentral air
Rent and termsRent $3,700 a month, Entire property, Unfurnished
- Rent$3,700 a month
- Space for rentEntire property
- FurnishedUnfurnished
- Lease12 months
- Rent includesCommon elements, heat, central air conditioning, water, parking
- DepositRequired
- Credit checkRequired
- Employment letterRequired
- Rental applicationRequired
- ReferencesRequired
IncludedBosch electric cooktop oven, microwave, fridge, dishwasher, stacked front loading stainless steel washer & dryer.
- IncludedBosch electric cooktop oven, microwave, fridge, dishwasher, stacked front loading stainless steel washer & dryer.
NearbyArts centre, beach, hospital, public transit, school
- Close toArts centre, beach, hospital, public transit, school
Listing detailsC12029896, Rented, Mar 19, 2025
- MLS® numberC12029896
- StatusRented
- Listed onMar 19, 2025
- Days on market14
- UpdatedApr 2, 2025
- Possession2025-05-15 / 30-59 days
- Occupied byTenant
- Listing brokerageRE/MAX REALTRON REALTY INC.
About this home
Unit 3002, 1 The Esplanade, Toronto (Waterfront Communities), ON M5E 0A8
Luxury Downtown Living with Stunning Lake Views at 1 The Esplanade! Experience modern elegance in this bright and spacious corner unit at the prestigious Backstage Condos. This impeccably designed suite features floor-to-ceiling windows, flooding the space with natural light and offering breathtaking, unobstructed views of Lake Ontario. The sleek open-concept kitchen is a chefs dream, complete with granite countertops and premium Bosch & Fisher & Paykel appliances. Beautifully finished engineered hardwood floors flow throughout the unit, adding warmth and sophistication. The primary bedroom offers two spacious closets, ensuring ample storage. Located in the heart of downtown Toronto, you're just steps from St. Lawrence Market, Sony Centre, Union Station, and the Financial & Entertainment Districts. Enjoy direct access to the PATH, world-class dining, and top-tier theatre experiences right at your doorstep. his is luxury living at its finest-perfect for professionals seeking convenience, style, and an unbeatable location! Walk to Union Station & TTC. Walk Score: 98,Transit Score: 100. Don't miss this opportunity! schedule your private viewing today!
Ask about this home
A HOMEH agent will answer your questions about this home.
Know more about Backstage on the Esplanade
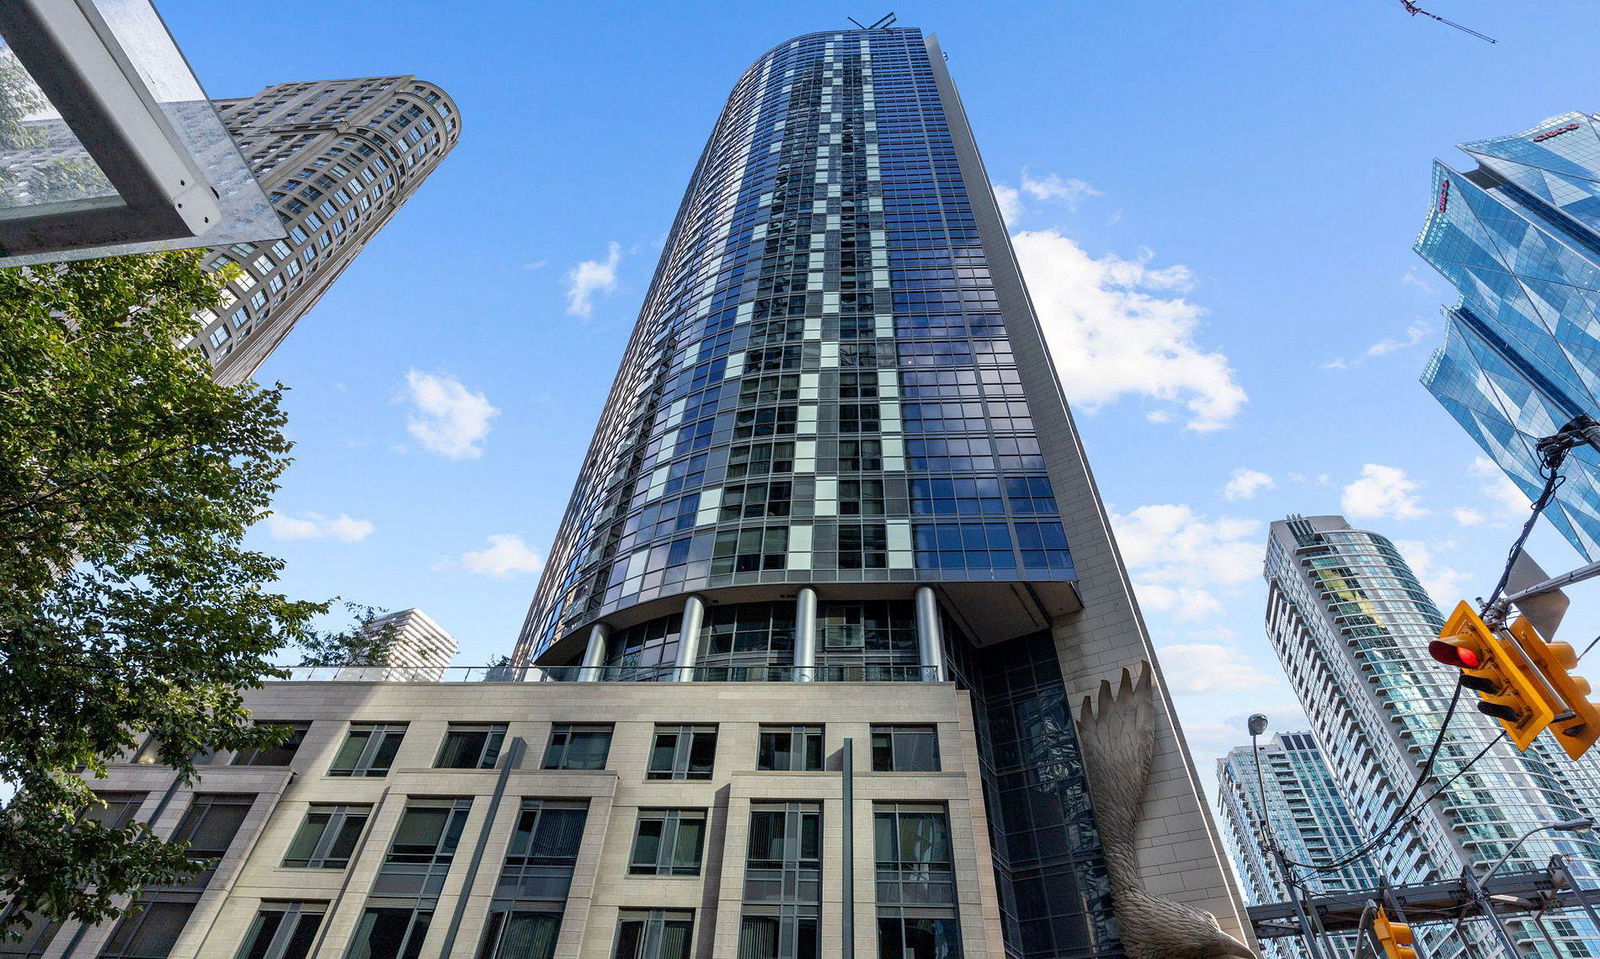
Condo building · 1 The Esplanade
Backstage on the Esplanade is a 36-storey condo with 284 suites, built in 2017 by Cityzen Development Corporation. Right now 7 for sale and 3 for rent are on the market here.
- 36storeys
- 284suites
- $780/sq ft
- 2017built
No similar units for rent in Backstage on the Esplanade right now.
Around this home
Daily convenience, out of 100, from the distances below
Schools nearby
School rating, out of 10.
Helpful calculators
Your HOMEH agent

"I would see it this week."