

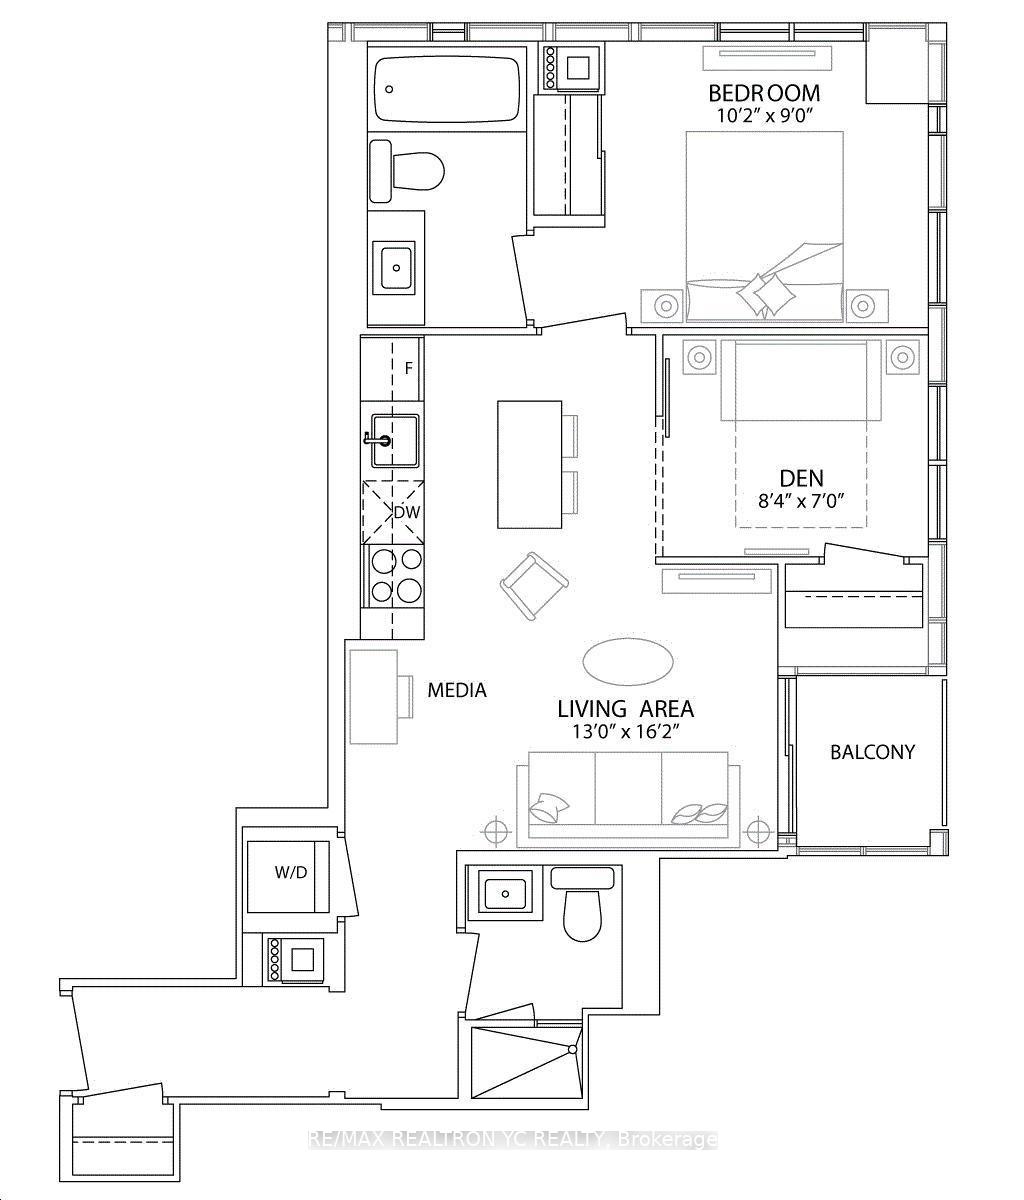
Unit 1008, 1 Yorkville Avenue
Unit 1008, 1 Yorkville Avenue
Property history
Facts and features
- ExposureNorth east
- LaundryEnsuite
- LockerOwned
- BalconyOpen
- Central air
The homeCondo Apartment, Apartment, 600–699 sq ft
- Type: Condo Apartment
- Style: Apartment
- Living space: 600–699 sq ft
- Basement: None
- Exposure: North East
InsideEnsuite, Rooms above ground 5, Bedrooms 2
- Laundry: Ensuite
- Rooms above ground: 5
- Bedrooms: 2
- Bathrooms: 2
- Kitchens: 1
OutsideConcrete, Open
- Exterior: Concrete
- Balcony: Open
Parking and lockerParking type None, Locker Owned, Locker unit 152
- Parking type: None
- Locker: Owned
- Locker unit: 152
- Locker level: A
Building1 Yorkville Condos, Storeys 58, Units 577
- Name: 1 Yorkville Condos
- Storeys: 58
- Units: 577
- Registered: 2018
- Condo corporation: 2842
- Pets: Allowed
Heating, water and powerForced air, gas, Central air
- Heating: Forced air, gas
- Cooling: Central air
Rent and termsRent $2,800 a month, Entire property, Unfurnished
- Rent: $2,800 a month
- Space for rent: Entire property
- Furnished: Unfurnished
- Lease: 12 months
- Paid: Monthly
- Deposit: Required
- Credit check: Required
- Employment letter: Required
- Rental application: Required
- References: Required
IncludedAll appliances - fridge, cooktop, oven, microwave, dishwasher, washer & dryer, all elfs, curtains (new one will be installed prior to move-in), one locker included
- Included: All appliances - fridge, cooktop, oven, microwave, dishwasher, washer & dryer, all elfs, curtains (new one will be installed prior to move-in), one locker included
Listing detailsC12253339, Rented, Jun 30, 2025
- MLS® number: C12253339
- Status: Rented
- Listed on: Jun 30, 2025
- Days on market: 8
- Updated: Jul 8, 2025
- Possession: 2025-08-12 / Other
- Occupied by: Tenant
- Listing brokerage: RE/MAX REALTRON YC REALTY
About this home
Unit 1008, 1 Yorkville Avenue, Toronto (The Annex), ON M4W 0B1
Prestigious Living at 1 Yorkville Unmatched Location & Luxury. Welcome to one of Torontos most sought-after addresses 1 Yorkville. This beautifully designed suite features 9-foot ceilings and premium laminate flooring throughout, offering a modern and elegant living space. The contemporary kitchen boasts a centre island that doubles as a dining table, perfect for both everyday living and entertaining. The separate living and kitchen areas provide functional layout and flow. The primary bedroom features a large window and spacious closet, allowing for natural light and ample storage. Enjoy a full 4-piece bathroom and in-suite full-size washer and dryer for your convenience. 2nd Bedroom has large window - no interior bedroom. The suite offers unobstructed eastern views, ensuring lasting privacy and natural light with no future developments in sight. Residents of 1 Yorkville have access to world-class amenities on the 4th and 5th floors, including a state-of-the-art fitness centre, spa facilities, rooftop lounge, and more. Located just steps from Yonge & Bloor subway station (access to both subway lines), and surrounded by Torontos finest luxury boutiques, restaurants, and cultural destinations, this is truly city living at its best. Welcome home to 1 Yorkville where prestige meets convenience.
Ask about this home
A HOMEH agent will answer your questions about this home.
Know more about 1 Yorkville Condos
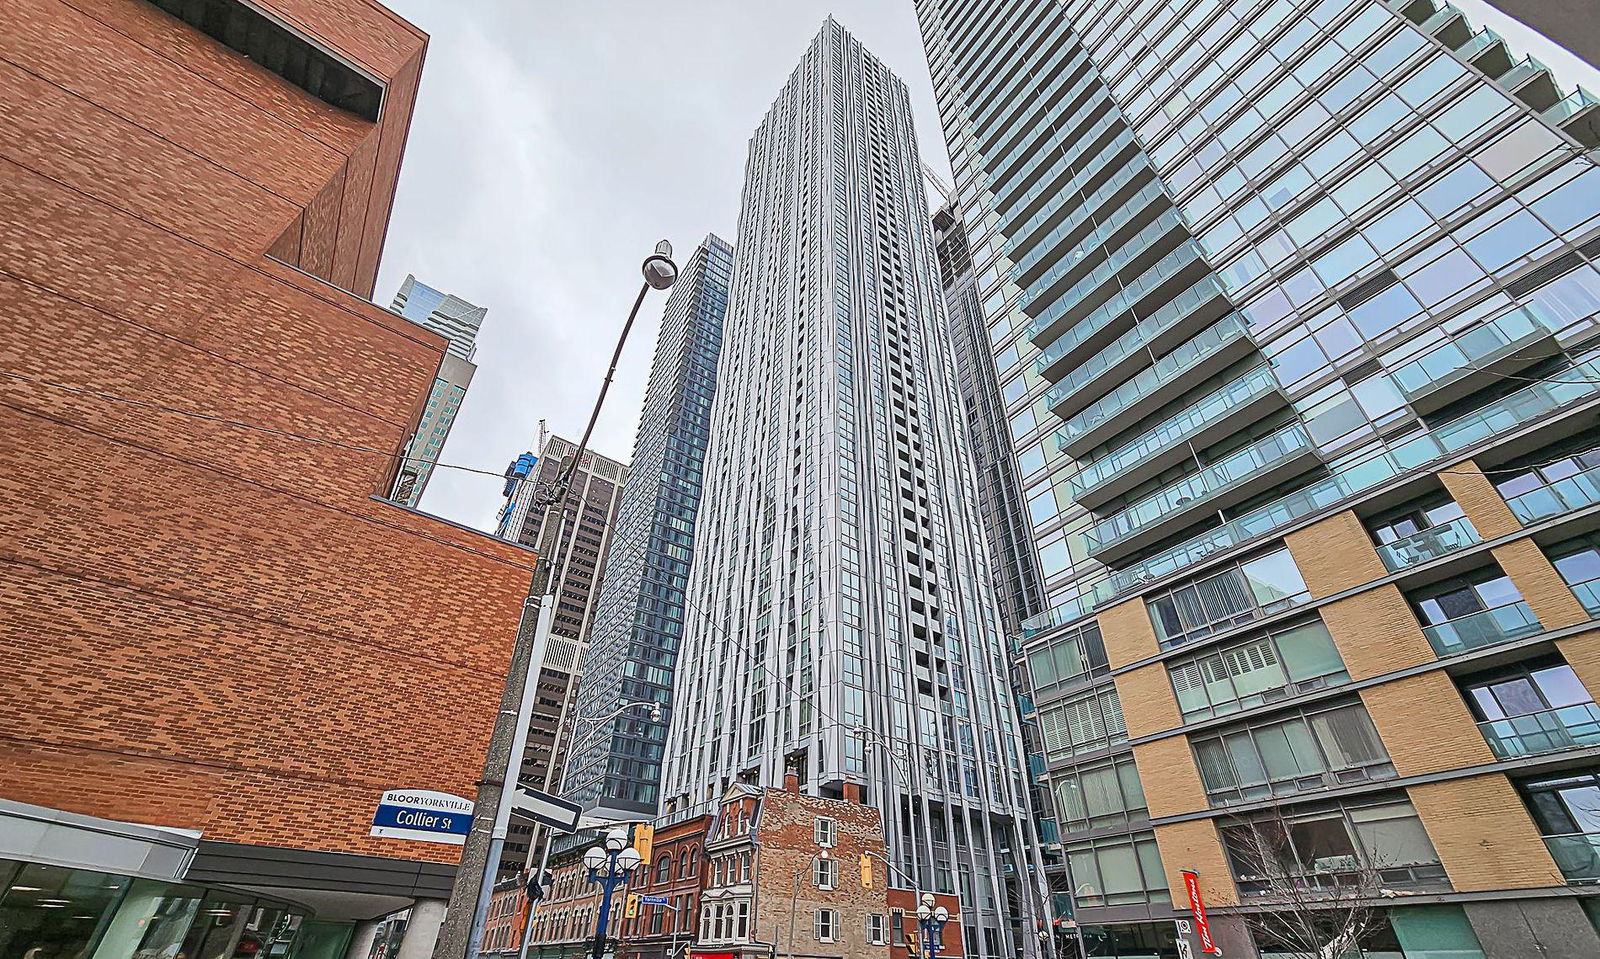
Condo building · 1 Yorkville Avenue
1 Yorkville Condos is a 58-storey condo with 577 suites, built in 2018 by Bazis International. Right now 7 for sale and 10 for rent are on the market here.
- 58storeys
- 577suites
- $1,174/sq ft
- 2018built
No similar units for rent in 1 Yorkville Condos right now.
Around this home
Daily convenience, out of 100, from the distances below
Schools nearby
School rating, out of 10.
Helpful calculators
Your HOMEH agent

"I would see it this week."