
Unit 2710, 1 Yorkville Avenue
Toronto (The Annex)Unit 2710, 1 Yorkville Avenue
Toronto (The Annex)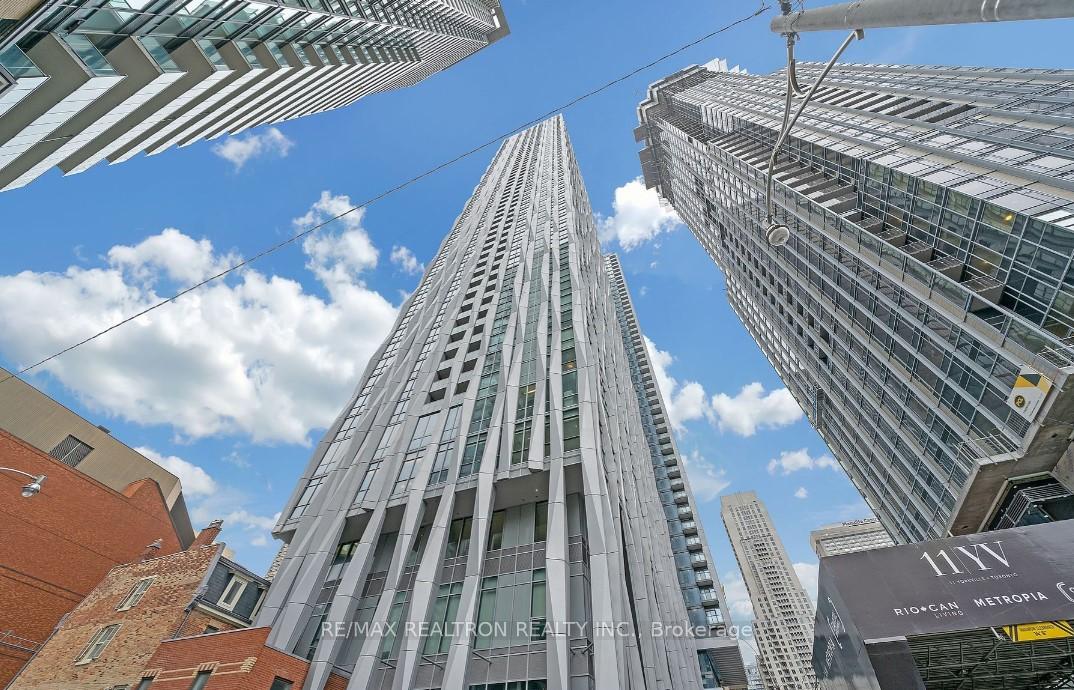
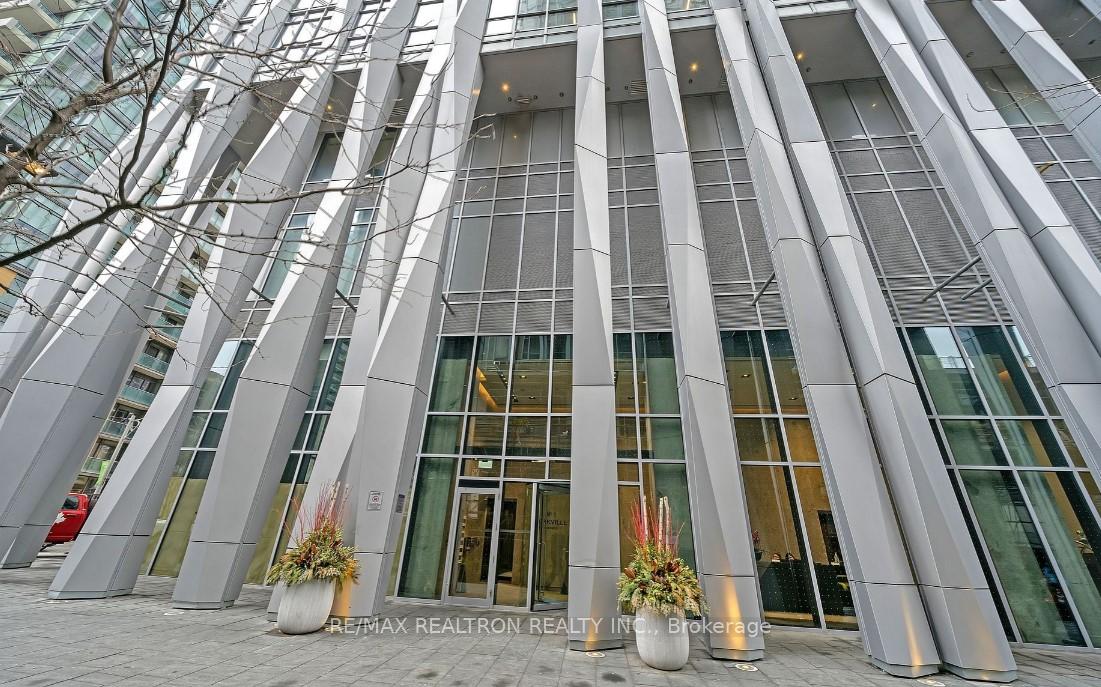
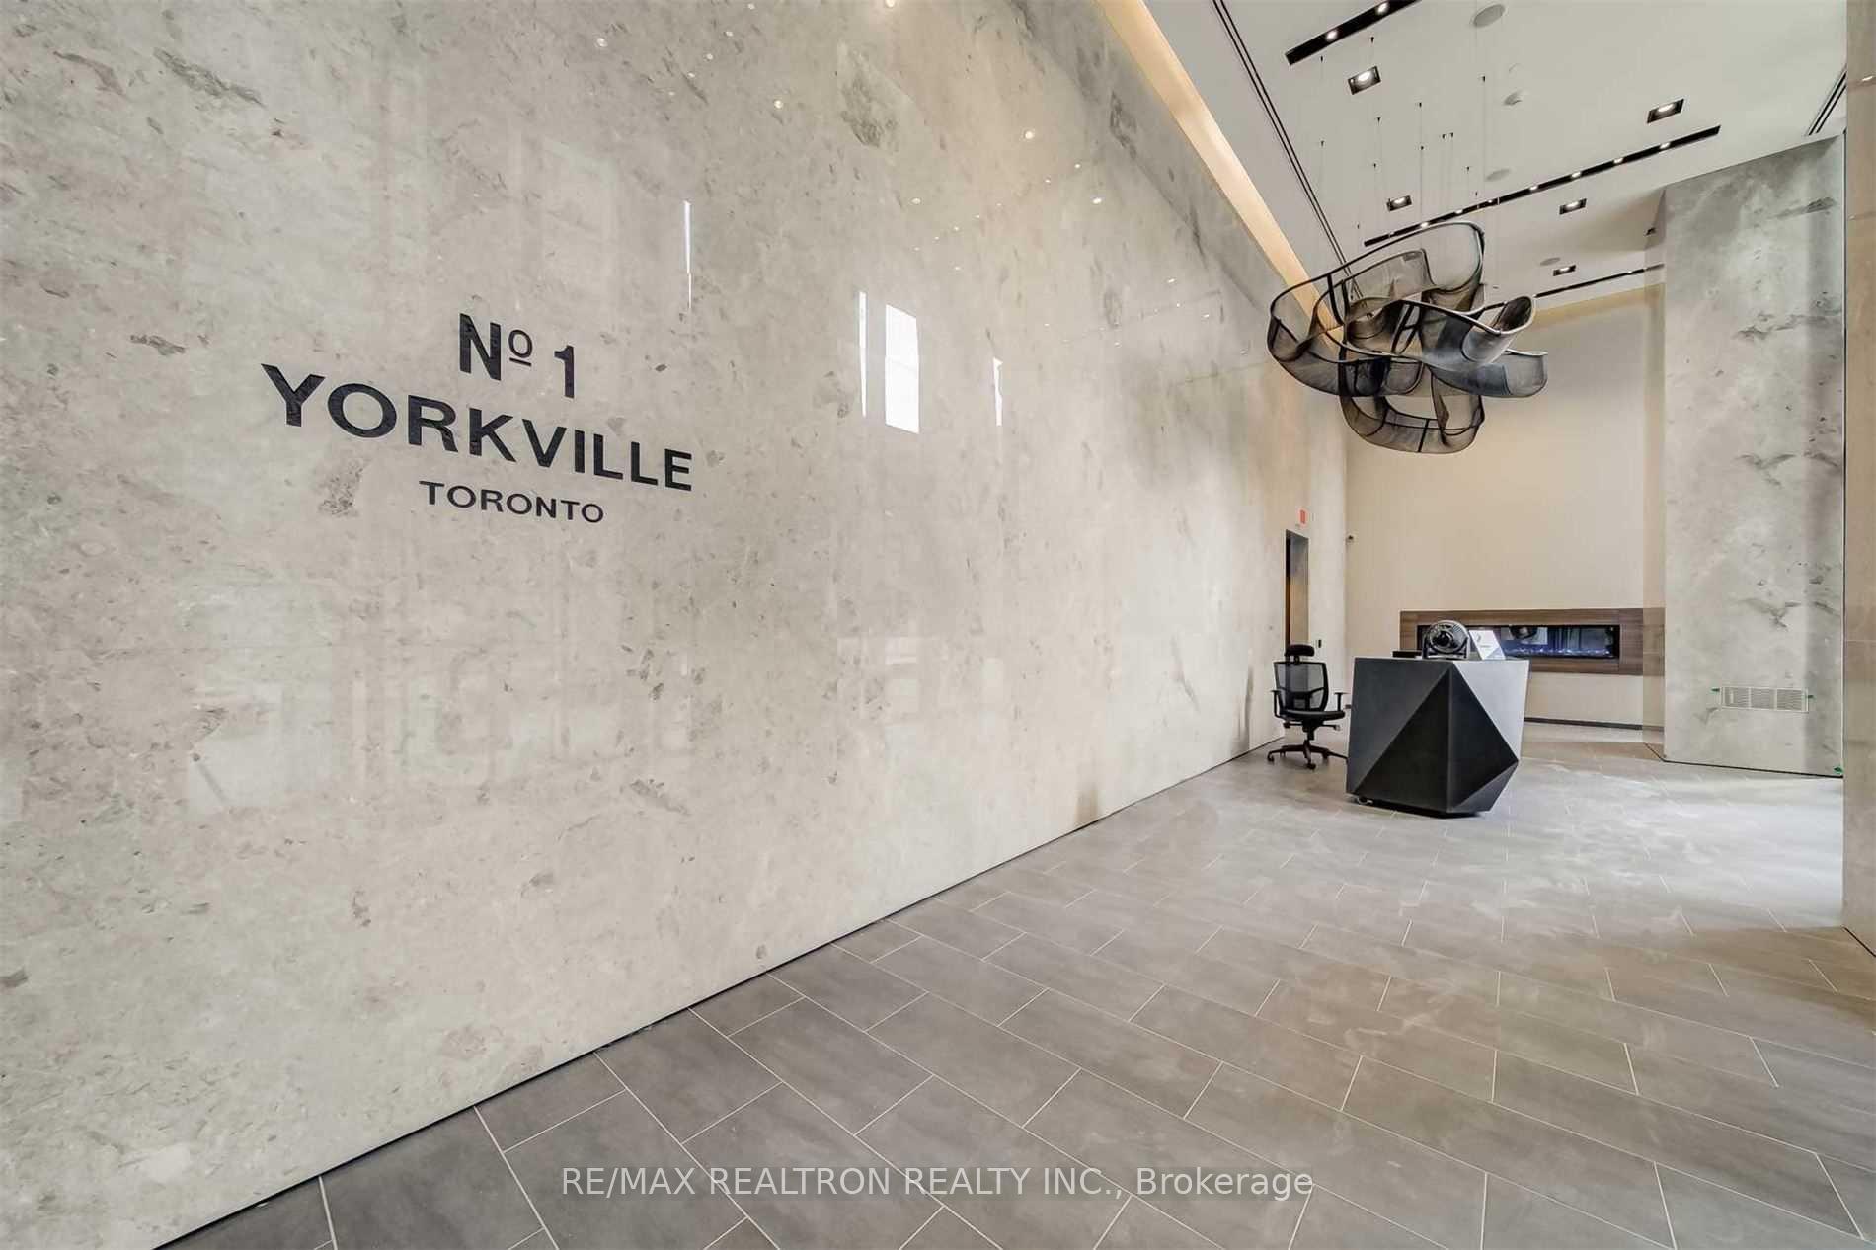
 See all 40 photos
Property history

This home has sold. It is no longer available.
Property not available for sale or for rent.
Ask about this home
A HOMEH agent will answer your questions about this home.Ask HOMEH
About this home
Unit 2710, 1 Yorkville Avenue, Toronto
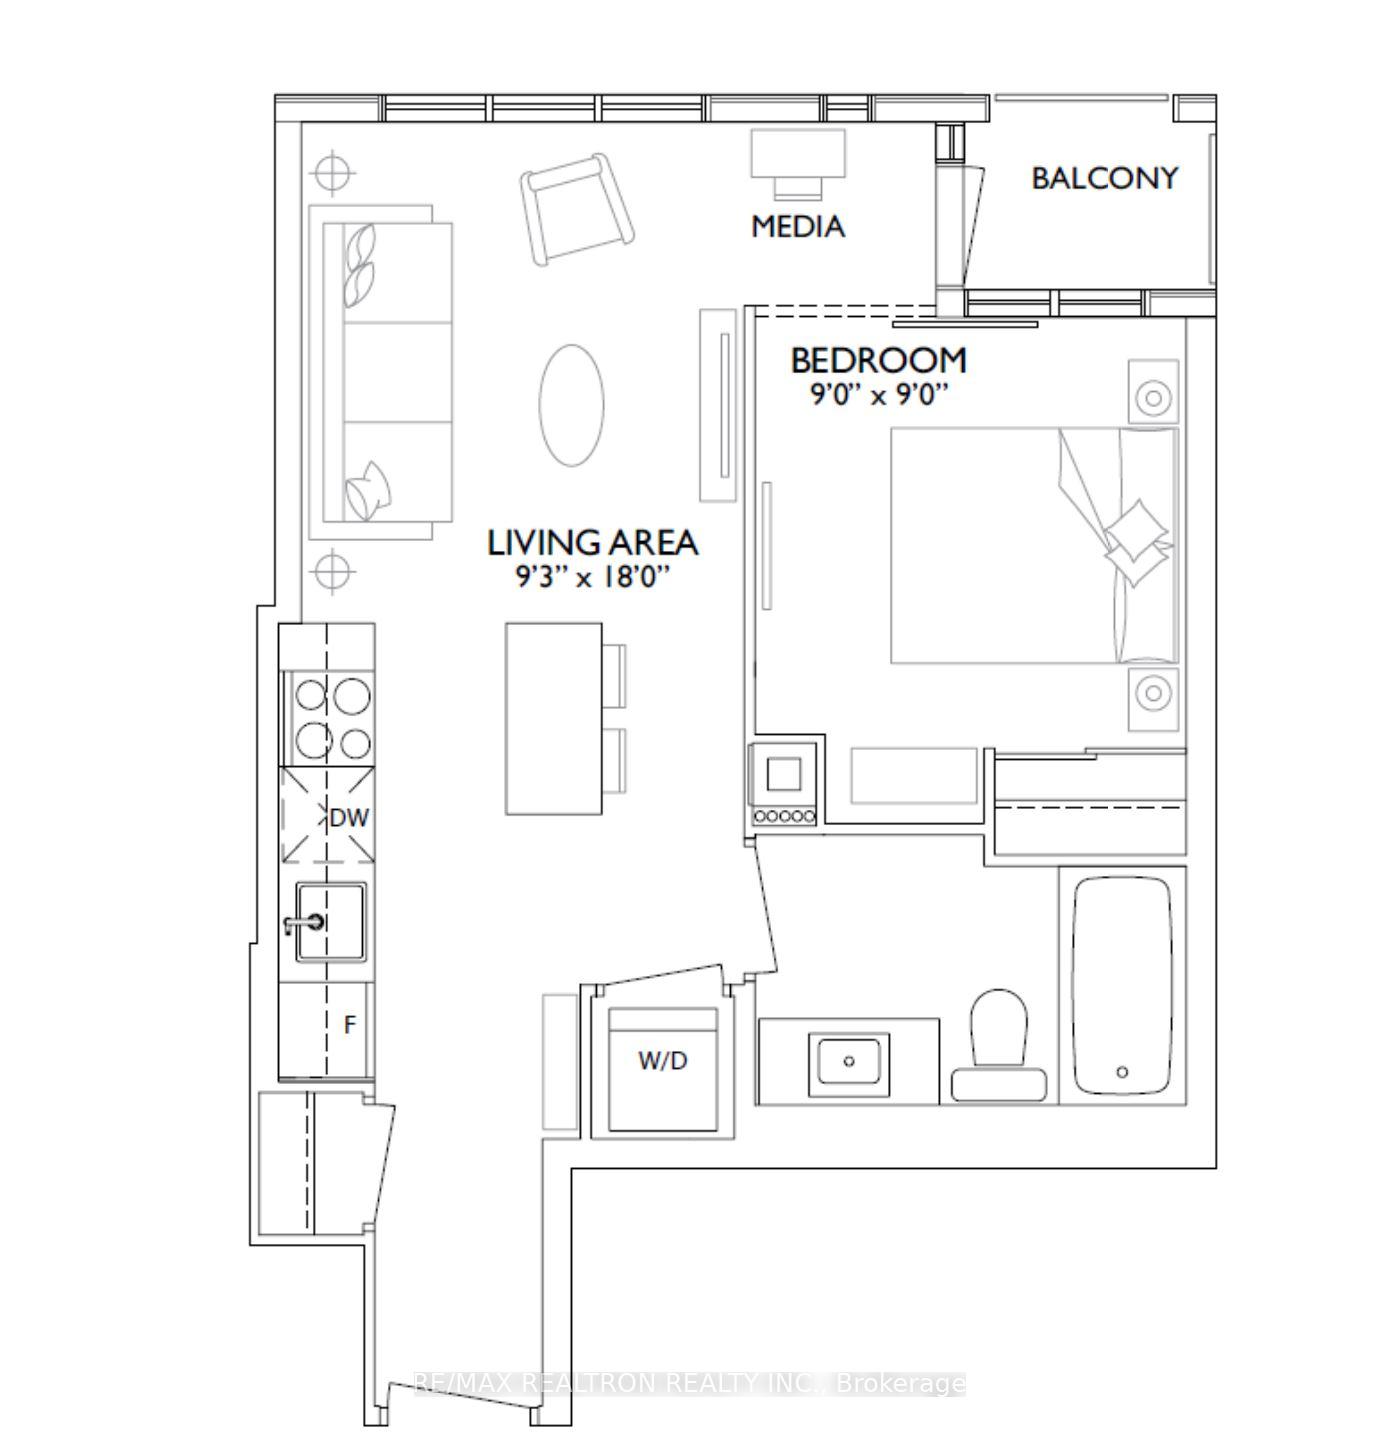
Welcome to 1 Yorkville, the most prestigious address in the heart of Toronto.Rising above the city's most iconic intersection, this ultra-luxury residence offers a lifestyle defined by sophistication and effortless connectivity. High floor, looking out over a stunning, unobstructed eastern view that floods the entire space with morning light. This isn't just a one-bedroom plus media - it is a masterclass in functional design. Spanning 475 square feet of perfectly utilized space, you'll find 9' ceilings, premium vinyl flooring, and a neutral, designer-curated palette that feels both airy and modern. The heart of the home is this sleek kitchen, anchored by a custom quartz island that's perfect for morning espresso or evening cocktails. And because the '1 Yorkville' lifestyle extends beyond your front door, you have 5-star, hotel-inspired amenities at your fingertips, including the rooftop terrace on 59th floor which is absolutely spectacular. Imagine hosting friends against a panoramic backdrop of the Toronto skyline, utilizing the outdoor movie theatre, the professional-grade BBQs, and the sun deck. Level 4 & 5 features The Spa (hot and cold plunge pools, dry and steam sauna, aqua massage room, and a serene Zen Garden), Fitness Center (Professional-grade CrossFit studio, yoga/pilates room, and a dedicated spin studio), and the Pool (stunning outdoor swimming pool with a sprawling sun deck) *** Bloor-Yonge subway and the world-class boutiques of Yorkville literally at your doorstep. Refined, central, and breathtaking-this is the pinnacle of downtown living,
Facts & features
Ask about this home
A HOMEH agent will answer your questions about this home.
Rooms
5 rooms · 1 bathroom
- Living room18′ × 9′3″167 sq.ft.
- Dining room18′ × 9′3″167 sq.ft.
- Kitchen18′ × 9′3″167 sq.ft.
- Bedroom9′ × 9′81 sq.ft.
- Media room3′3″ × 3′3″11 sq.ft.
Around this home
Schools nearby
School rating, out of 10.
Listing details
Helpful tools
Your HOMEH agent
"I would see it this week."
Ask HOMEH about this home
Price, neighbourhood, monthly cost. Ask anything.
HOMEH Intelligent Agent is an AI, not a licensed representative. Check anything important with your agent.