
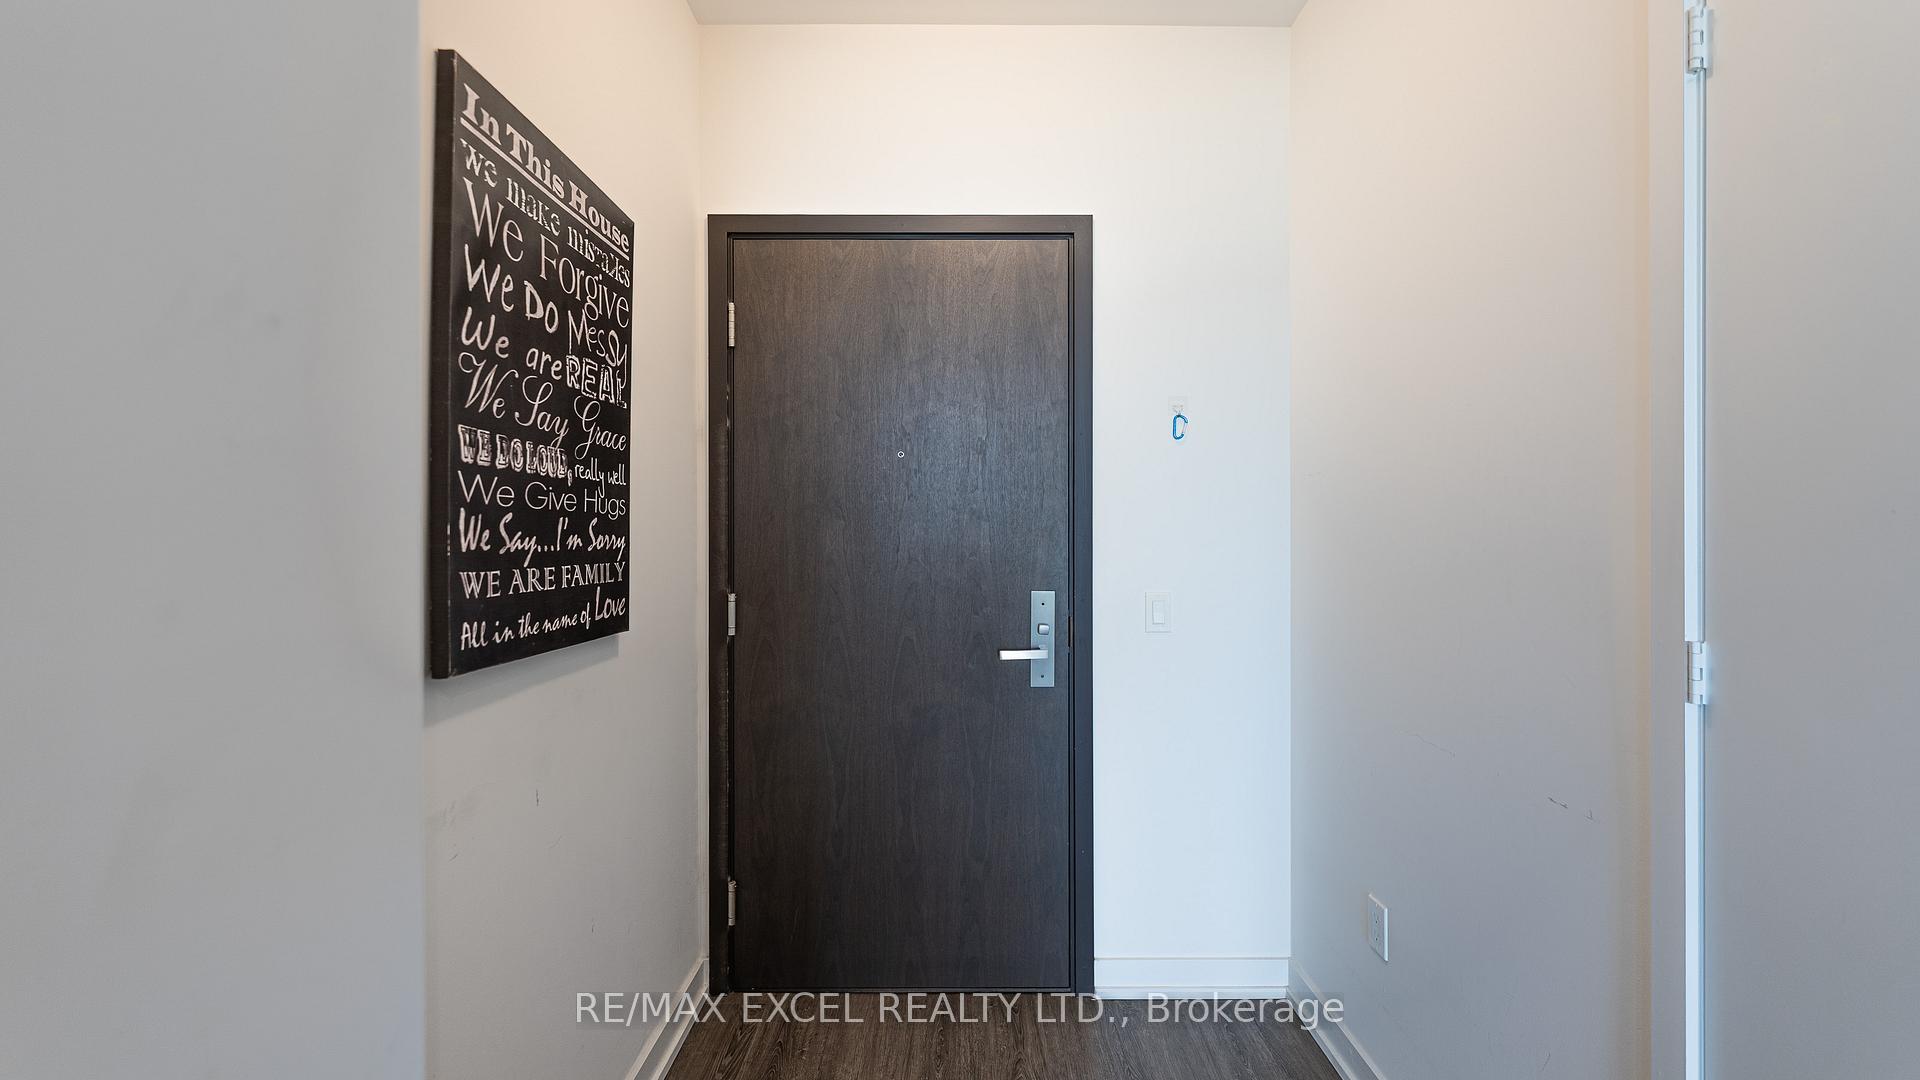
 See all 50 photos
Property history

This home has sold. It is no longer available.
Property not available for sale or for rent.
Ask about this home
A HOMEH agent will answer your questions about this home.Ask HOMEH
About this home
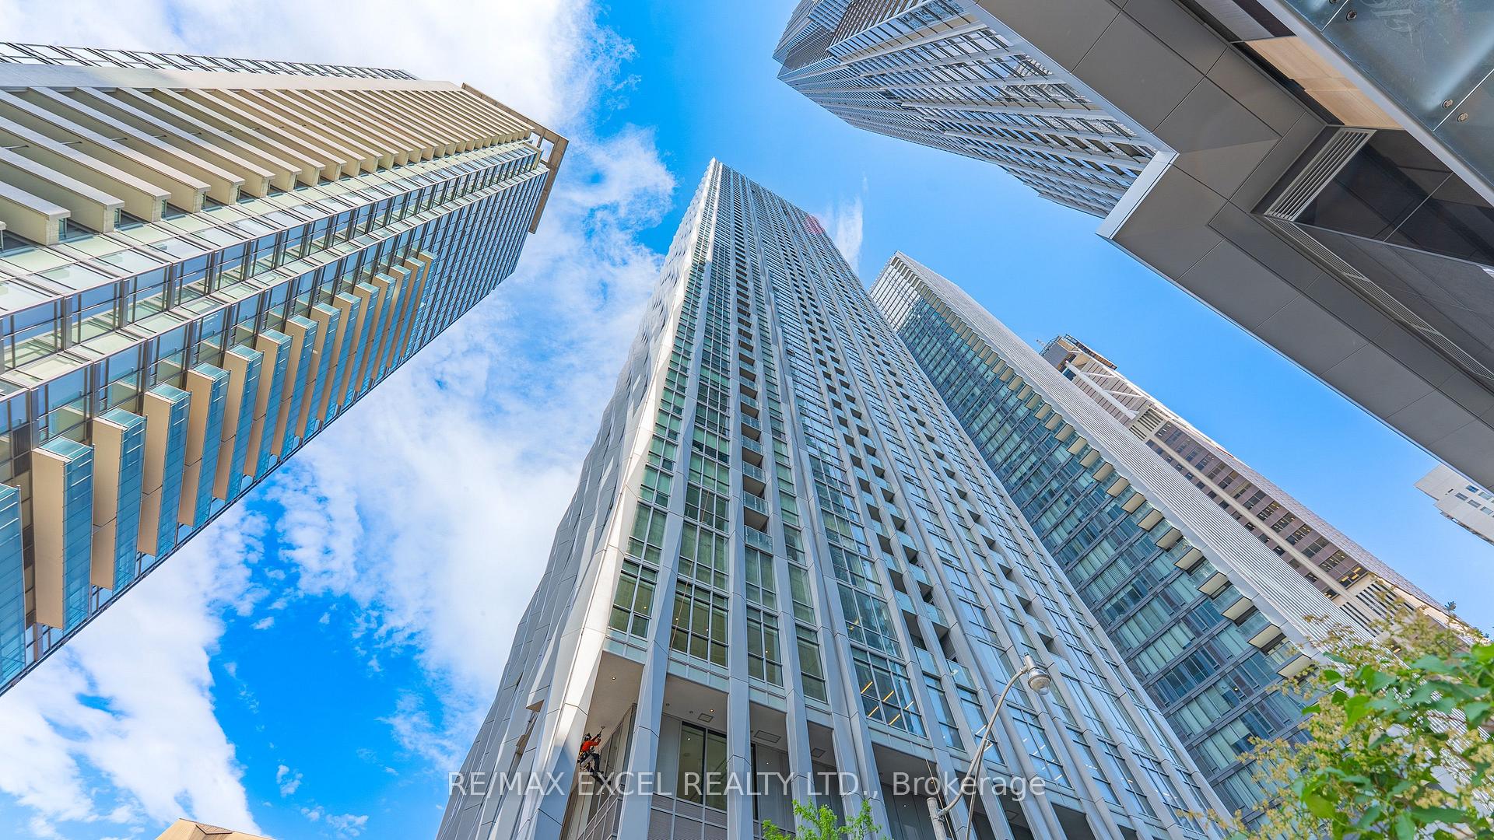
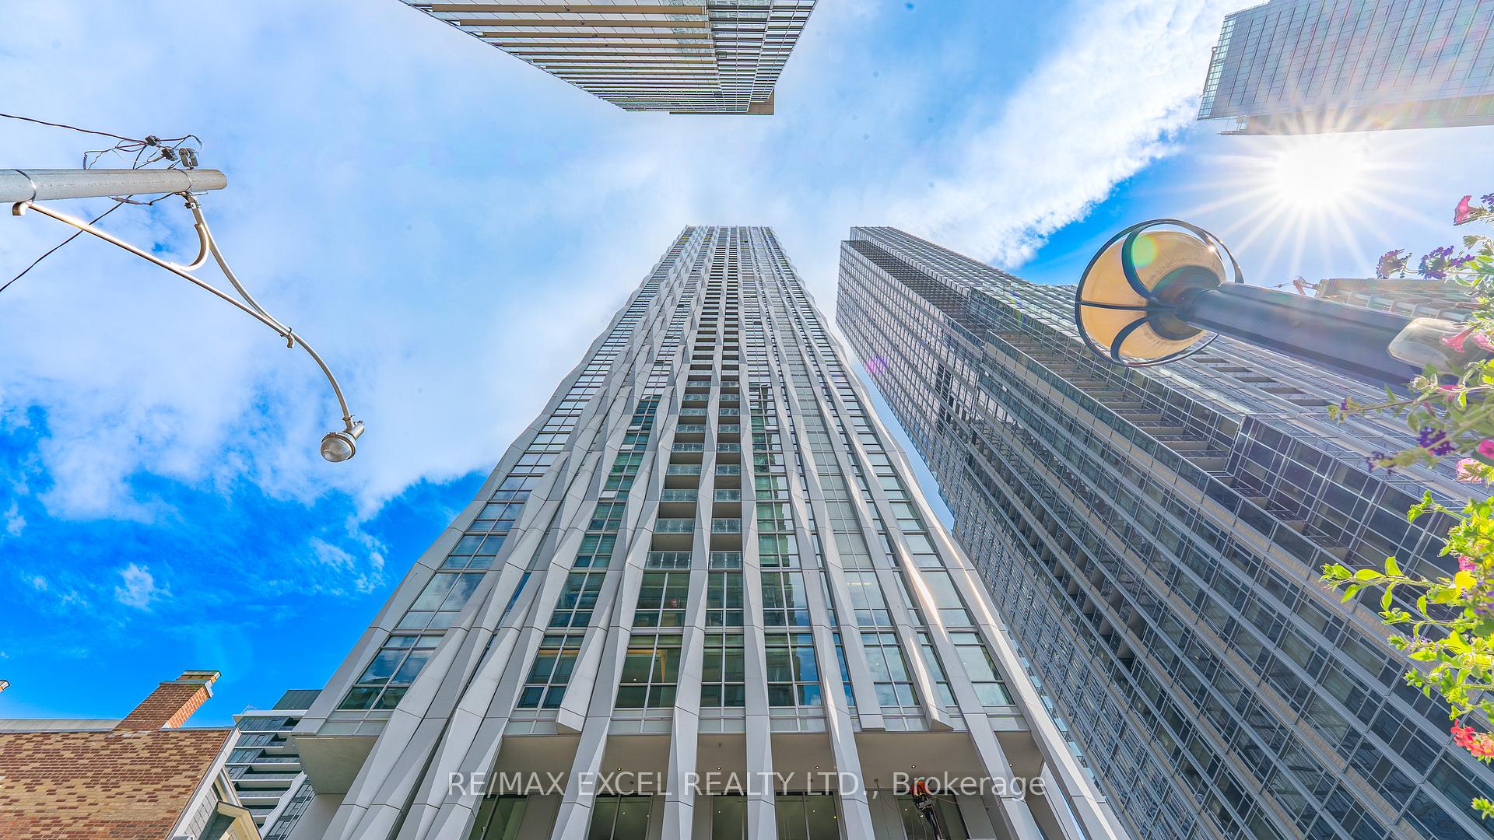
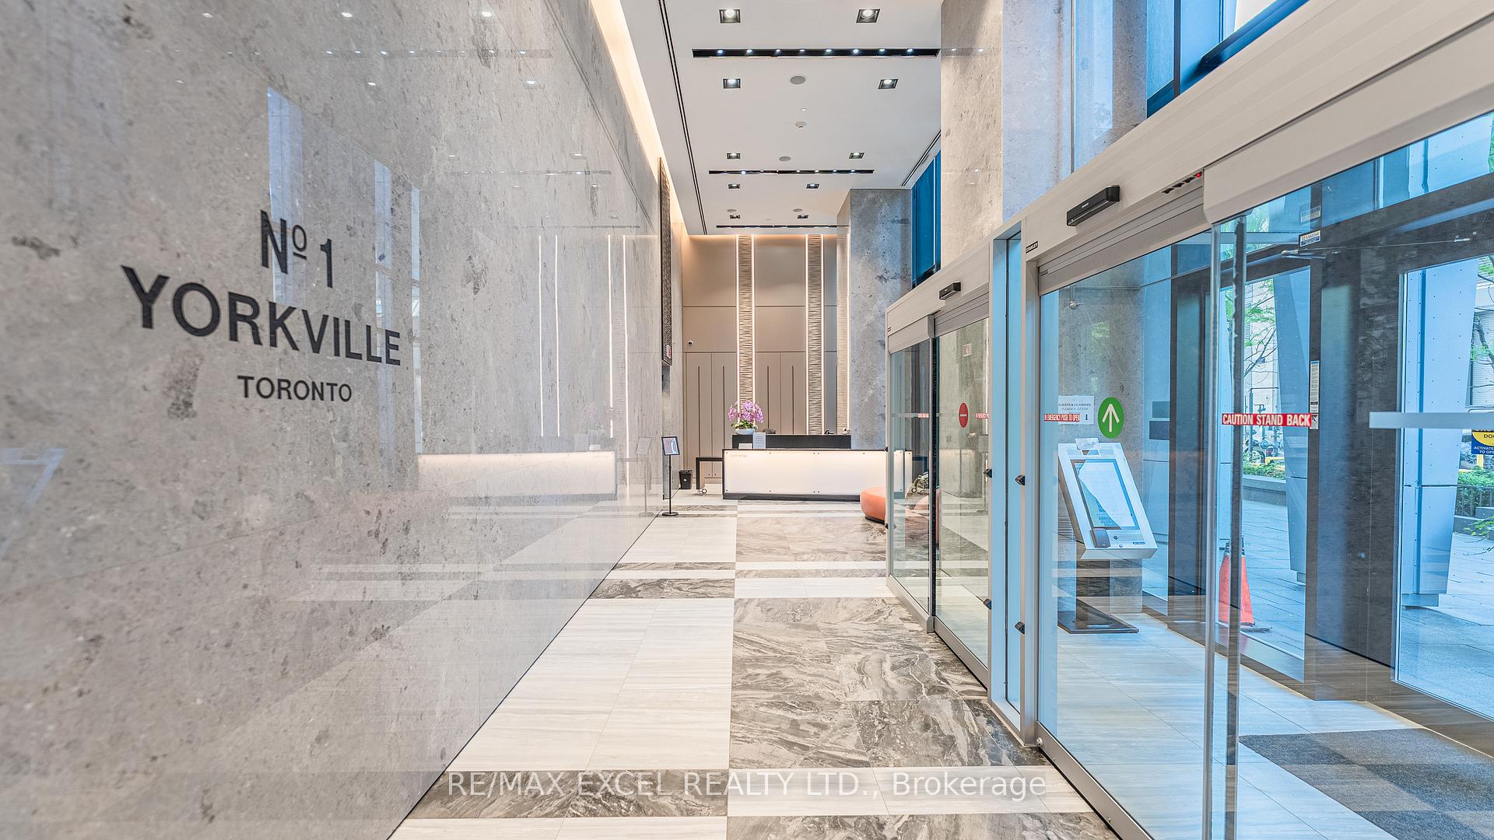
Unit 3909, 1 Yorkville Avenue, Toronto
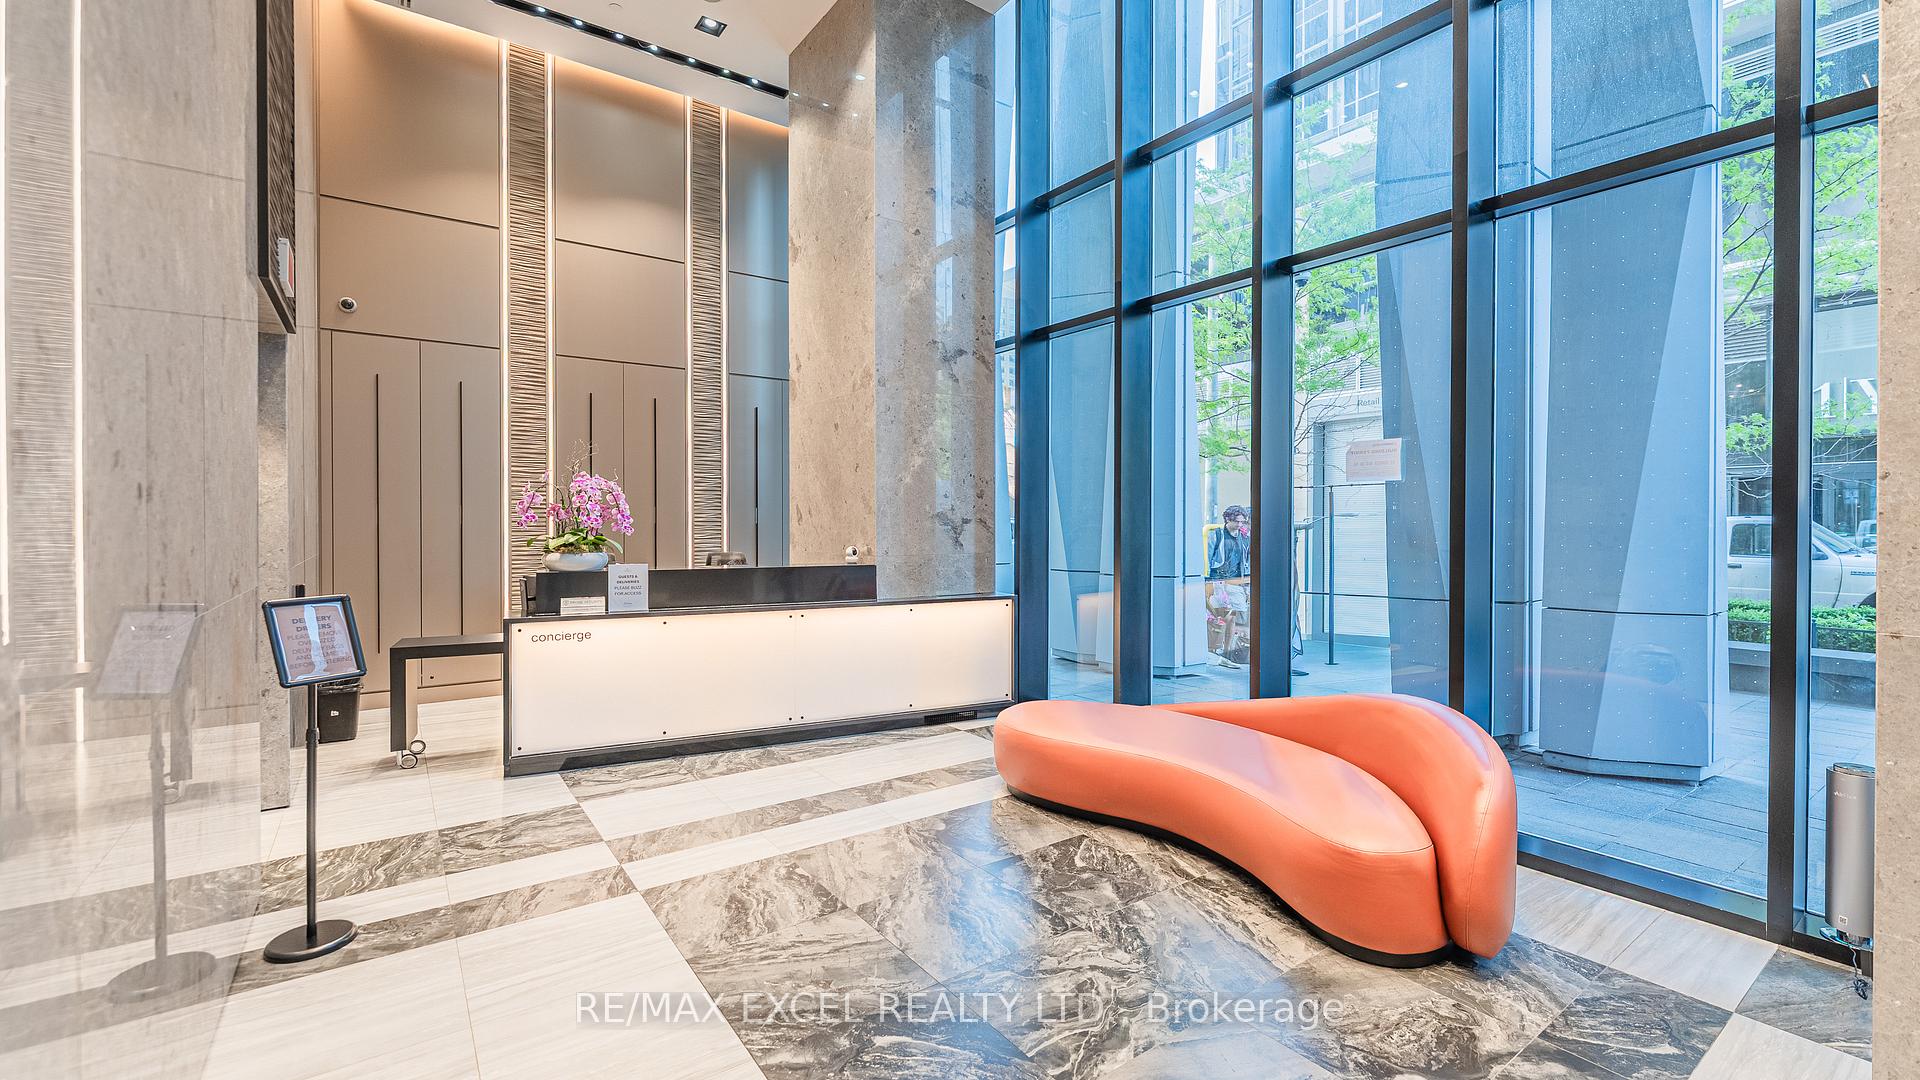
Welcome To 1 Yorkville, Where Luxury Meets Convenience In The Heart Of Downtown Toronto And Yorkville's Neighbourhood.. This Stunning 1 Bedroom+1 Den +1 Media Residence Offers Effortless Access To Both Subway Lines, With Bloor Street's World-Class Boutiques, Fine Dining, Cultural Destinations, And Top-Tier Schools Just Steps From Your Door. 9 Ft Ceilings, East-Facing Bright Unit Has A Functional Layout, Perfect For A Starter Home In A Prime Location Or An Investment Opportunity (Prime Rent Opportunities With Uoft Students And Yorkville Demographic). The Thoughtfully Designed Interior Features European-Style Custom Modern Kitchen Cabinetry, A Designer Backsplash, And A Central Island, Tons of Storage,All Complemented By Soaring 9-Foot Ceilings That Enhance The Sense Of Space And Sophistication. ***The Den Is A Live-Able Size As A Second Bedroom Or Home Office/Studio With Window and Closet!!!The Bedroom Fits A Queen Bed Comfortably and Closet Storage. In-Suite Full-Size Washer And Dryer. The Unit Come With A Locker Provides Added Storage And Everyday Convenience.This Unit Is Perfect For Your Downtown Living Lifestyle! 1 Yorkville's Hotel-Like Amenities Include: Outdoor Pool With Cabanas, Rooftop Terrace With Fireplace & Bbqs & Outdoor Movie Theatre, Indoor Spa Center (Hot And Cold Plunge Pools, Steam Room, Sauna), State-Of-The-Art Fitness And Gyms, Including A Crossfit Gym And Pilates With Reformer Studio, Yoga/Dance Rooms, Games Room (Table Tennis & Billiards), Party Rooms, Bike Storage Room, 24 Hour Concierge. Prime Aaa Location Steps To The Yonge-Bloor Ttc Subway, Retail Shopping (Lululemon, Aritzia, Holt Renfrew, And Yorkville's Finest Designer Stores), Tons Of Restaurants, Cafes, Eataly & Grocery, And A Short Walk Away From Amazing Parks And Trails! Floorplan Is Attached.
Facts & features
Ask about this home
A HOMEH agent will answer your questions about this home.
Rooms
6 rooms · 1 bathroom
- Primary bedroom9′ × 9′81 sq.ft.
- Living room18′ × 9′4″168 sq.ft.
- Den8′4″ × 7′58 sq.ft.
- Kitchen18′ × 9′4″168 sq.ft.
- Media room0′4″ × 0′4″0 sq.ft.
- Dining room18′ × 9′4″168 sq.ft.
Around this home
Schools nearby
School rating, out of 10.
Listing details
Helpful tools
Your HOMEH agent
"I would see it this week."
Ask HOMEH about this home
Price, neighbourhood, monthly cost. Ask anything.
HOMEH Intelligent Agent is an AI, not a licensed representative. Check anything important with your agent.