

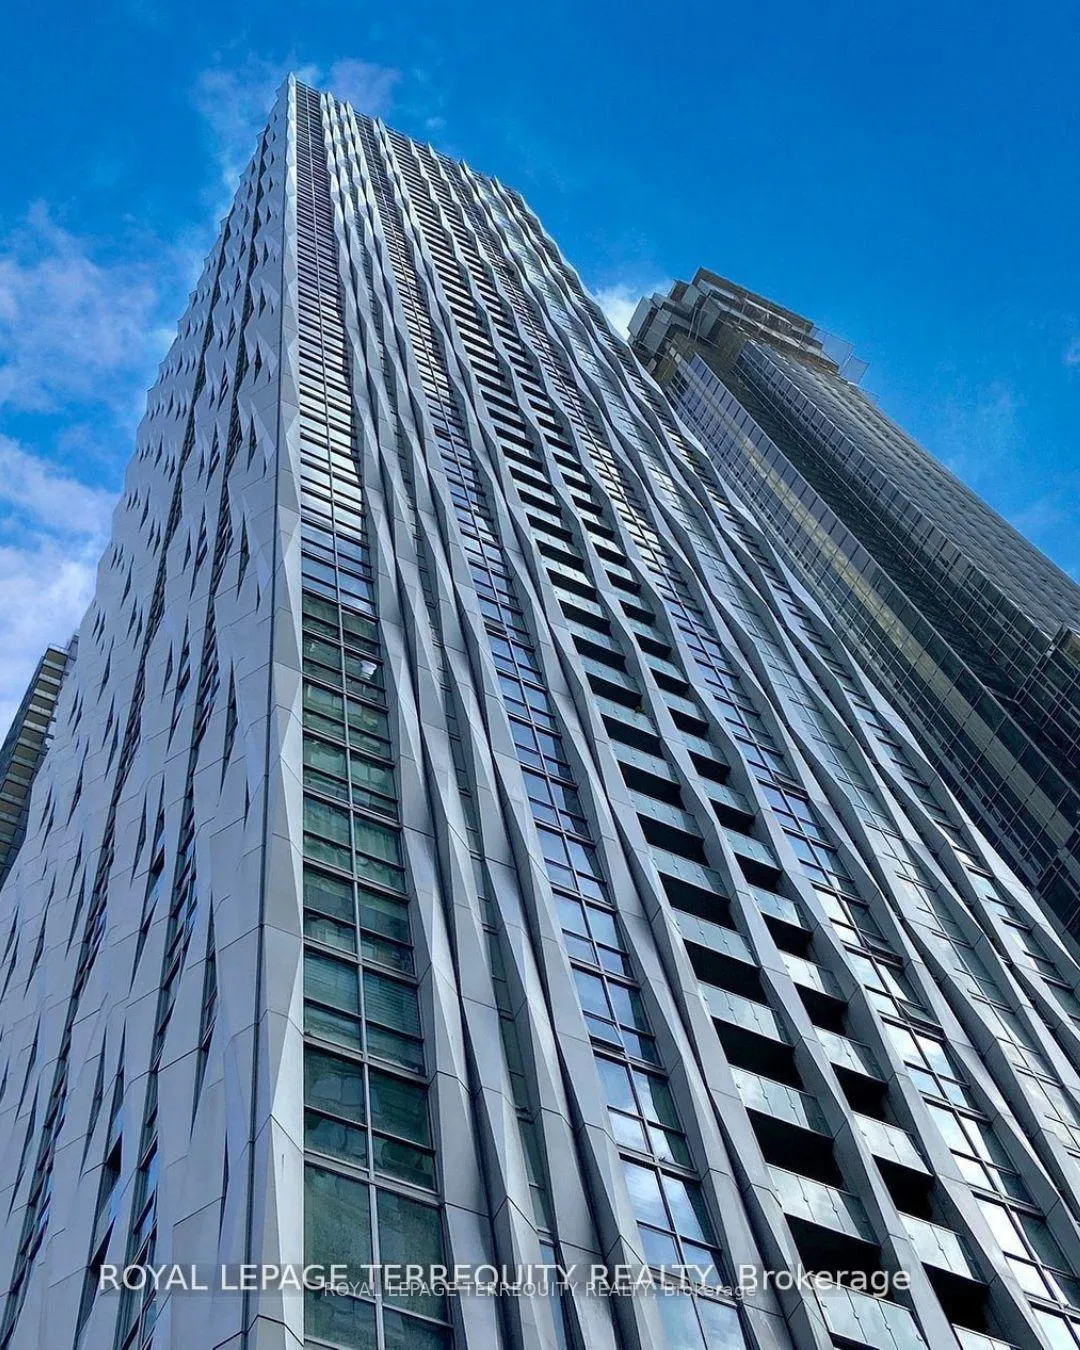
Unit 4202, 1 Yorkville Avenue
Unit 4202, 1 Yorkville Avenue
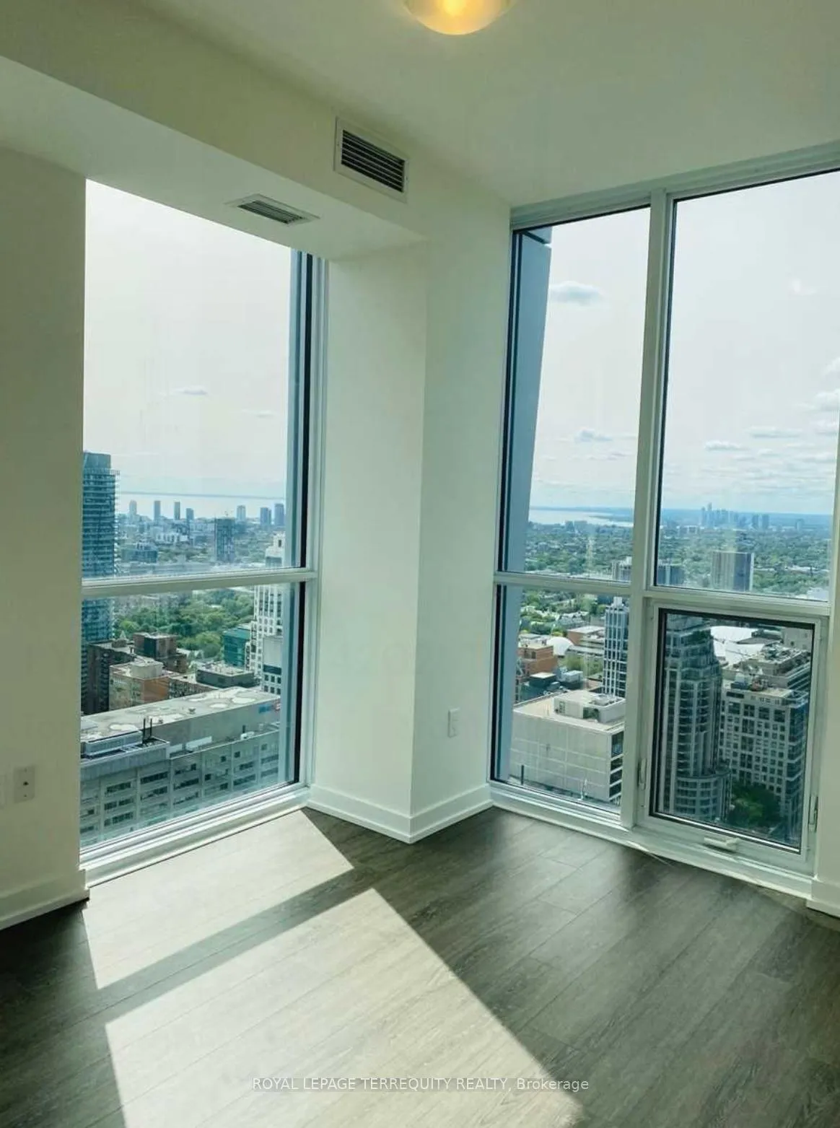
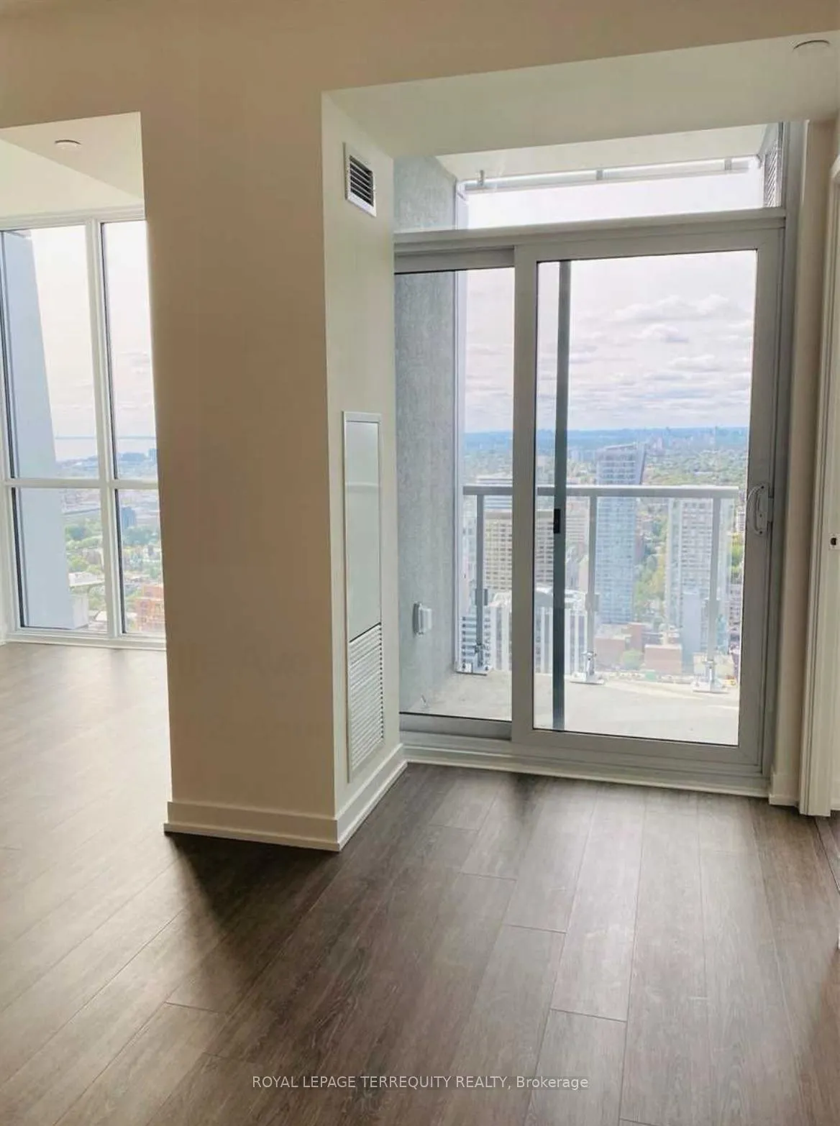
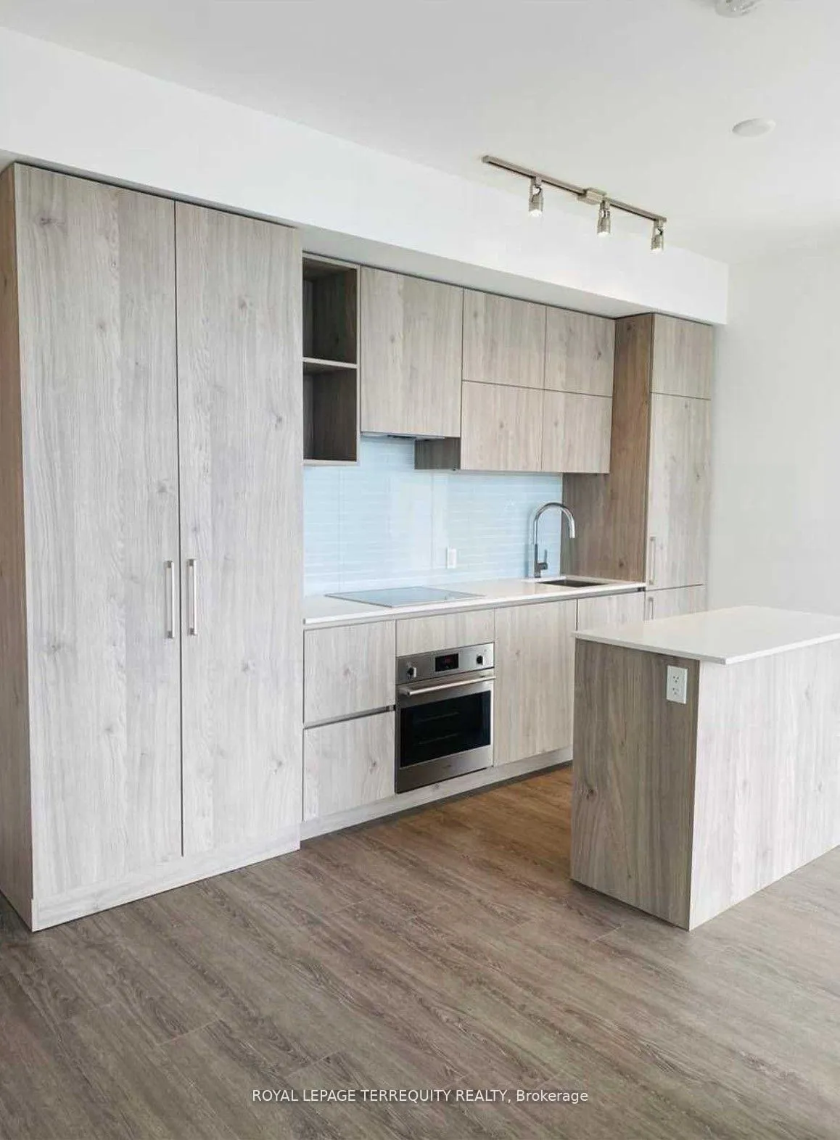
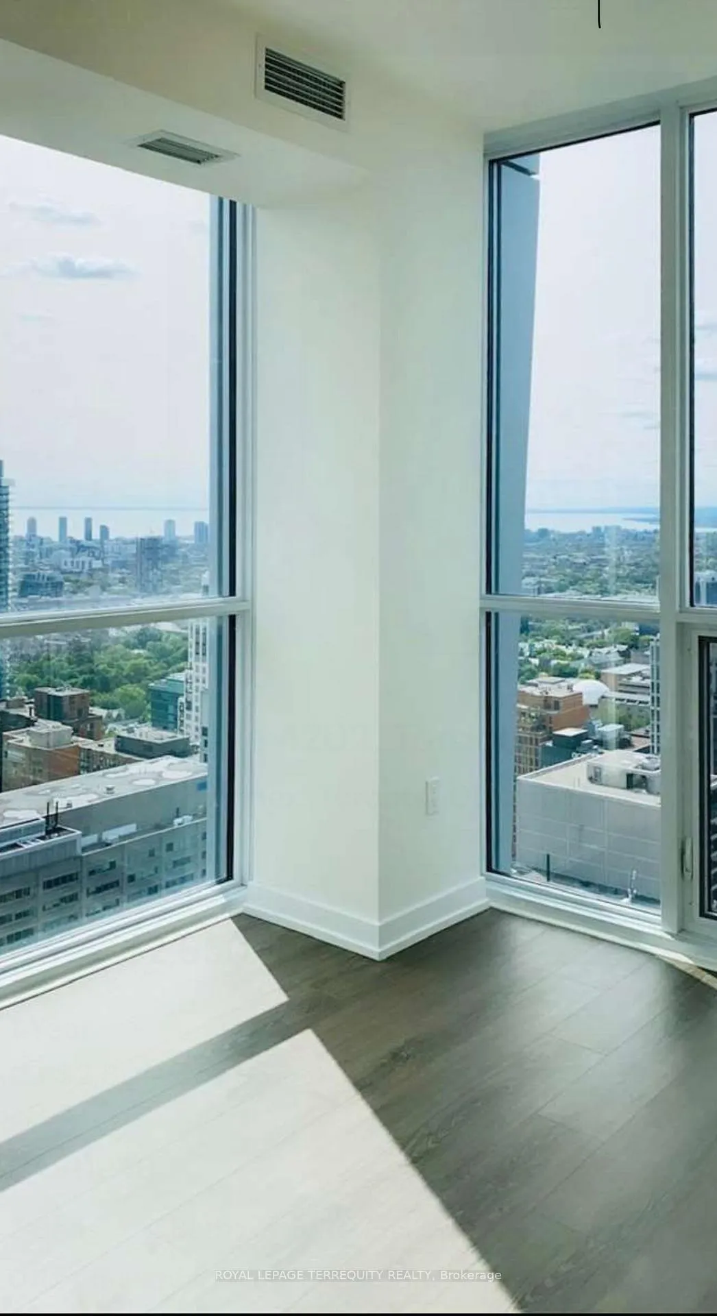 See all 15 photos
Property history
- $895,000TerminatedList: 2026-06-02|End: 2026-07-07|35 daysC13229190
Facts and features
- ExposureSouth west
- LaundryEnsuite
- LockerNone
- BalconyOpen
- Central air
The homeCondo Apartment, Apartment, 600–699 sq ft
- Type: Condo Apartment
- Style: Apartment
- Living space: 600–699 sq ft
- Basement: None
- Exposure: South West
InsideEnsuite, Built-in oven, carpet free, primary bedroom - main floor, Rooms above ground 5
- Laundry: Ensuite
- Features: Built-in oven, carpet free, primary bedroom - main floor
- Rooms above ground: 5
- Bedrooms: 2
- Bathrooms: 2
- Kitchens: 1
OutsideConcrete, Open
- Exterior: Concrete
- Balcony: Open
Parking and lockerUnderground, Parking type None, Locker None
- Garage: Underground
- Parking type: None
- Locker: None
Building1 Yorkville Condos, Storeys 58, Units 577
- Name: 1 Yorkville Condos
- Storeys: 58
- Units: 577
- Registered: 2018
- Condo corporation: 2842
- Pets: Allowed
Heating, water and powerForced air, gas, Central air
- Heating: Forced air, gas
- Cooling: Central air
Costs and taxesTaxes $4,653 a year, Condo fee $530 a month, Common elements included, building insurance included
- Taxes, 2025: $4,653 a year
- Condo fee: $530 a month
- Fee includes: Common elements included, building insurance included
- HST: HST included in the price
- Rental items: Hot water tank
Included in the saleIntegrated fridge and dishwasher, cook top, oven, microwave, front load full size washer and dryer, all elf"s.
- Included: Integrated fridge and dishwasher, cook top, oven, microwave, front load full size washer and dryer, all elf"s.
Listing detailsC13229190, Terminated, Jun 2, 2026
- MLS® number: C13229190
- Status: Terminated
- Listed on: Jun 2, 2026
- Days on market: 35
- Updated: Jul 7, 2026
- Possession: Flexible
- Occupied by: Tenant
- Listing brokerage: ROYAL LEPAGE TERREQUITY REALTY
About this home
Unit 4202, 1 Yorkville Avenue, Toronto (The Annex), ON M4W 0B1
Step into a world of unparalleled luxury and sophistication at 1 Yorkville, where modern design meets the finest in urban living. This stunning corner suite, with unobstructed panoramic views, offers the ultimate in style and comfort, featuring 2 spacious bedrooms and 2 elegantly designed bathrooms. Bright and airy with 9-ft smooth ceilings and floor-to-ceiling windows, this home is bathed in natural light, creating an inviting, expansive atmosphere throughout. The state-of-the-art European-style kitchen is a culinary masterpiece, complete with sleek quartz countertops, a built-in refrigerator/freezer with cabinetry-matched panels, an electric cooktop, and a wall oven perfect for the discerning chef. The generous master bedroom suite offers a peaceful retreat with ample space, while the ensuite bathroom boasts a luxurious soaker tub, ensuring your moments of relaxation are as refined as the address itself. This is more than just a place to live its an exclusive lifestyle starement in the heart of Yorkville, Toronto's most coveted neighbourhood. Live whre prestige meets convenience, and make 1 Yorkville your new home today.
Ask about this home
A HOMEH agent will answer your questions about this home.
Know more about 1 Yorkville Condos
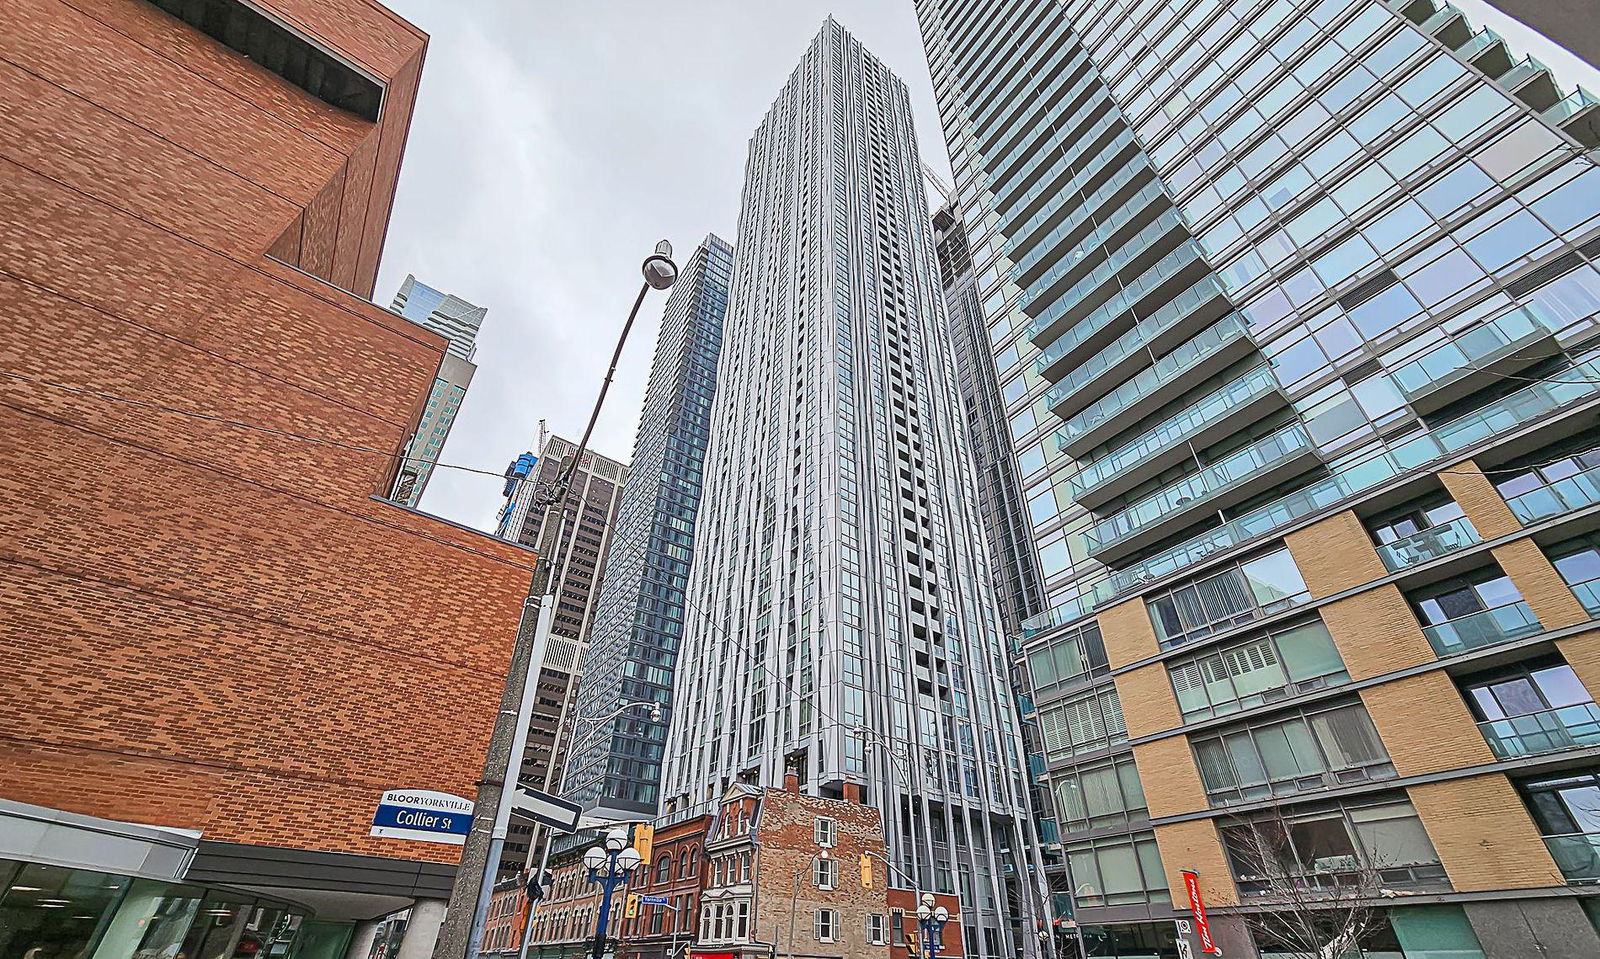
Condo building · 1 Yorkville Avenue
1 Yorkville Condos is a 58-storey condo with 577 suites, built in 2018 by Bazis International. Right now 7 for sale and 10 for rent are on the market here.
- 58storeys
- 577suites
- $1,174/sq ft
- 2018built
No similar units for sale in 1 Yorkville Condos right now.
Around this home
Daily convenience, out of 100, from the distances below
Schools nearby
School rating, out of 10.
Helpful calculators
Your HOMEH agent

"Priced 8% over the Hestimate. I would see it this week."