
Unit 5405, 1 Yorkville Avenue
Toronto (The Annex)Unit 5405, 1 Yorkville Avenue
Toronto (The Annex)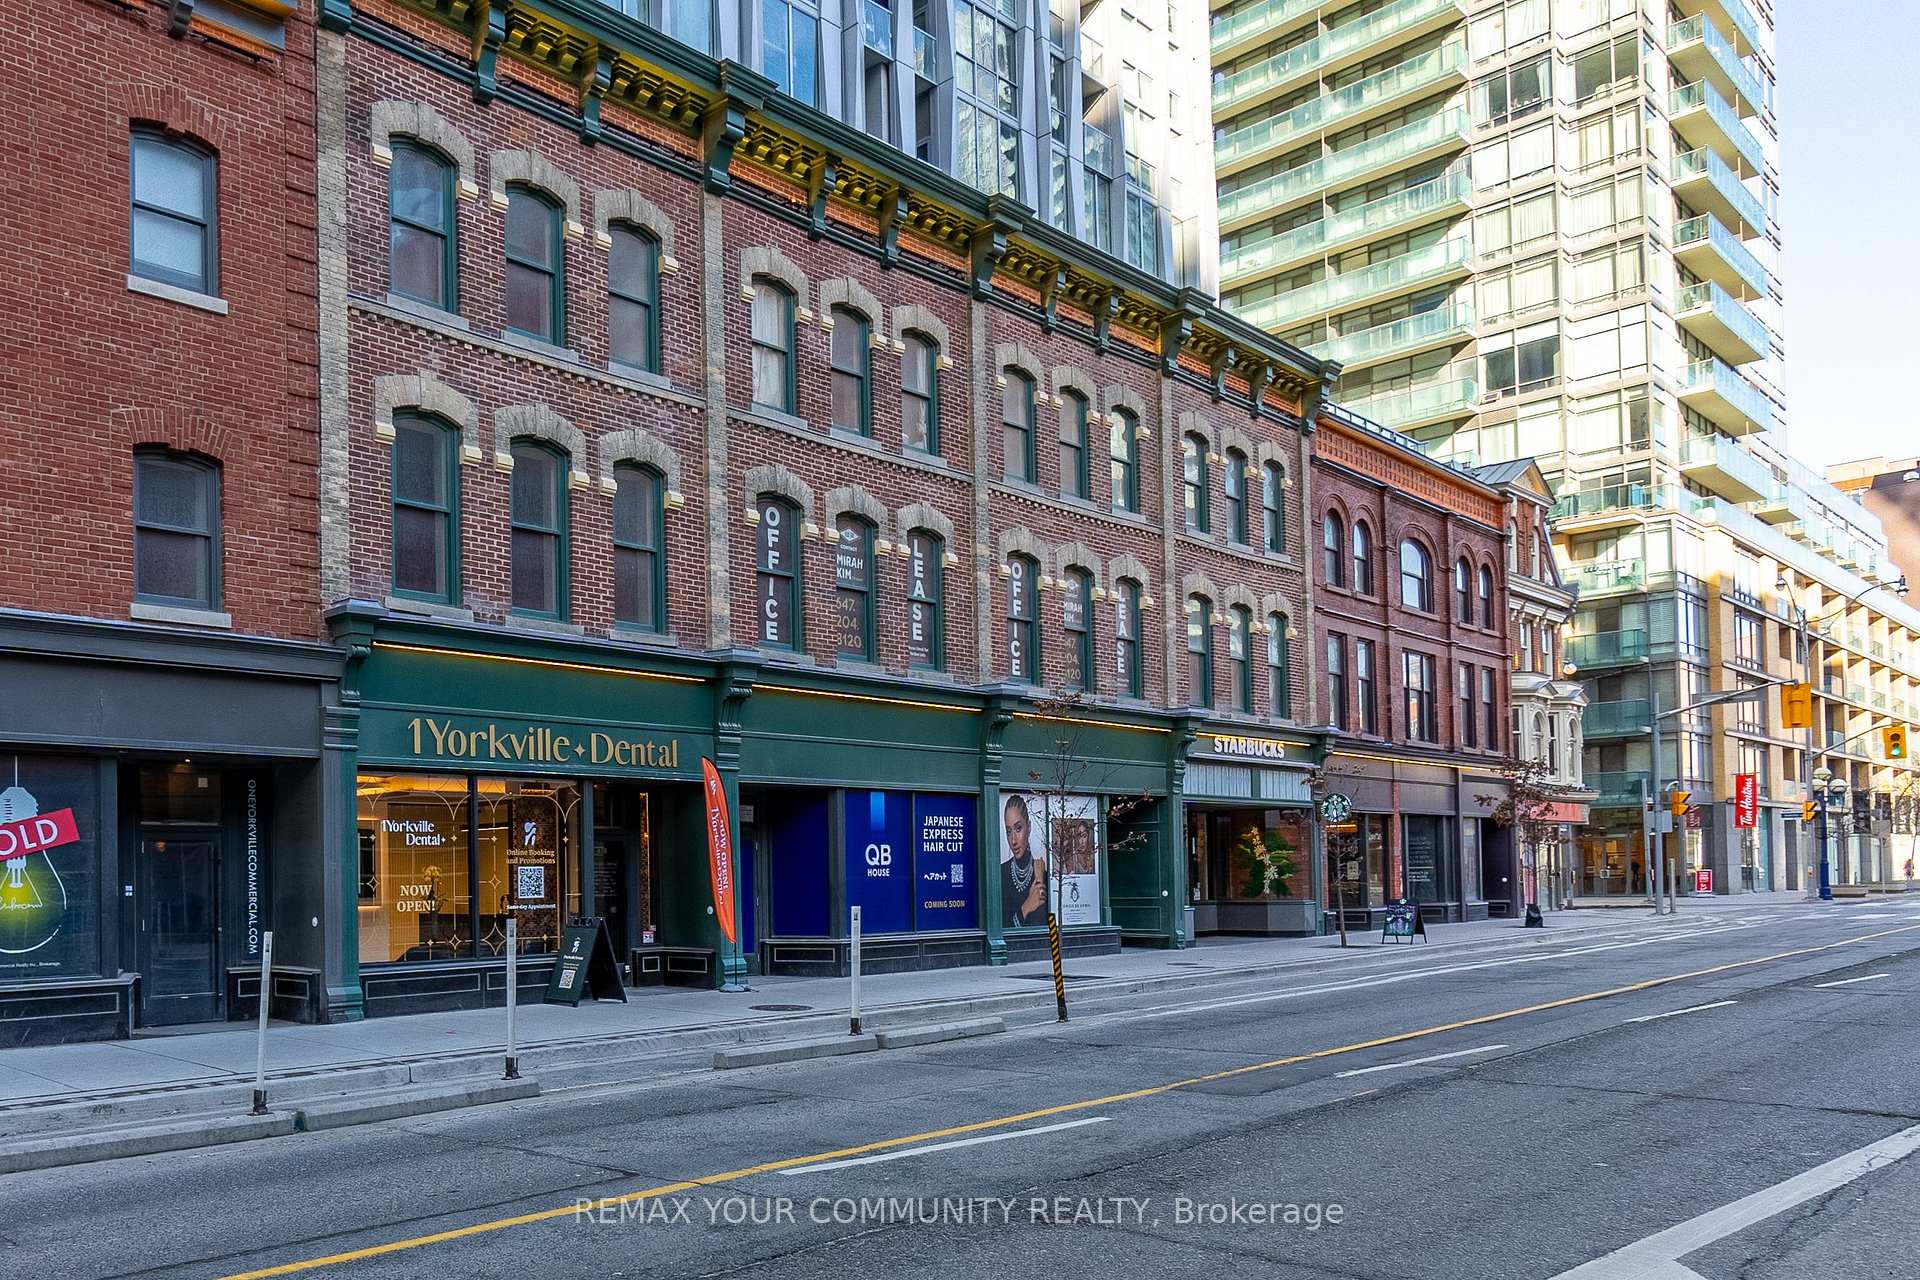
 See all 47 photos

About this home
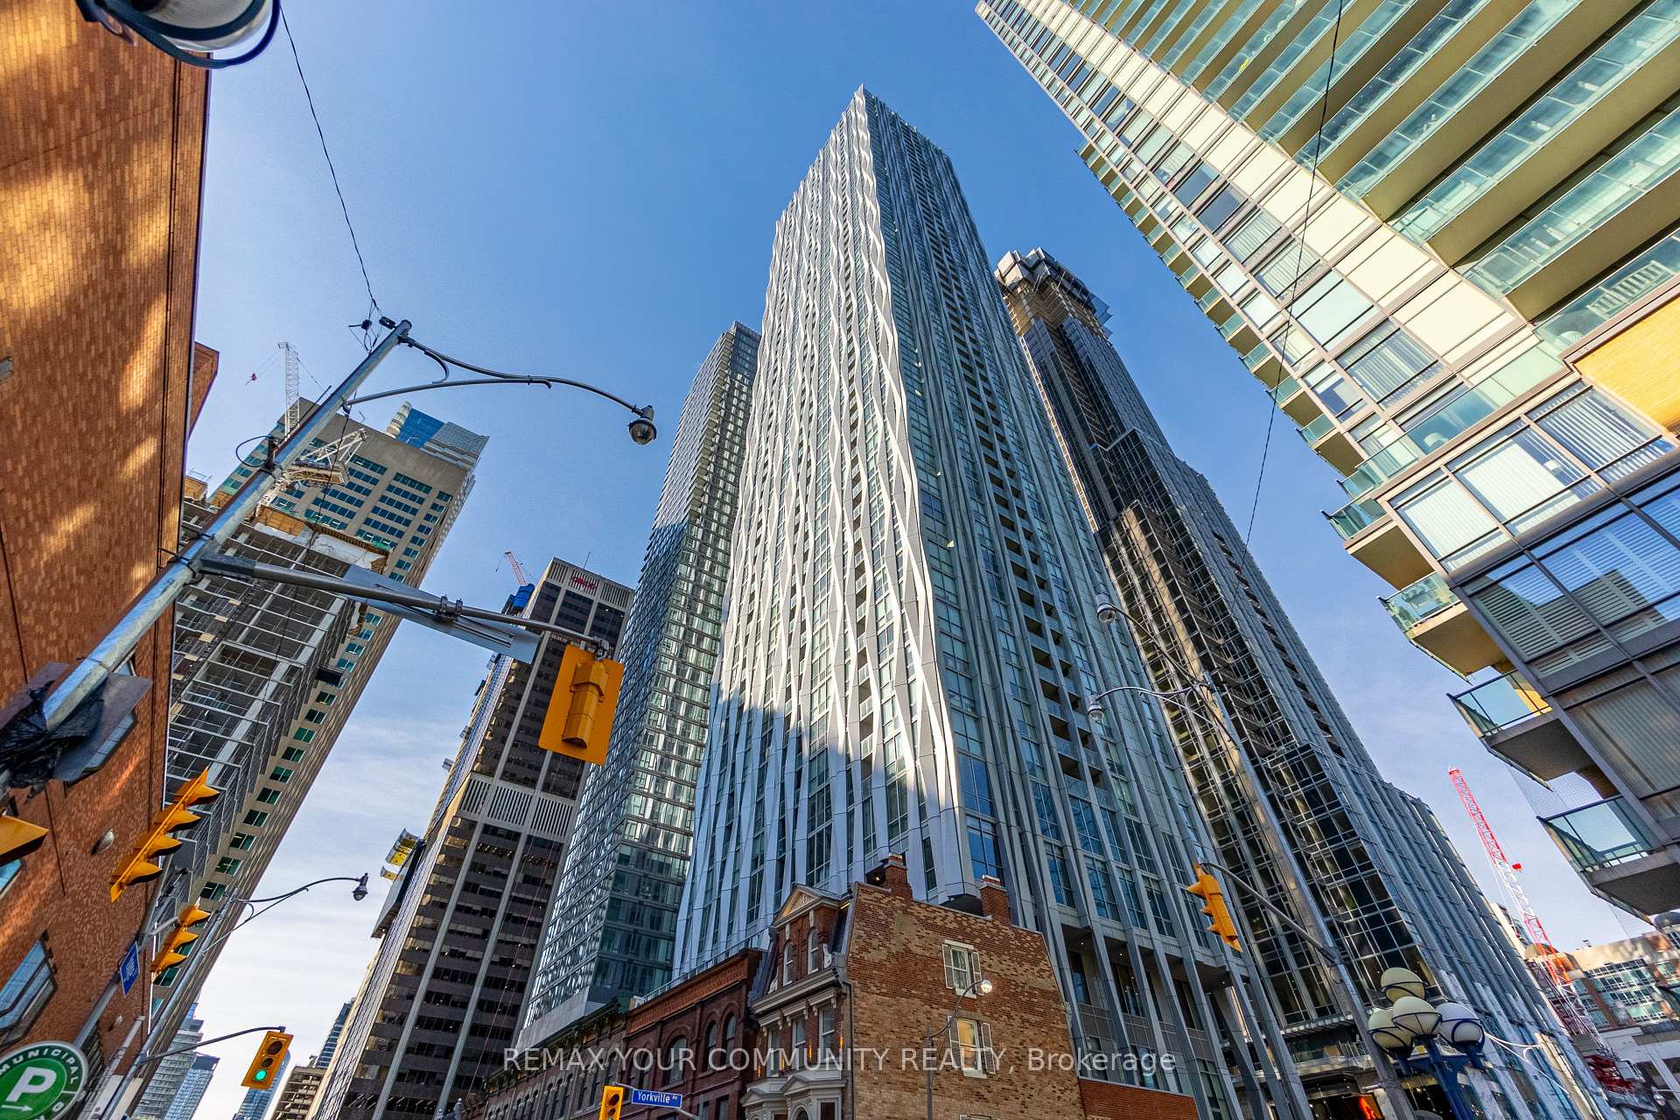
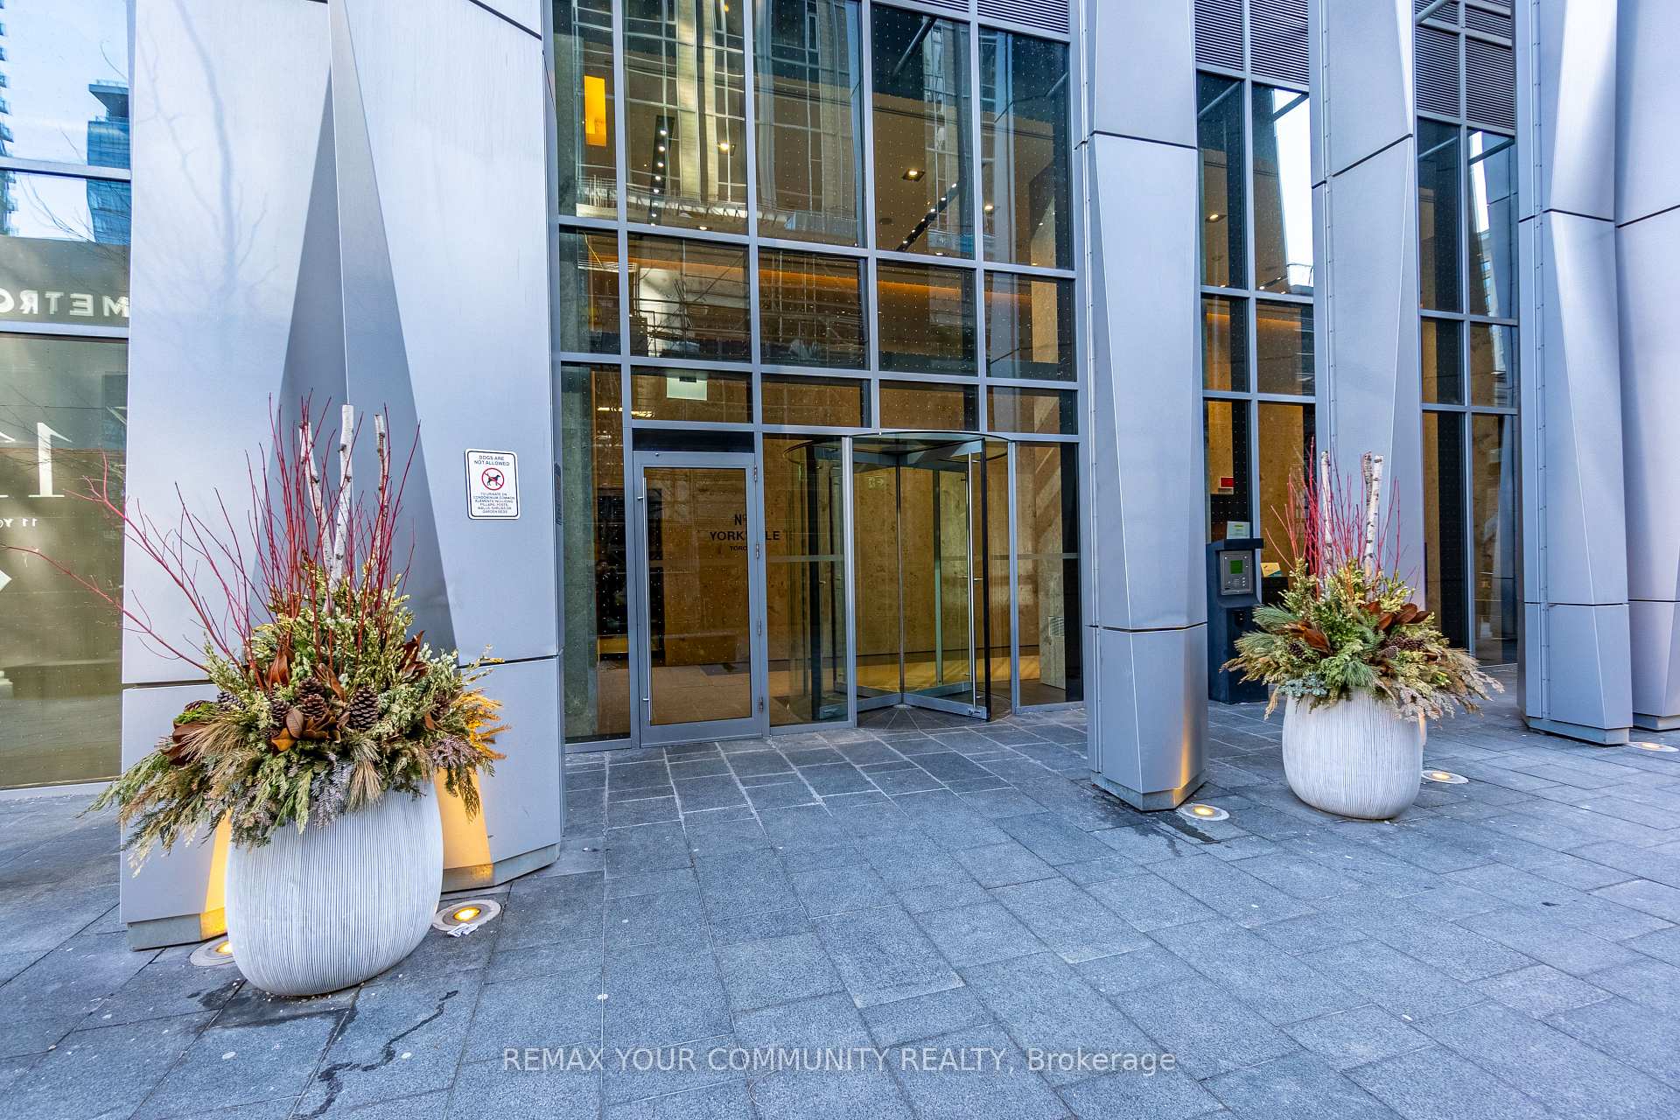
Unit 5405, 1 Yorkville Avenue, Toronto
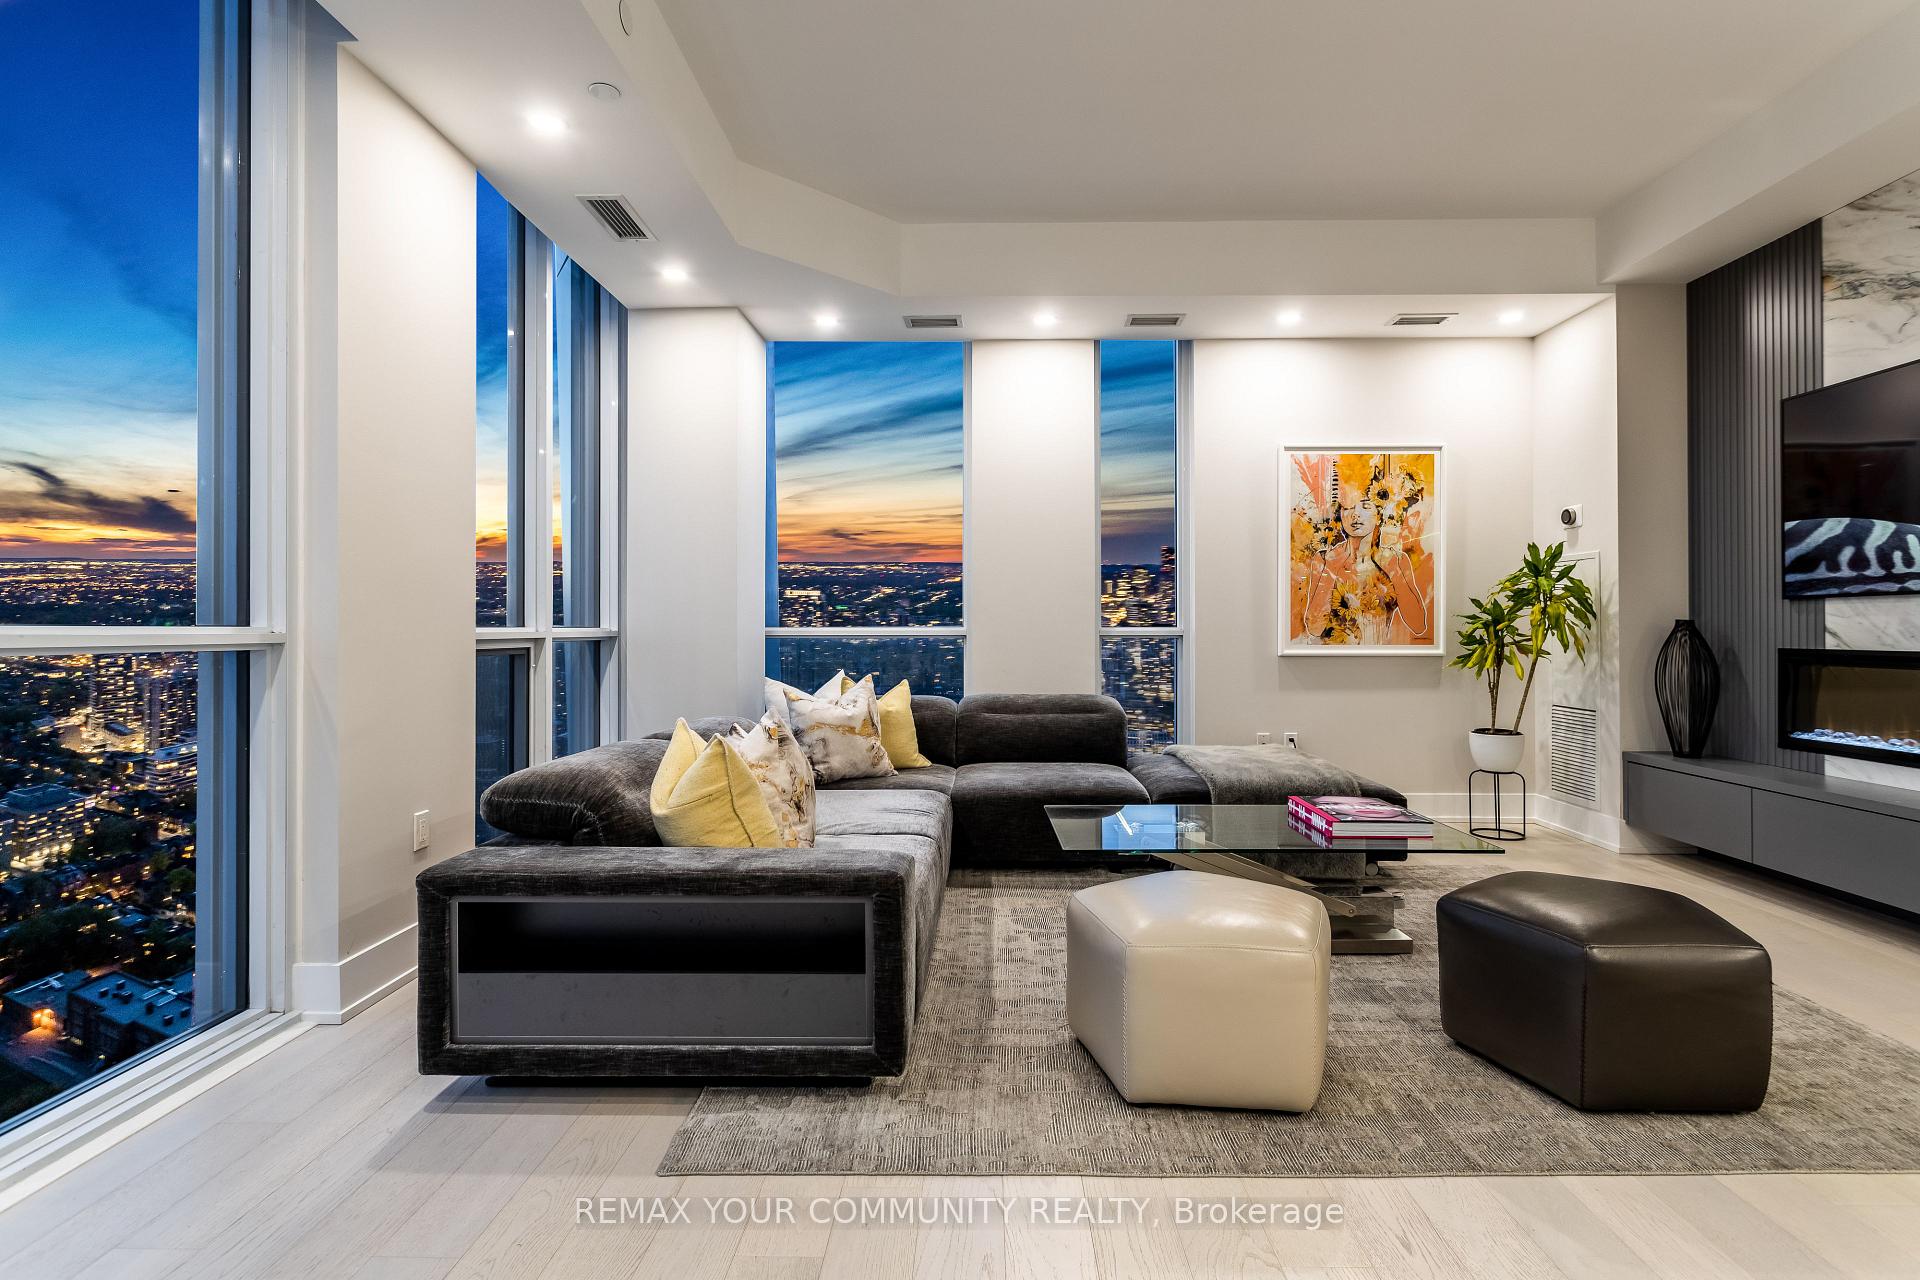
A true executive suite in the heart of Yorkville! This unit is perfect for downsizers, executives, and it makes a great investment as well. This Penthouse Collection condo is the architect's own one of a kind design with 3 bedrooms and a fully enclosed den with custom desk/full size murphy bed (1900sqft appr.)4 bathrooms (each bedroom has its own plus a powder room!), 10 foot ceilings, a sumptuous primary bedroom suite (oversized for King bed), with a large walk-in closet and a spa-like bath (his & hers vanities, standalone tub, bidet & toilet room) clad in marble and adorned with opulent wallpaper. Approx. 200K in upgrades including incredible storage/built-ins, a designer marble living room wall with large Samsung Frame TV, and full size appliances. Two guest rooms are furnished with a full-sized bed and day bed that turns into a king size bed. Beautiful furnishings cared for by the owners also available. 1 parking 1 locker included. Tenanted until jul 2027 with triple A+++ tenant at $17.9k/mo
Facts & features
Book a viewing
Rooms
8 rooms · 4 bathrooms
- Living room18′ × 24′432 sq.ft.
- Family room11′ × 18′198 sq.ft.
- Dining room6′ × 8′48 sq.ft.
- Kitchen14′ × 13′182 sq.ft.
- Primary bedroom12′ × 18′6″222 sq.ft.
- Den9′ × 8′72 sq.ft.
- Bedroom 29′ × 12′108 sq.ft.
- Bedroom 39′5″ × 12′113 sq.ft.
Around this home
Schools nearby
School rating, out of 10.
Listing details
Helpful tools
Your HOMEH agent
"Priced 37% over our estimate. I would see it this week."
Ask HOMEH about this home
Price, neighbourhood, monthly cost. Ask anything.
HOMEH Intelligent Agent is an AI, not a licensed representative. Check anything important with your agent.