

Unit 5505, 1 Yorkville Avenue
Unit 5505, 1 Yorkville Avenue
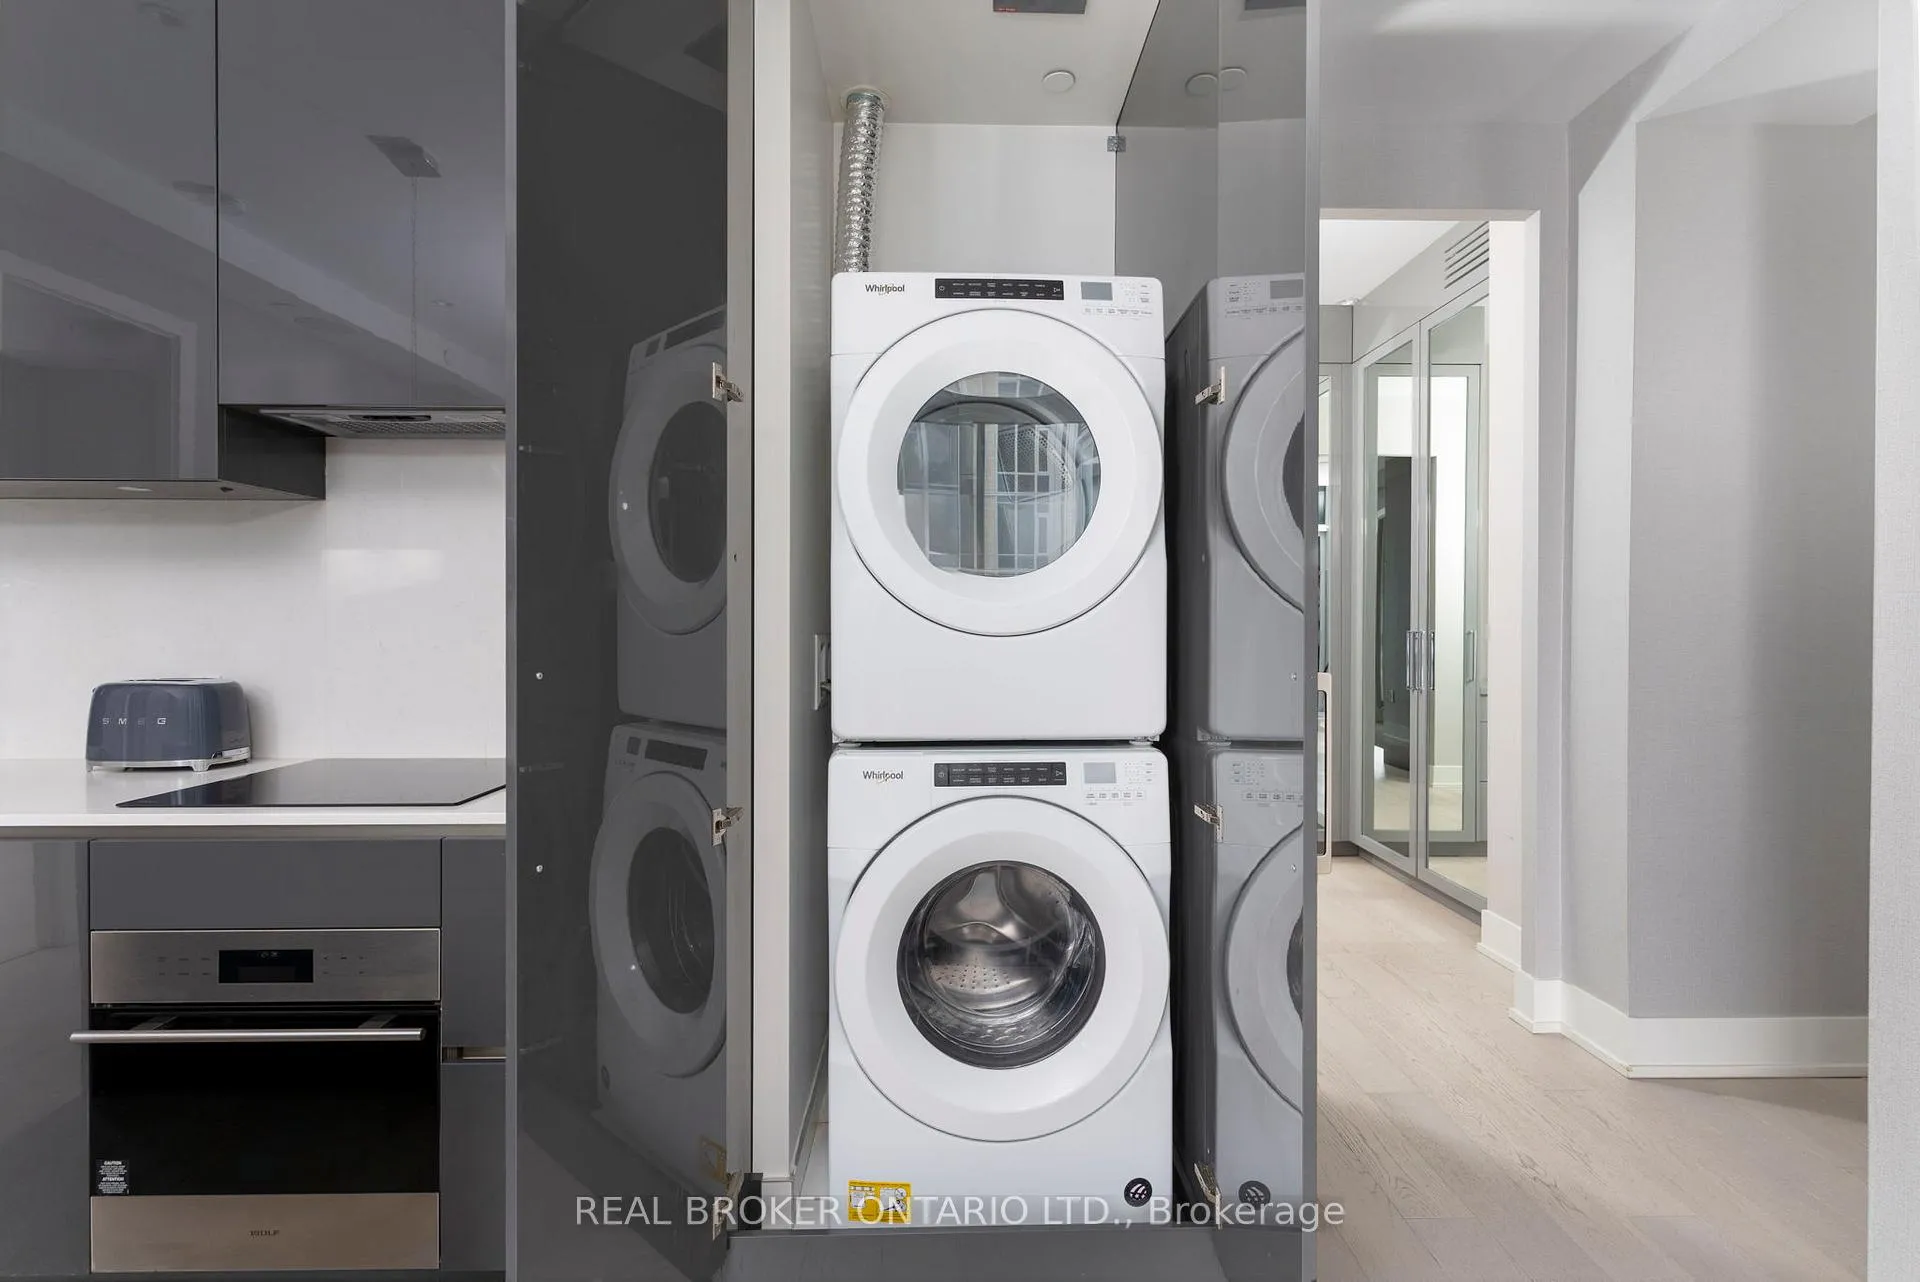 See all 33 photos
Property history
Facts and features
- ExposureNorth west
- LaundryIn-suite
- LockerOwned
- BalconyOpen
- Central air
- Concierge
- Gym
- Outdoor pool
- Rooftop deck/garden
- Party room/meeting room
The homeCondo Apartment, Apartment, 700–799 sq ft
- Type: Condo Apartment
- Style: Apartment
- Living space: 700–799 sq ft
- Basement: None
- Exposure: North West
InsideIn-suite laundry, Carpet free, Elevator Yes
- Laundry: In-suite laundry
- Features: Carpet free
- Elevator: Yes
- Rooms above ground: 6
- Bedrooms: 2 + 1 in the basement
- Bathrooms: 2
- Kitchens: 1
- Family room: Yes
OutsideConcrete, Open
- Exterior: Concrete
- Balcony: Open
Parking and locker1 Parking, Underground, Parking type Owned
- Spaces: 1 Parking
- Garage: Underground
- Parking type: Owned
- Driveway: Underground
- Locker: Owned
- Locker unit: 69
- Locker level: 5
BuildingName No. 1 yorkville, Storeys 58, Units 577
- Name: No. 1 yorkville
- Storeys: 58
- Units: 577
- Registered: 2018
- Condo corporation: 2874
- Amenities: Concierge, gym, outdoor pool, rooftop deck/garden, sauna, party room/meeting room
- Pets: Allowed
Heating, water and powerForced air, gas, Central air
- Heating: Forced air, gas
- Cooling: Central air
Rent and termsRent $3,500 a month, Entire property, Unfurnished
- Rent: $3,500 a month
- Space for rent: Entire property
- Furnished: Unfurnished
- Lease: 12 months
- Paid: Monthly
- Rent includes: Building insurance, common elements, parking
- Deposit: Required
- Credit check: Required
- Employment letter: Required
- Rental application: Required
- References: Required
- Rental items: None
IncludedFridge, stove & oven, b/i microwave, dishwasher, washer, dryer, motorized remote control blinds, 1 parking, 1 locker, 2 tvs, sonos sound speaker, smeg appliances, Not included None
- Included: Fridge, stove & oven, b/i microwave, dishwasher, washer, dryer, motorized remote control blinds, 1 parking, 1 locker, 2 tvs, sonos sound speaker, smeg appliances
- Not included: None
NearbyHospital, library, park, public transit, school
- Close to: Hospital, library, park, public transit, school
Listing detailsC11988672, Rented, Feb 26, 2025
- MLS® number: C11988672
- Status: Rented
- Listed on: Feb 26, 2025
- Days on market: 6
- Updated: Mar 4, 2025
- Possession: Flexible
- Occupied by: Vacant
- Listing brokerage: REAL BROKER ONTARIO LTD.
About this home
Unit 5505, 1 Yorkville Avenue, Toronto (The Annex), ON M4W 0B1
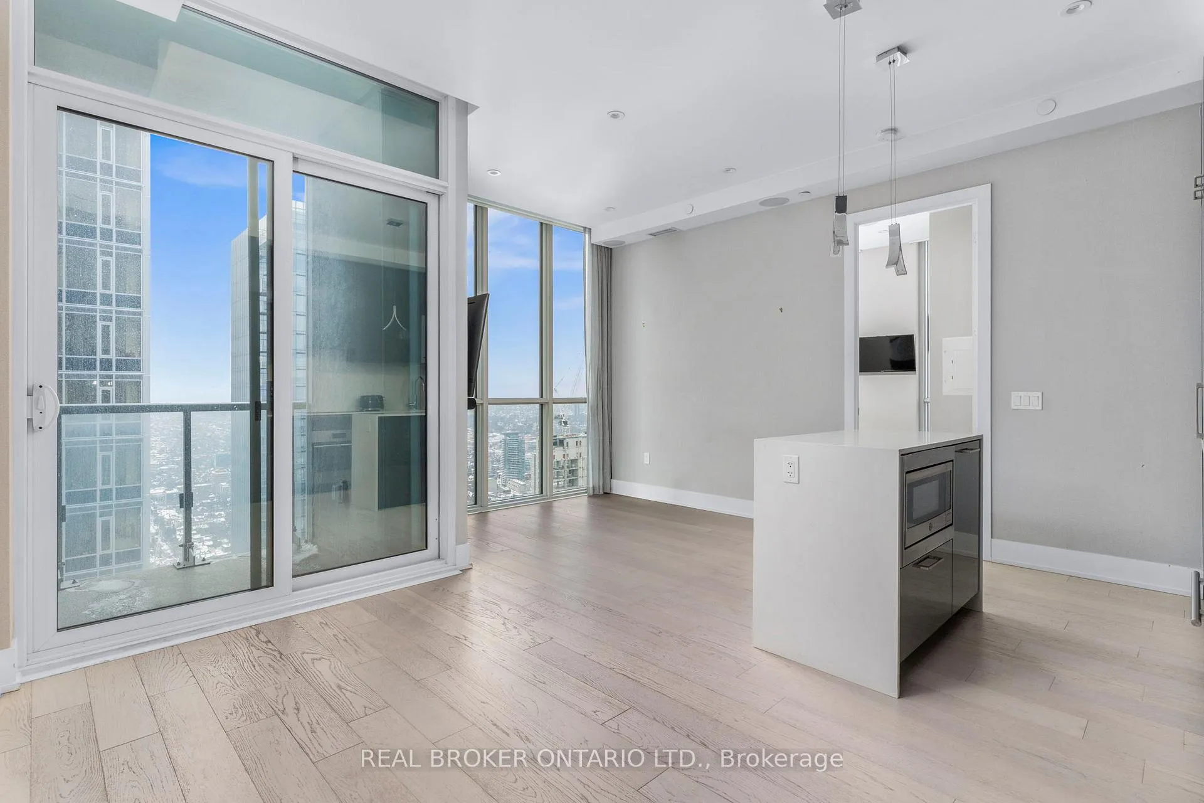
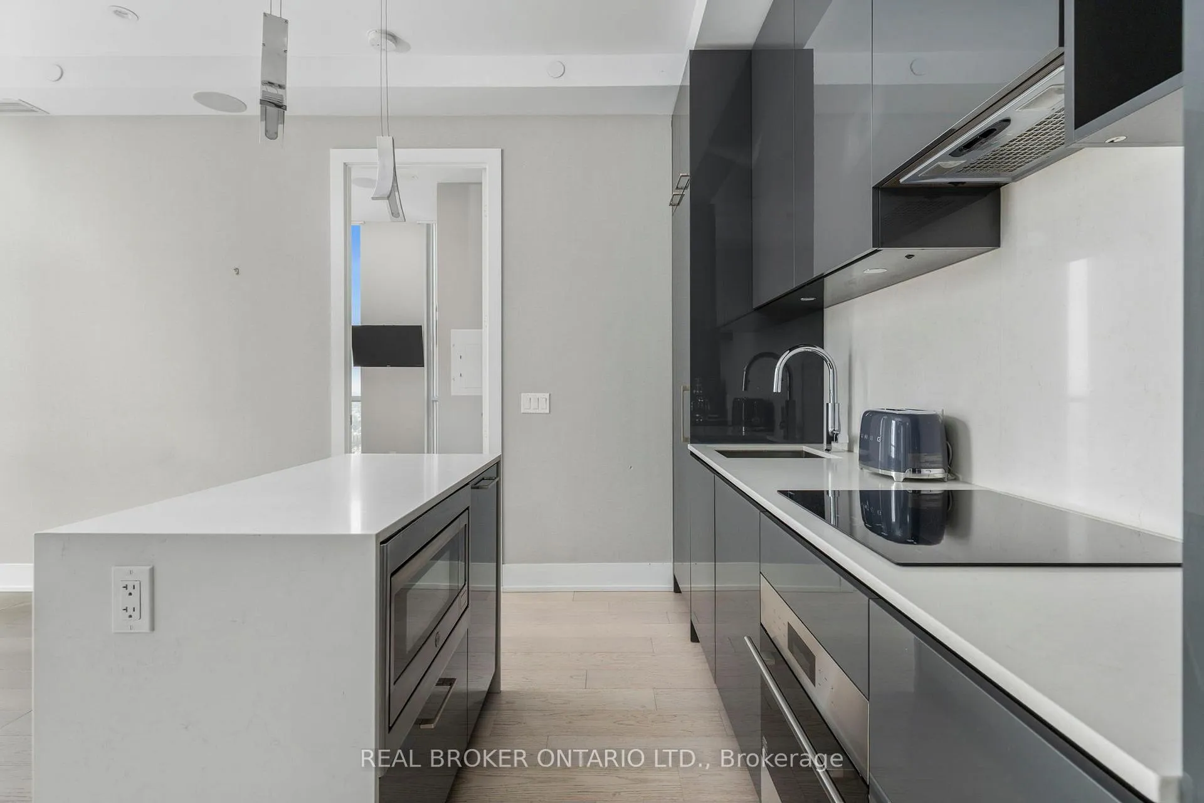
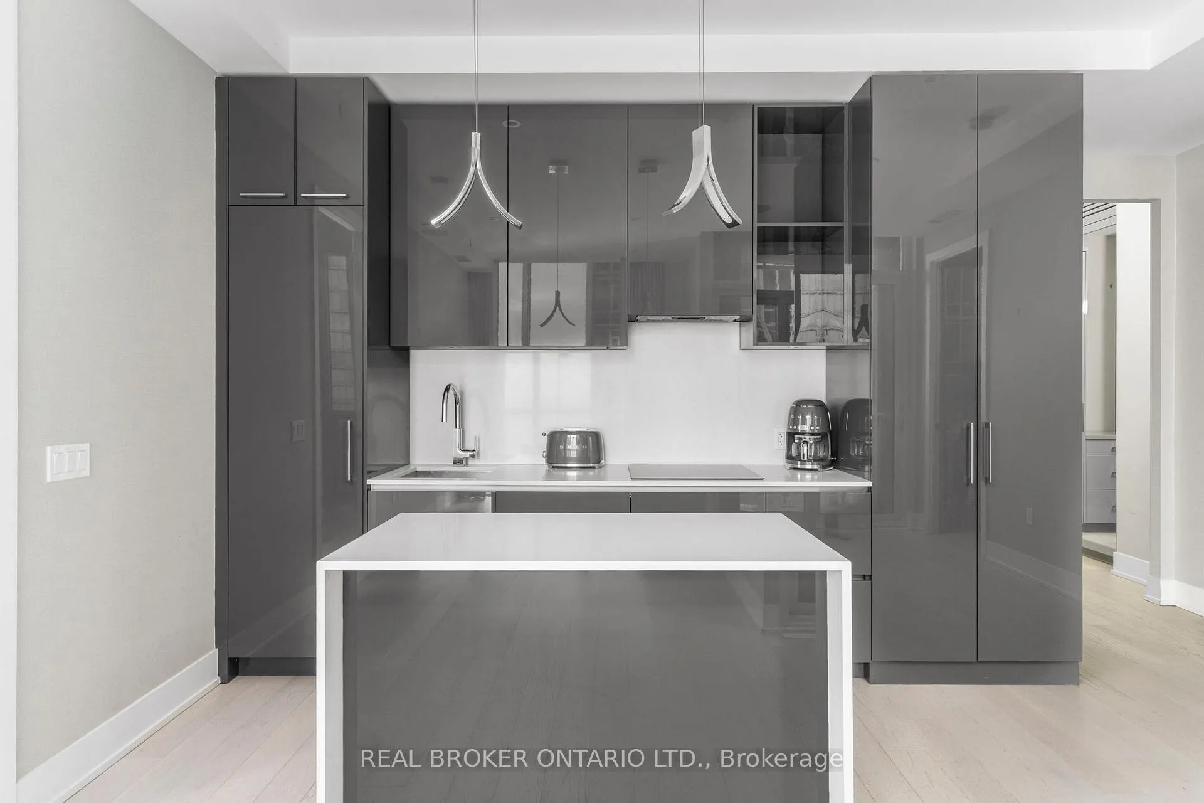
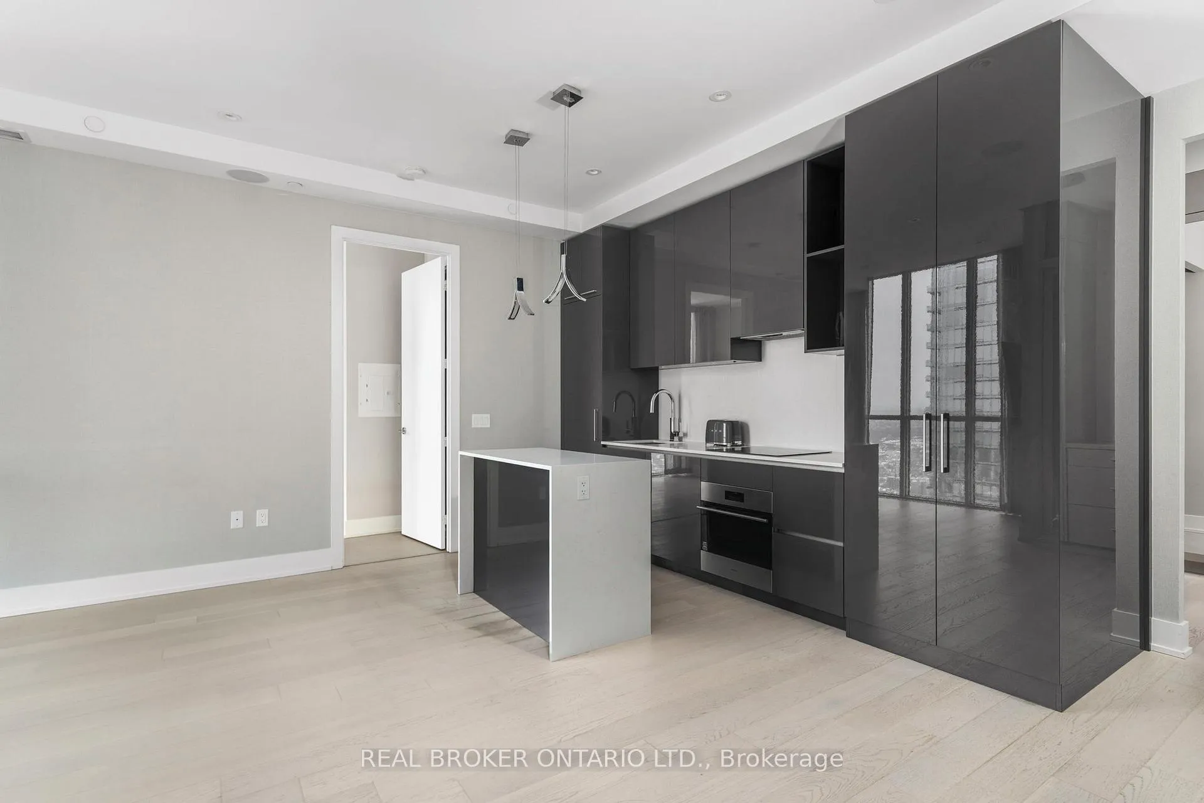
Welcome to No. 1 Yorkville - A Prestigious Luxury Condo in the Heart of Toronto's Most Coveted Neighbourhood. Elevate Your Living Experience in this Stunning 3 Bedroom, 2 Full Bathroom Northwest Corner Unit. Primary Bedroom Features 4-Piece Ensuite. Second Bedroom Converted Into an Office Featuring Beautiful Built-In Shelving With a Sub-Zero Fridge. Third Bedroom Has Been Thoughtfully Transformed Into a Full Walk-In Closet. Open Concept Living and Dining Layout With Large Floor to Ceiling Windows and 10-Ft Ceilings. Top-Line Modern Built In Appliances, Large Centre Island, Luxury Finishes and Tasteful Upgrades. World Class Amenities Include 24 Hour Concierge, Outdoor/Indoor Pools, Hot Tub, Sauna, Spa, Fitness Studio/Gym, Multi-Media Lounge, Rooftop Terrace, and Much More. Prime Location Surrounded by Some of North America's Most Exclusive World Renowned Retail Brands, Restaurants, and Hotels. Offers Easy Access to Bloor-Yonge Subway Station. Perfect 90+ Walk, Bike, and Transit Scores. A Second Parking Space is Available at an Additional Cost.
Ask about this home
A HOMEH agent will answer your questions about this home.
Know more about 1 Yorkville Condos
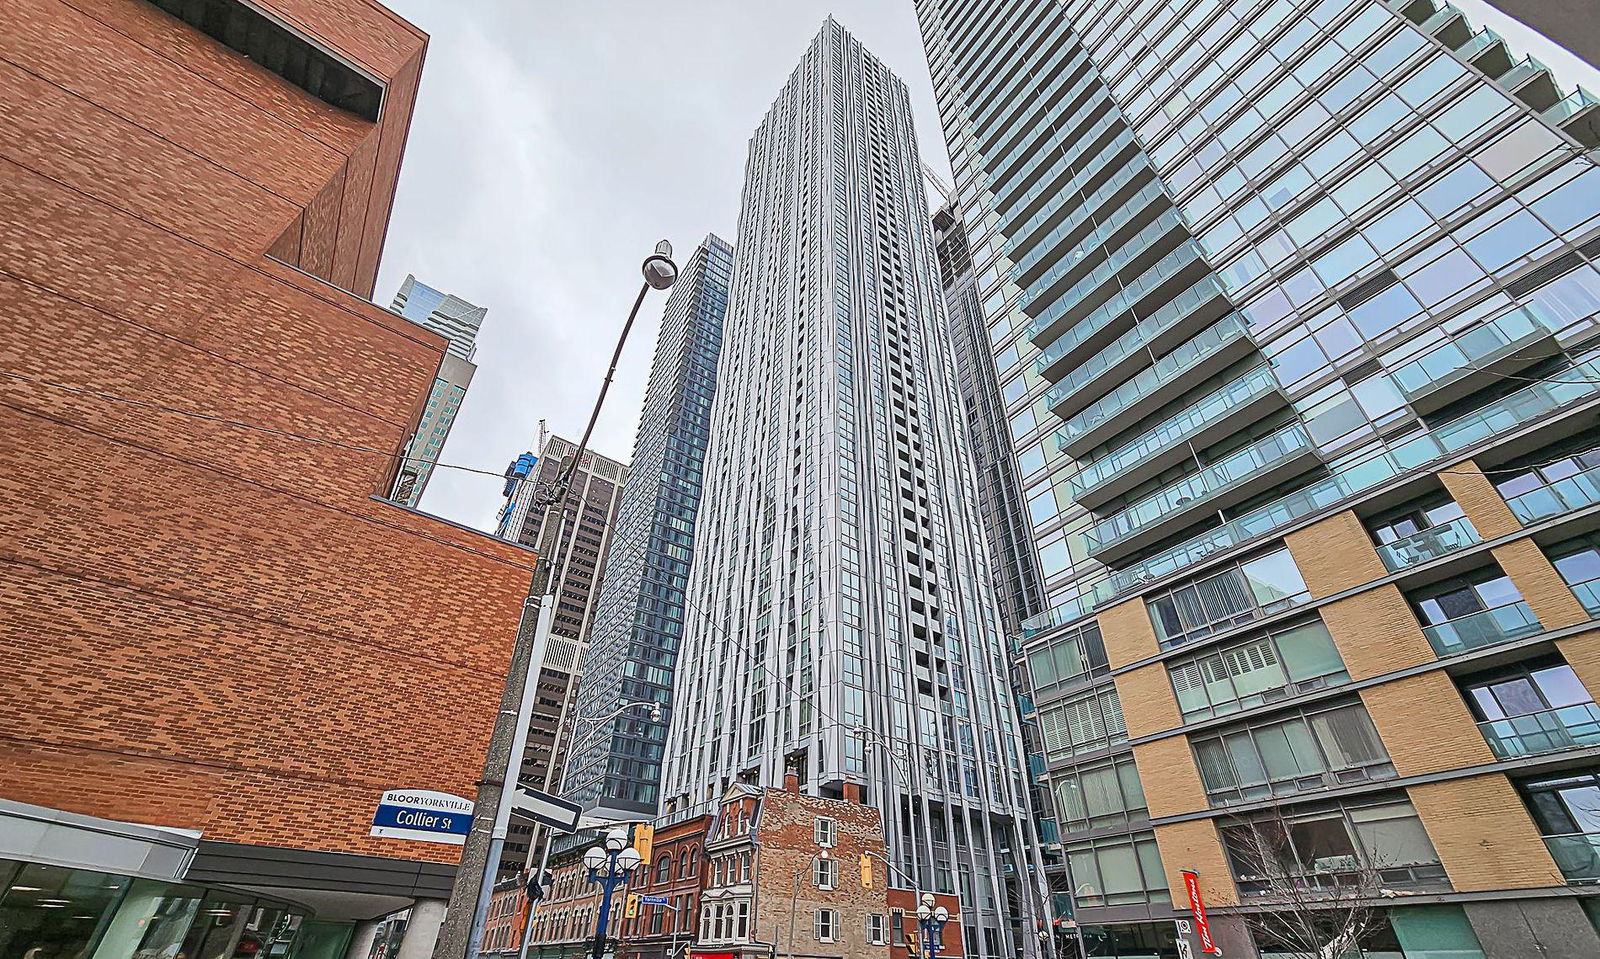
Condo building · 1 Yorkville Avenue
1 Yorkville Condos is a 58-storey condo with 577 suites, built in 2018 by Bazis International. Right now 7 for sale and 10 for rent are on the market here.
- 58storeys
- 577suites
- $1,174/sq ft
- 2018built
No similar units for rent in 1 Yorkville Condos right now.
Around this home
Daily convenience, out of 100, from the distances below
Schools nearby
School rating, out of 10.
Helpful calculators
Your HOMEH agent

"I would see it this week."