

Unit 712, 1 Yorkville Avenue
Unit 712, 1 Yorkville Avenue
 See all 30 photos
Property history
Facts and features
- ExposureSouth
- LaundryEnsuite
- LockerNone
- BalconyOpen
- Central air
The homeCondo Apartment, Apartment, New
- Type: Condo Apartment
- Style: Apartment
- Age: New
- Living space: 500–599 sq ft
- Basement: None
- Exposure: South
InsideEnsuite, Other, Rooms above ground 5
- Laundry: Ensuite
- Features: Other
- Rooms above ground: 5
- Bedrooms: 1 + 1 in the basement
- Bathrooms: 2
- Kitchens: 1
OutsideConcrete, Open
- Exterior: Concrete
- Balcony: Open
Parking and lockerParking type None, Locker None
- Parking type: None
- Locker: None
Building1 Yorkville Condos, Storeys 58, Units 577
- Name: 1 Yorkville Condos
- Storeys: 58
- Units: 577
- Registered: 2018
- Condo corporation: 0
- Pets: Allowed
Heating, water and powerFan coil, gas, Central air
- Heating: Fan coil, gas
- Cooling: Central air
Rent and termsRent $2,595 a month, Entire property, Unfurnished
- Rent: $2,595 a month
- Space for rent: Entire property
- Furnished: Unfurnished
- Lease: 12 months
- Rent includes: Building maintenance, common elements
- Deposit: Required
- Credit check: Required
- Employment letter: Required
- Rental application: Required
- References: Required
IncludedBuilt in fridge, glass cooktop, b/i oven, microwave, b/i dishwasher, washer & dryer, all elfs. the ultimate first class amenities include a rooftop entertainment level with stunning views of toronto's skyline, large party lounges, a multi-media lounge, an outdoor sun deck, bbq counters dining tables, fire pits & an outdoor movie theatre. the luxurious spa level on the 4th floor includes hot & cold plunge pools, aqua massage, a steam room, sauna, outdoor pool, wading pool, hot tub, yoga room, dance studio & a garden. the fitness level on the 5th floor features cross-fit studio & fitness gallery stocked with top-tier weight & cardio machines. walk to designers boutiques, cafes, upscale restaurants, two sub way lines, the underground path & the u of t.
- Included: Built in fridge, glass cooktop, b/i oven, microwave, b/i dishwasher, washer & dryer, all elfs. the ultimate first class amenities include a rooftop entertainment level with stunning views of toronto's skyline, large party lounges, a multi-media lounge, an outdoor sun deck, bbq counters dining tables, fire pits & an outdoor movie theatre. the luxurious spa level on the 4th floor includes hot & cold plunge pools, aqua massage, a steam room, sauna, outdoor pool, wading pool, hot tub, yoga room, dance studio & a garden. the fitness level on the 5th floor features cross-fit studio & fitness gallery stocked with top-tier weight & cardio machines. walk to designers boutiques, cafes, upscale restaurants, two sub way lines, the underground path & the u of t.
NearbyPublic transit
- Close to: Public transit
Listing detailsC12174488, Rented, May 26, 2025
- MLS® number: C12174488
- Status: Rented
- Listed on: May 26, 2025
- Days on market: 22
- Updated: Jun 17, 2025
- Possession: 2025-05-26 / Immediate
- Occupied by: Vacant
- Listing brokerage: ROYAL LEPAGE SIGNATURE REALTY
About this home
Unit 712, 1 Yorkville Avenue, Toronto (The Annex), ON M4W 1L1
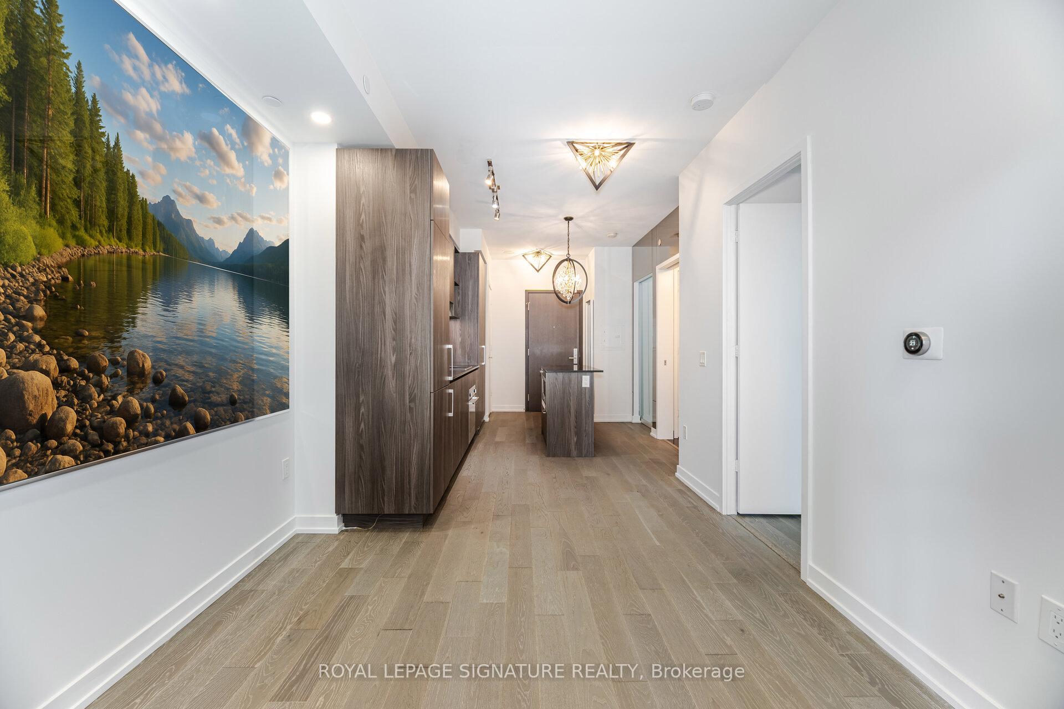
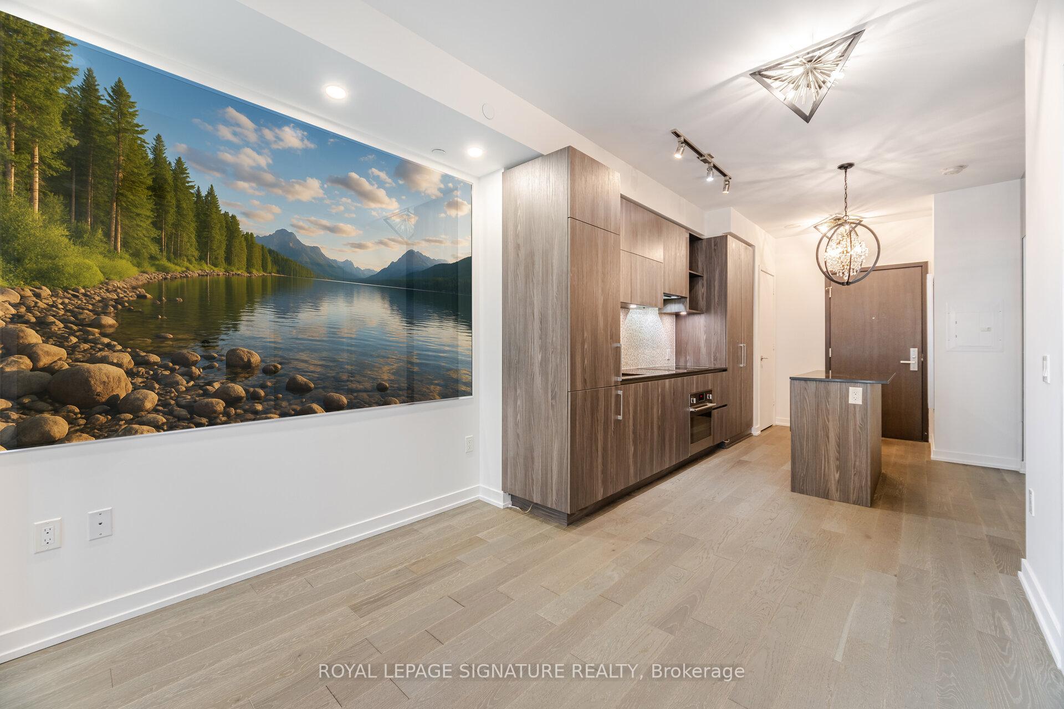
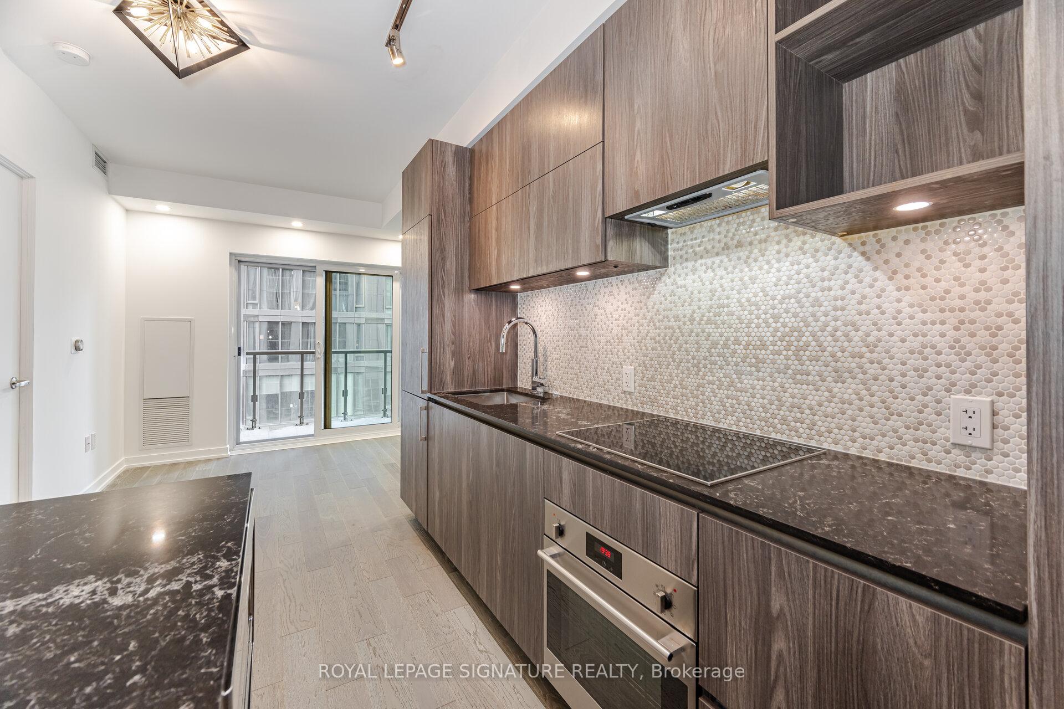
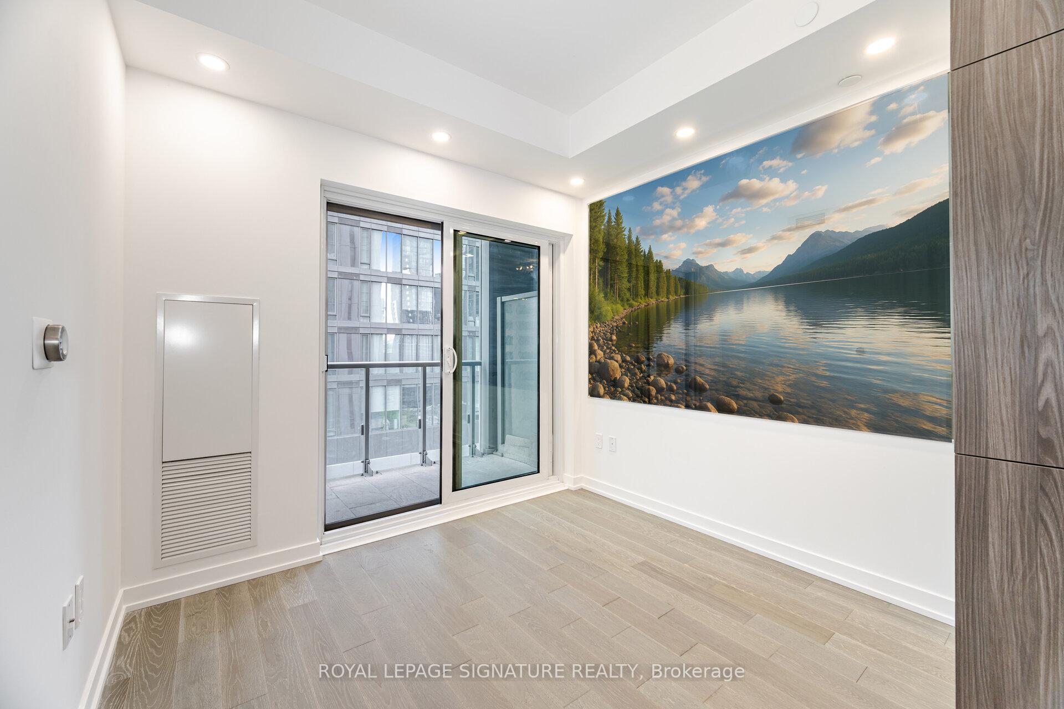
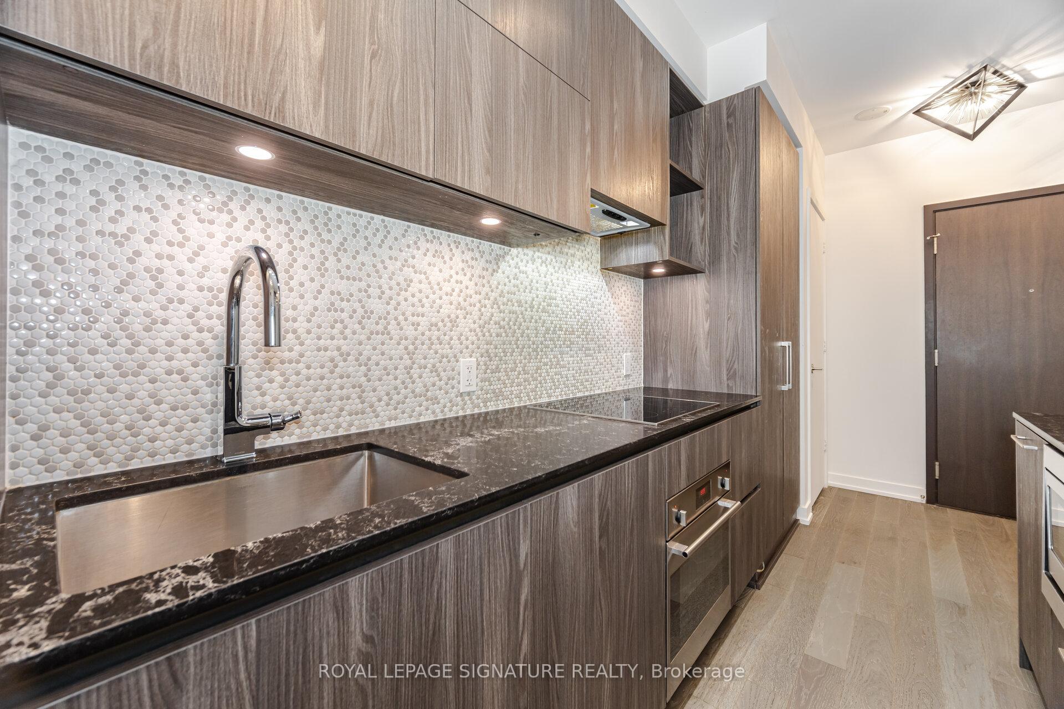
This beautiful freshly painted highly functional 1+Den layout with 2 full bathrooms, the space is both stylish and practical.The den is thoughtfully designed with semi ensuite access, making it ideal as a second bedroom or home office. Enjoy chic, modern finishes throughout, including 9 ft ceilings, open concept living, and on trend cabinetry, tiles, and flooring.The designer kitchen is equipped with a sleek island and top of the line stainless steel appliances, perfect for cooking and entertaining. Additional upgrades include: *Heated toilet seats with high performance bidets in both bathrooms *Custom gold light fixtures and chandelier *Chrome accented custom mirrors *Built in block wall cabinetry in the den *Upgraded pin lights above feature mirror *The den comfortably accommodates a double bed and offers direct access to a full washroom, making it a true multi functional space. Check out Virtual tour for more pictures!
Ask about this home
A HOMEH agent will answer your questions about this home.
Know more about 1 Yorkville Condos
Condo building · 1 Yorkville Avenue
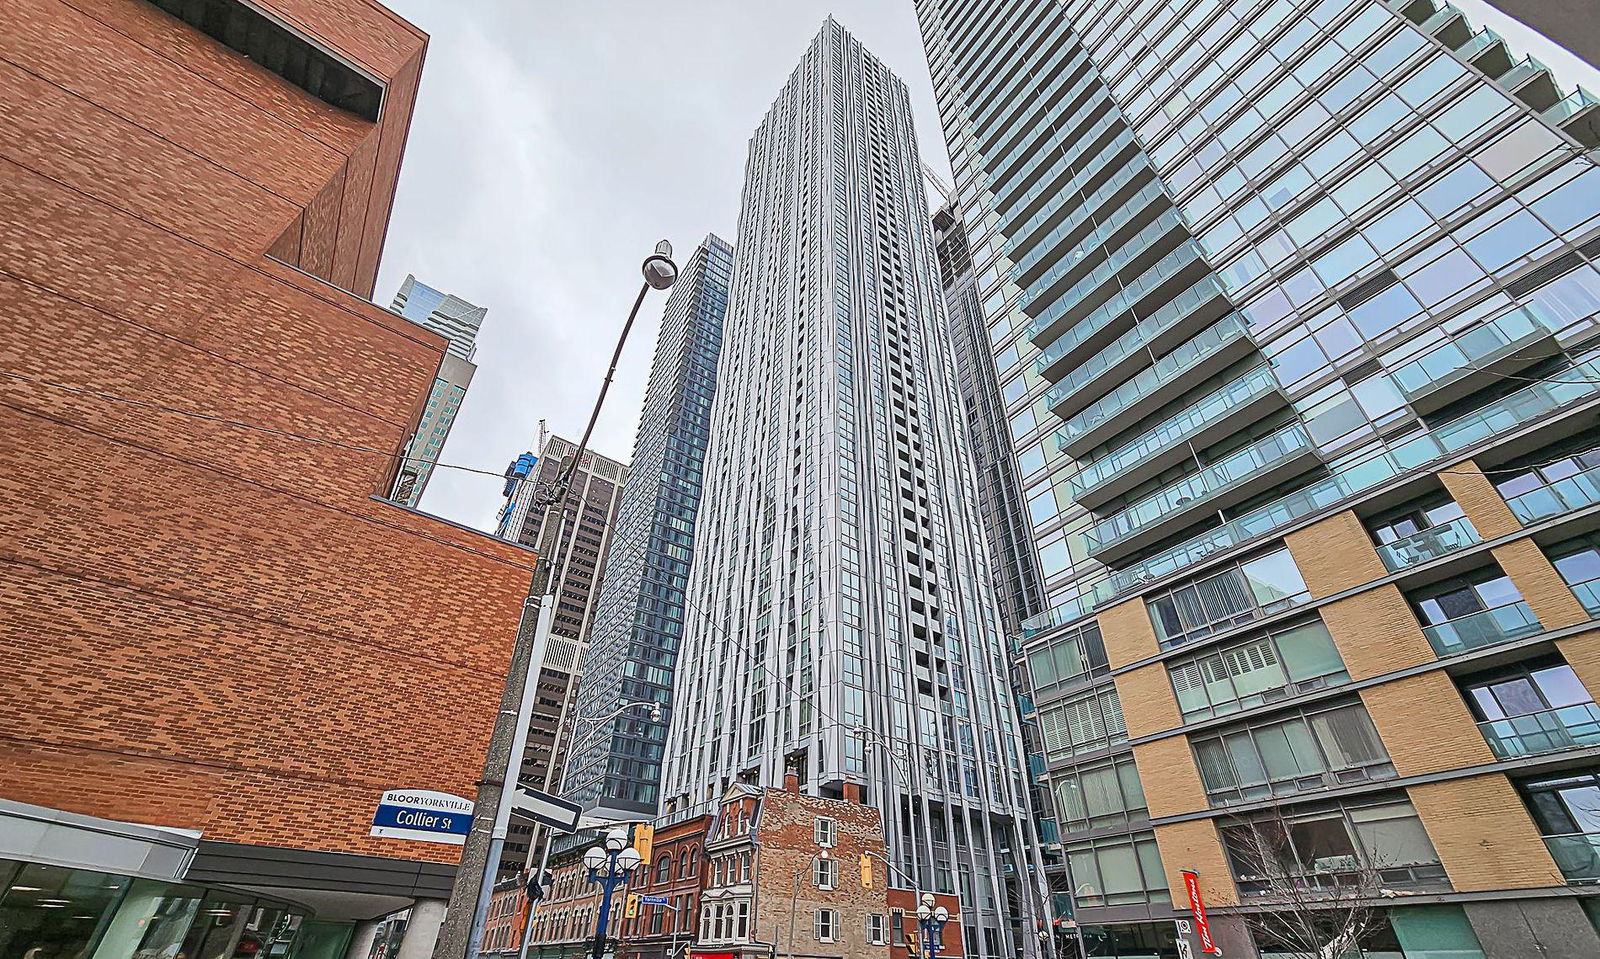
1 Yorkville Condos is a 58-storey condo with 577 suites, built in 2018 by Bazis International. Right now 7 for sale and 10 for rent are on the market here.
- 58storeys
- 577suites
- $1,174/sq ft
- 2018built
No similar units for rent in 1 Yorkville Condos right now.
Around this home
Daily convenience, out of 100, from the distances below
Schools nearby
School rating, out of 10.
Helpful calculators
Your HOMEH agent

"I would see it this week."