

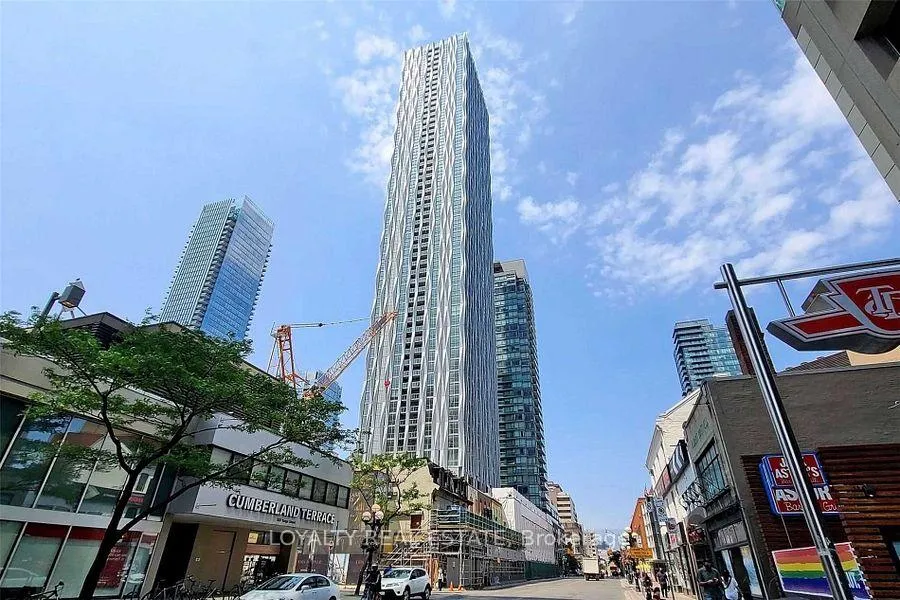
Unit 801, 1 Yorkville Avenue
Unit 801, 1 Yorkville Avenue
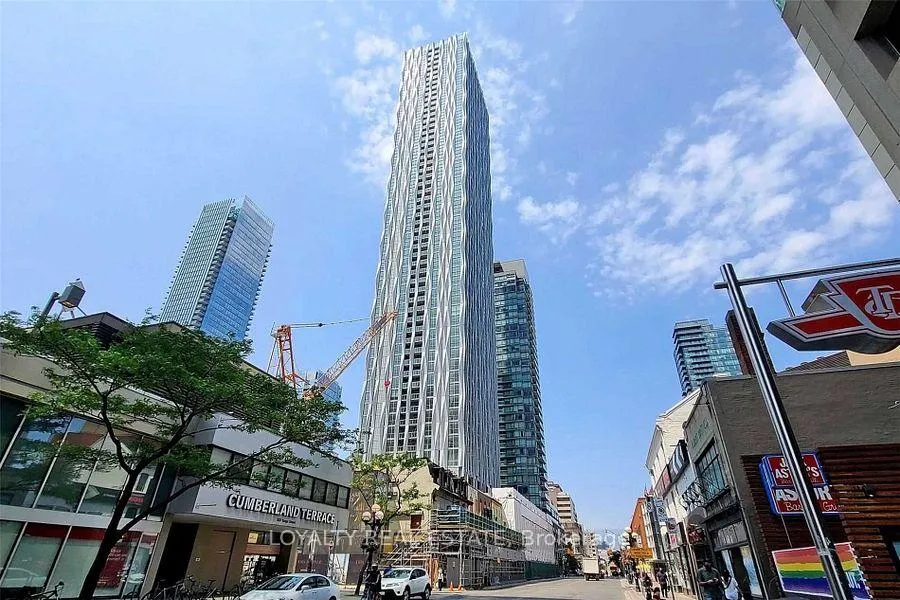
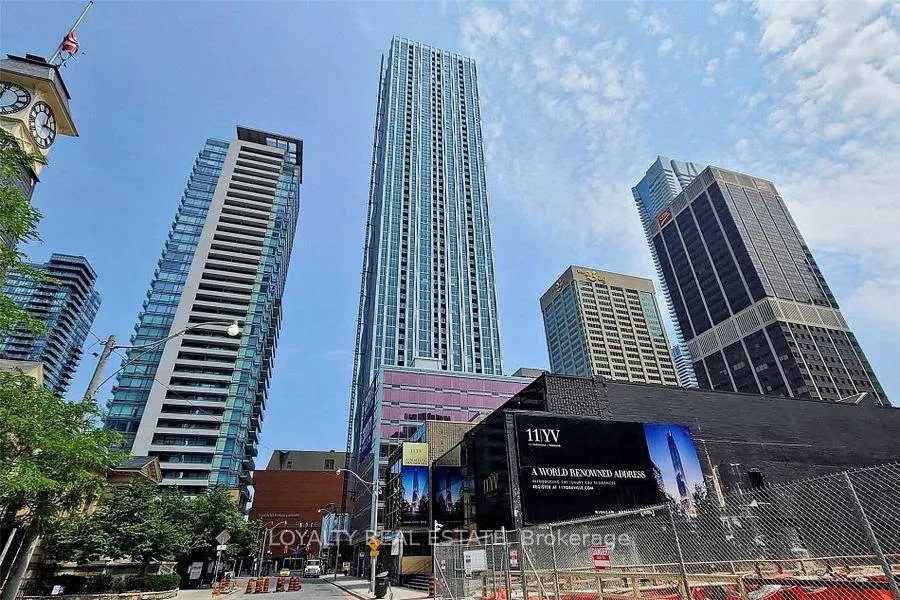
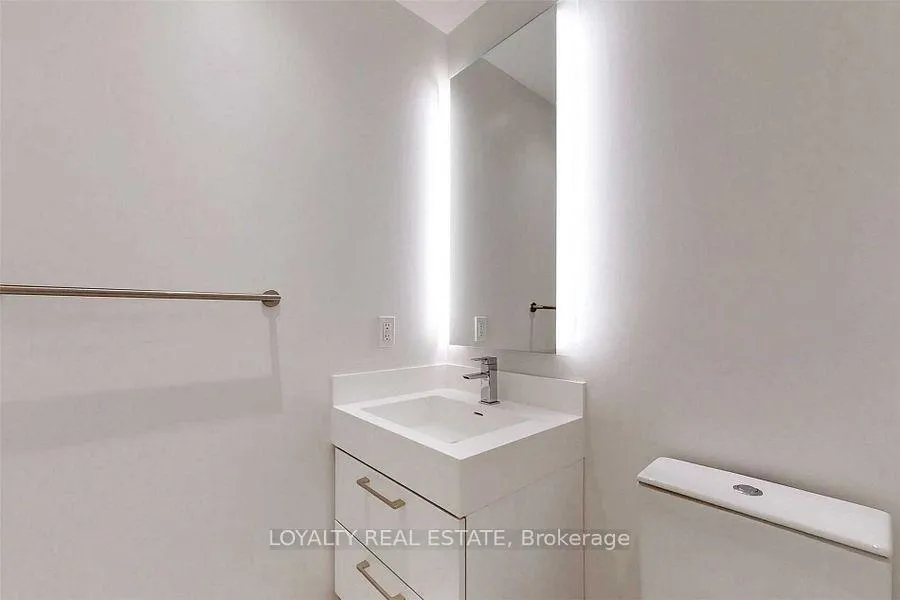
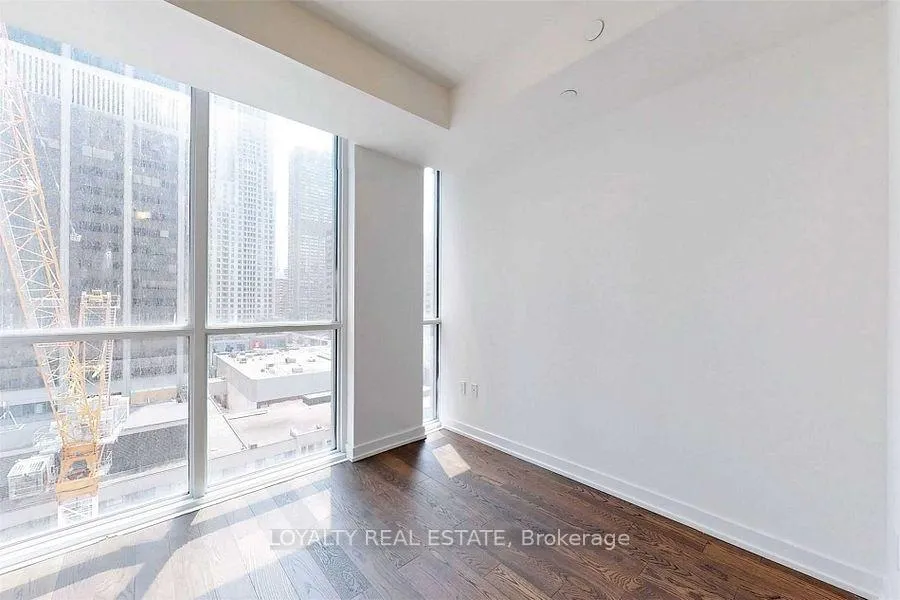 See all 27 photos
Property history
- $2,950TerminatedList: 2025-11-08|End: 2025-11-17|9 daysC12525224
- $699,000TerminatedList: 2025-10-08|End: 2025-11-17|40 daysC12452640
- $2,675SuspendedList: 2025-09-17|End: 2025-11-08|52 daysC12410472
Facts and features
- ExposureSouth
- LaundryEnsuite
- LockerNone
- BalconyOpen
- Central air
- Concierge
- Exercise room
- Outdoor pool
- Party room/meeting room
- Rooftop deck/garden
The homeCondo Apartment, Apartment, 500–599 sq ft
- Type: Condo Apartment
- Style: Apartment
- Living space: 500–599 sq ft
- Basement: None
- Exposure: South
InsideEnsuite, main level, Carpet free, Rooms above ground 4
- Laundry: Ensuite, main level
- Features: Carpet free
- Rooms above ground: 4
- Rooms in the basement: 1
- Bedrooms: 1 + 1 in the basement
- Bathrooms: 2
- Kitchens: 1
OutsideConcrete, stone, Open
- Exterior: Concrete, stone
- Balcony: Open
Parking and lockerUnderground, Parking type None, Underground
- Garage: Underground
- Parking type: None
- Driveway: Underground
- Locker: None
Building1 Yorkville Condos, Storeys 58, Units 577
- Name: 1 Yorkville Condos
- Storeys: 58
- Units: 577
- Registered: 2018
- Condo corporation: 2842
- Amenities: Concierge, exercise room, outdoor pool, party room/meeting room, rooftop deck/garden, game room
- Pets: Allowed
Heating, water and powerHeat pump, gas, Central air
- Heating: Heat pump, gas
- Cooling: Central air
Costs and taxesTaxes $3,499 a year, Condo fee $461 a month, Common elements included, building insurance included
- Taxes, 2025: $3,499 a year
- Condo fee: $461 a month
- Fee includes: Common elements included, building insurance included
- HST: HST included in the price
Included in the saleAll existing b/i kitchen appliances incl. fridge, cook top, oven, dishwasher & microwave; stacked washer & dryer. all elf's. all window roller blinds.
- Included: All existing b/i kitchen appliances incl. fridge, cook top, oven, dishwasher & microwave; stacked washer & dryer. all elf's. all window roller blinds.
NearbyArts centre, library, public transit, school
- Close to: Arts centre, library, public transit, school
Listing detailsC12452640, Terminated, Oct 8, 2025
- MLS® number: C12452640
- Status: Terminated
- Listed on: Oct 8, 2025
- Days on market: 40
- Updated: Nov 17, 2025
- Possession: 2025-12-20 / Flexible
- Occupied by: Tenant
- Listing brokerage: LOYALTY REAL ESTATE
About this home
Unit 801, 1 Yorkville Avenue, Toronto (The Annex), ON M4W 0B1
Welcome to "1 Yorkville" A Statement of Luxury in Torontos Most Prestigious Neighbourhood! cleane impeccably maintained 1+Den, 2-bathroom suite offers a thoughtfully designed layout with upgraded finishes throughout. The den is a separate enclosed room with its own bathroom, making it ideal as a second bedroom, office, or guest space. Featuring premium built-in European kitchen appliances, a sleek kitchen island, and elegant wide-plank engineered wood flooring, this unit offers a perfect blend of functionality and style. Enjoy two full bathrooms, stacked washer & dryer, and a sun-soaked south-facing balcony with city views. Live above it all with world-class amenities including an outdoor lap pool, jacuzzi, spa lounge, dance studio, rooftop terrace, and fitness centre.All this, located just steps from high-end shopping, fine dining, and the subway in vibrant Yorkville the ultimate in downtown luxury living!
Ask about this home
A HOMEH agent will answer your questions about this home.
Know more about 1 Yorkville Condos
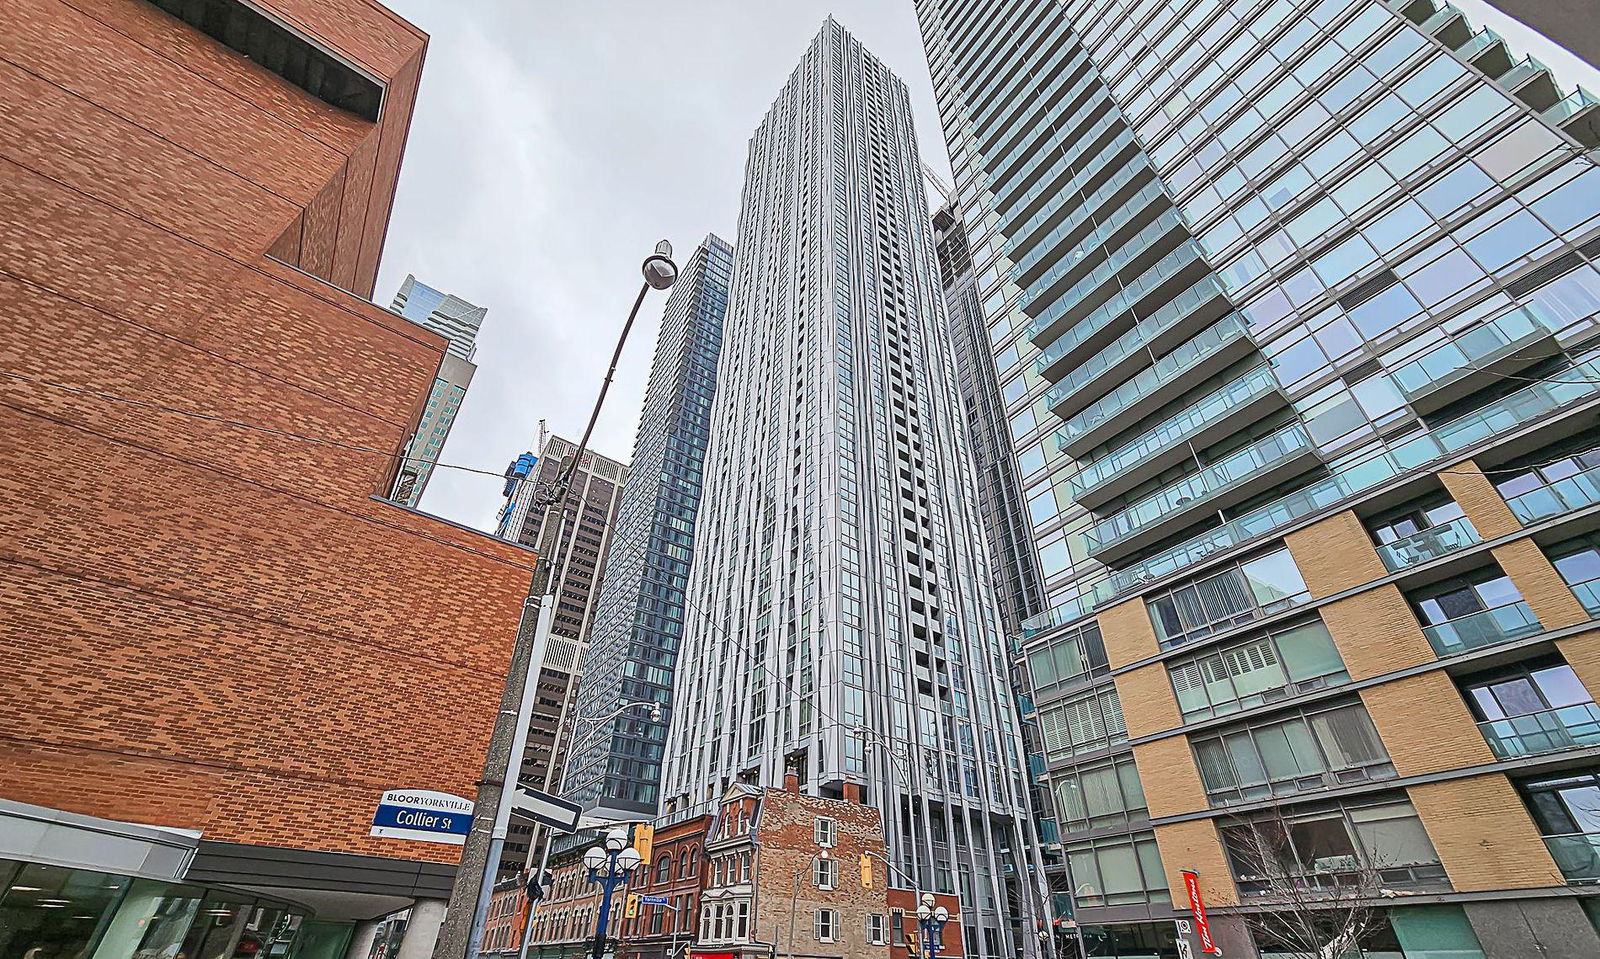
Condo building · 1 Yorkville Avenue
1 Yorkville Condos is a 58-storey condo with 577 suites, built in 2018 by Bazis International. Right now 7 for sale and 10 for rent are on the market here.
- 58storeys
- 577suites
- $1,174/sq ft
- 2018built
No similar units for sale in 1 Yorkville Condos right now.
Around this home
Daily convenience, out of 100, from the distances below
Schools nearby
School rating, out of 10.
Helpful calculators
Your HOMEH agent

"Priced 2% over the Hestimate. I would see it this week."