

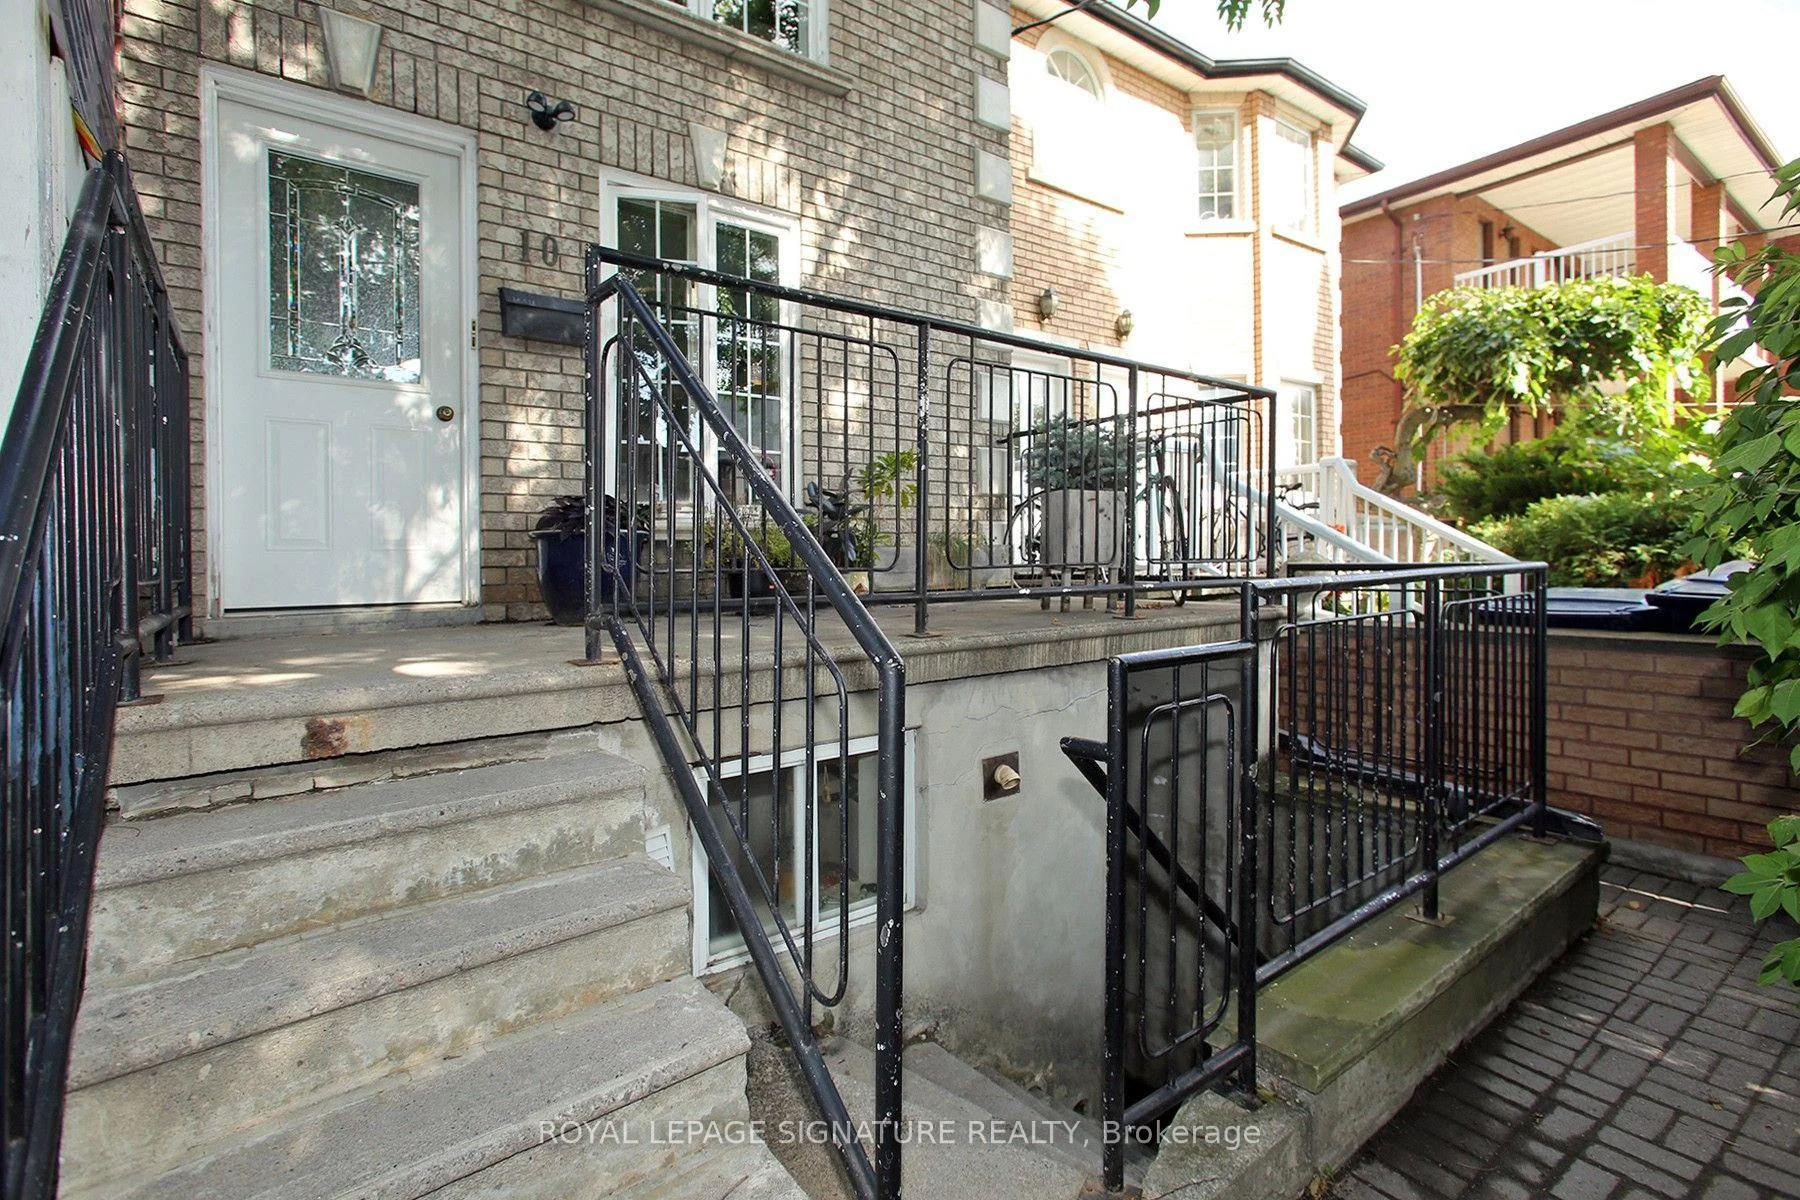
10 Armstrong Avenue
Lower Level For Rent
1/2010 Armstrong Avenue
Lower Level For Rent
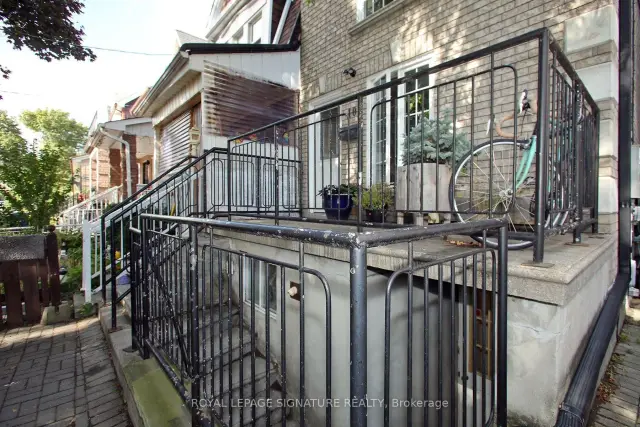
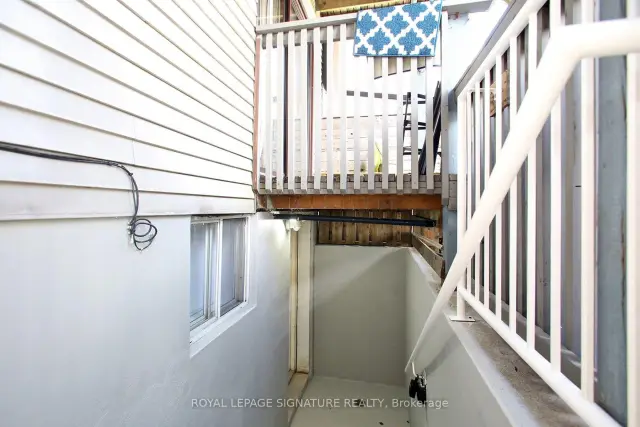
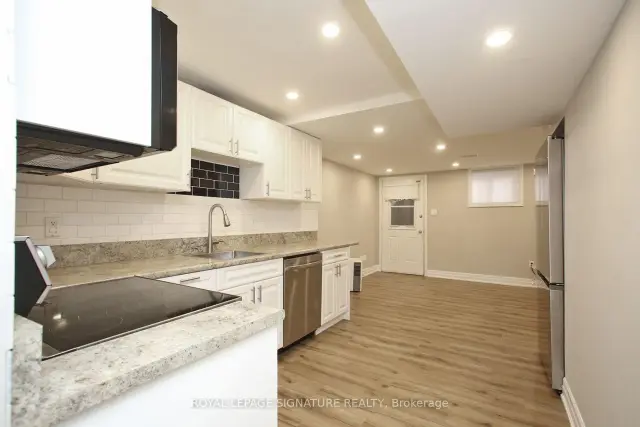
 See all 20 photos
1 Bedroom
1 Bathroom
0 Garage
<700 sq.ft
Basement
Available Now
Facts and features
- BasementApartment
- Lease term12 months
- FurnishedUnfurnished
- Age of home100+
What stands out
- Central air
The homeLower Level, Apartment, 100+
- Type: Lower Level
- Style: Apartment
- Age: 100+
- Living space: Under 700 sq ft
- Basement: Apartment
InsideCommon area, Carpet free, Rooms above ground 3
- Laundry: Common area
- Features: Carpet free
- Rooms above ground: 3
- Bedrooms: 1
- Bathrooms: 1
- Kitchens: 1
Outside and lotBrick, brick front, Asphalt shingle, membrane, Concrete block
- Exterior: Brick, brick front
- Roof: Asphalt shingle, membrane
- Foundation: Concrete block
- Features: Deck, landscape lighting, landscaped, porch
- Accessibility: Accessible public transit nearby
Heating, water and powerForced air, gas, Central air, window unit(s), Municipal water
- Heating: Forced air, gas
- Cooling: Central air, window unit(s)
- Water: Municipal water
- Sewer: Municipal sewer
- Natural gas: Yes
- Hydro: Yes
- Cable: Available
- Telephone: Available
Rent and termsRent $1,750 a month, Basement, Unfurnished
- Rent: $1,750 a month
- Space for rent: Basement
- Furnished: Unfurnished
- Lease: 12 months
- Paid: Monthly
- Rent includes: Building maintenance, central air conditioning, grounds maintenance, exterior maintenance, heat, snow removal
- Deposit: Required
- Credit check: Required
- Employment letter: Required
- Rental application: Required
- References: Required
Listing detailsW14034018, For Rent, Oct 13, 2026
- MLS® number: W14034018
- Status: For Rent
- Listed on: Oct 13, 2026
- Days on market: 39
- Updated: Nov 12, 2026
- Possession: 2026-10-13 / Immediate
- Occupied by: Vacant
- Listing brokerage: ROYAL LEPAGE SIGNATURE REALTY
About this home
10 Armstrong Avenue, Toronto (Dovercourt-Wallace Emerson-Junction), ON M6H 1V8
Carpet FreeDeckLandscape LightingLandscapedPorch
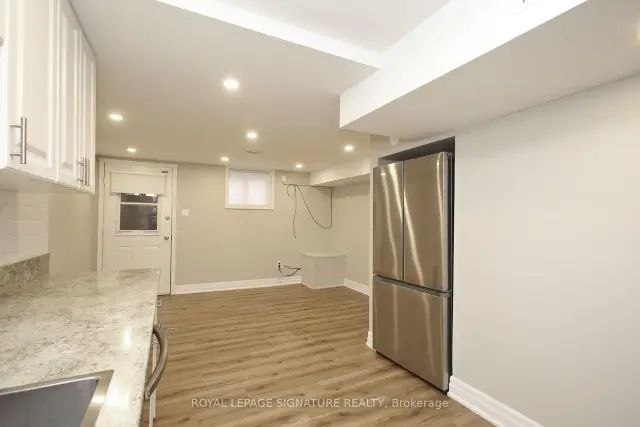
Freshly painted move-in ready one bedroom lower level apartment with 2 separate entrances. Open concept kitchen with S/S appliances (Fridge, Stove, Micro and Dishwasher). 4 pc. Bath. Pot lights throughout. Shared laundry. 10 min. walk to Dufferin Station and Dufferin Mall. All utilities included. Available immediately. Non-smokers only. Pets welcome.
Read more
Book a viewing
Sat21Nov
Sun22Nov
Mon23Nov
Tue24Nov
Wed25Nov
Thu26Nov
Fri27Nov
Pick A Time
Around this home
Bloor and Dufferin
Errands
Transit
Parks
Schools
Daily convenience, out of 100, from the distances below
ParkWallace Emerson Park · 15 within 1 km5 min walk303 m
GroceryYu’s Fruit & Groceries1 min walk56 m
SchoolSt Sebastian Catholic School4 min walk240 m
SubwayRussett Avenue - W9 min walk539 m
PharmacyRexall7 min walk459 m
Cafés & foodLittle Free Library · 15 within 1 km3 min walk173 m
Gym & rec centrePlanet Fitness7 min walk408 m
LibraryToronto Public Library - Bloor/Gladstone10 min walk631 m
WalkDriveStraight-line distance, open map data
Grocery0.1 km
Park0.3 km
Coffee0.5 km
Dining0.5 km
Gym0.4 km
Russett Avenue - W0.5 km
Schools nearby
School rating, out of 10.
St Sebastian Catholic Schoolelementary · Catholic · 0.2 km
10.0/10Excellent
Pauline Junior Public Schoolelementary · Public · 0.3 km
7.0/10Good
Dovercourt Public Schoolelementary · Public · 0.3 km
6.1/10Fair
Contact agent
Helpful calculators
Rent vs buy
Affordability
Mortgage
Down payment
Stress test
CMHC insurance

Your HOMEH agent
NimaHOMEH agent · Toronto
"I would see it this week."
Ask Nima
Keep exploring
You are here