

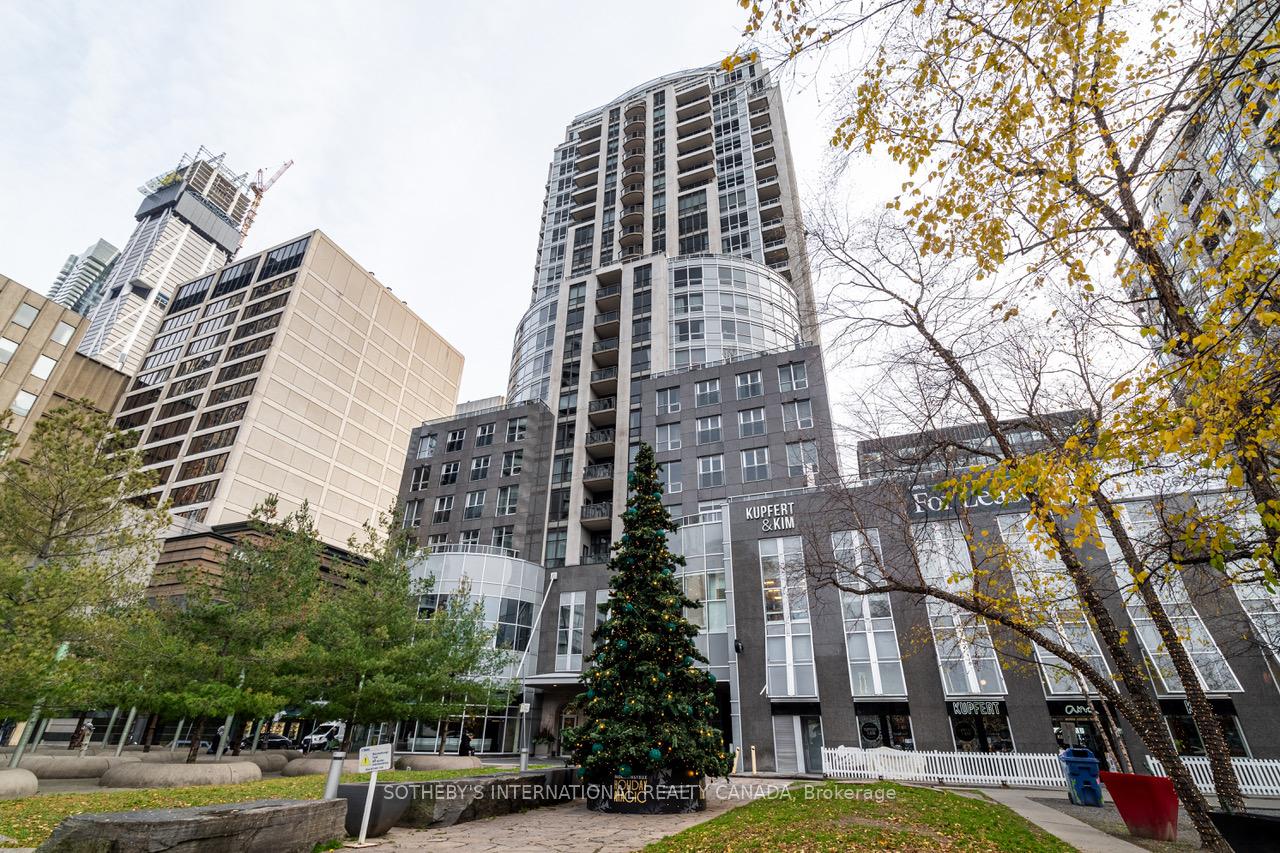
Unit 1403, 10 Bellair Street
Unit 1403, 10 Bellair Street
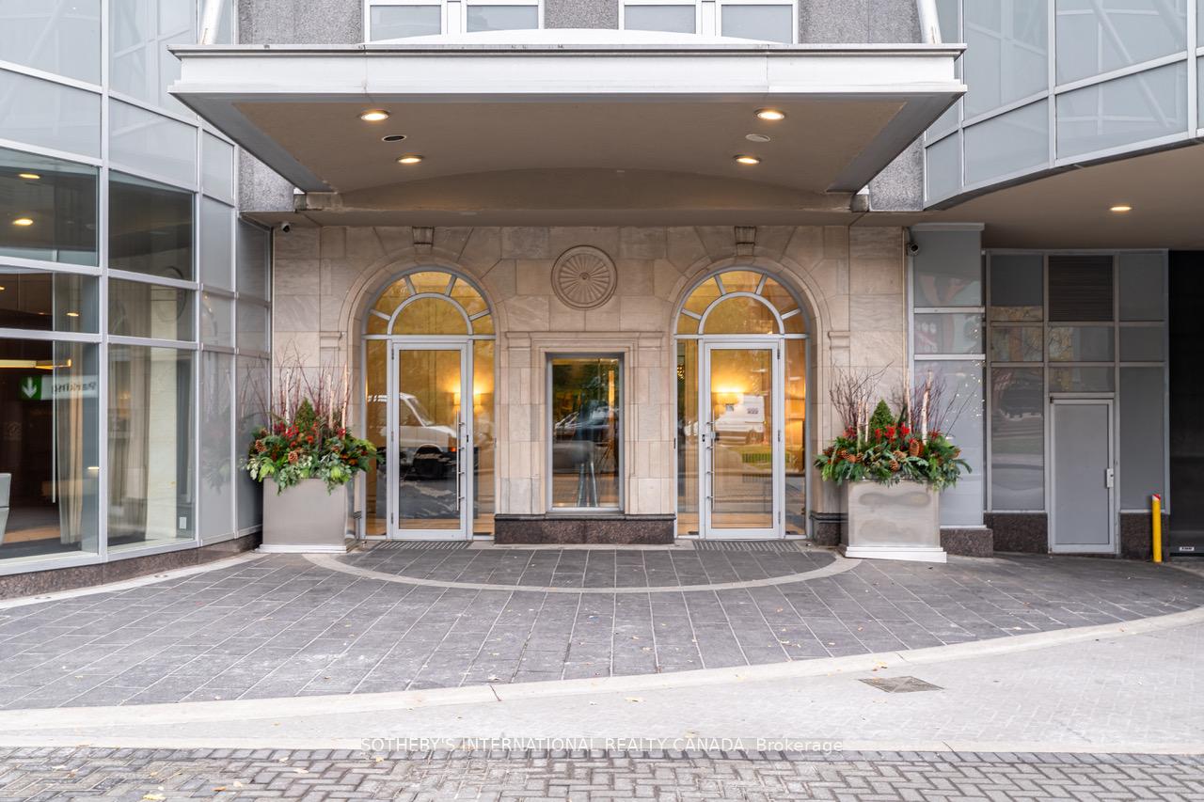
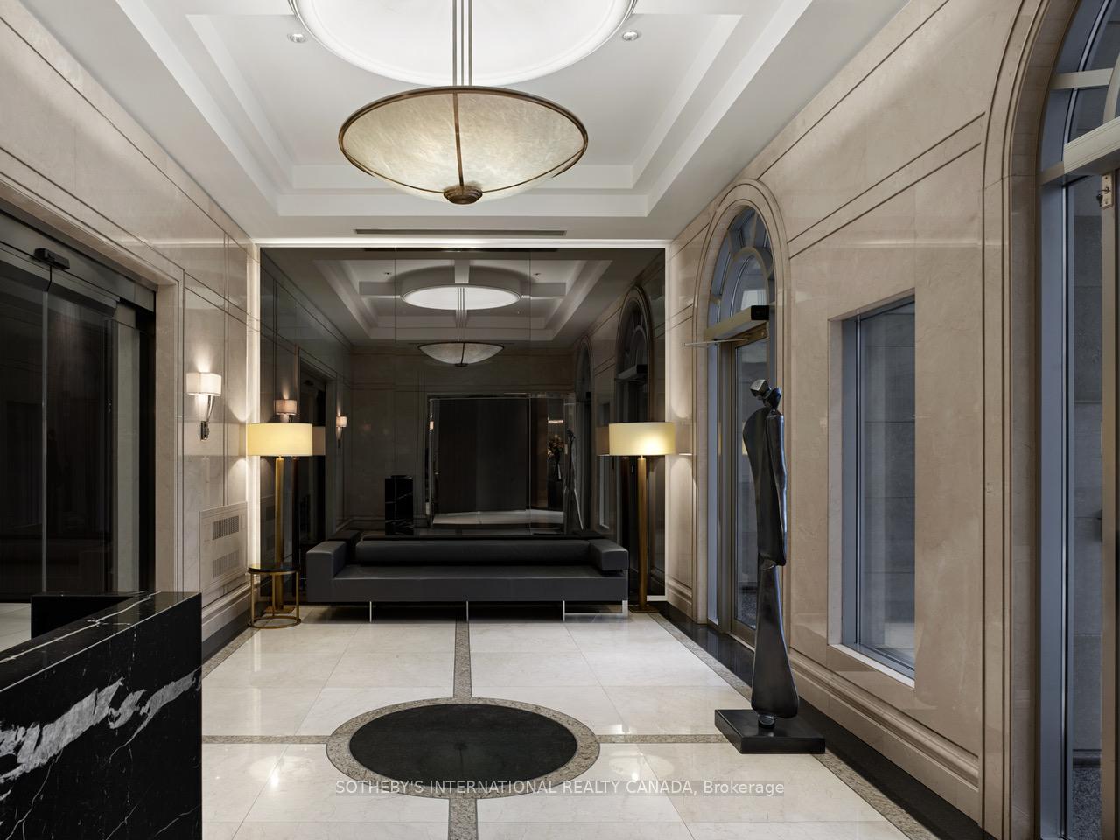
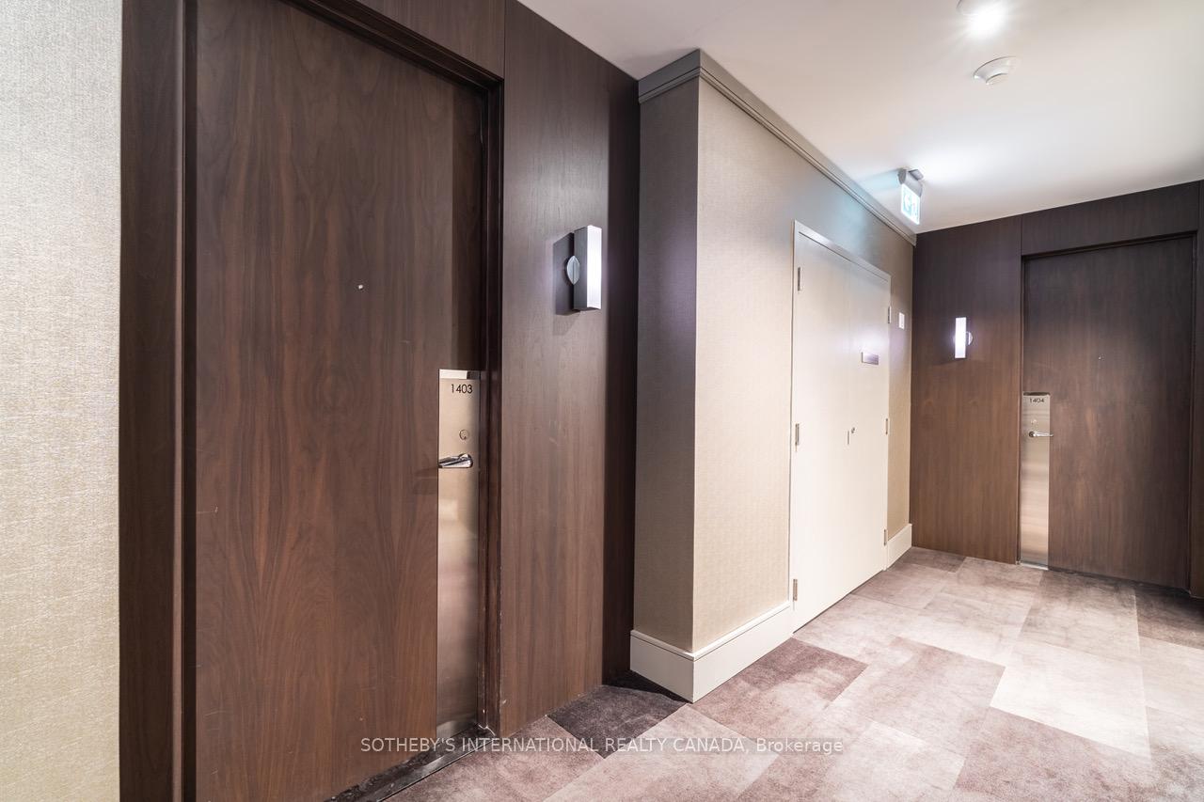
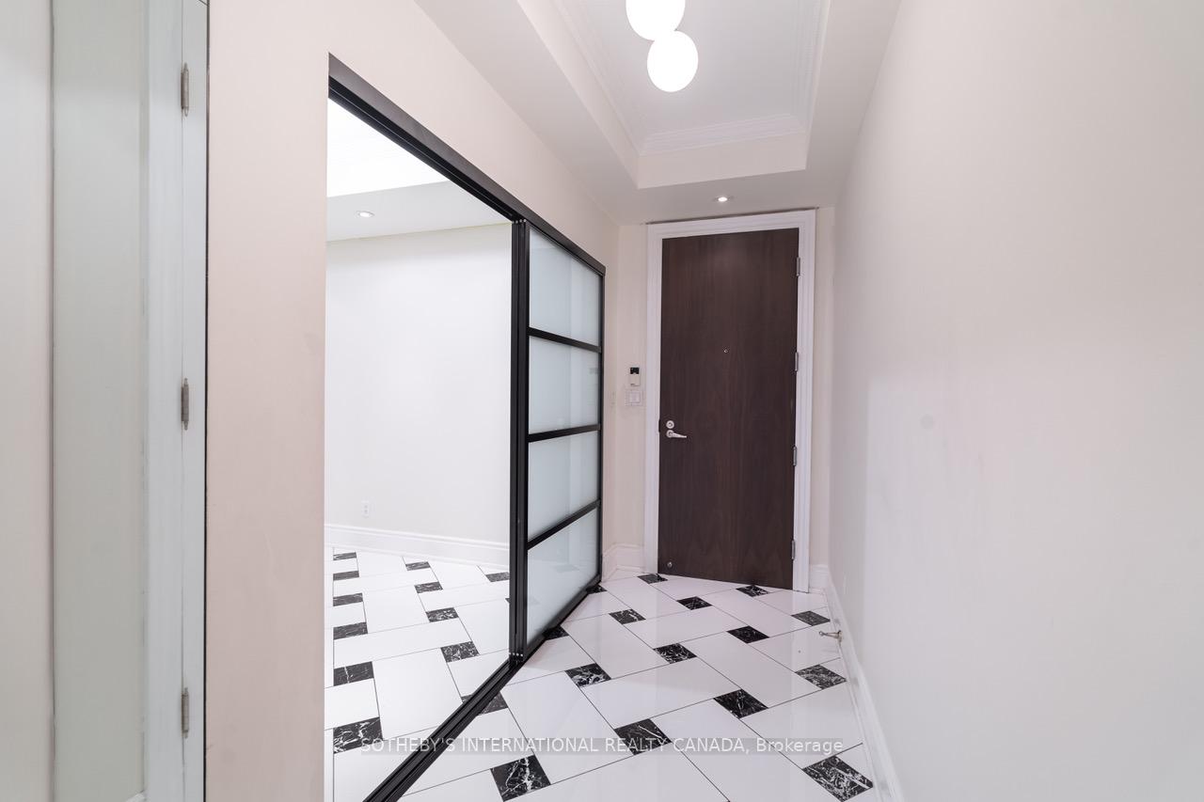 See all 23 photos
Property history
Facts and features
- ExposureSouth
- LaundryEnsuite
- LockerOwned
- BalconyOpen
- Central air
- Indoor pool
- Party room/meeting room
- Rooftop deck/garden
The homeCondo Apartment, Apartment, 1,400–1,599 sq ft
- TypeCondo Apartment
- StyleApartment
- Living space1,400–1,599 sq ft
- BasementNone
- ExposureSouth
InsideEnsuite, Built-in oven, Concierge/security, smoke detector
- LaundryEnsuite
- FeaturesBuilt-in oven
- SecurityConcierge/security, smoke detector
- ElevatorYes
- Rooms above ground6
- Bedrooms2 + 1 in the basement
- Bathrooms2
- Kitchens1
OutsideAluminum siding, other, Open, Elevator
- ExteriorAluminum siding, other
- BalconyOpen
- AccessibilityElevator
Parking and locker1 Parking, Underground, Parking type Owned
- Spaces1 Parking
- GarageUnderground
- Parking typeOwned
- DrivewayUnderground
- Spot84
- LockerOwned
- Locker unit102
- Locker levelC
BuildingName No 10 Bellair, Storeys 27, Units 133
- NameNo 10 Bellair
- Storeys27
- Units133
- Registered2003
- Condo corporation1519
- AmenitiesGuest suites, indoor pool, party room/meeting room, rooftop deck/garden, sauna
- PetsAllowed
Heating, water and powerForced air, gas, Central air
- HeatingForced air, gas
- CoolingCentral air
Rent and termsRent $6,500 a month, Entire property, Unfurnished
- Rent$6,500 a month
- Space for rentEntire property
- FurnishedUnfurnished
- Lease12 months
- PaidMonthly
- Rent includesBuilding insurance, building maintenance, central air conditioning, common elements, heat, hydro, parking, water
- DepositRequired
- Credit checkRequired
- Employment letterRequired
- Rental applicationRequired
- ReferencesRequired
NearbyArts centre, hospital, library, park, place of worship, public transit
- Close toArts centre, hospital, library, park, place of worship, public transit
Listing detailsC12579880, Rented, Nov 25, 2025
- MLS® numberC12579880
- StatusRented
- Listed onNov 25, 2025
- Days on market7
- UpdatedDec 2, 2025
- PossessionImmediate
- Occupied byVacant
- Listing brokerageSOTHEBY'S INTERNATIONAL REALTY CANADA
About this home
Unit 1403, 10 Bellair Street, Toronto (The Annex), ON M5R 3T8
Refined Yorkville luxury at its best. Flooded with natural light from morning to evening, this expansive and beautifully renovated residence at the prestigious 10 Bellair St. offers elegance, space, and exceptional privacy in one of Toronto's most coveted neighbourhoods. This rare and thoughtfully designed 2-bedroom + full-sized den suite features bright, well-proportioned principal rooms. The spacious den functions perfectly as a third bedroom or private home office. A grand marble foyer leads into an open-concept living and dining space with floor-to-ceiling windows and a bright, airy ambience throughout. The custom chef's kitchen is fitted with premium Miele appliances, extensive cabinetry, and integrated design details that enhance both style and function. The dining area comfortably accommodates seating for 8-10 guests. The private primary retreat offers a walk-in closet and a spa-inspired ensuite with a deep soaker tub and glass-enclosed shower. Set within a discreet, impeccably maintained, and highly residential building known for its tranquillity, this suite delivers true sanctuary living in the heart of the city. Residents enjoy world-class amenities including guest suites, a saltwater pool, sauna, newly renovated dual-level fitness facilities, a landscaped rooftop terrace, valet service, and a highly attentive concierge team. Steps to the best luxury boutiques, five-star dining, galleries, and cultural institutions. Includes parking and an exceptionally large locker (approx. 100+ sq. ft.).
Ask about this home
A HOMEH agent will answer your questions about this home.
Know more about No 10 Bellair
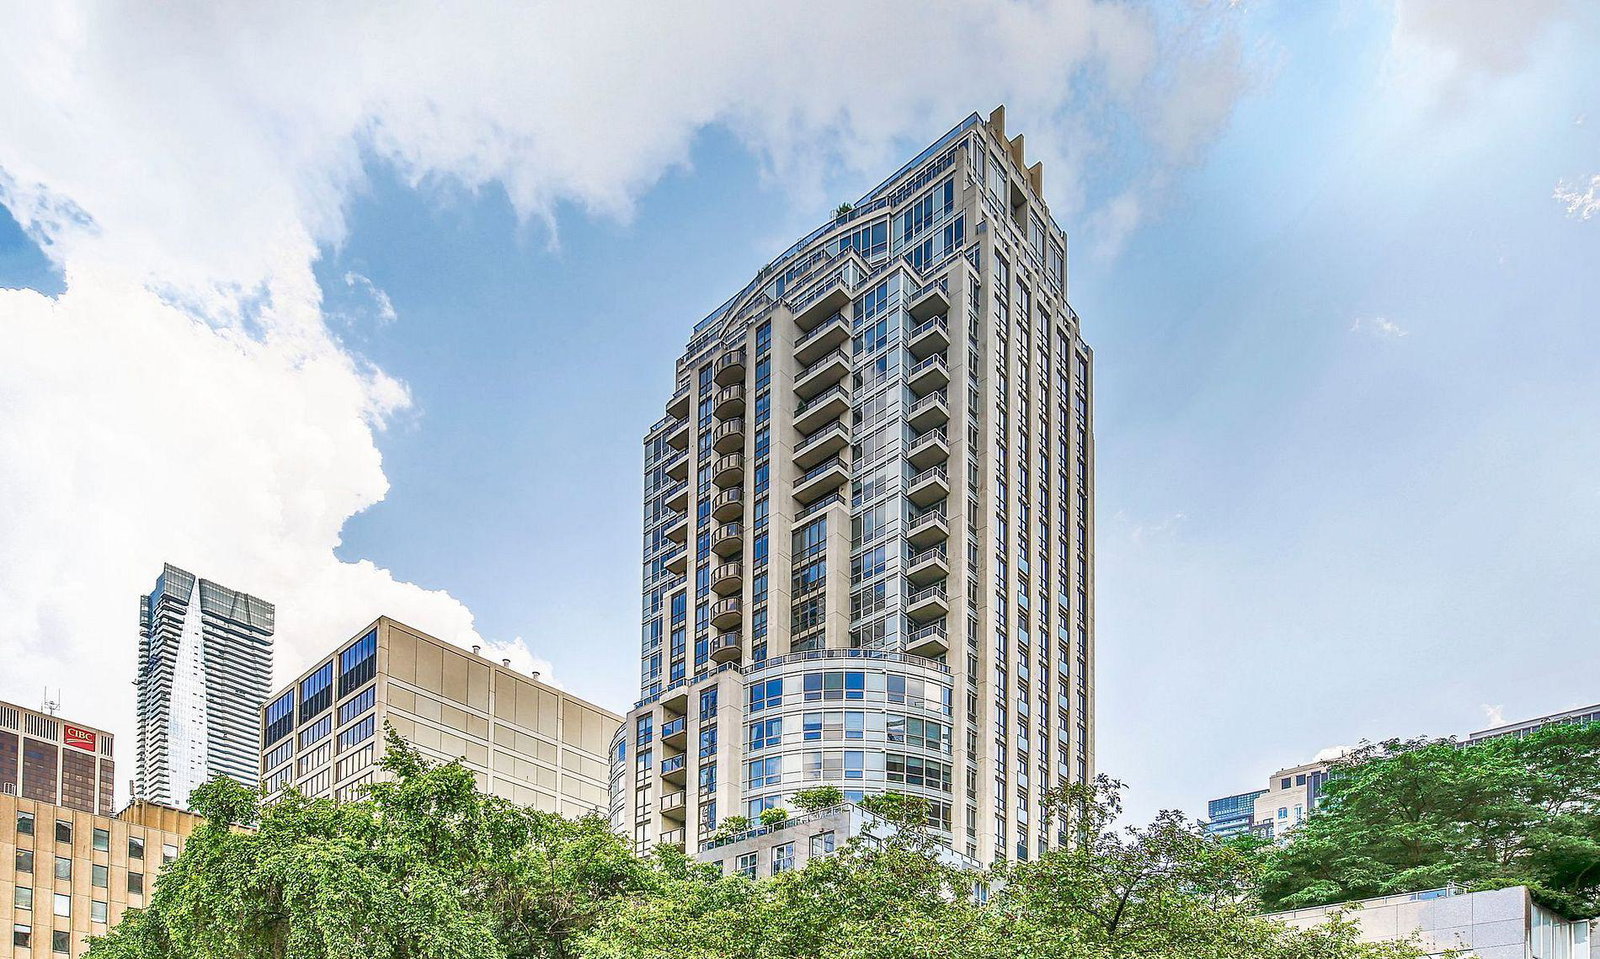
Condo building · 10 Bellair Street
No 10 Bellair is a 27-storey condo with 133 suites, built in 2003 by Tridel. Right now 2 for sale and 1 for rent are on the market here.
- 27storeys
- 133suites
- $1,440/sq ft
- 2003built
No similar units for rent in No 10 Bellair right now.
Around this home
Daily convenience, out of 100, from the distances below
Schools nearby
School rating, out of 10.
Helpful calculators
Your HOMEH agent

"I would see it this week."