

Unit 1504, 10 Bellair Street
Unit 1504, 10 Bellair Street
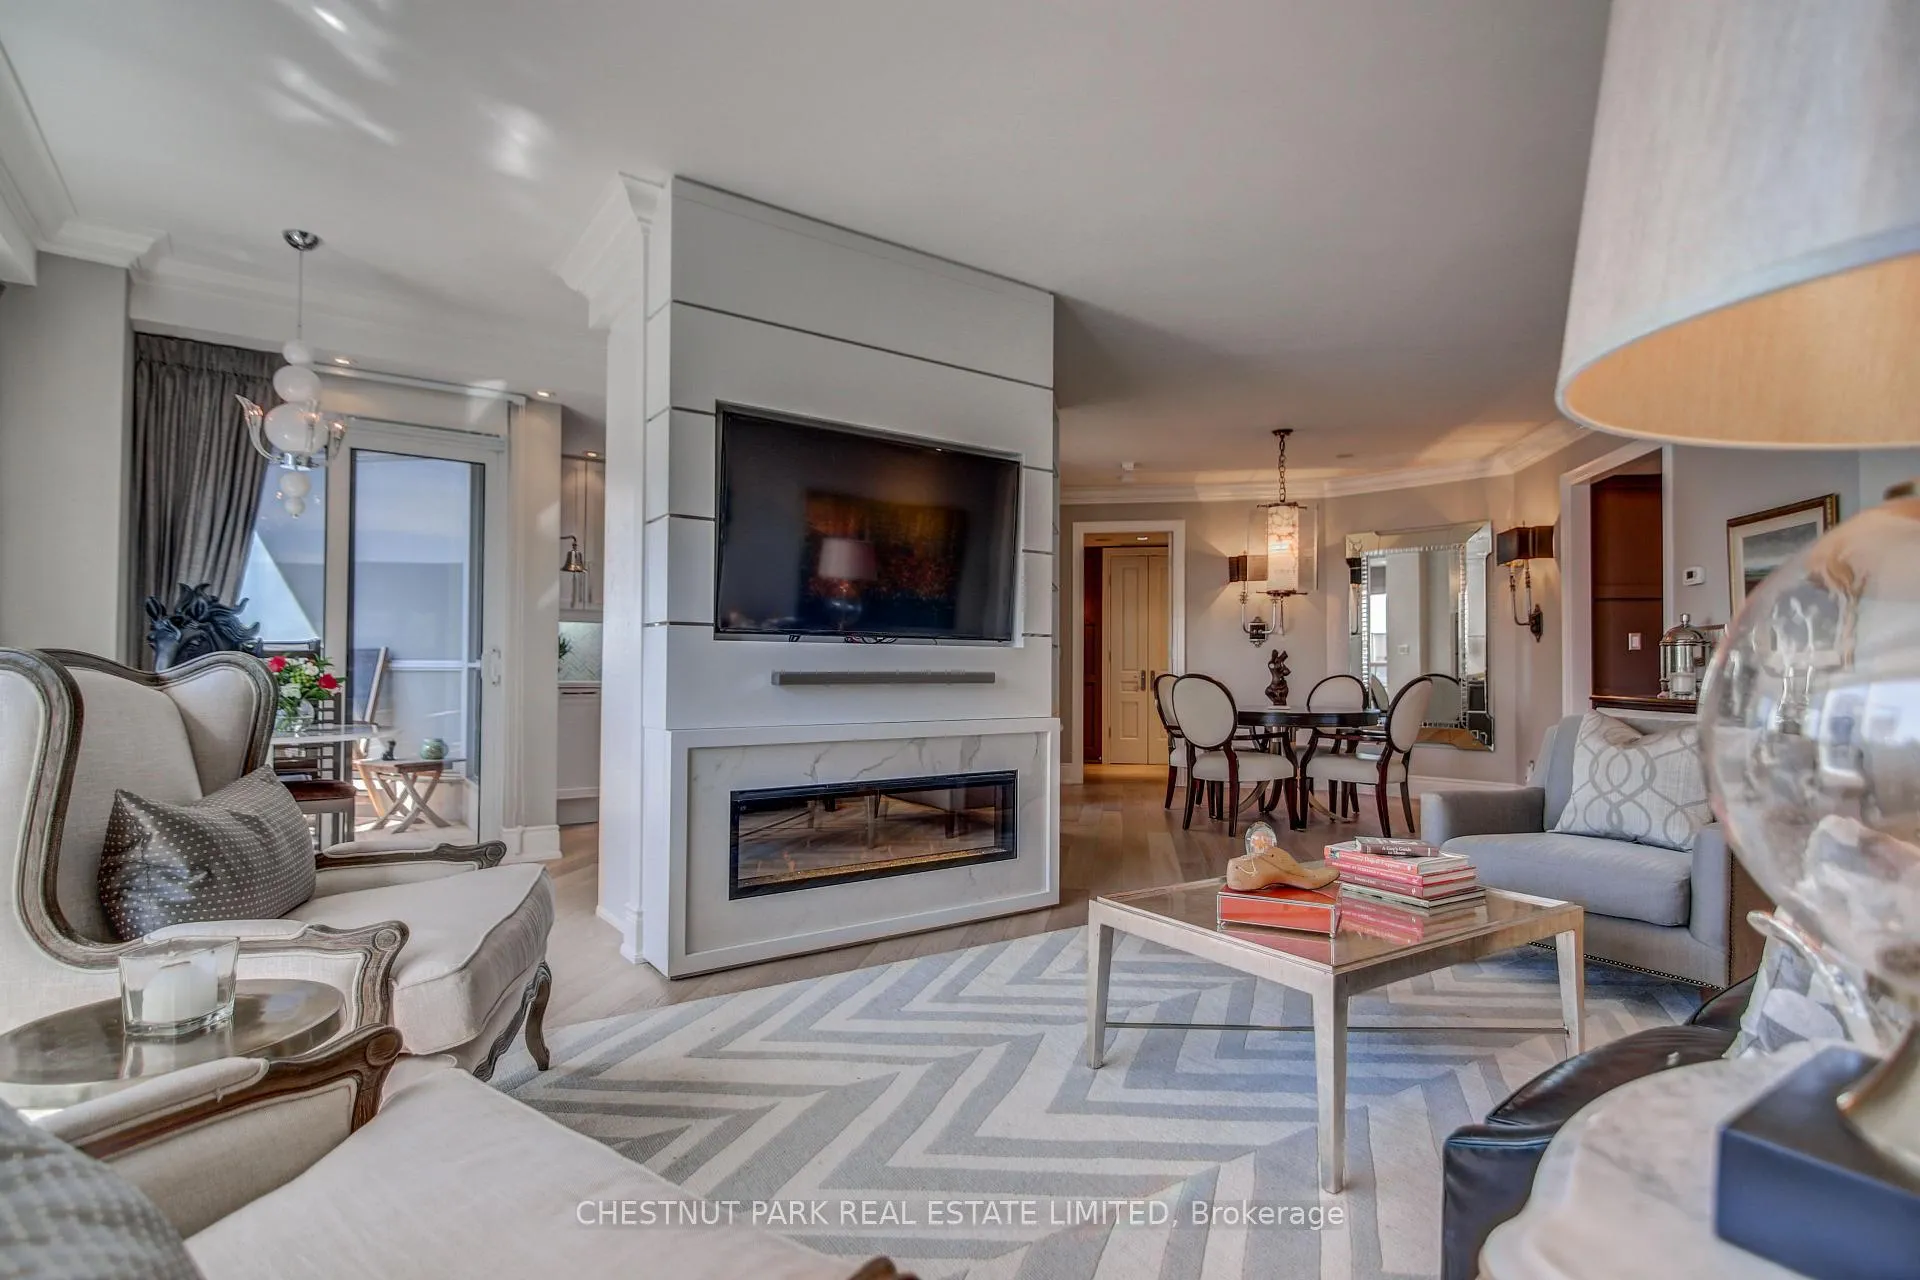 See all 26 photos
Property history
Facts and features
- ExposureSouth west
- LaundryIn-suite laundry, in hall
- LockerOwned
- BalconyOpen
- Fireplace
- Central air
- Concierge
- Exercise room
- Indoor pool
- Party room/meeting room
The homeCondo Apartment, Apartment, 1,400–1,599 sq ft
- Type: Condo Apartment
- Style: Apartment
- Living space: 1,400–1,599 sq ft
- Basement: None
- Exposure: South West
- View: Skyline
InsideFireplace Yes, electric, Marble, In-suite laundry, in hall, main level
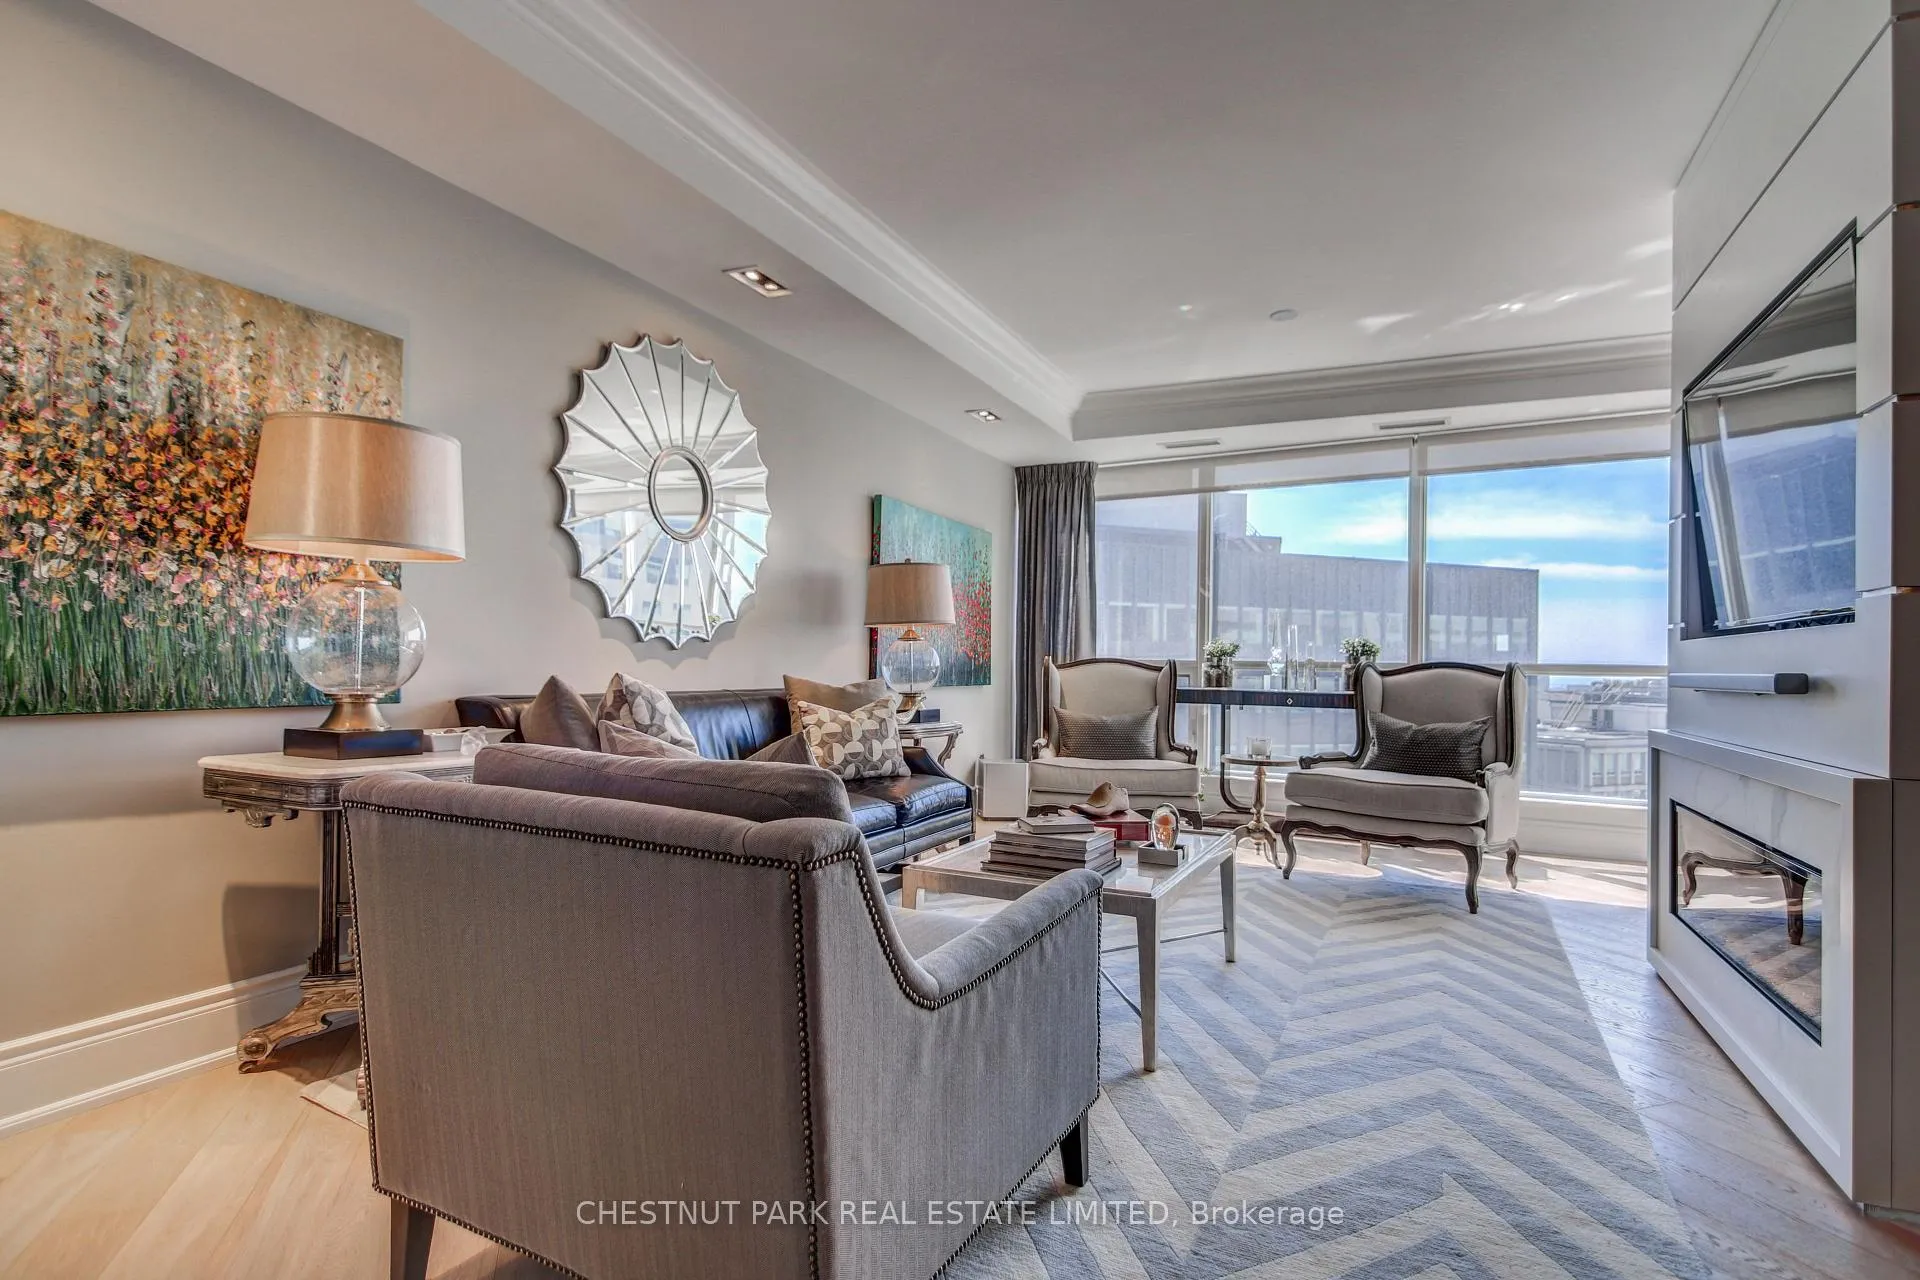
- Fireplace: Yes, electric
- Flooring: Marble
- Laundry: In-suite laundry, in hall, main level
- Features: Built-in oven
- Security: Security system, concierge/security, smoke detector, carbon monoxide detectors
- Rooms above ground: 5
- Bedrooms: 2
- Bathrooms: 2
- Kitchens: 1
OutsideConcrete, Open
- Exterior: Concrete
- Balcony: Open
Parking and locker1 Parking, Underground, Parking type Owned
- Spaces: 1 Parking
- Garage: Underground
- Parking type: Owned
- Driveway: Inside entry, underground
- Spot: 18
- Locker: Owned
- Locker unit: 18
- Locker number: 4/18
- Locker level: Level 4
BuildingName No 10 Bellair, Storeys 27, Units 133
- Name: No 10 Bellair
- Storeys: 27
- Units: 133
- Registered: 2003
- Condo corporation: 1519
- Amenities: Concierge, exercise room, indoor pool, guest suites, party room/meeting room, rooftop deck/garden
- Pets: Allowed
Heating, water and powerHeat pump, gas, Central air
- Heating: Heat pump, gas
- Cooling: Central air
Costs and taxesTaxes $8,498 a year, Condo fee $1,756 a month, Heat included, water included, hydro included, cac included, common elements included, building insurance included, parking included
- Taxes, 2024: $8,498 a year
- Condo fee: $1,756 a month
- Fee includes: Heat included, water included, hydro included, cac included, common elements included, building insurance included, parking included
- HST: HST included in the price
Included in the saleSubzero panelled fridge, thermador panelled dishwasher, wolf micro, thermador 5 burner stovetop, beriazzoni hood, b/i thermador oven, stack washer/dryer, custom electric fireplace, electronic blinds, all window coverings, attached dr mirror., Dining room pendant and primary bedroom hallway light fixture. all furnishings.
- Included: Subzero panelled fridge, thermador panelled dishwasher, wolf micro, thermador 5 burner stovetop, beriazzoni hood, b/i thermador oven, stack washer/dryer, custom electric fireplace, electronic blinds, all window coverings, attached dr mirror.
- Not included: Dining room pendant and primary bedroom hallway light fixture. all furnishings.
NearbyClear view, public transit
- Close to: Clear view, public transit
Listing detailsC10420835, Sold, Nov 12, 2024
- MLS® number: C10420835
- Status: Sold
- Listed on: Nov 12, 2024
- Days on market: 15
- Updated: Nov 27, 2024
- Possession: To Be Arranged
- Occupied by: Tenant
- Listing brokerage: CHESTNUT PARK REAL ESTATE LIMITED
About this home
Unit 1504, 10 Bellair Street, Toronto (The Annex), ON M5R 3T8
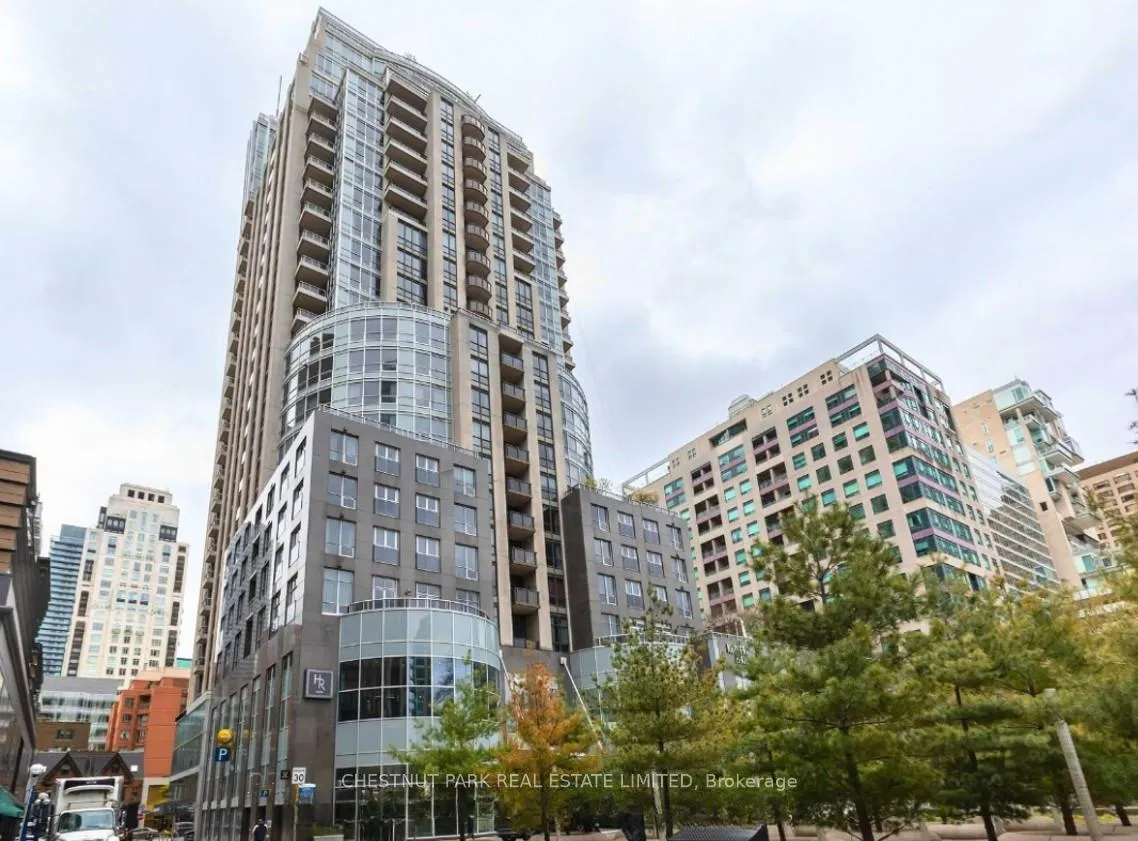
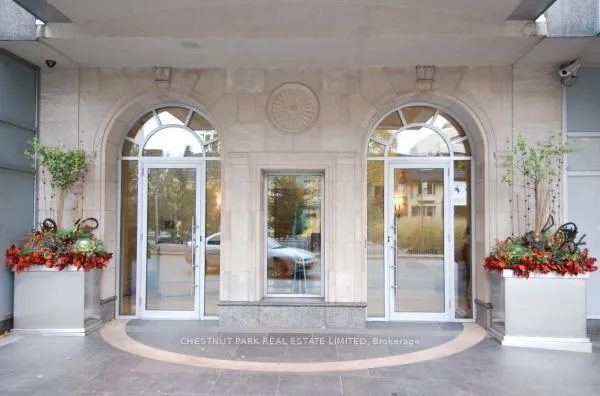
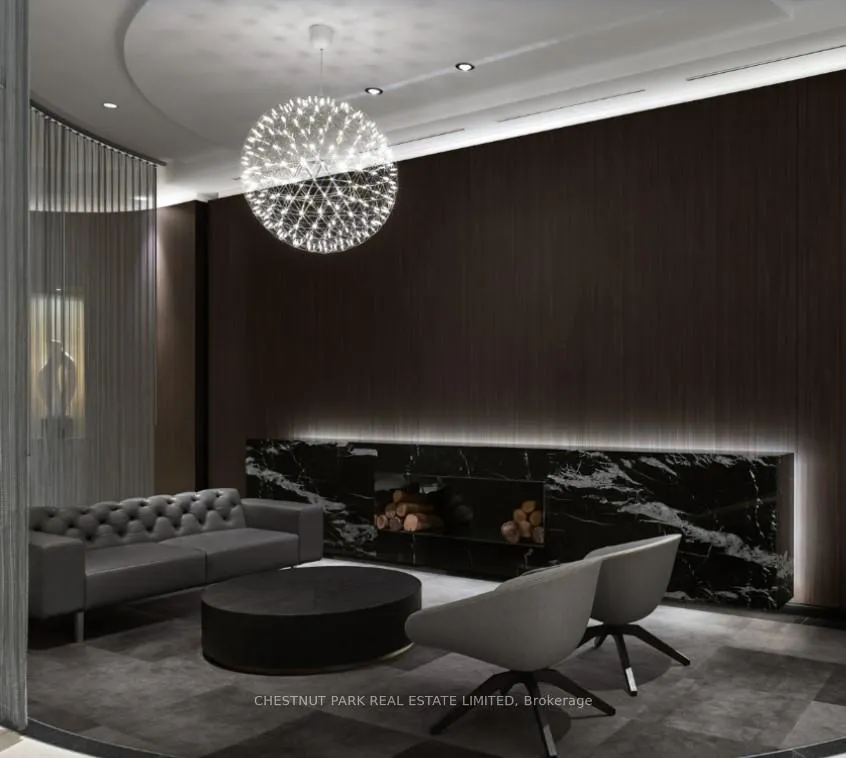
Elegance and luxury with valet parking! An ideal size for 'right-sizers' with additional guest suites for your visitors. This suite has been stunningly re-designed and renovated with quality materials to enhance space. The 9' ceilings with modern lighting create a lofty, airy feel. Top of the line appliances enhance the bright galley Kitchen with adjacent Eat-in area and walk-out to an open balcony. Enjoy the most revered south and west skyline views from the expansive windows and sunny balcony. The Primary Bedroom Juliette balcony, overlooks the spacious outdoor Skydeck and Yorkville Park. Great storage with custom build-ins in the numerous large closets. Locker is a rare, completely private separate room, directly in front of your parking spot. This is a luxury Tridel building where more than an entire floor and a half is dedicated to superb amenities on a grand scale including a golf simulator. Enjoy the vibrancy of Yorkville, fine restaurants, designer boutiques at your doorstep. Sellers welcome all reasonable offers.
Ask about this home
A HOMEH agent will answer your questions about this home.
Know more about No 10 Bellair
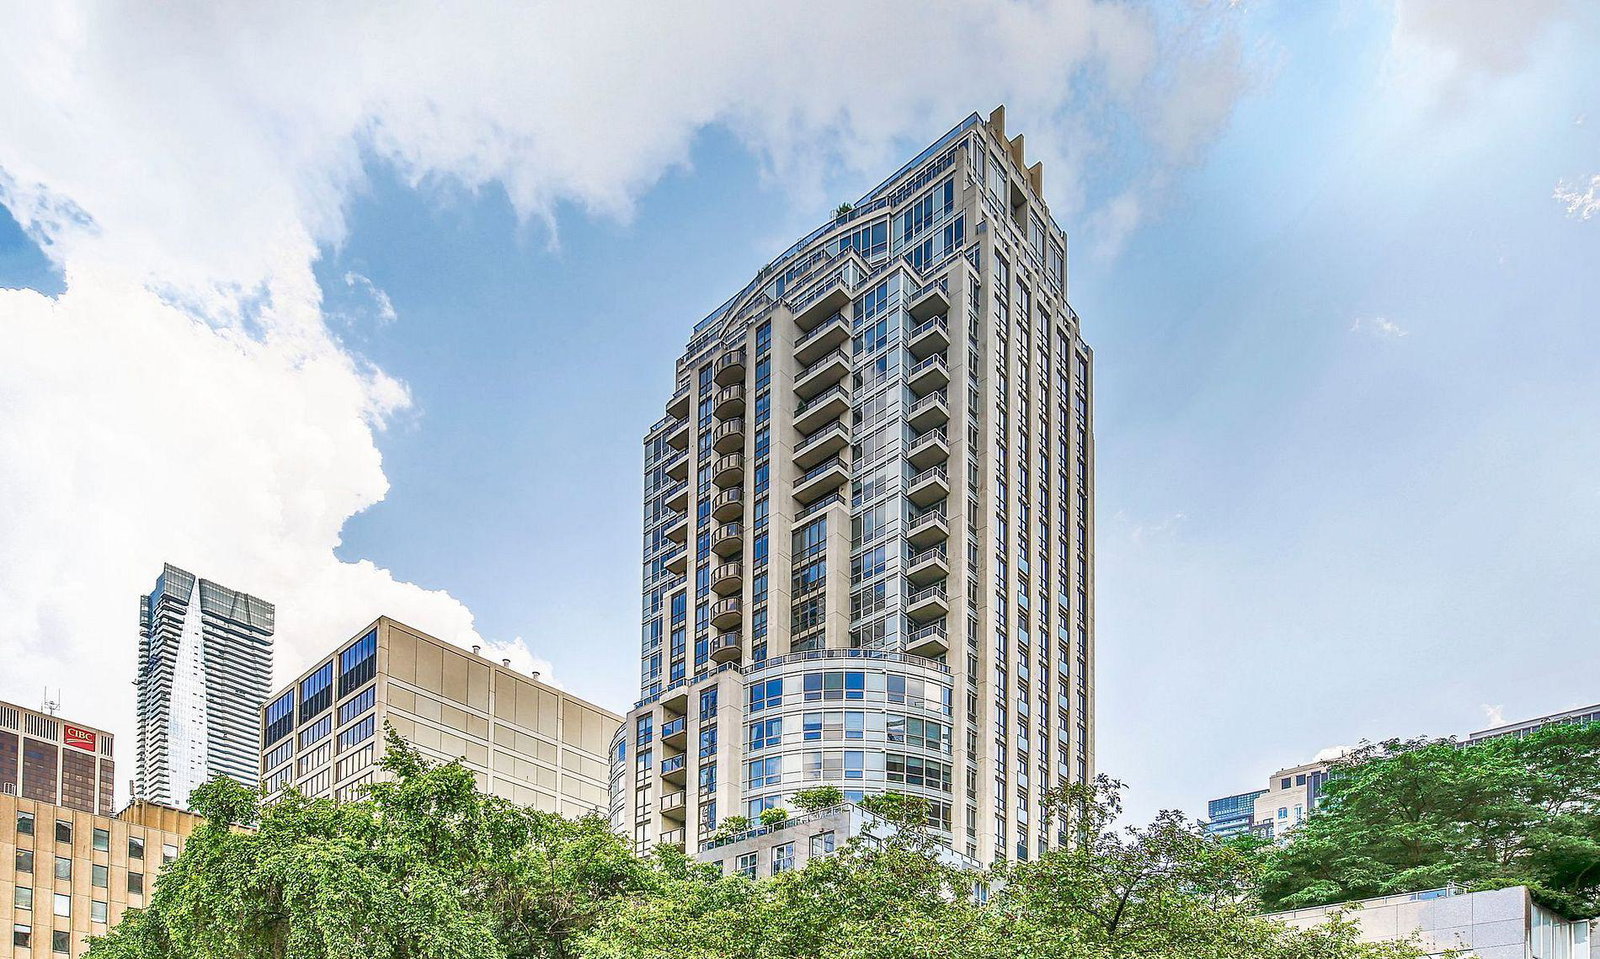
Condo building · 10 Bellair Street
No 10 Bellair is a 27-storey condo with 133 suites, built in 2003 by Tridel. Right now 2 for sale and 1 for rent are on the market here.
- 27storeys
- 133suites
- $1,440/sq ft
- 2003built
No similar units for sale in No 10 Bellair right now.
Around this home
Daily convenience, out of 100, from the distances below
Schools nearby
School rating, out of 10.
Helpful calculators
Your HOMEH agent

"I would see it this week."