

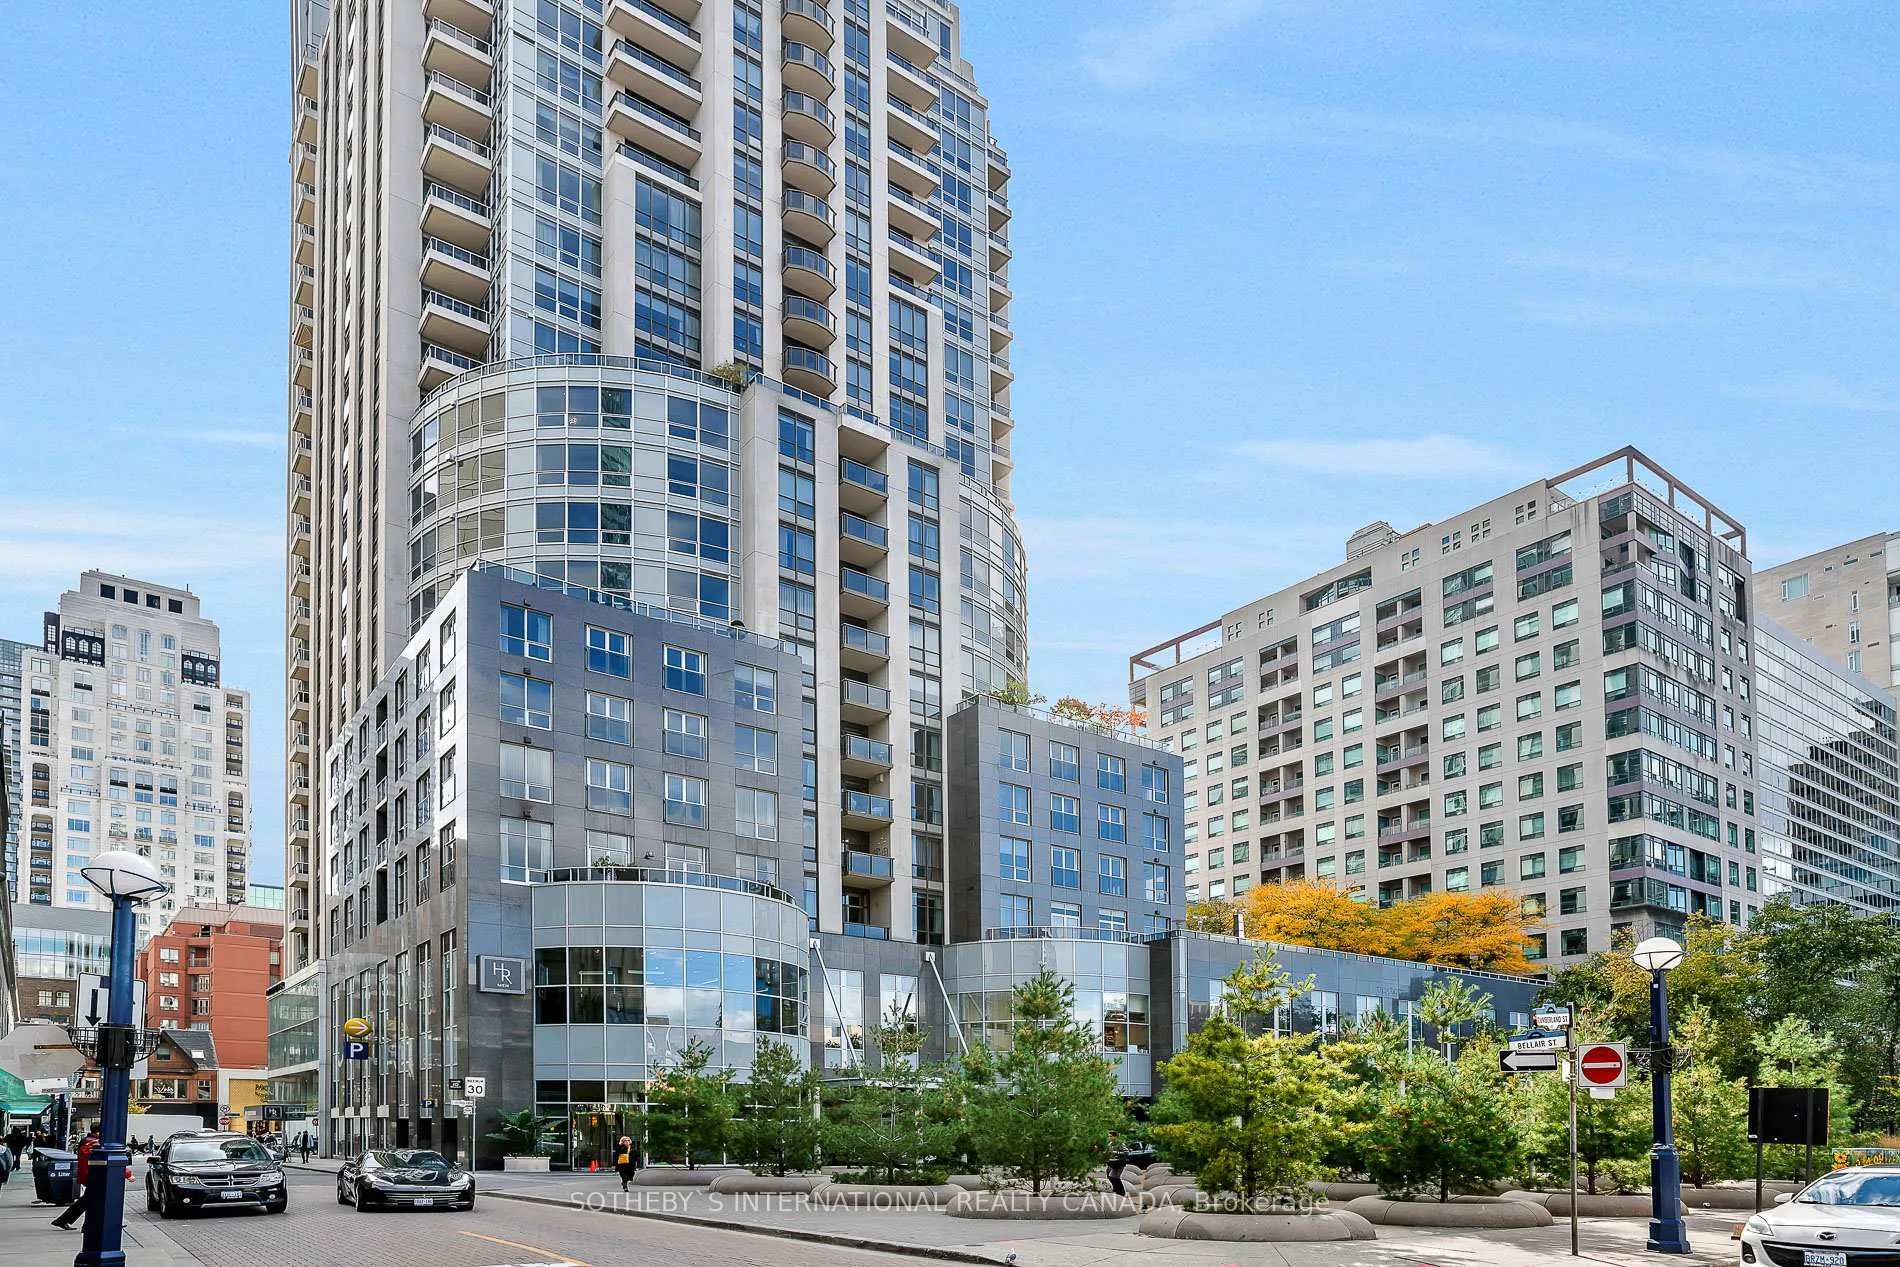
Unit 2302, 10 Bellair Street
Unit 2302, 10 Bellair Street
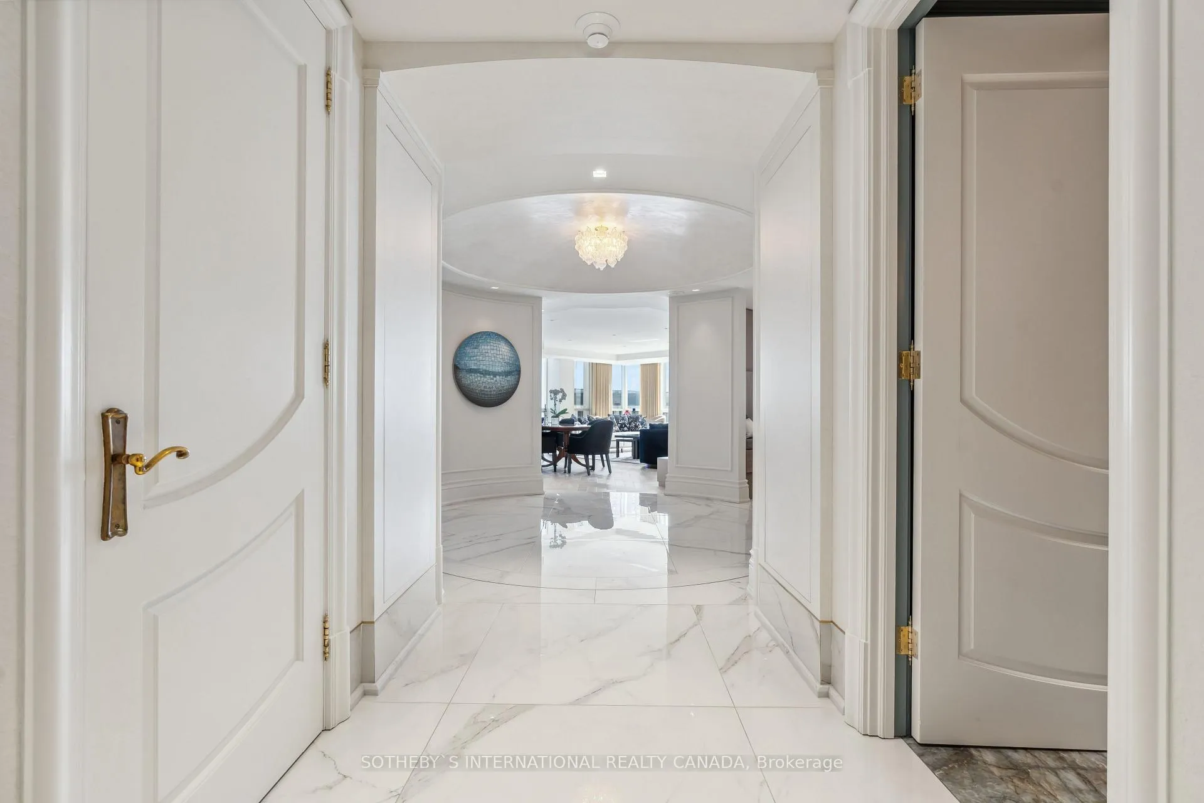
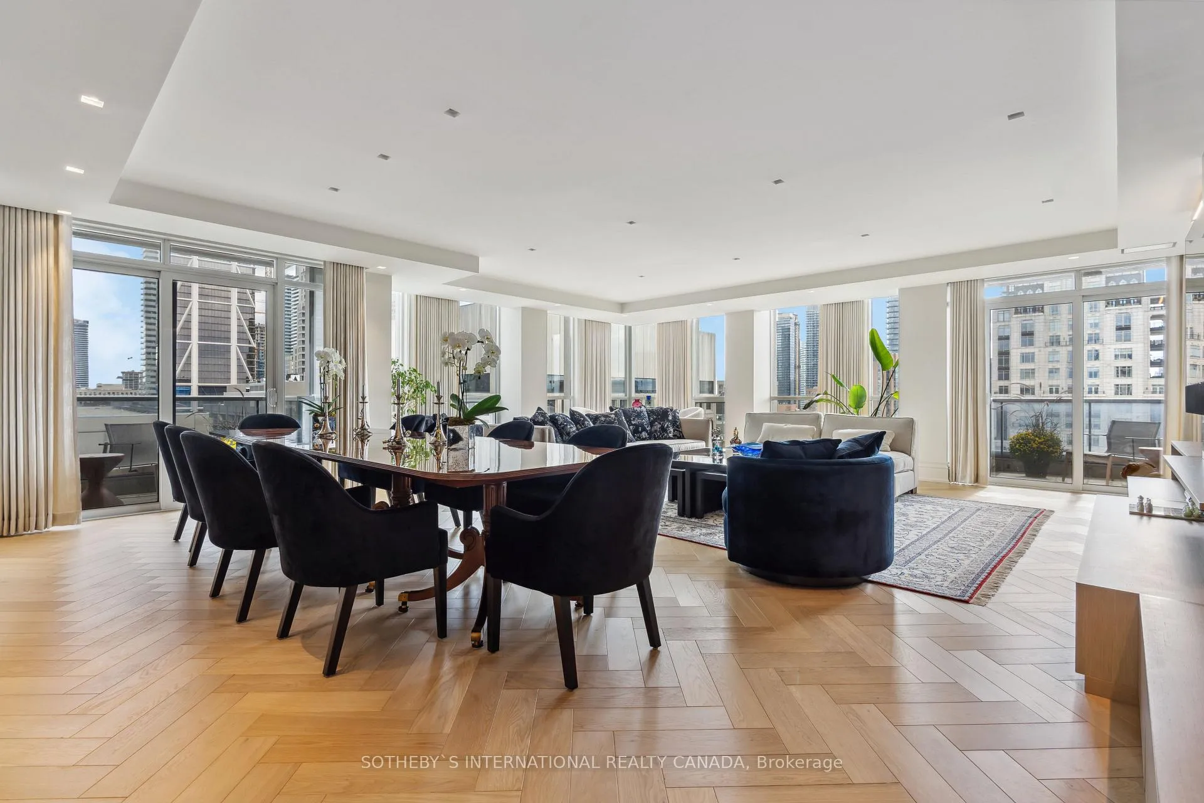
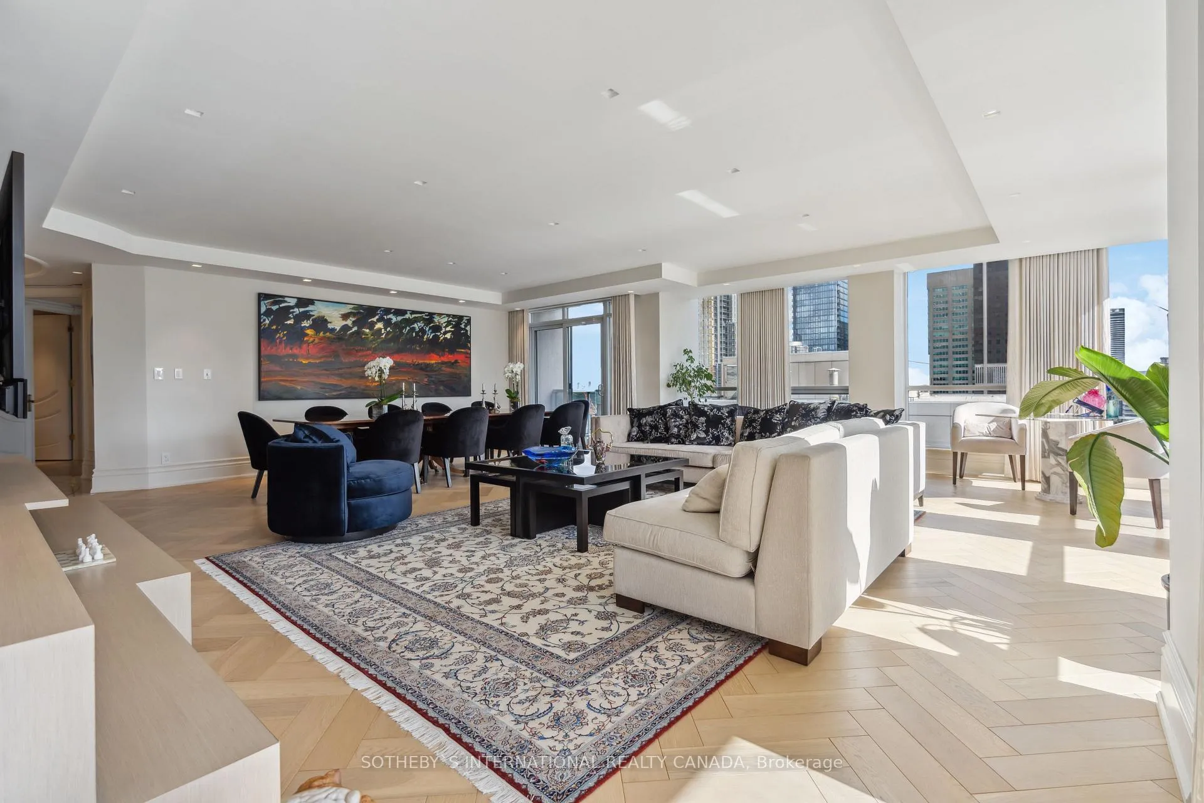
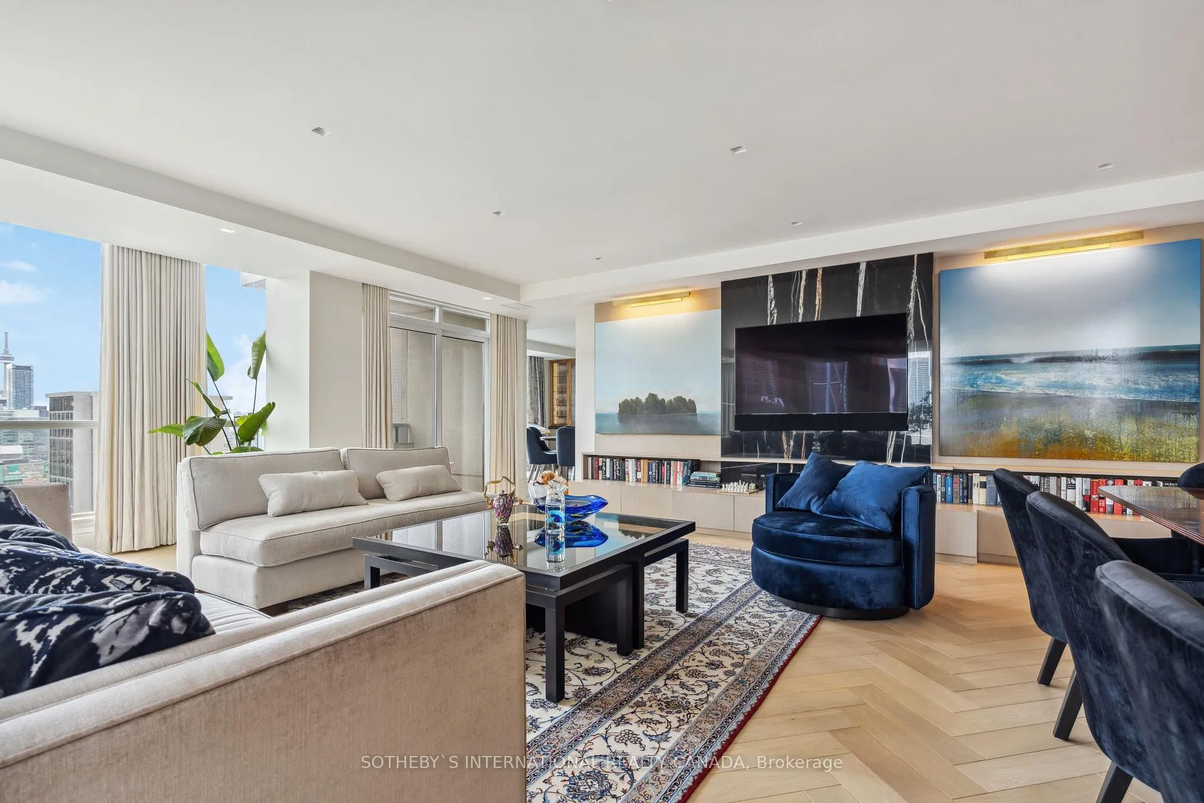 See all 27 photos
Property history
Facts and features
- ExposureSouth east
- LaundryEnsuite
- LockerNone
- BalconyOpen
- Hardwood floors
- Central air
- Concierge
- Exercise room
- Indoor pool
- Party room/meeting room
The homeCondo Apartment, Apartment, 2,750–2,999 sq ft
- TypeCondo Apartment
- StyleApartment
- Living space2,750–2,999 sq ft
- BasementNone
- ExposureSouth East
- ViewClear
InsidePorcelain, Hardwood, Heated, Ensuite, Carpet free
- FlooringPorcelain, Hardwood, Heated
- LaundryEnsuite
- FeaturesCarpet free
- ElevatorYes
- Rooms above ground7
- Bedrooms2 + 1 in the basement
- Bathrooms3
- Kitchens1
- Family roomYes
OutsideConcrete, metal/steel siding, Open
- ExteriorConcrete, metal/steel siding
- BalconyOpen
Parking and locker2 Parking, Underground, Parking type Owned
- Spaces2 Parking
- GarageUnderground
- Parking typeOwned
- DrivewayUnderground
- Spot48
- LockerNone
Building10 bellair, Storeys 27, Units 133
- Name10 bellair
- Storeys27
- Units133
- Registered2003
- Condo corporation1519
- AmenitiesConcierge, exercise room, guest suites, indoor pool, party room/meeting room, rooftop deck/garden
- PetsAllowed
Heating, water and powerForced air, gas, Central air
- HeatingForced air, gas
- CoolingCentral air
Costs and taxesTaxes $17,832 a year, Condo fee $3,569 a month, Building insurance included, common elements included, cac included, heat included, hydro included, parking included, water included
- Taxes, 2024$17,832 a year
- Condo fee$3,569 a month
- Fee includesBuilding insurance included, common elements included, cac included, heat included, hydro included, parking included, water included
- HSTHST included in the price
- Rental itemsSee schedule b
Included in the saleSee schedule b, See schedule b
- IncludedSee schedule b
- Not includedSee schedule b
NearbyPark, public transit, school, arts centre
- Close toPark, public transit, school, arts centre
Listing detailsC9395731, Sold, Oct 15, 2024
- MLS® numberC9395731
- StatusSold
- Listed onOct 15, 2024
- Days on market50
- UpdatedDec 4, 2024
- Possession30/60 days/TBD
- Occupied byOwner
- Listing brokerageSOTHEBY`S INTERNATIONAL REALTY CANADA
About this home
Unit 2302, 10 Bellair Street, Toronto (The Annex), ON M5R 3T8
One of Yorkville's Crown Jewels: 10 Bellair. Spectacular renovation, breathtaking city views, and unrivaled luxury. Prepare to be captivated by this extraordinary 2850 square foot residence in this premier building. Meticulously renovated to the highest standards, this corner suite offers a lifestyle of unparalleled grandeur and sophistication. Step into the expansive open-concept living and dining room; a magnificent open concept space designed for both grand-scale entertaining and cozy gatherings. Floor-to-ceiling windows frame exciting city vistas, creating a dynamic backdrop for any occasion. The eat-in kitchen is a cook's dream, boasting custom cabinetry, top-of-the-line Thermador appliances, and an oversized island with wrap-around banquette seating. Whether preparing a casual breakfast or hosting an elaborate dinner party, this kitchen is sure to inspire culinary creativity. Adjacent to the kitchen is the den / breakfast room. Custom cabinetry and a dry bar (with both wine and beverage fridges). The urban skyline views are dramatic. Throughout the suite, you'll find exquisite finishes and thoughtful design elements that elevate everyday living. The primary suite is a serene retreat with two walk-in closets and an onyx-clad ensuite bathroom. The layout is a split plan. The 2nd bedroom, currently used as a study, is tucked away at the other end of the flat for maximum privacy.10 Bellair is a stellar condominium building renowned for its exceptional service and amenities. Enjoy the convenience of valet parking, 24-hour concierge, four guest suites, and a state-of-the-art wellness centre with 2-storey fitness centre, indoor pool and hot tub. Embrace the vibrant energy of Yorkville, with world-class shopping, dining, and cultural attractions just steps from your door.
Ask about this home
A HOMEH agent will answer your questions about this home.
Know more about No 10 Bellair
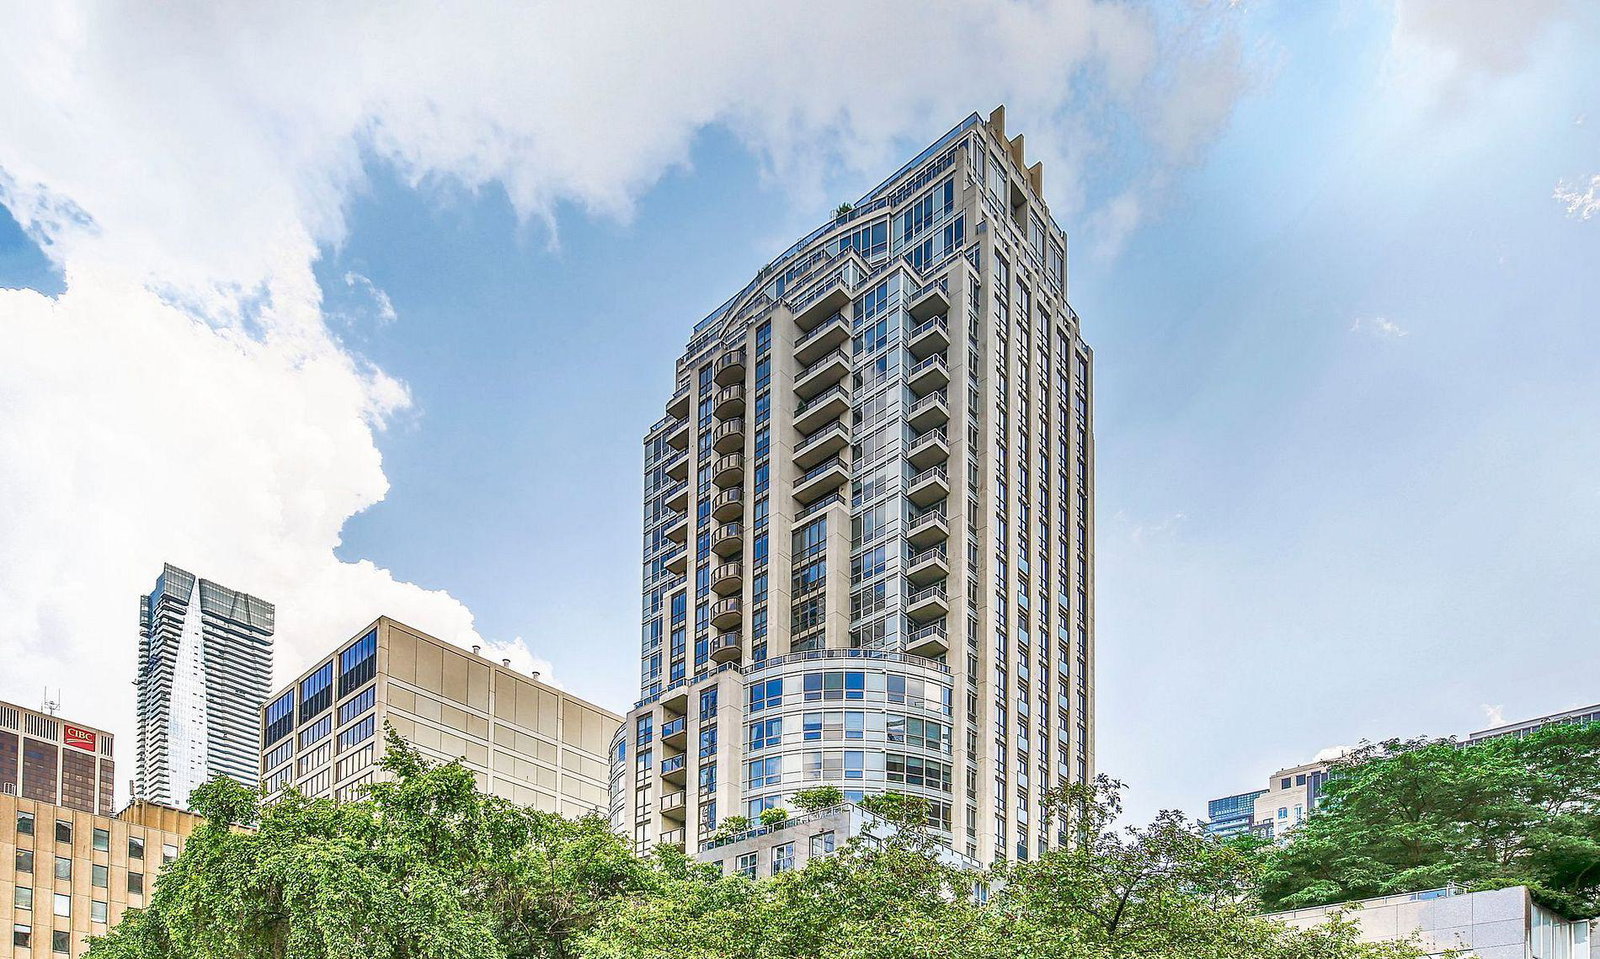
Condo building · 10 Bellair Street
No 10 Bellair is a 27-storey condo with 133 suites, built in 2003 by Tridel. Right now 2 for sale and 1 for rent are on the market here.
- 27storeys
- 133suites
- $1,440/sq ft
- 2003built
No similar units for sale in No 10 Bellair right now.
Around this home
Daily convenience, out of 100, from the distances below
Schools nearby
School rating, out of 10.
Helpful calculators
Your HOMEH agent

"I would see it this week."