

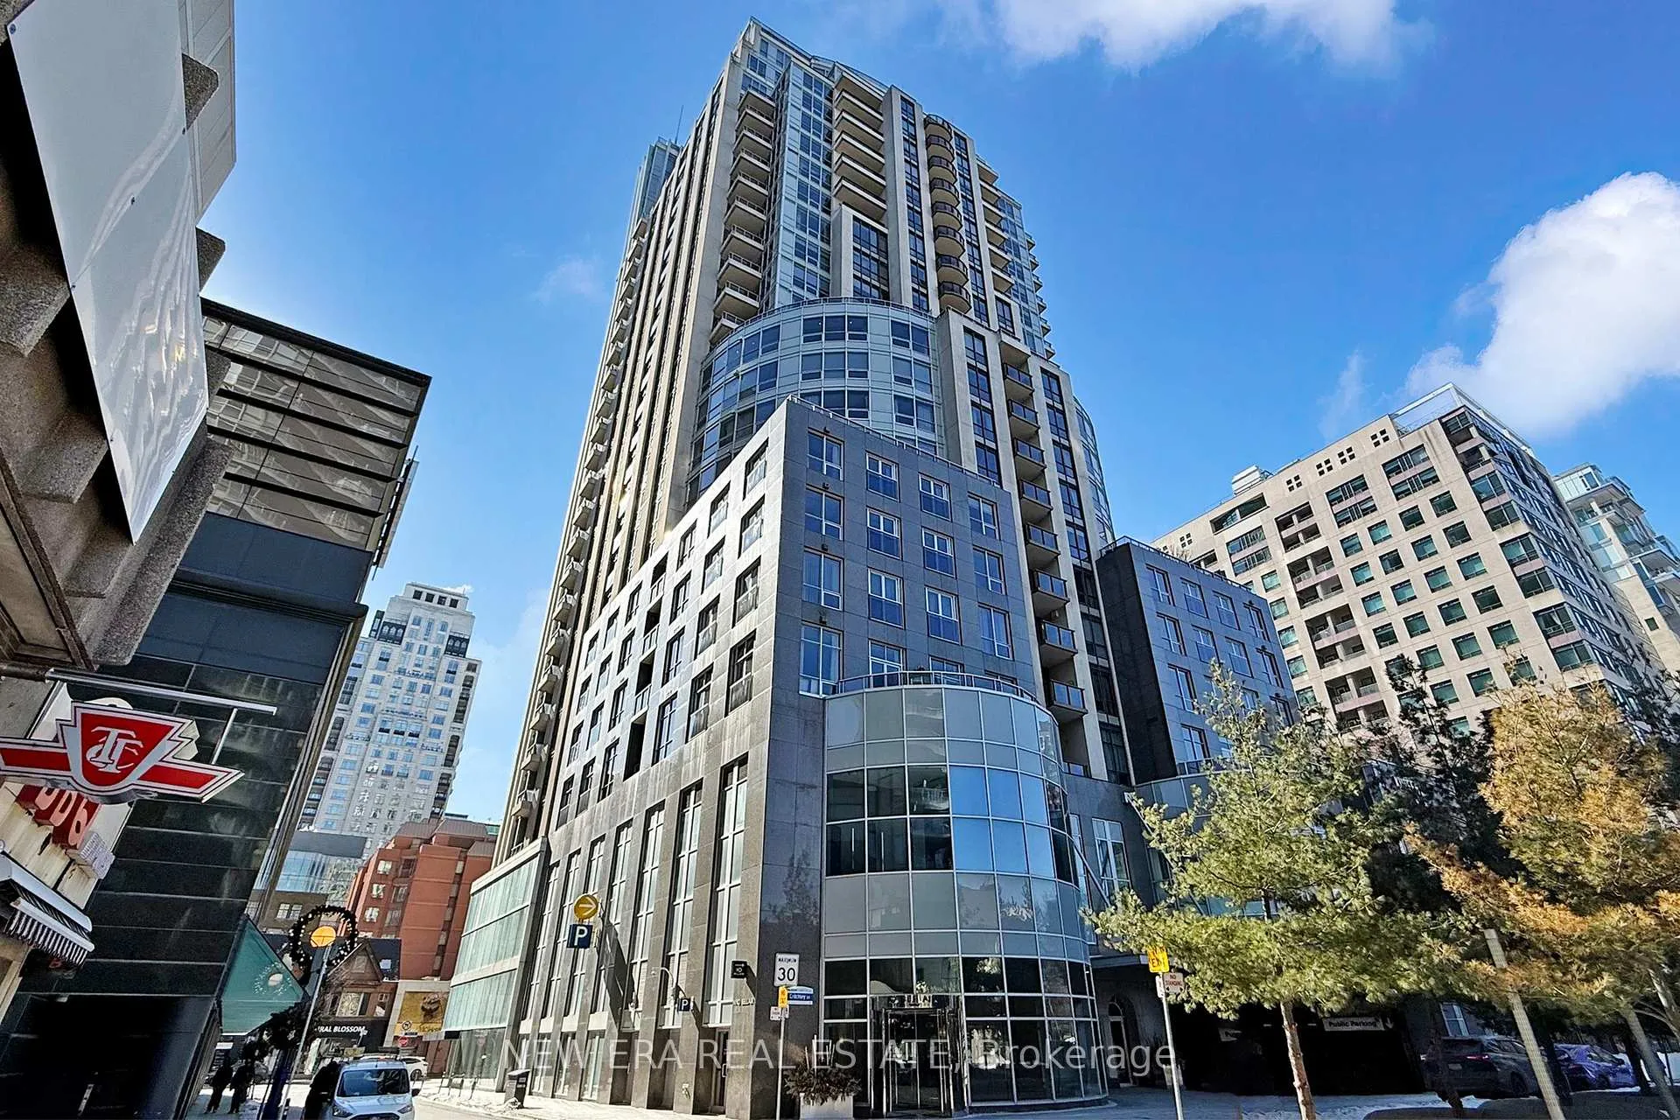
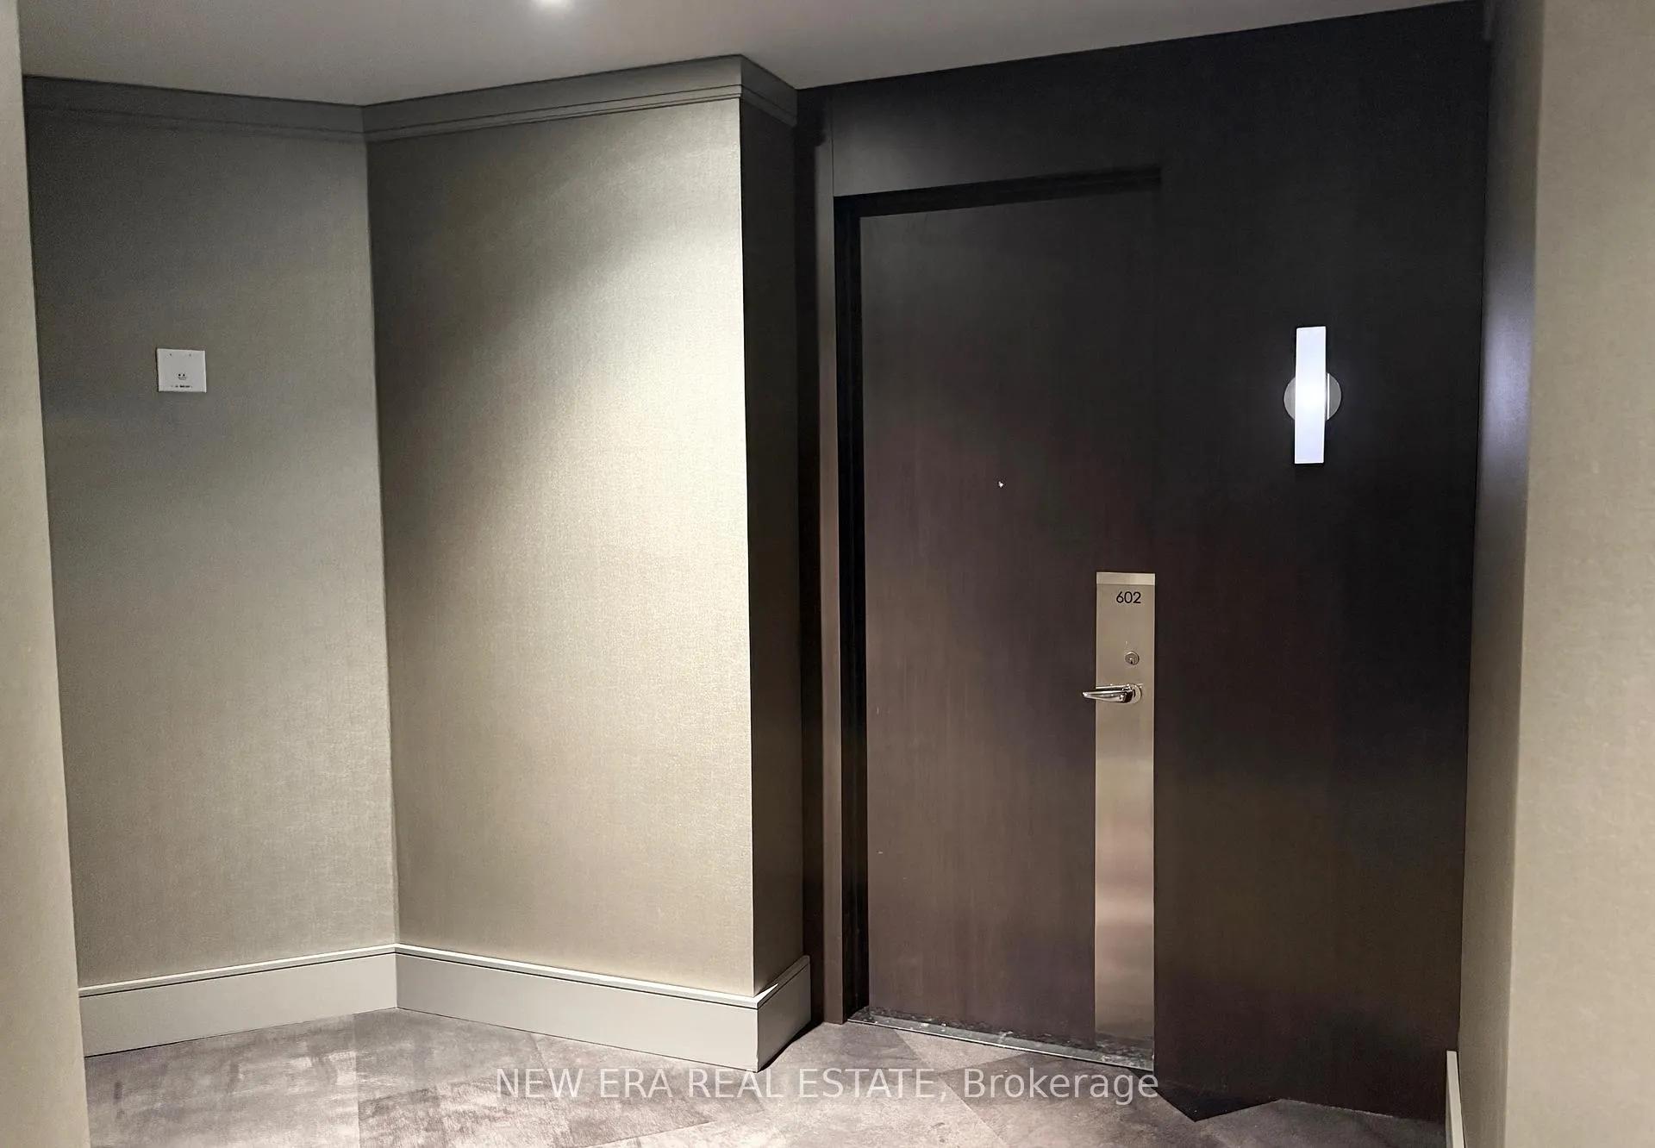
Unit 602, 10 Bellair Street
Unit 602, 10 Bellair Street
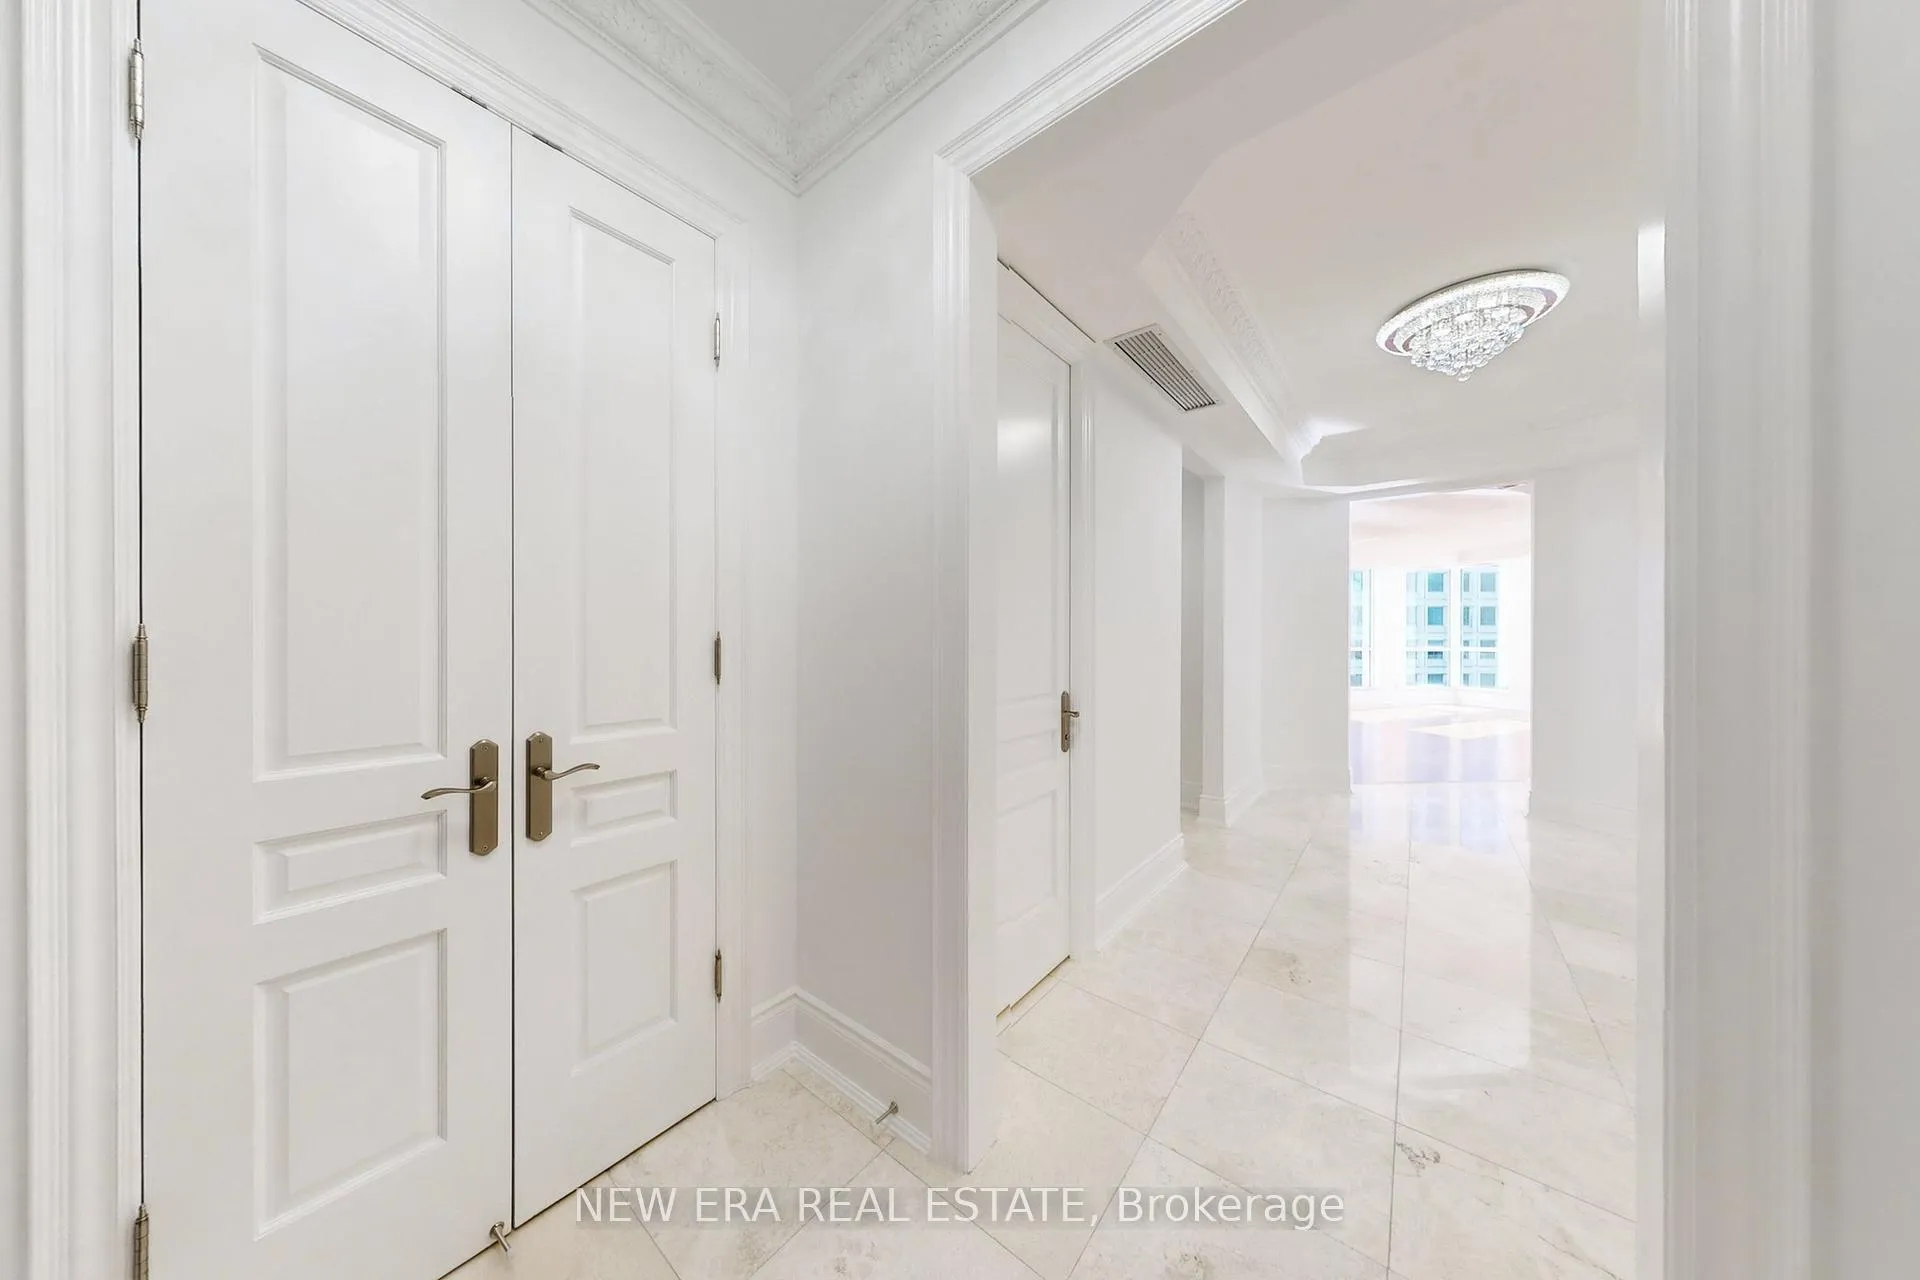 See all 50 photos
Property history
- $2,700,000TerminatedList: 2026-05-07|End: 2026-07-20|74 daysC13098124
- $3,125,000TerminatedList: 2026-04-23|End: 2026-05-07|14 daysC13037868
- $3,288,000TerminatedList: 2026-03-17|End: 2026-04-23|37 daysC12891406
Facts and features
- ExposureSouth east
- LaundryEnsuite
- LockerNone
- BalconyOpen
- Hardwood floors
- Central air
- Concierge
- Exercise room
- Gym
- Indoor pool
The homeCondo Apartment, Apartment, 1,800–1,999 sq ft
- Type: Condo Apartment
- Style: Apartment
- Living space: 1,800–1,999 sq ft
- Basement: None
- Exposure: South East
InsideHardwood, Ensuite, Other
- Flooring: Hardwood
- Laundry: Ensuite
- Features: Other
- Security: Alarm system, carbon monoxide detectors, concierge/security
- Rooms above ground: 8
- Bedrooms: 2 + 1 in the basement
- Bathrooms: 3
- Kitchens: 1
OutsideConcrete, Open
- Exterior: Concrete
- Balcony: Open
Parking and locker1 Parking, Underground, Parking type Owned
- Spaces: 1 Parking
- Garage: Underground
- Parking type: Owned
- Spot: 1
- Locker: None
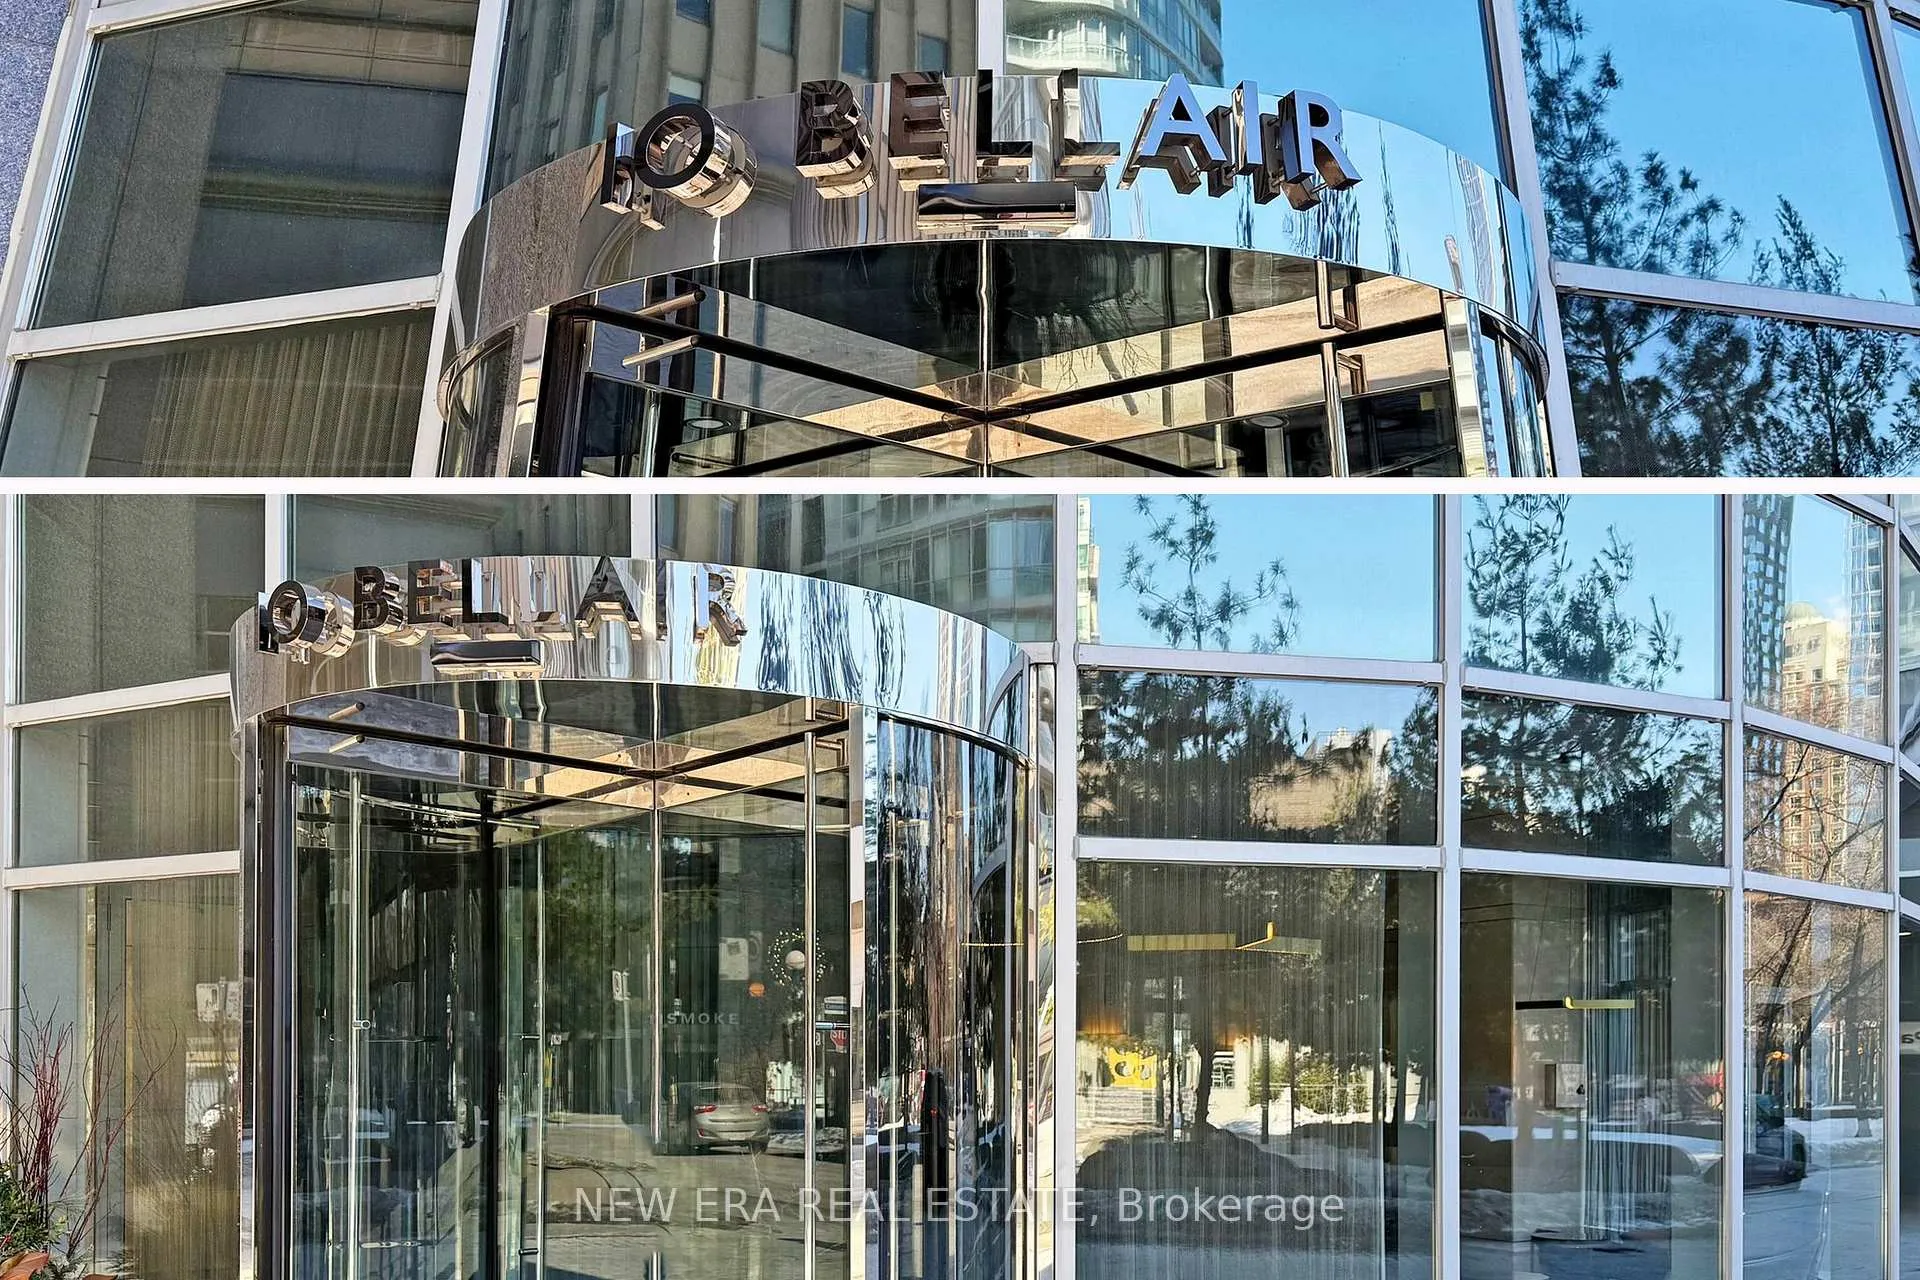
BuildingName No 10 Bellair, Storeys 27, Units 133
- Name: No 10 Bellair
- Storeys: 27
- Units: 133
- Registered: 2003
- Condo corporation: 1519
- Amenities: Concierge, elevator, exercise room, gym, indoor pool, party room/meeting room
- Pets: Allowed
Heating, water and powerHeat pump, electric, Central air
- Heating: Heat pump, electric
- Cooling: Central air
Costs and taxesTaxes $12,744 a year, Condo fee $2,590 a month, Heat included, common elements included, hydro included, building insurance included, water included, parking included, cac included
- Taxes, 2025: $12,744 a year
- Condo fee: $2,590 a month
- Fee includes: Heat included, common elements included, hydro included, building insurance included, water included, parking included, cac included
- HST: HST included in the price
Included in the saleFridge, stove, all elfs, oven
- Included: Fridge, stove, all elfs, oven
Listing detailsC13037868, Terminated, Apr 23, 2026
- MLS® number: C13037868
- Status: Terminated
- Listed on: Apr 23, 2026
- Days on market: 14
- Updated: May 7, 2026
- Possession: Flexible
- Occupied by: Vacant
- Listing brokerage: NEW ERA REAL ESTATE
About this home
Unit 602, 10 Bellair Street, Toronto (The Annex), ON M5R 3T8
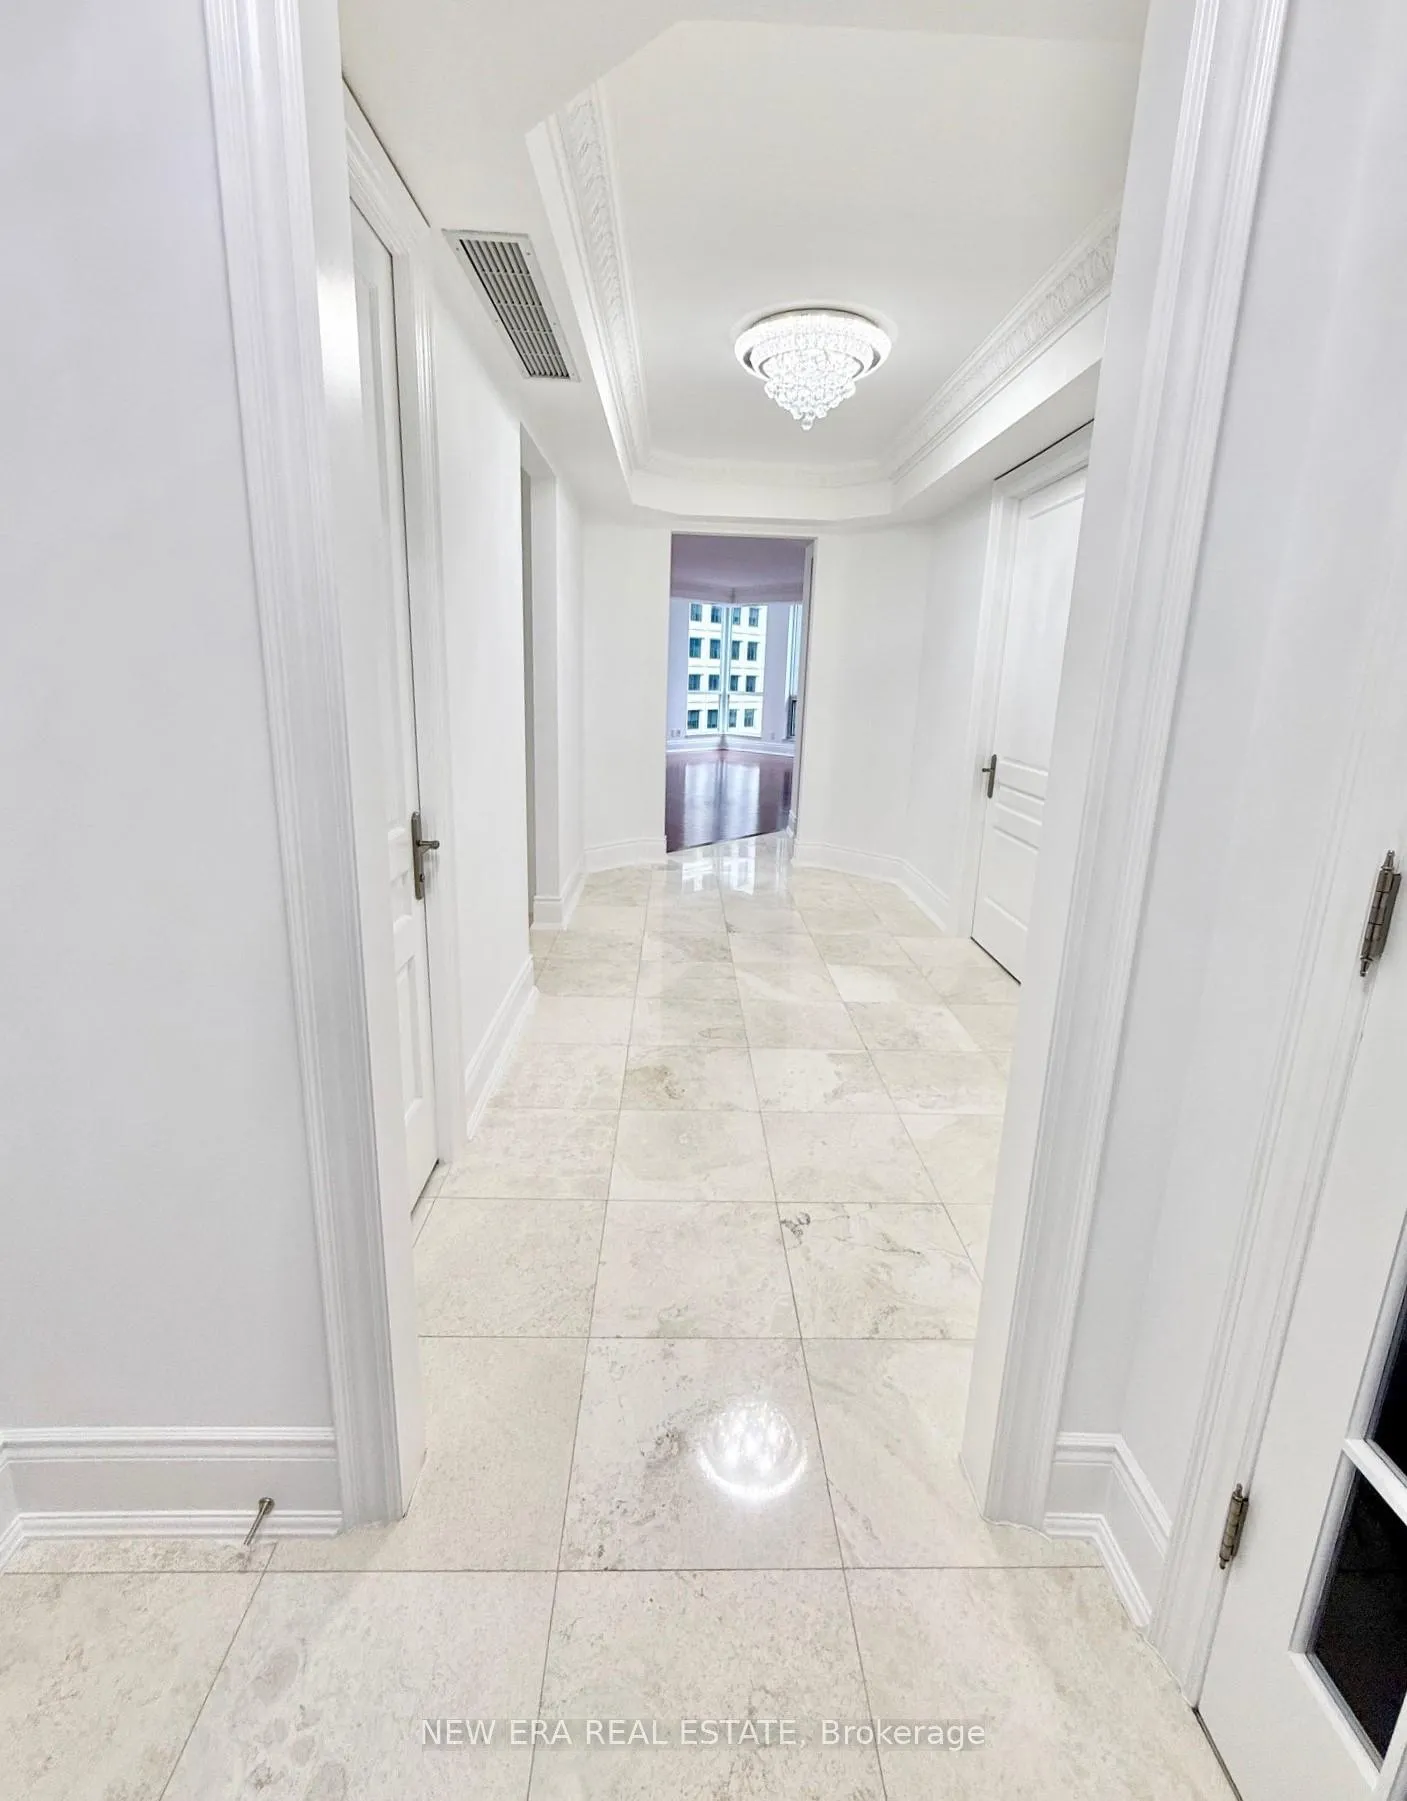
No. 10 Bellair is renowned for being one of the most iconic and prestigious addresses in Yorkville, and 602 is one of its most coveted residences. The suite's location, physical orientation and spacious, masterfully designed floor plan combine to deliver one of the finest living spaces in Yorkville. A place where style, luxury and sophistication meets functionality, comfort and convenience. You can have it all. Located at Bloor & Bellair, this SE facing corner suite positions you in the epic enter of Yorkville's exciting and vibrant city life. Soaring 9' ceilings, two walk-out balconies and wrap-around floor-to-ceiling windows provide expansive 270 degree views of the Yorkville cityscape, while flooding this sun-filled suite with bright, natural daylight all day long. At just under 2,000 sq.ft., this suite is particularly spacious with an exceptional floor plan. A grand foyer with natural stone flooring invites you into a beautiful layout featuring high ceilings, elegant crown moulding and generous principal rooms. Two true-split bedrooms with ensuite bathrooms are positioned farthest apart at opposite sides of the foyer. The library is large enough to serve as a third bedroom, a home office, or a den. Moca engineered hardwood in both bedrooms present as a rich, dark brown floor under low light, while bright sunlight reveals the warm undertones that add depth and distinct elegance. It's a lavish contrast against the crisp white walls and the light tones of the luxurious natural stone along the foyer, creating a dramatic, sophisticated and modern look. Includes 2 Ecobee Smart Thermostats. With 24hr security, Bellair is known for its 5 star amenities: a 24hr concierge, valet, a two-story spa and fitness center (incl. a large indoor heated salt-water pool, hot tub and sauna), and a rooftop sky garden terrace. World famous luxury brand retailers, The Village of Yorkville Park, and the Bellair St entrance to the Bay Subway Station are just steps away.
Ask about this home
A HOMEH agent will answer your questions about this home.
Know more about No 10 Bellair
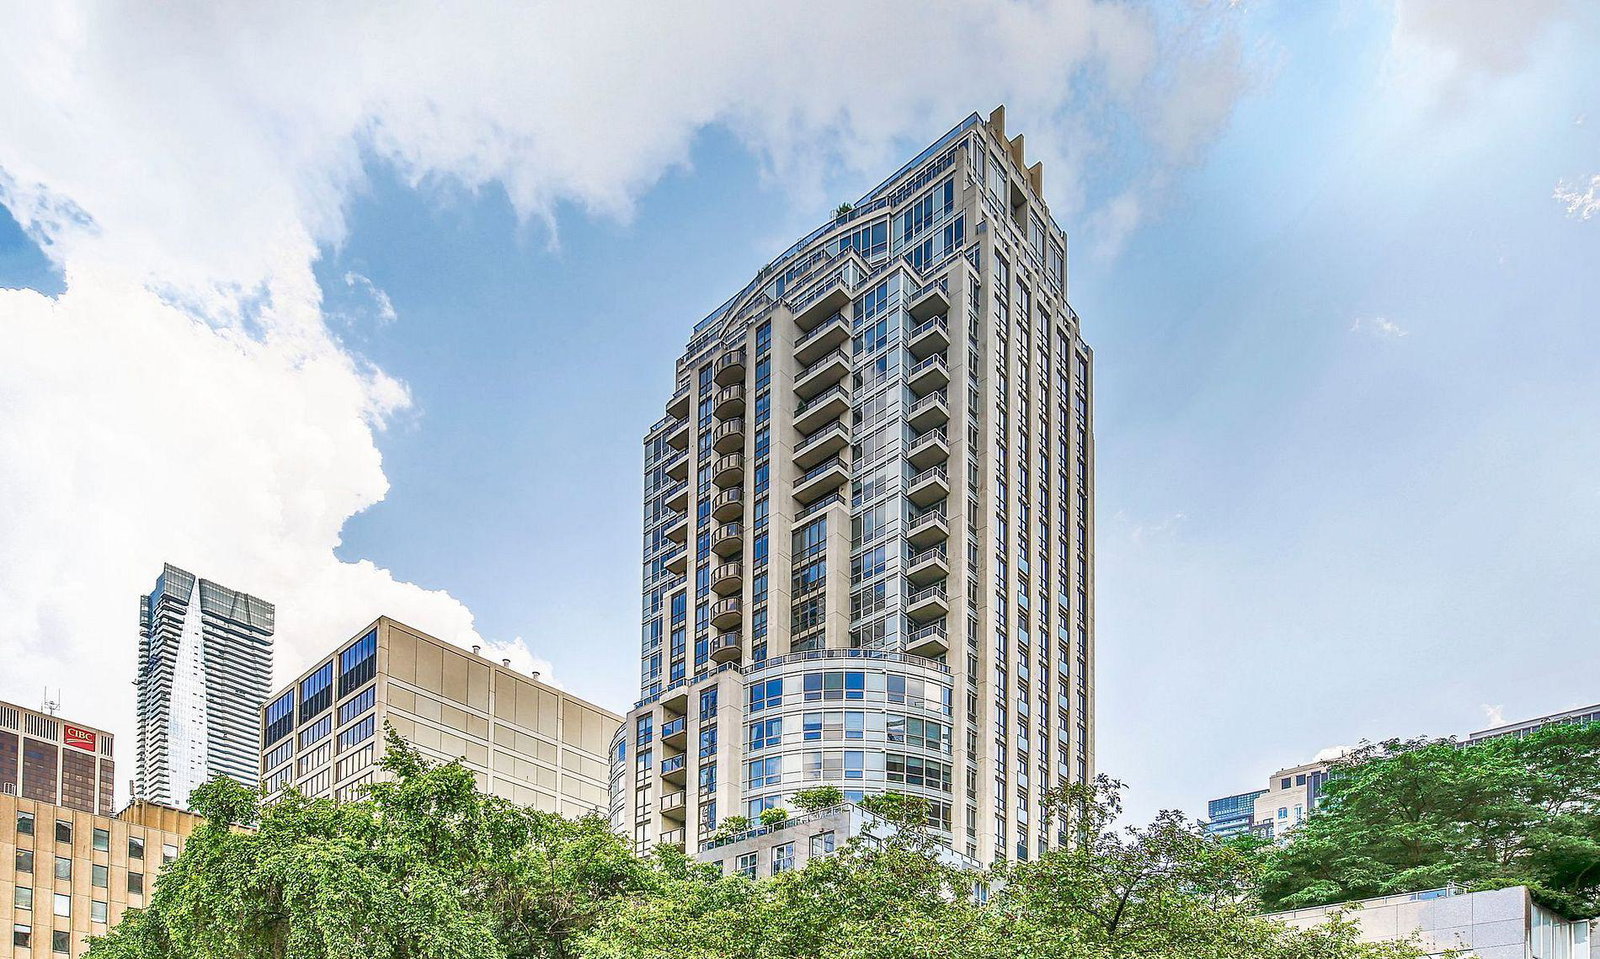
Condo building · 10 Bellair Street
No 10 Bellair is a 27-storey condo with 133 suites, built in 2003 by Tridel. Right now 2 for sale and 1 for rent are on the market here.
- 27storeys
- 133suites
- $1,440/sq ft
- 2003built
No similar units for sale in No 10 Bellair right now.
Around this home
Daily convenience, out of 100, from the distances below
Schools nearby
School rating, out of 10.
Helpful calculators
Your HOMEH agent

"I would see it this week."