
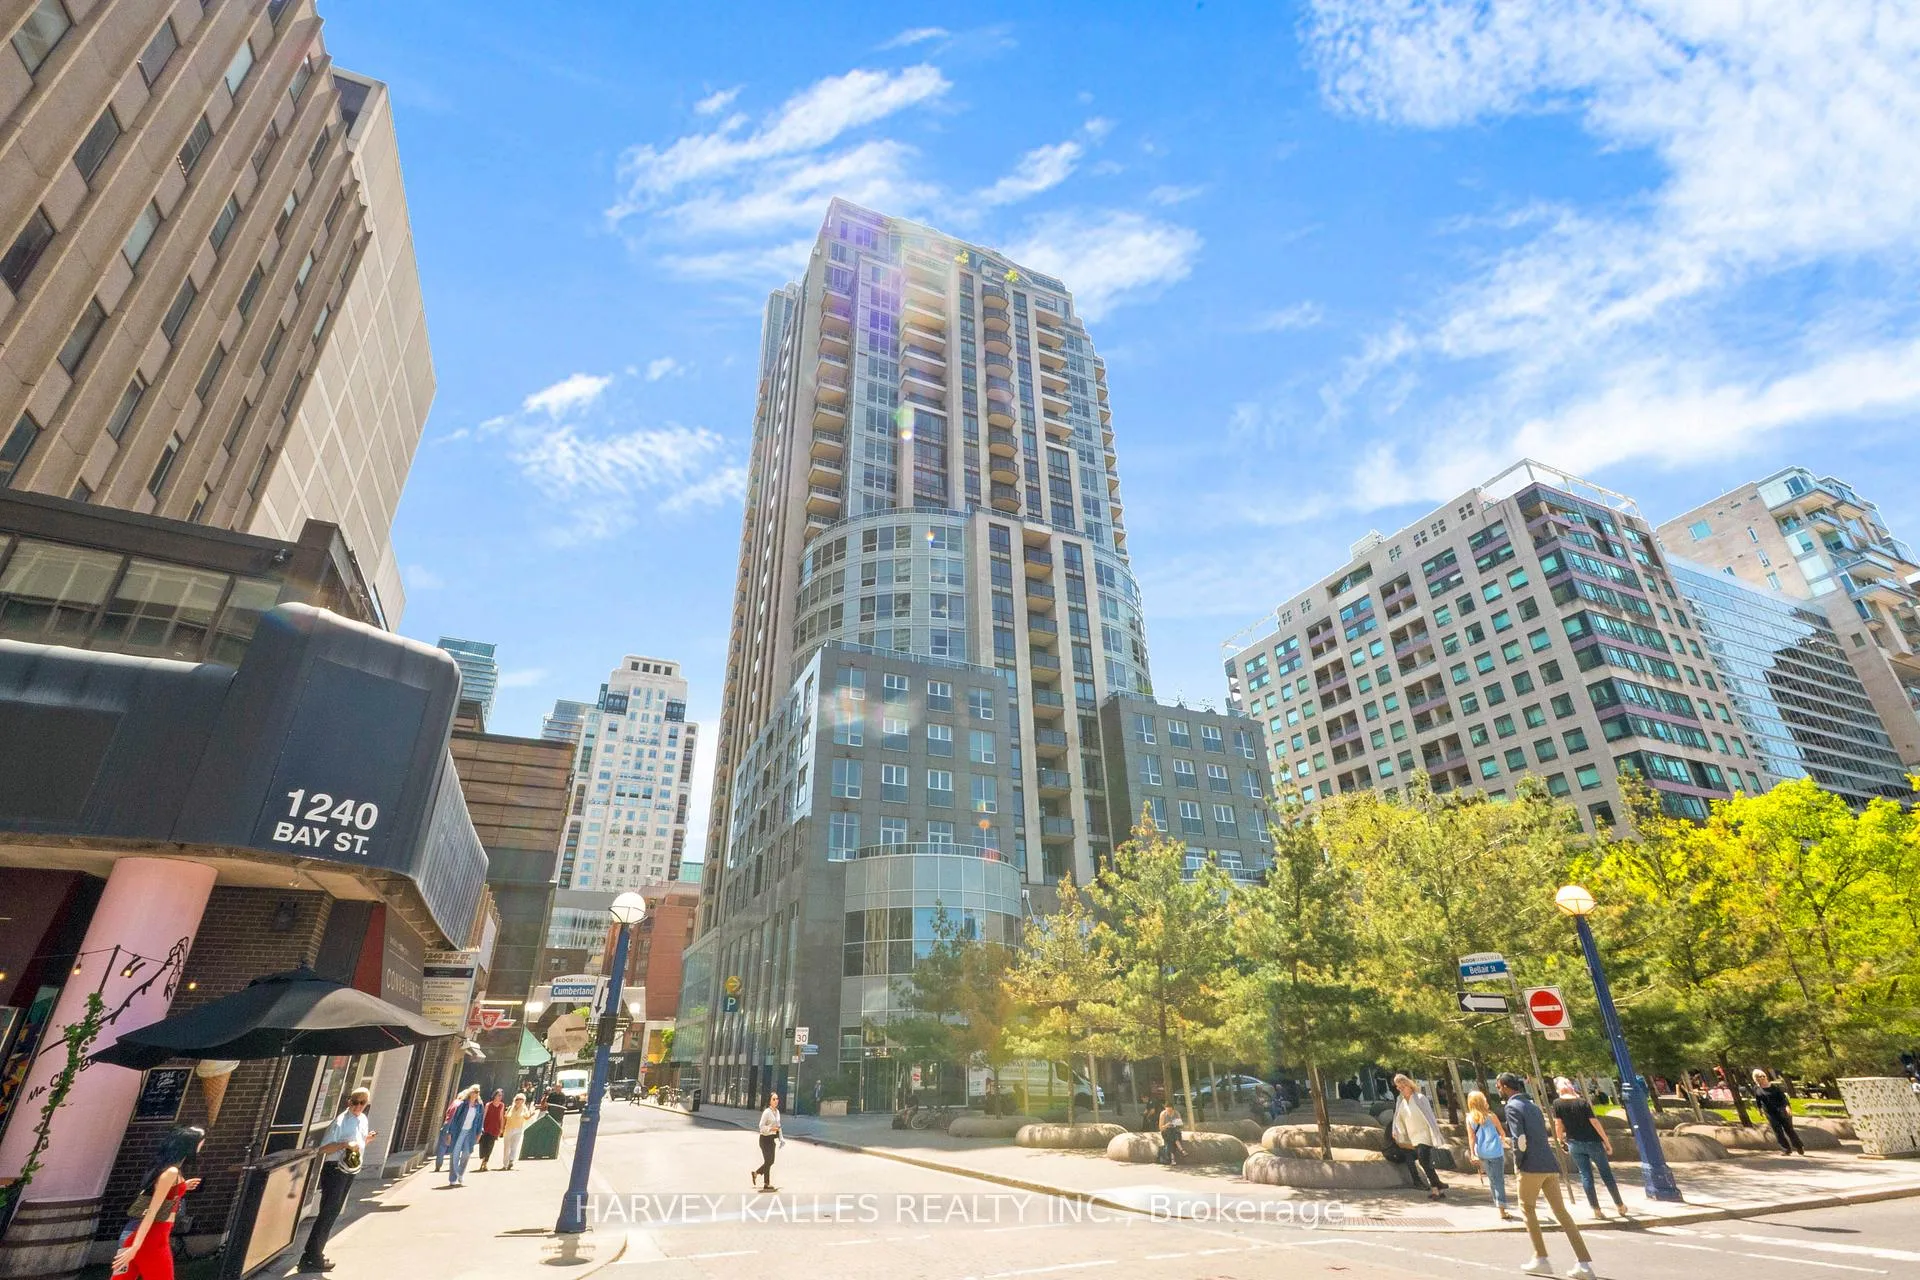
Unit 603, 10 Bellair Street
Toronto (The Annex)Unit 603, 10 Bellair Street
Toronto (The Annex)
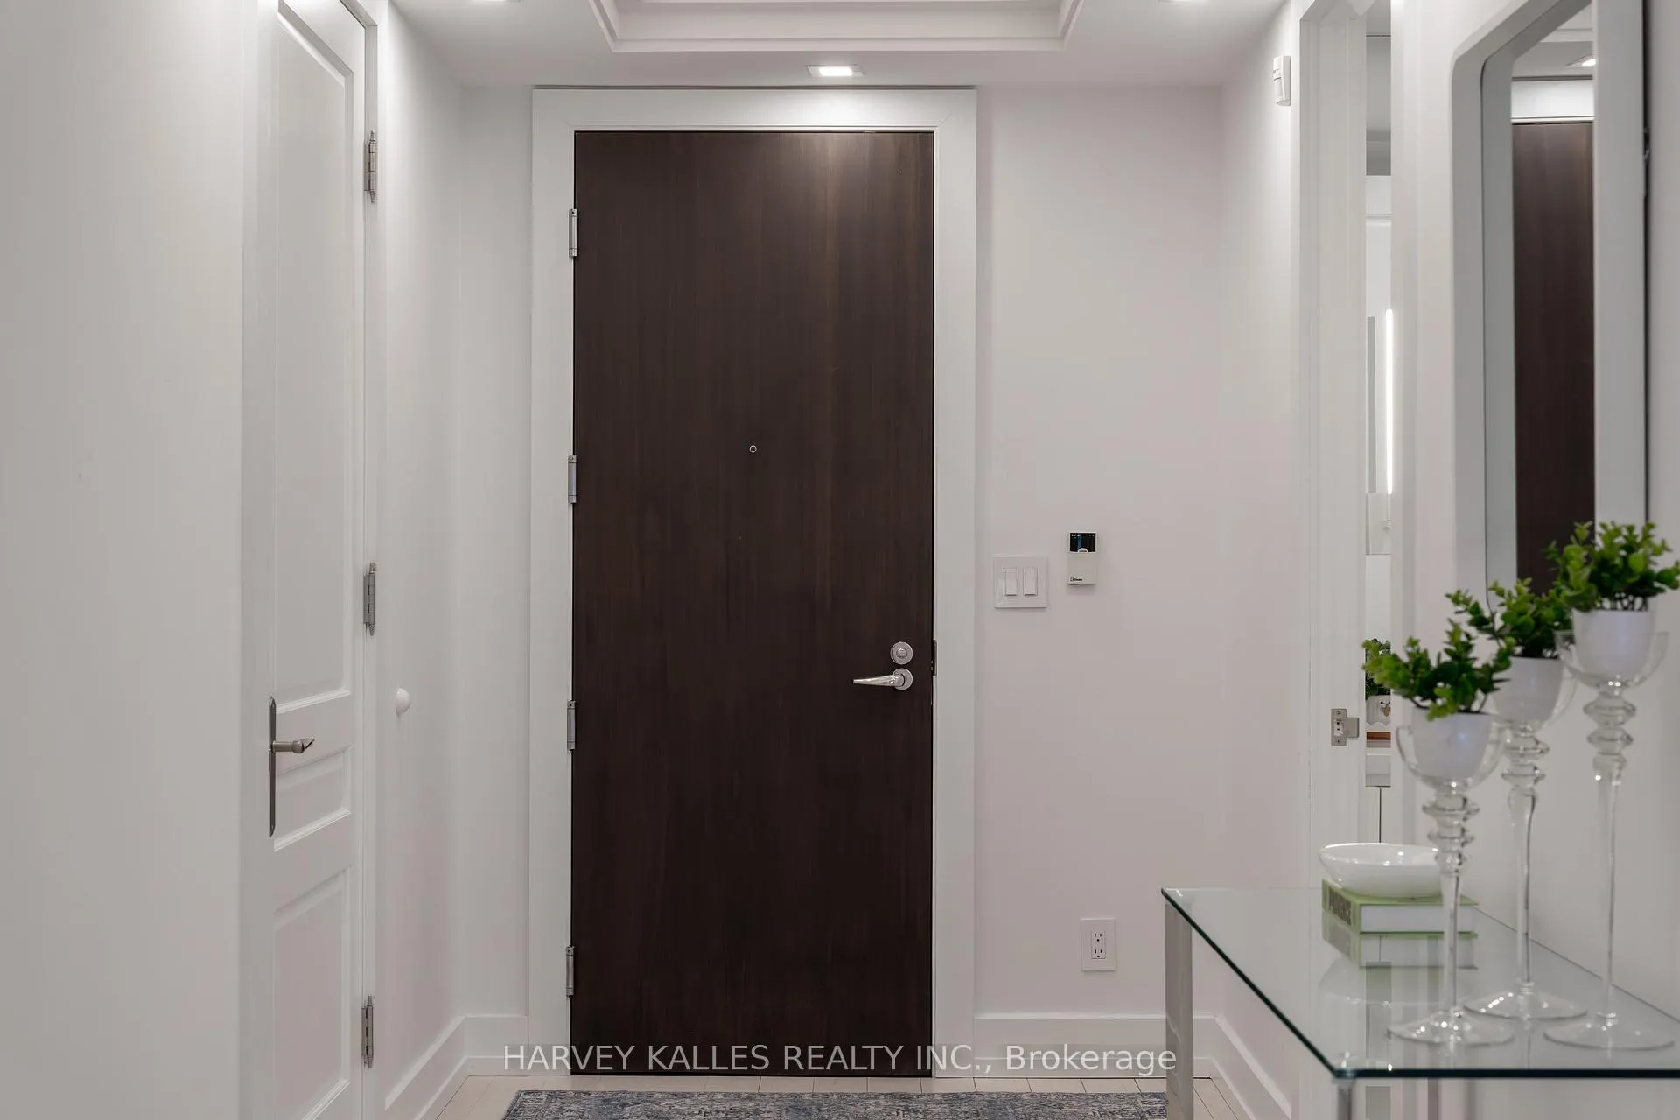
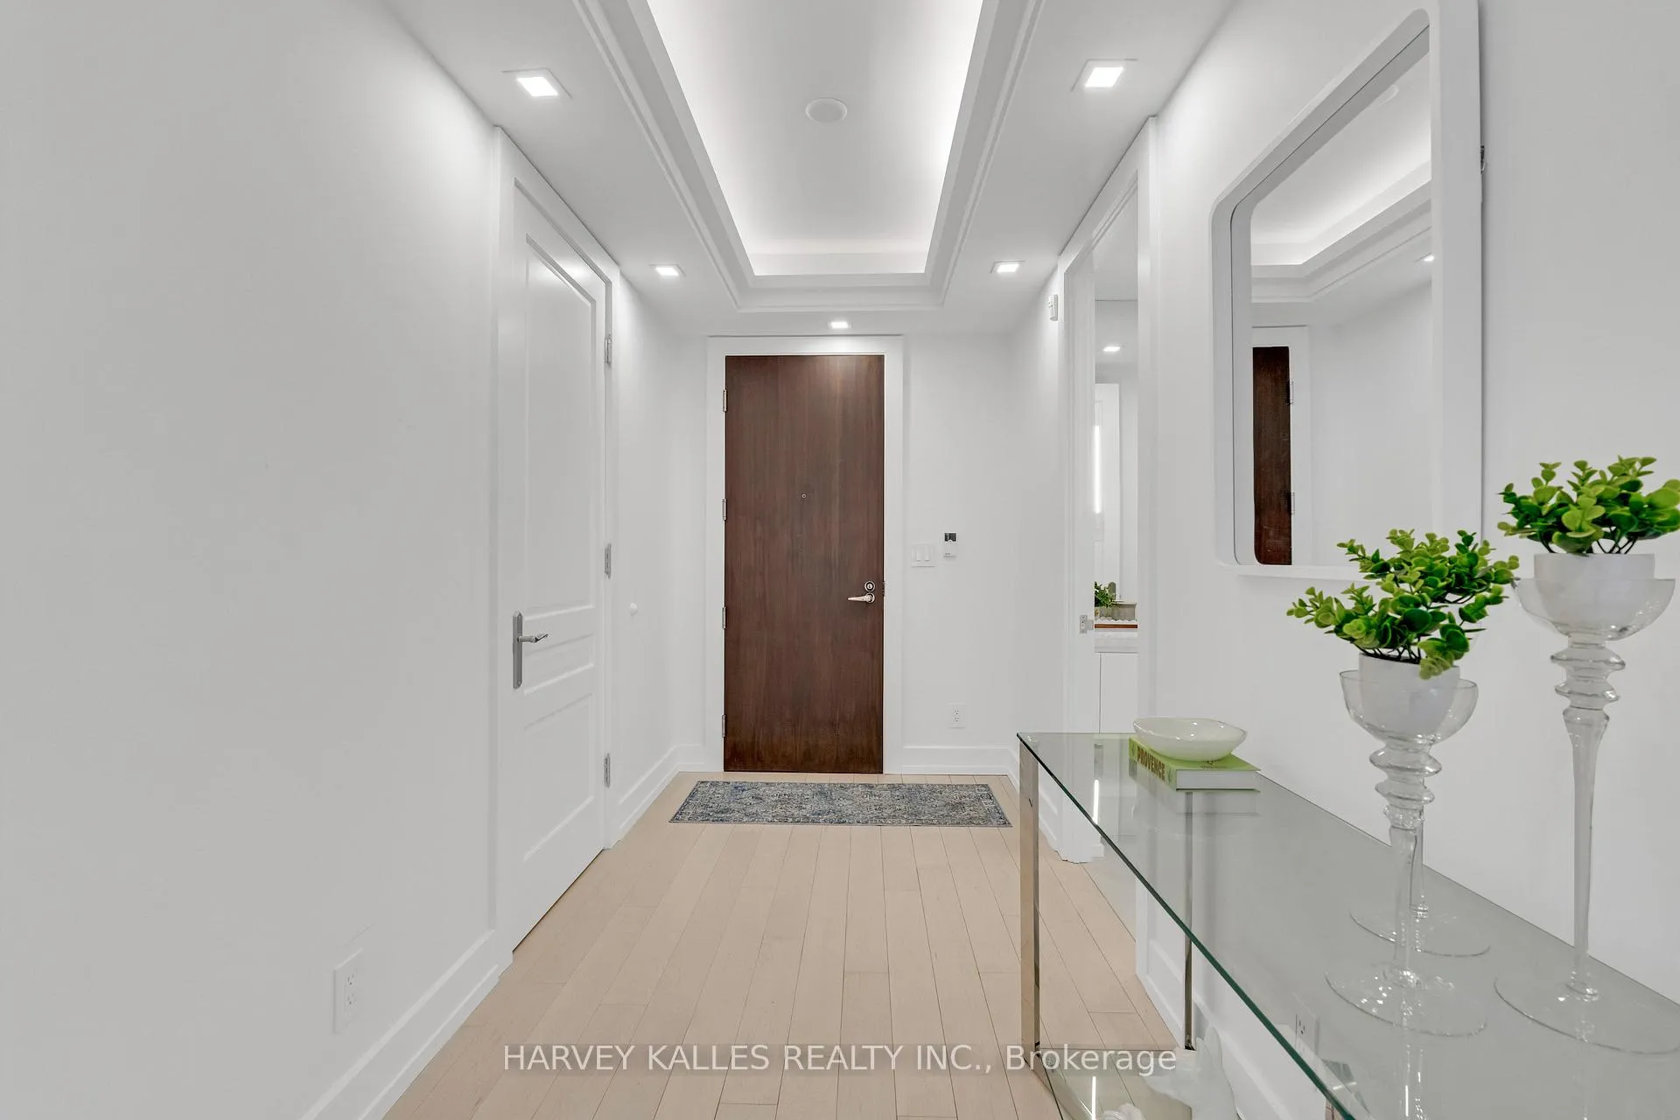
 See all 38 photos
Property history

This listing has ended. It is no longer available.
Property not available for sale or for rent.
Ask about this home
A HOMEH agent will answer your questions about this home.Ask HOMEH
About this home
Unit 603, 10 Bellair Street, Toronto
Experience refined luxury living in this impeccably renovated 2-bedroom, 2-bathroom residence in the heart of prestigious Yorkville. Thoughtfully redesigned with exceptional attention to detail, this sophisticated suite showcases premium finishes and quality craftsmanship throughout.Offering 1,641 sq ft of elegant living space, the suite features a spacious open-concept layout ideal for both everyday living and entertaining. The custom kitchen is beautifully appointed with porcelain countertops, sleek cabinetry, and top-of-the-line Miele & Sub-Zero appliances. Engineered hardwood flooring runs throughout, complemented by designer lighting, custom millwork, and a cozy electric fireplace in the living area.The expansive primary retreat offers a spa-inspired 5-piece ensuite, walk-in closet, and private balcony access. A second balcony enhances the home's seamless indoor-outdoor feel. Rarely offered, this suite also includes two side-by-side parking spaces and an oversized locker. Residents enjoy world-class amenities including 24-hour concierge and valet parking, indoor saltwater pool, sauna, hot tub, two-storey fitness centre, golf simulator, guest suites, rooftop terrace, and landscaped gardens.Located steps from Yorkville's designer boutiques, fine dining, cafés, and cultural landmarks, this is an exceptional turnkey opportunity in one of Toronto's most sought-after neighbourhoods. Maintenance fees include all utilities.
Facts & features
Ask about this home
A HOMEH agent will answer your questions about this home.
Rooms
8 rooms · 2 bathrooms
- Dining room15′ × 9′8″145 sq.ft.
- Kitchen13′7″ × 15′8″213 sq.ft.
- Den8′11″ × 9′80 sq.ft.
- Primary bedroom20′7″ × 16′7″341 sq.ft.
- Bedroom 210′11″ × 9′8″105 sq.ft.
- Utility room7′7″ × 4′5″34 sq.ft.
- Laundry5′5″ × 3′3″18 sq.ft.
- Living room15′ × 12′1″181 sq.ft.
Around this home
Schools nearby
School rating, out of 10.
Listing details
Helpful tools
Your HOMEH agent
"I would see it this week."
Ask HOMEH about this home
Price, neighbourhood, monthly cost. Ask anything.
HOMEH Intelligent Agent is an AI, not a licensed representative. Check anything important with your agent.