

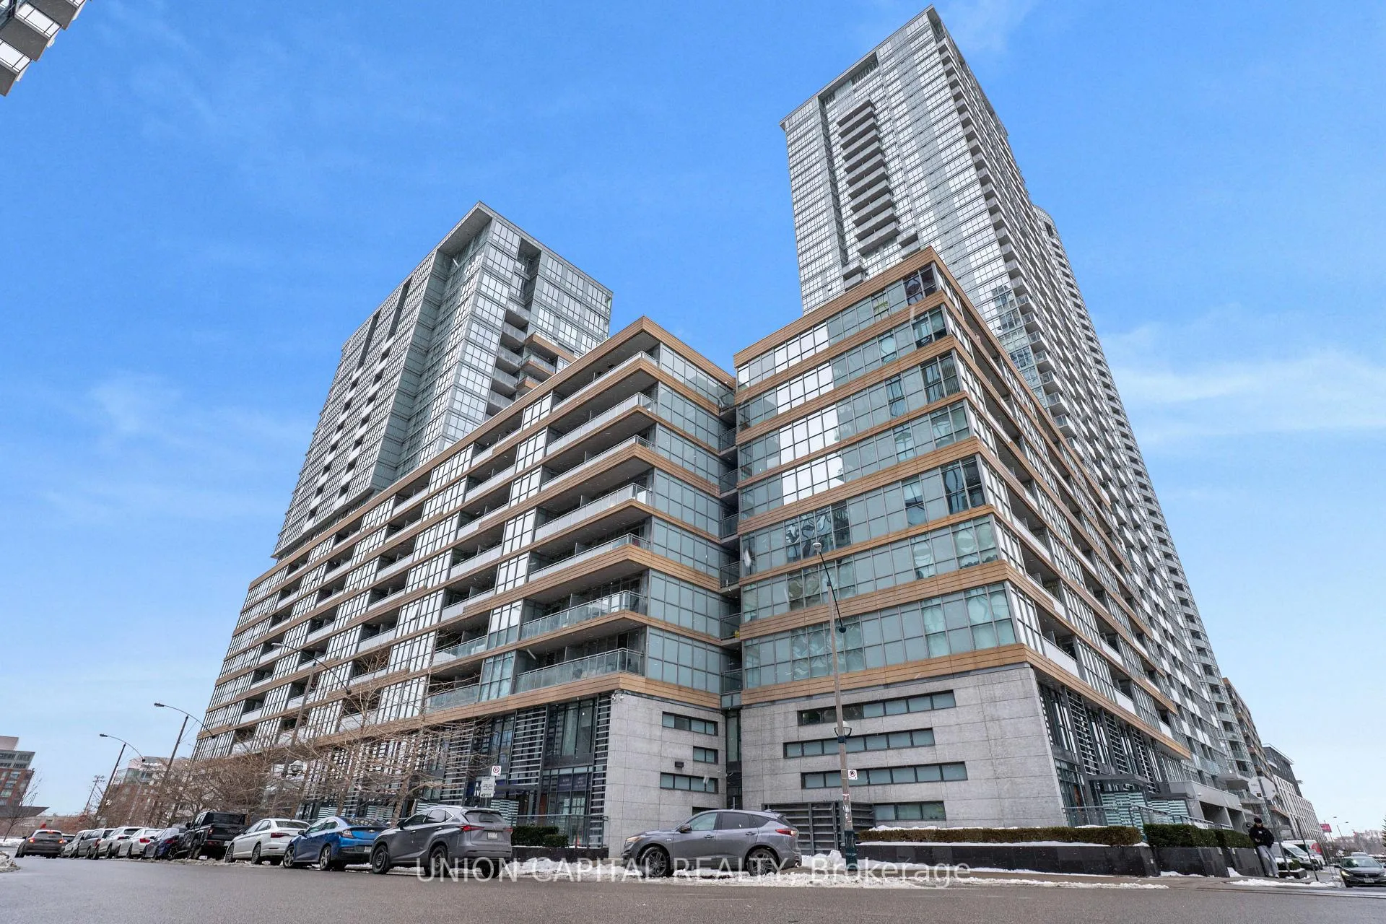
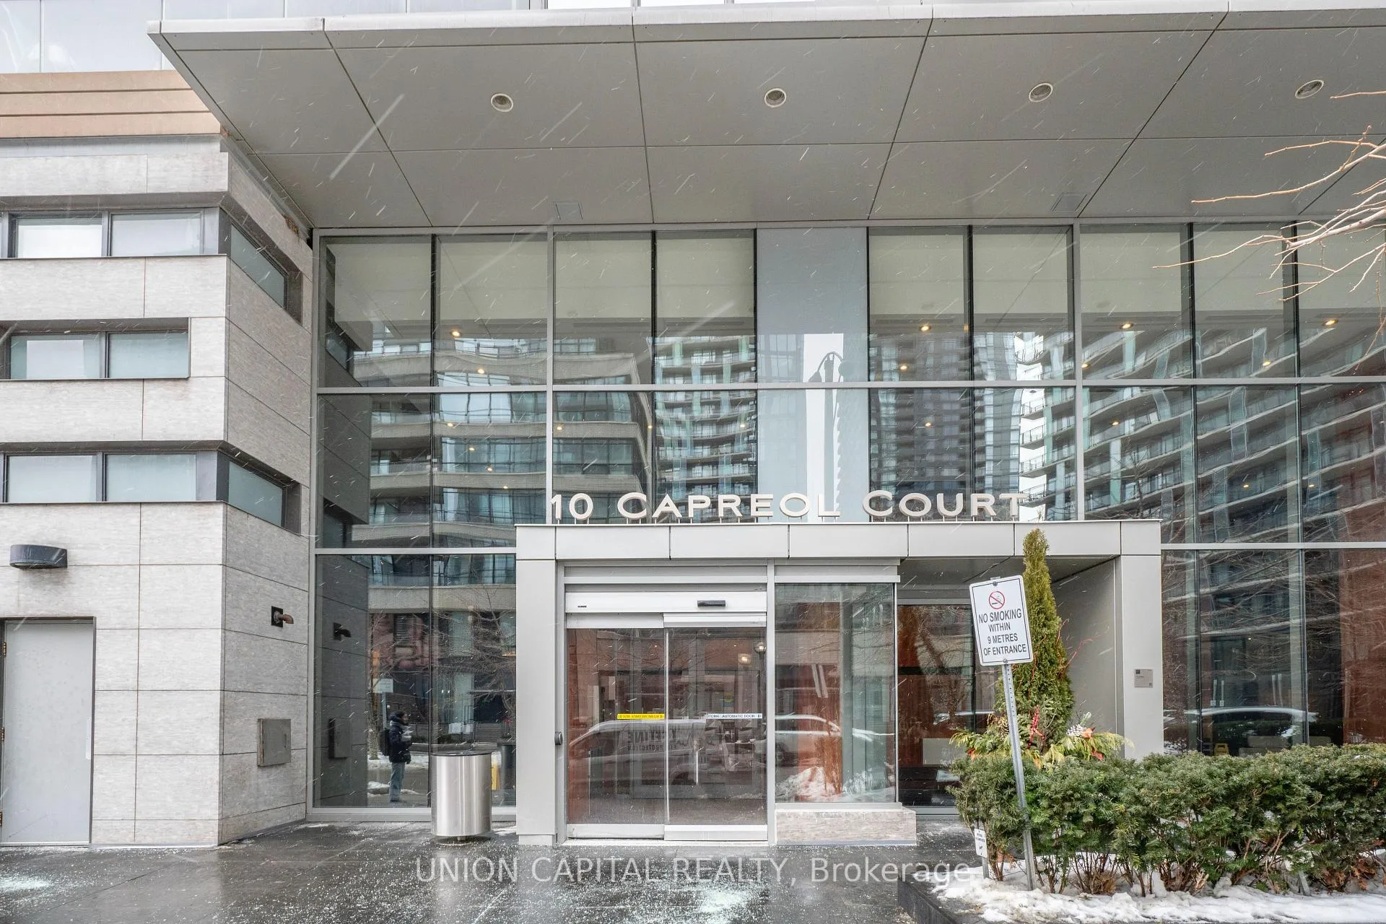
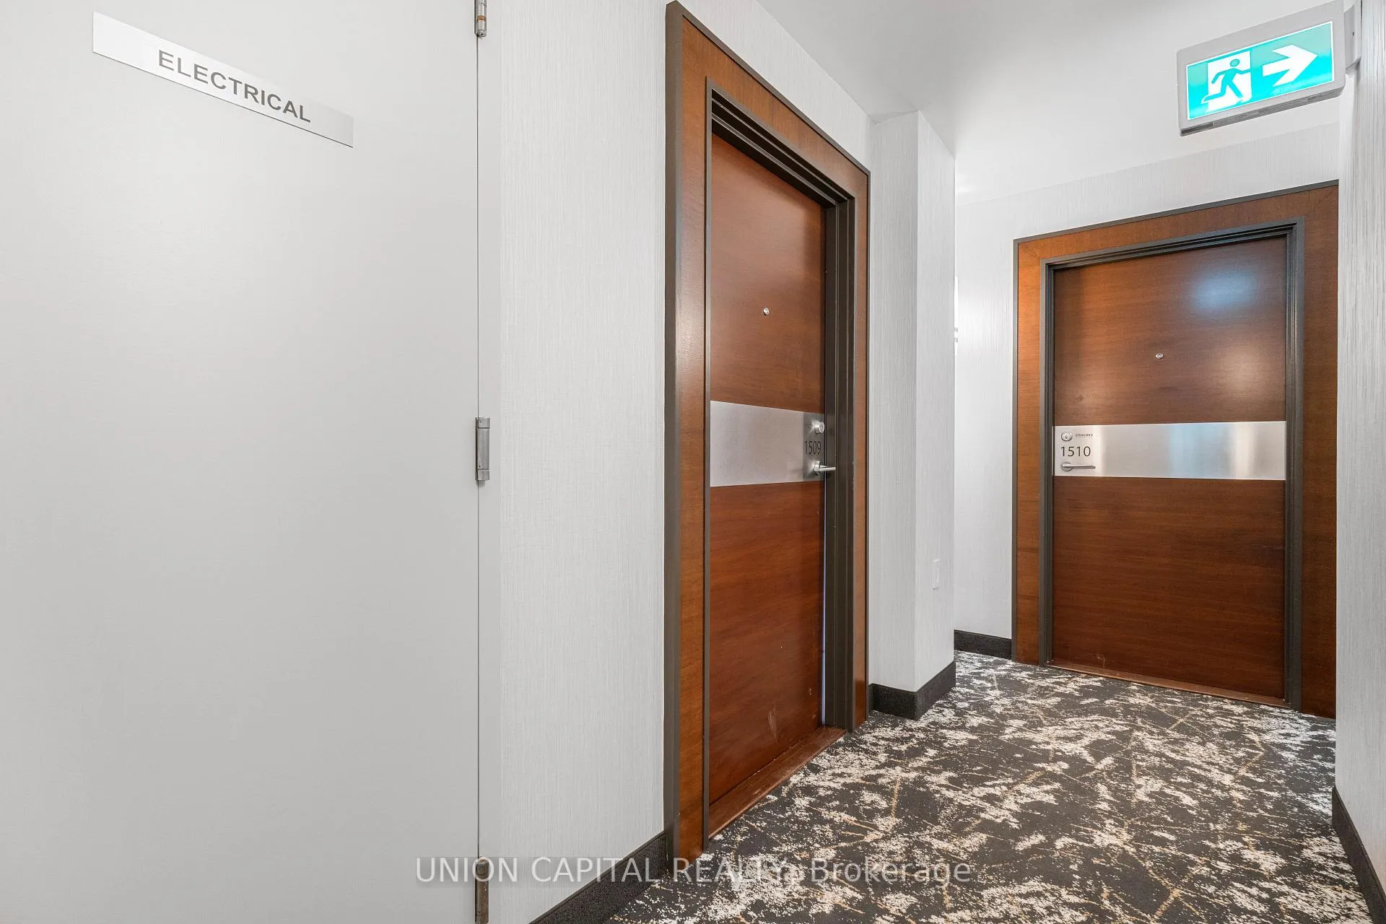
Unit 1509, 10 Capreol Court
Unit 1509, 10 Capreol Court
 See all 23 photos
Property history
Facts and features
- ExposureSouth west
- LaundryEnsuite
- LockerOwned
- BalconyOpen
- Central air
- Concierge
- Exercise room
- Gym
- Indoor pool
- Party room/meeting room
The homeCondo Apartment, Apartment, 1,000–1,199 sq ft
- Type: Condo Apartment
- Style: Apartment
- Living space: 1,000–1,199 sq ft
- Basement: None
- Exposure: South West
InsideBroadloom, Ensuite, Other
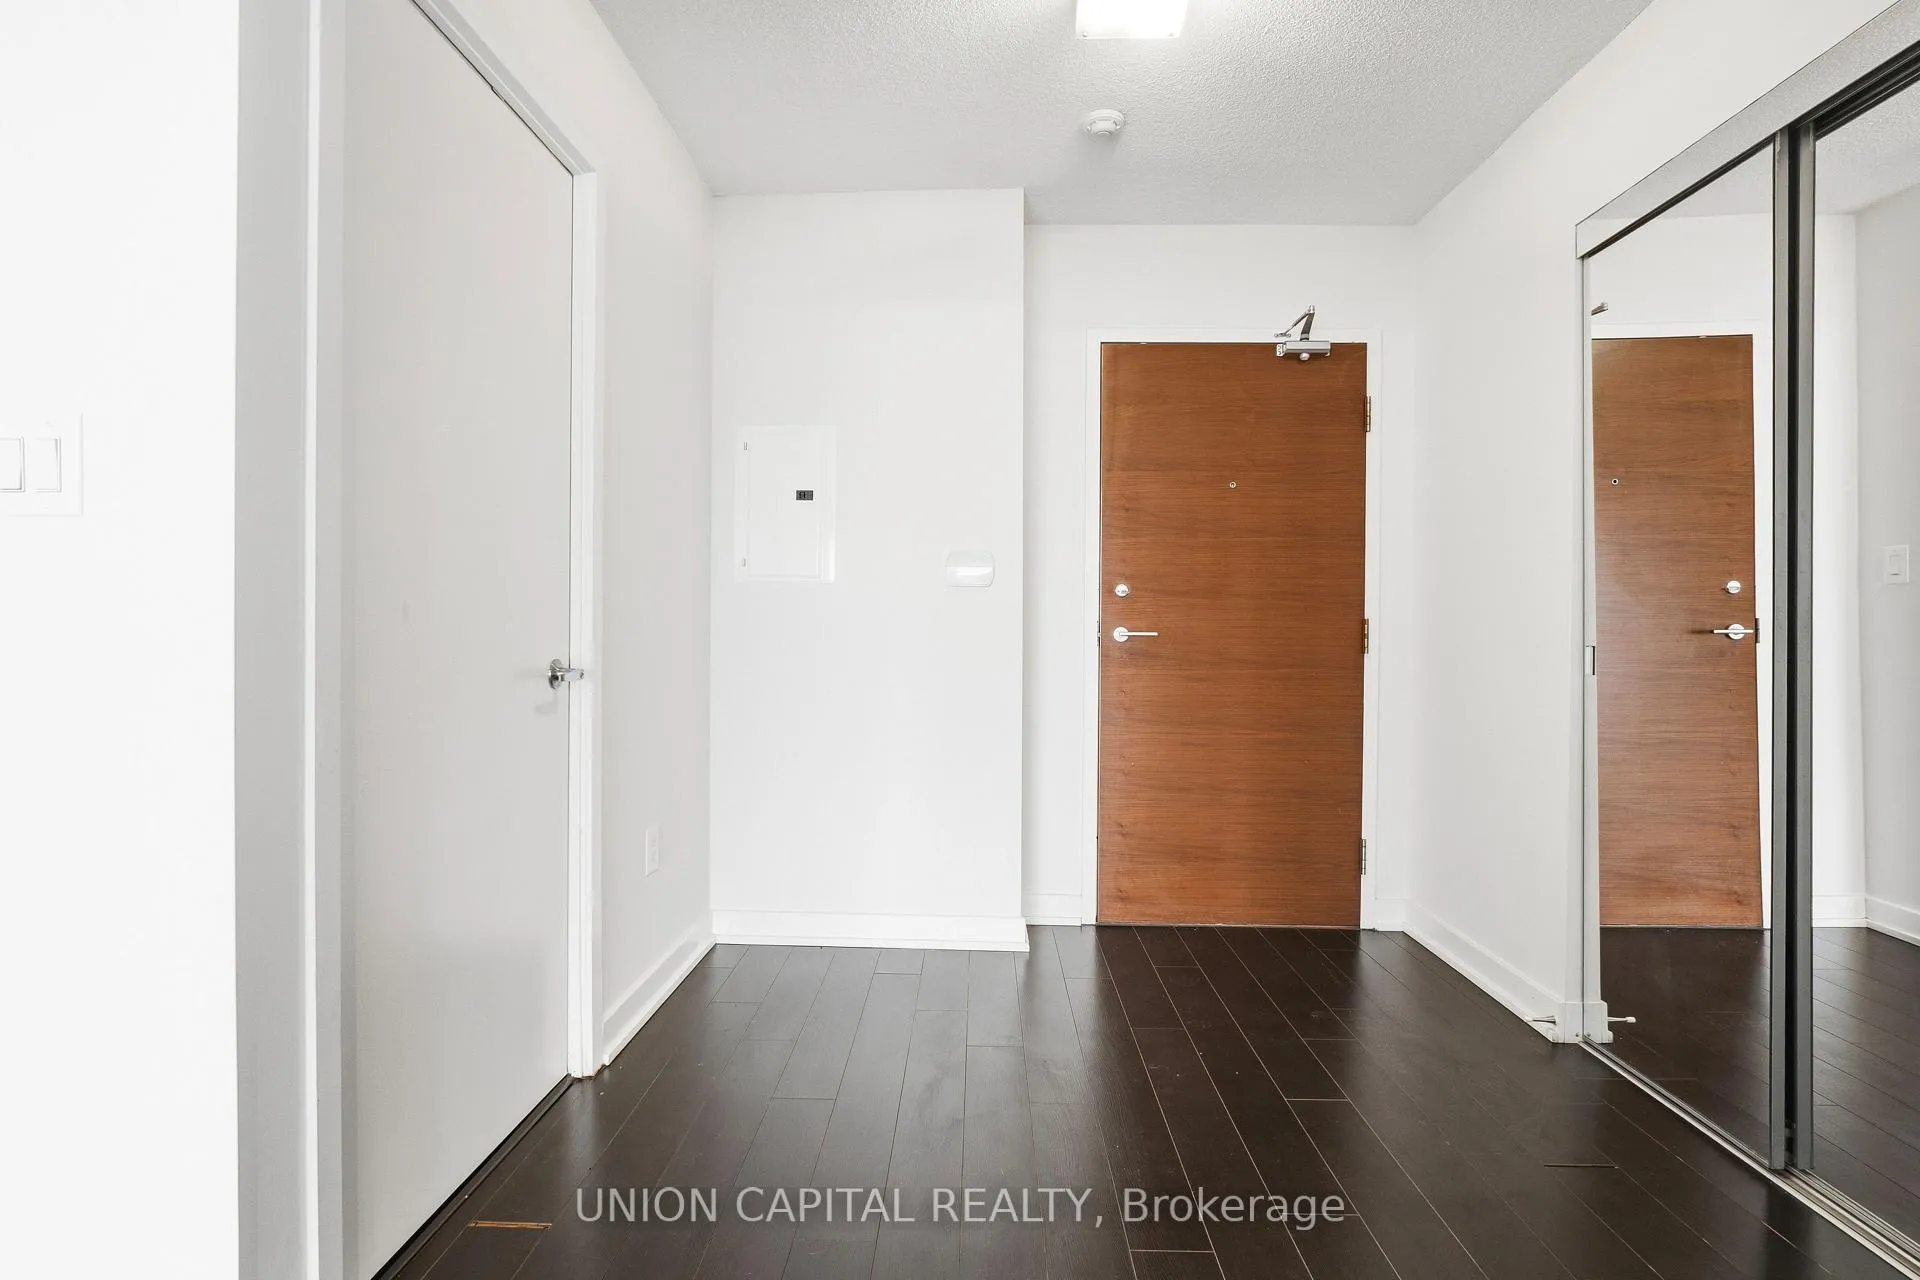
- Flooring: Broadloom
- Laundry: Ensuite
- Features: Other
- Rooms above ground: 6
- Bedrooms: 3
- Bathrooms: 2
- Kitchens: 1
OutsideOther, Open
- Exterior: Other
- Balcony: Open
Parking and locker1 Parking, Underground, Parking type Owned
- Spaces: 1 Parking
- Garage: Underground
- Parking type: Owned
- Driveway: Underground
- Spot: 1073
- Locker: Owned
- Locker unit: 293
- Locker number: A293
- Locker level: A
BuildingParade Condos, Storeys 39, Units 835
- Name: Parade Condos
- Storeys: 39
- Units: 835
- Registered: 2011
- Condo corporation: 2157
- Amenities: Concierge, exercise room, gym, indoor pool, party room/meeting room, visitor parking
- Pets: Allowed
Heating, water and powerForced air, gas, Central air
- Heating: Forced air, gas
- Cooling: Central air
Rent and termsRent $3,950 a month, Entire property, Unfurnished
- Rent: $3,950 a month
- Space for rent: Entire property
- Furnished: Unfurnished
- Lease: 12 months
- Paid: Monthly
- Rent includes: Building insurance, common elements, central air conditioning, heat, parking, water
- Deposit: Required
- Credit check: Required
- Employment letter: Required
- Rental application: Required
- References: Required
IncludedThis unit features modern kitchen with miele appliances, including panelled refrigerator, stainless steel oven and microwave, ceramic cooktop, and panelled dishwasher, as well as a washer and dryer. a new fridge was installed in 2022. all existing electrical light fixtures are included.
- Included: This unit features modern kitchen with miele appliances, including panelled refrigerator, stainless steel oven and microwave, ceramic cooktop, and panelled dishwasher, as well as a washer and dryer. a new fridge was installed in 2022. all existing electrical light fixtures are included.
NearbyLibrary, park, public transit, school
- Close to: Library, park, public transit, school
Listing detailsC12769752, Rented, Feb 6, 2026
- MLS® number: C12769752
- Status: Rented
- Listed on: Feb 6, 2026
- Days on market: 25
- Updated: Mar 3, 2026
- Possession: Immediate
- Occupied by: Vacant
- Listing brokerage: UNION CAPITAL REALTY
About this home
Unit 1509, 10 Capreol Court, Toronto (Waterfront Communities), ON M5V 4B3
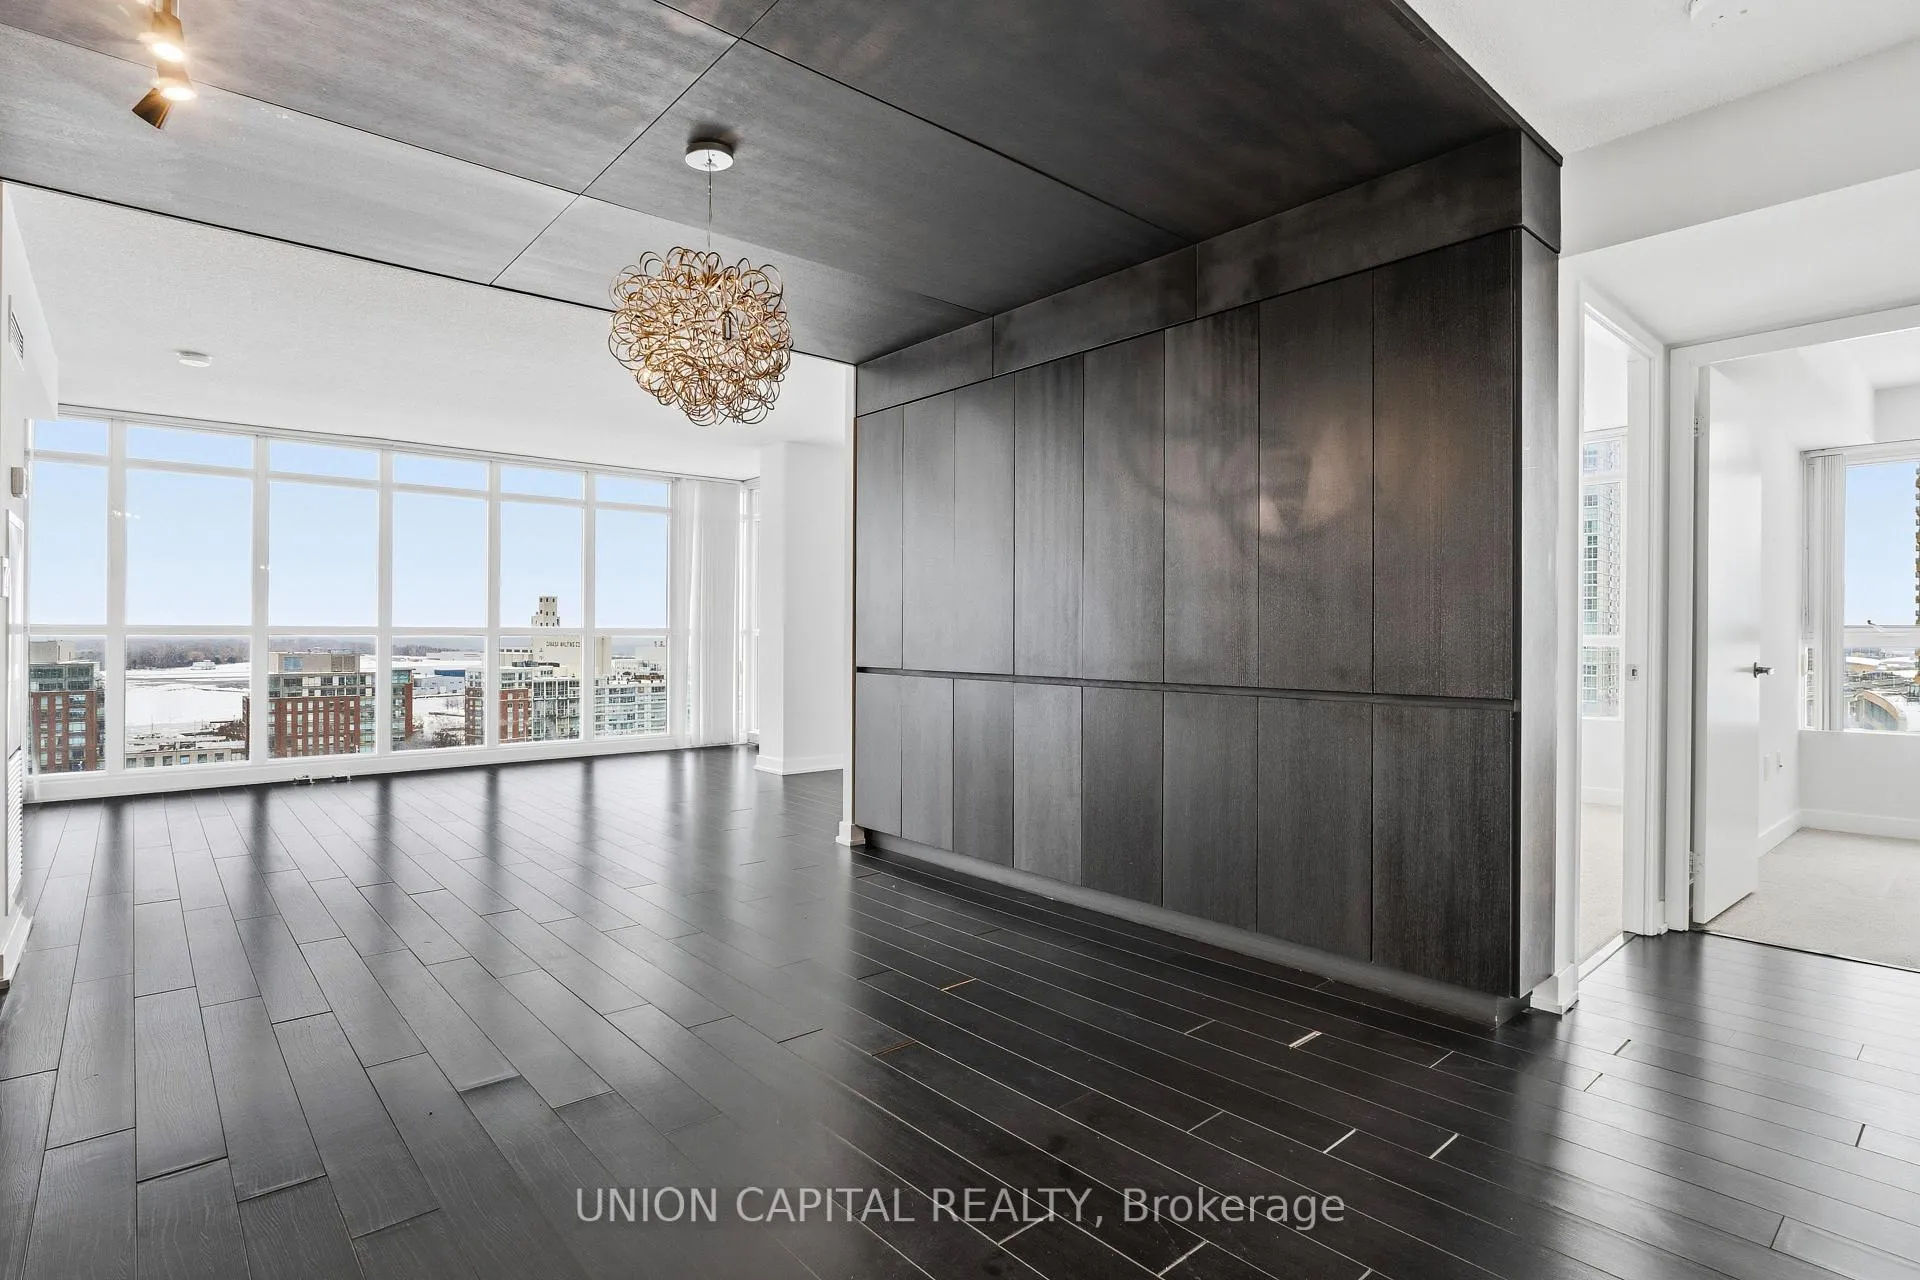
LUXURY FOR LEASE! Experience elevated city living in this stunning south-west corner suite featuring unobstructed lake and park views. This bright and spacious residence offers 3 bedrooms and 2 bathrooms, with a thoughtfully designed open-concept living, dining, and kitchen area. Parking and a locker are included for added convenience. Ideally located within walking distance to the Rogers Centre, CN Tower, Scotiabank Arena, Financial District, Waterfront, and an array of shopping, dining, entertainment, schools, and libraries-plus easy access to the vibrant King & Queen Street West neighbourhoods. Boasting one of the best layouts in the iconic Parade Condos, this suite offers approximately 1,080 sq. ft. of interior space plus a balcony. Residents enjoy world-class amenities including 24-hour concierge, indoor pool, sauna, fully equipped gym, yoga studio, party room, BBQ area, billiards, squash court, dance studio, spa, theatre, and more.
Ask about this home
A HOMEH agent will answer your questions about this home.
Know more about Parade Condos
Condo building · 1-15 Iceboat Terrace
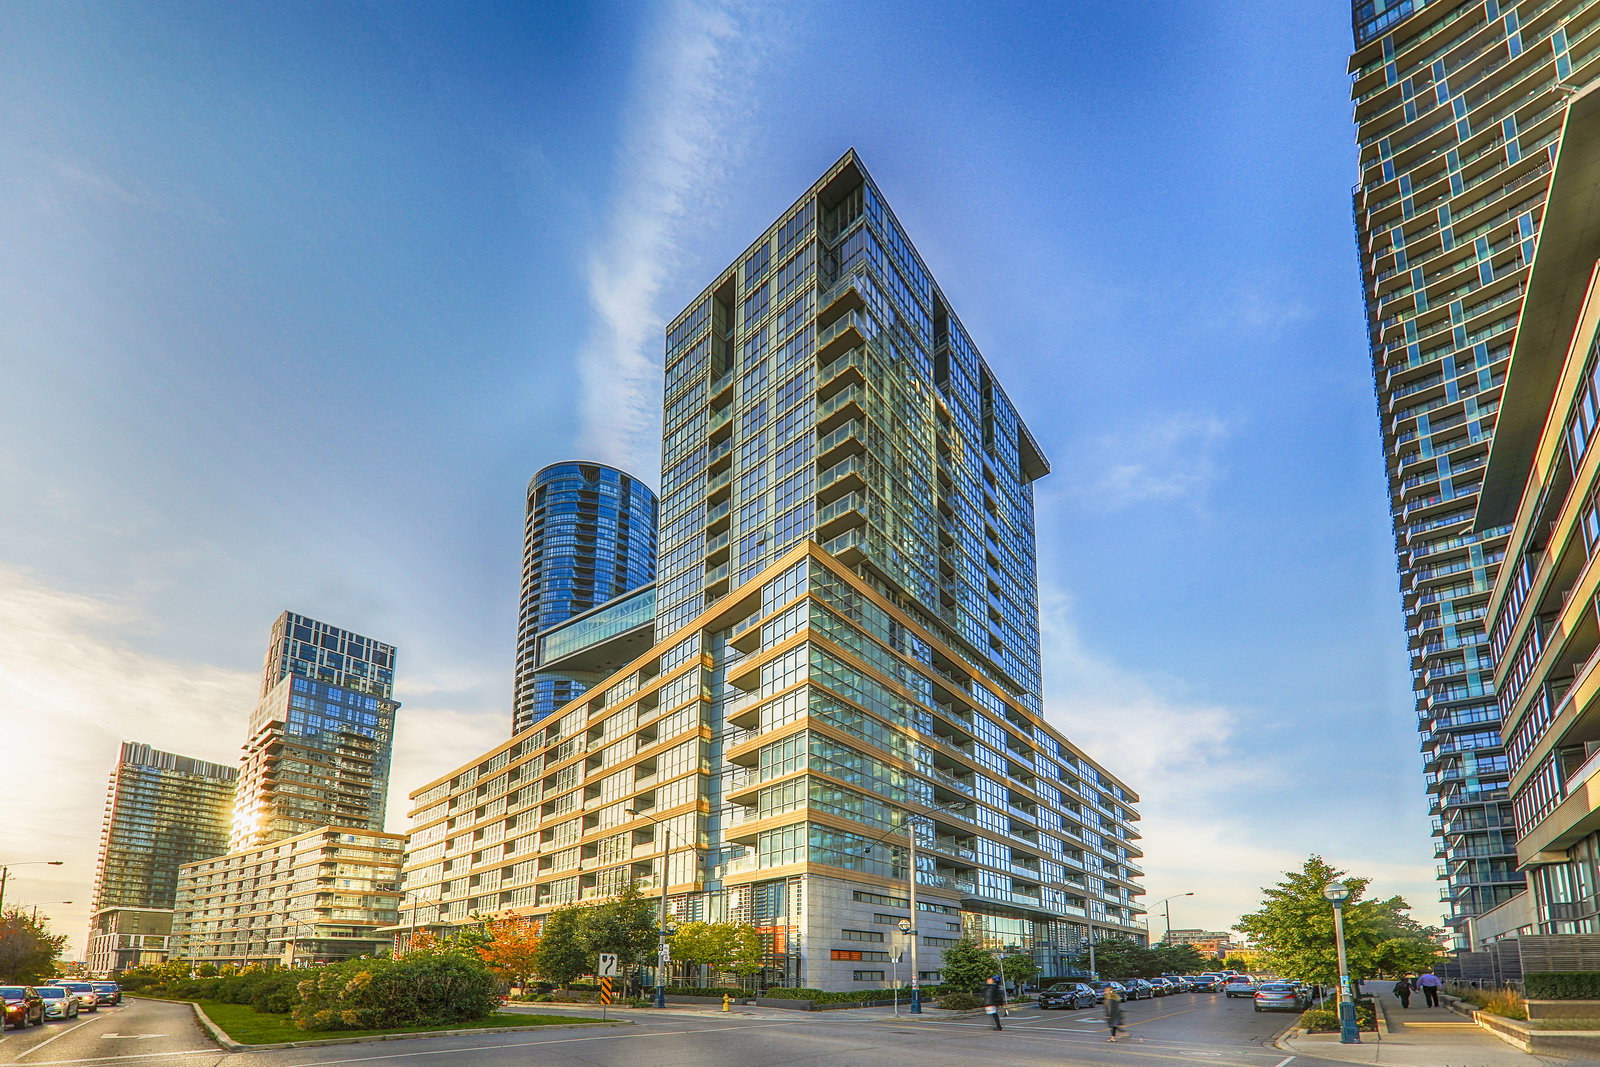
Parade Condos is a 39-storey condo with 835 suites, built in 2011 by Concord Adex. Right now 2 for sale and 7 for rent are on the market here.
- 39storeys
- 835suites
- $816/sq ft
- 2011built
No similar units for rent in Parade Condos right now.
Around this home
Daily convenience, out of 100, from the distances below
Schools nearby
School rating, out of 10.
Helpful calculators
Your HOMEH agent

"I would see it this week."