

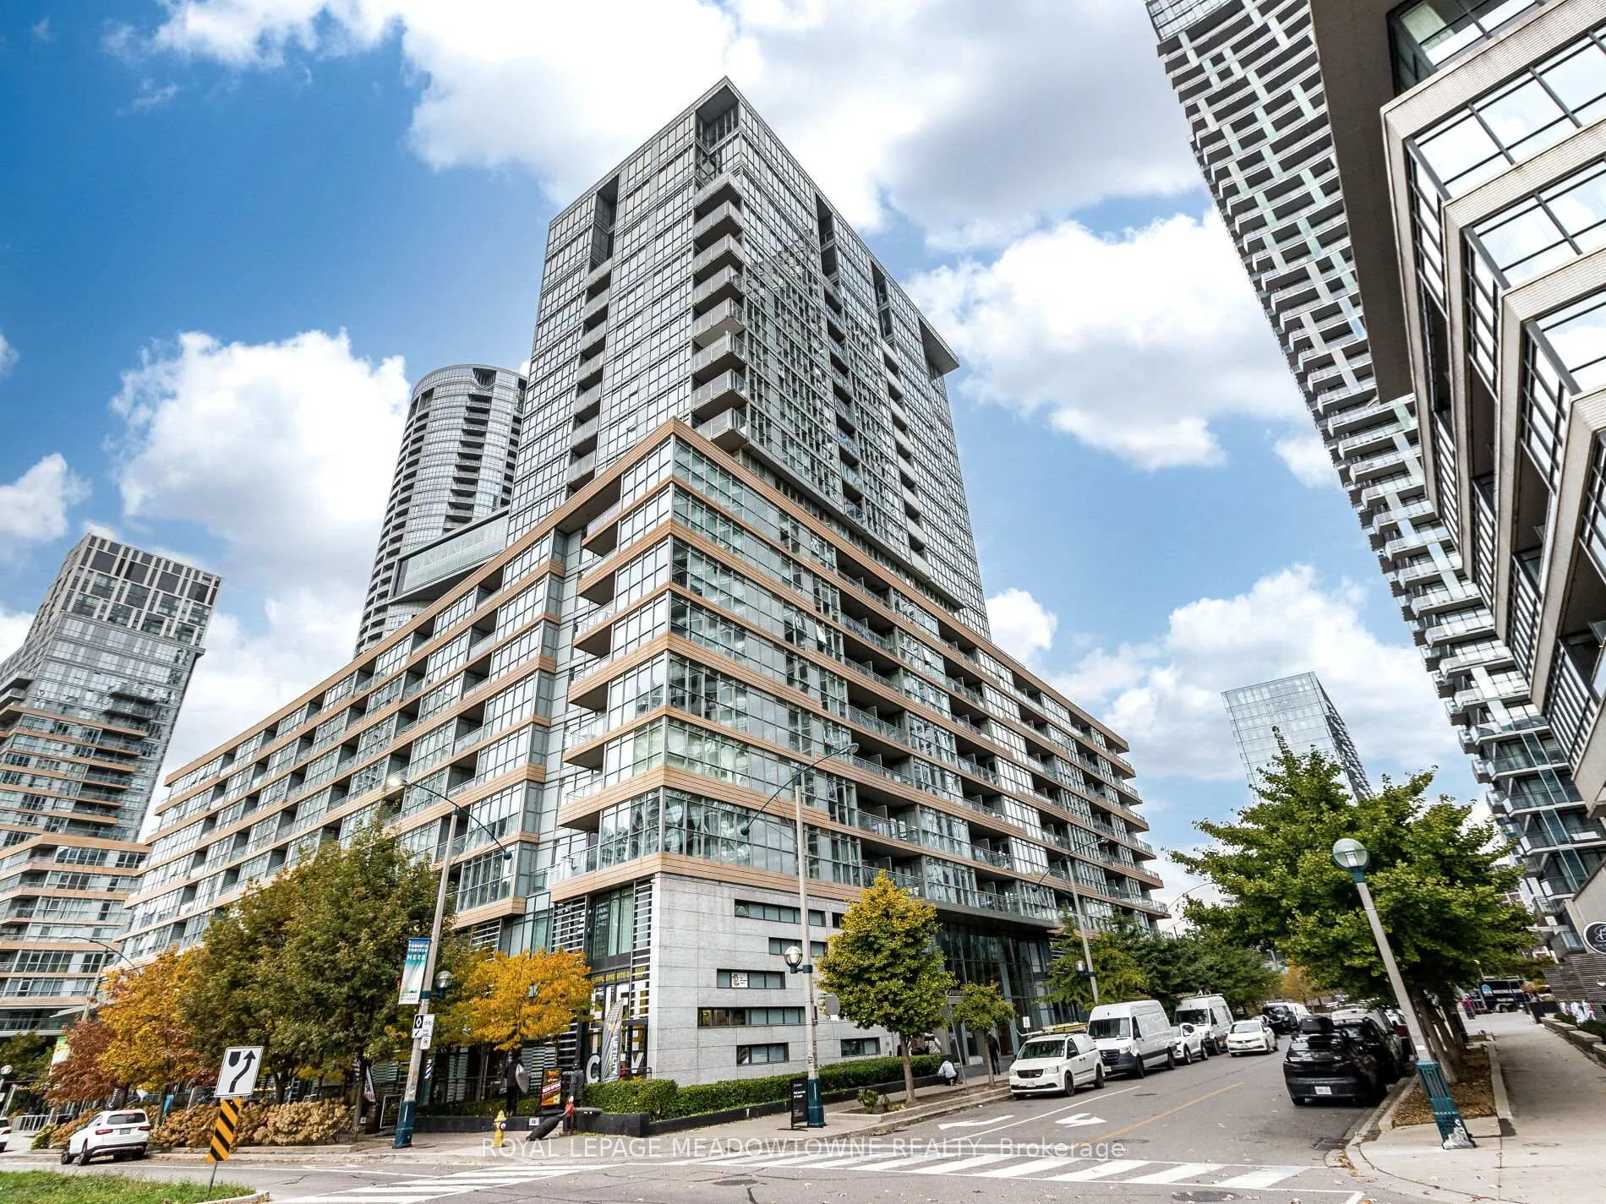
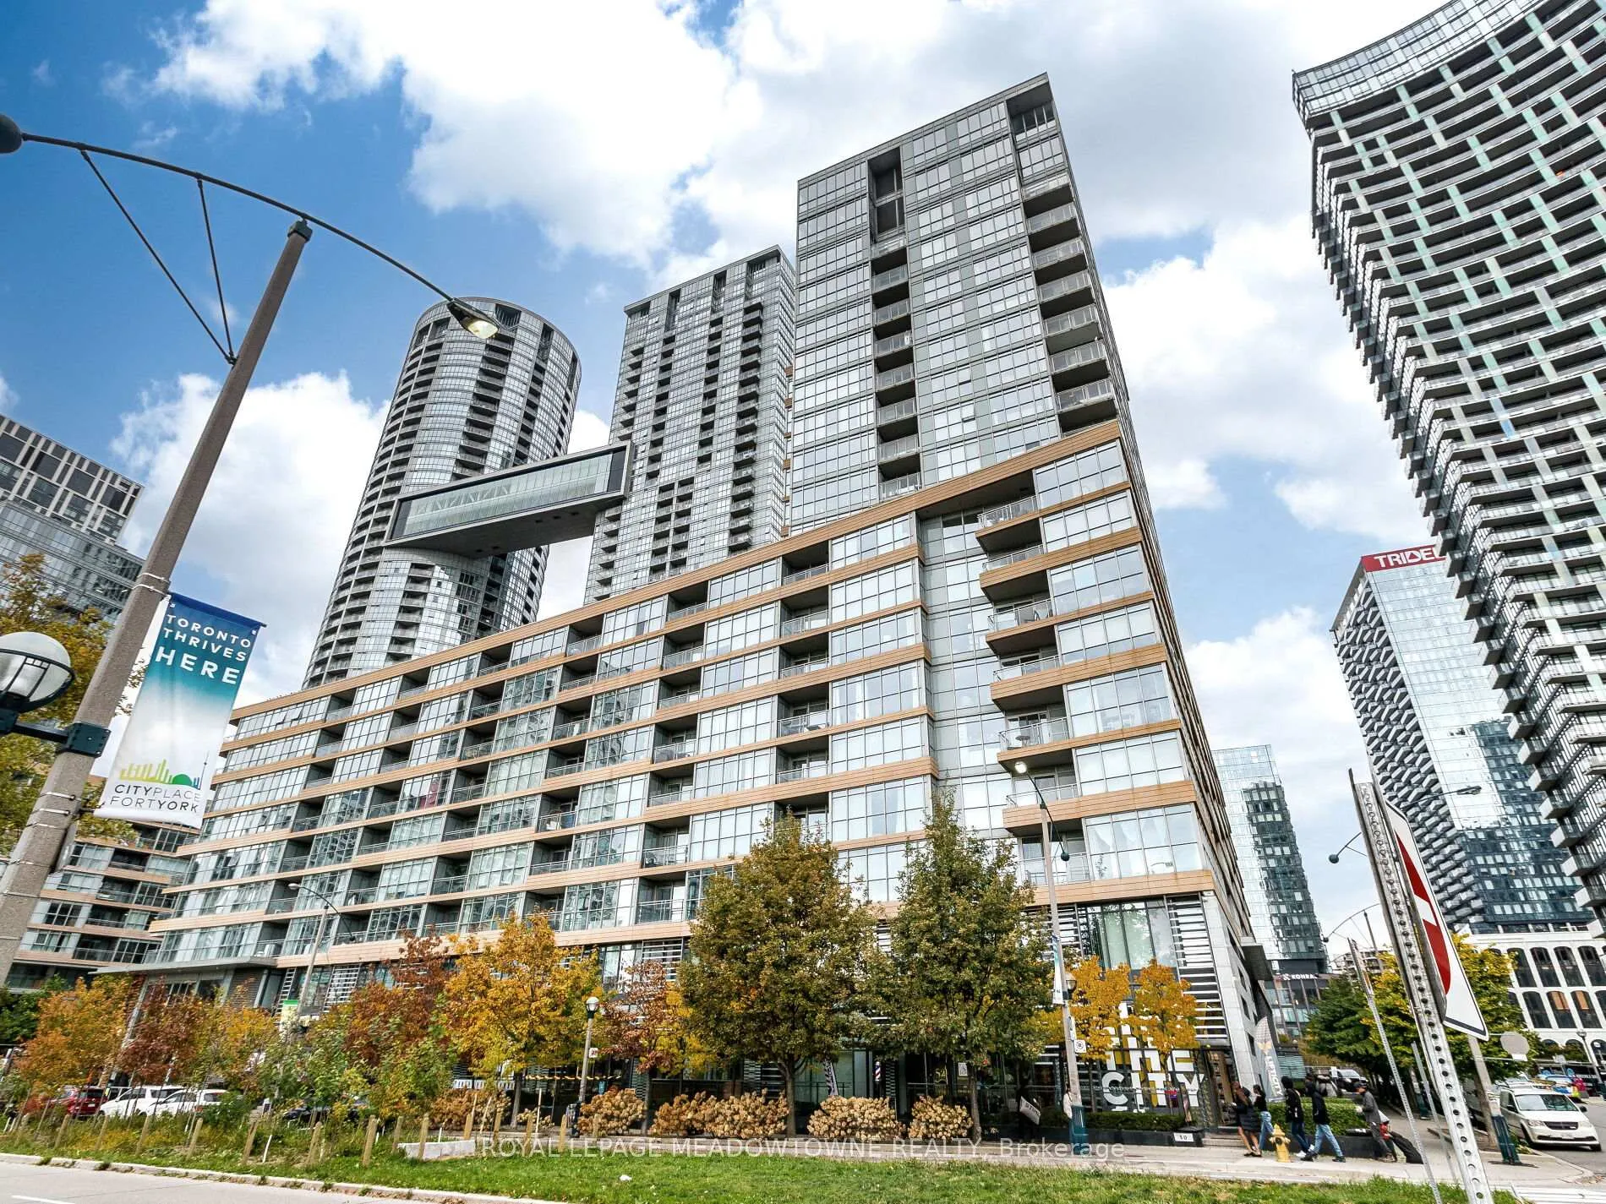
Unit 305, 10 Capreol Court
Unit 305, 10 Capreol Court
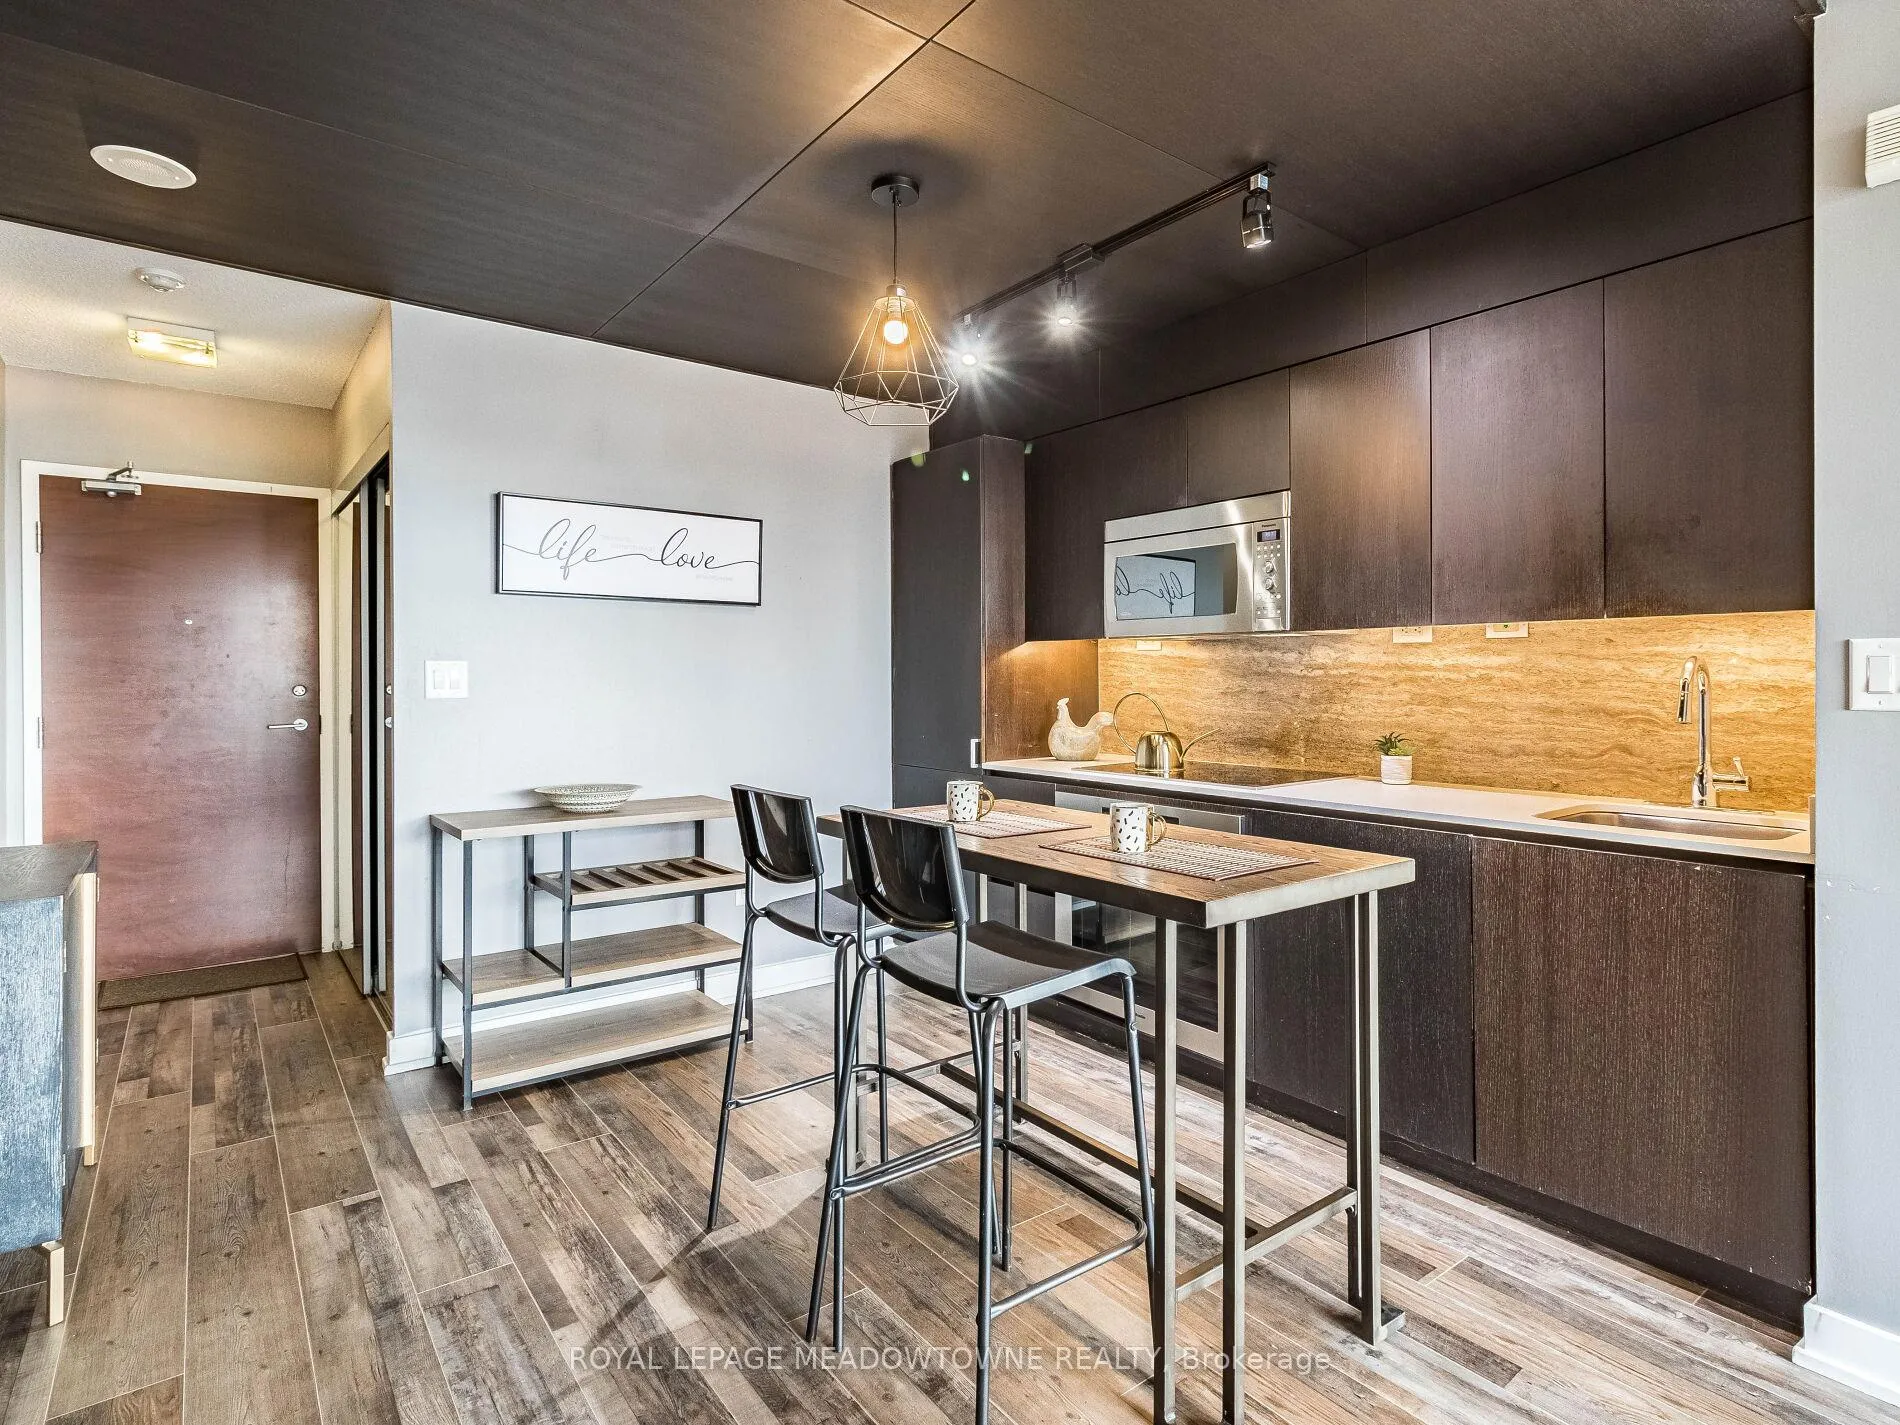 See all 40 photos
Property history
Facts and features
- ExposureSouth east
- LaundryIn-suite
- LockerOwned
- BalconyOpen
- Central air
- Concierge
The homeCondo Apartment, Apartment, Age 11–15 years
- Type: Condo Apartment
- Style: Apartment
- Age: 11–15 years
- Living space: 900–999 sq ft
- Basement: None
- Exposure: South East
InsideWindow floor to ceiling, In-suite laundry, main level, Rooms above ground 6
- Flooring: Window floor to ceiling
- Laundry: In-suite laundry, main level
- Rooms above ground: 6
- Bedrooms: 2 + 1 in the basement
- Bathrooms: 2
- Kitchens: 1
OutsideConcrete, Open
- Exterior: Concrete
- Balcony: Open
Parking and locker1 Parking, Underground, Parking type Owned
- Spaces: 1 Parking
- Garage: Underground
- Parking type: Owned
- Driveway: Underground
- Spot: 3241
- Locker: Owned
- Locker unit: 475
- Locker number: 3475
- Locker level: C
BuildingParade Condos, Storeys 39, Units 835
- Name: Parade Condos
- Storeys: 39
- Units: 835
- Registered: 2011
- Condo corporation: 2157
- Amenities: Bbqs allowed, concierge, game room, guest suites
- Pets: Allowed
Heating, water and powerFan coil, gas, Central air
- Heating: Fan coil, gas
- Cooling: Central air
Costs and taxesTaxes $3,655 a year, Condo fee $858 a month, Heat included, water included, cac included, common elements included, building insurance included, parking included
- Taxes, 2024: $3,655 a year
- Condo fee: $858 a month
- Fee includes: Heat included, water included, cac included, common elements included, building insurance included, parking included
- HST: HST included in the price
- Rental items: No rental.
Included in the sale24/7 concierge, bbq area, hot yoga studio, billiards & wifi lounge. all elfs, all window coverings, s/s (fridge, stove, microwave, built-in dish/w). washers & dryer., Not included None.
- Included: 24/7 concierge, bbq area, hot yoga studio, billiards & wifi lounge. all elfs, all window coverings, s/s (fridge, stove, microwave, built-in dish/w). washers & dryer.
- Not included: None.
NearbyHospital, park, public transit, rec./commun.centre, school, waterfront
- Close to: Hospital, park, public transit, rec./commun.centre, school, waterfront
Listing detailsC9512943, Sold, Oct 26, 2024
- MLS® number: C9512943
- Status: Sold
- Listed on: Oct 26, 2024
- Days on market: 103
- Updated: Feb 6, 2025
- Possession: 2024-10-20 / October 20, 2024
- Occupied by: Vacant
- Listing brokerage: ROYAL LEPAGE MEADOWTOWNE REALTY
About this home
Unit 305, 10 Capreol Court, Toronto (Waterfront Communities), ON M5V 4B3
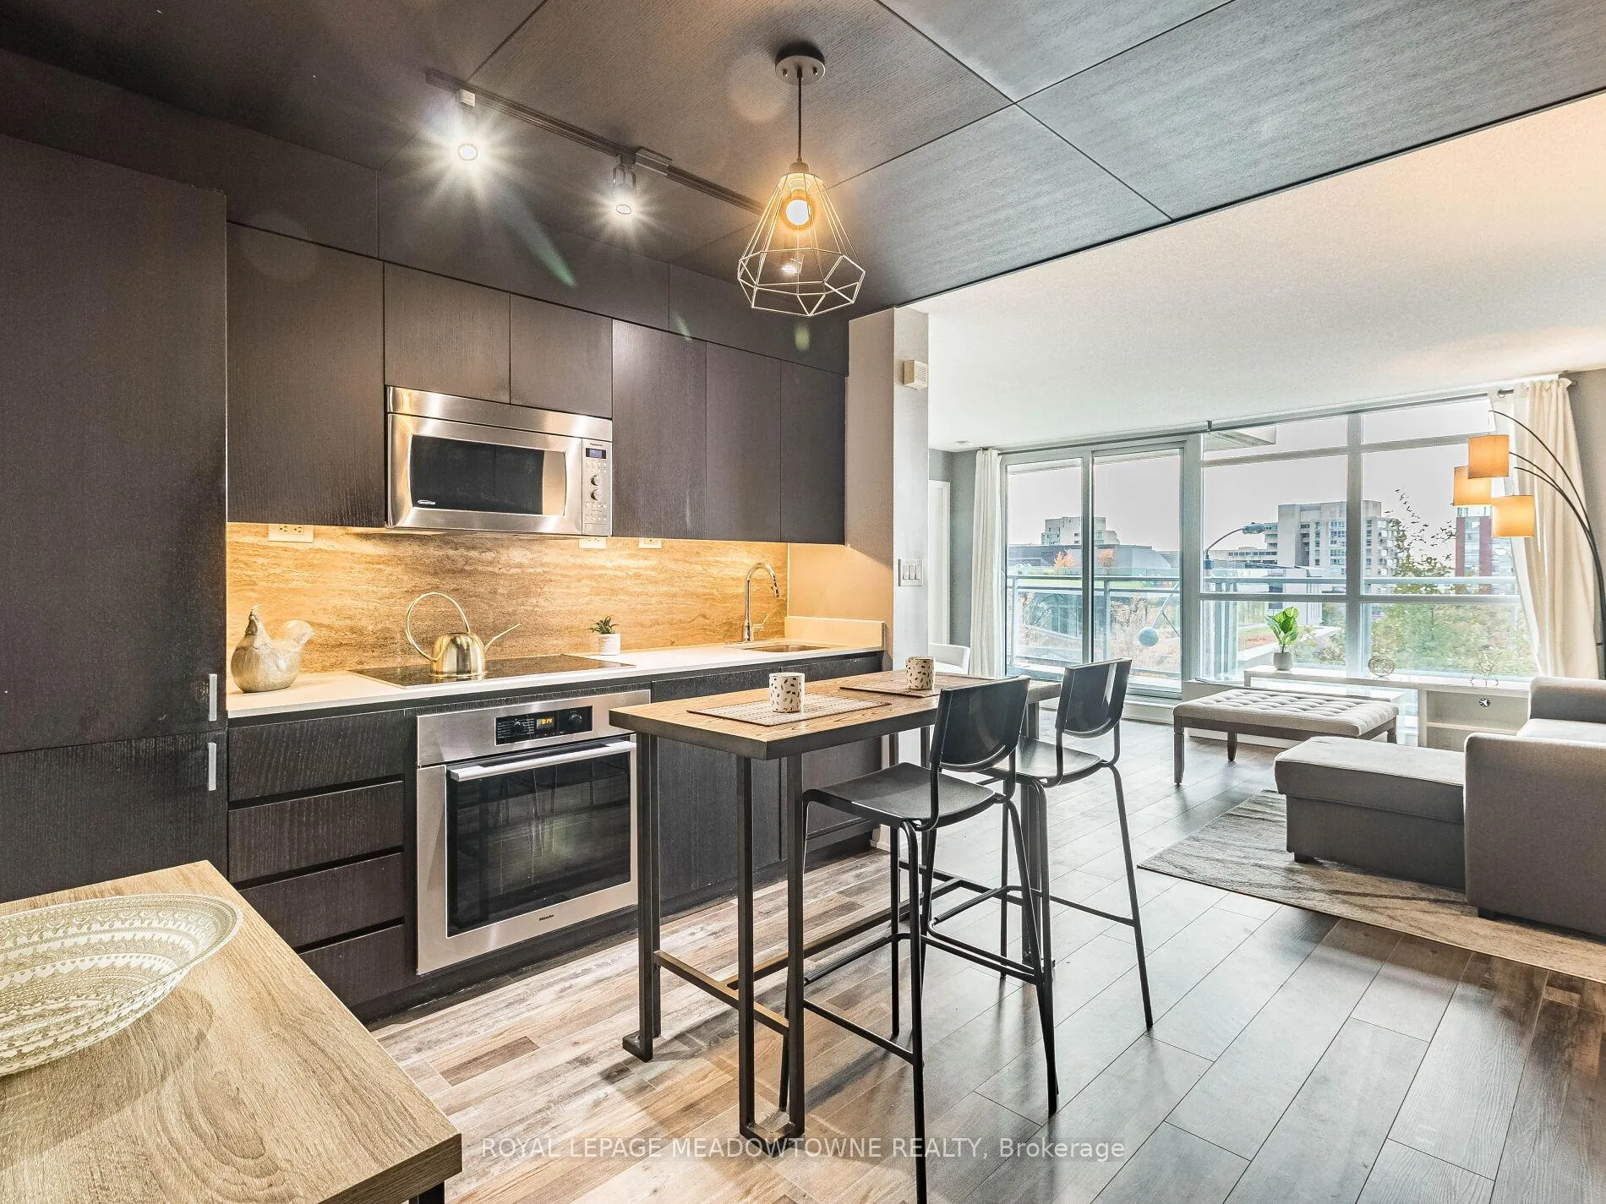
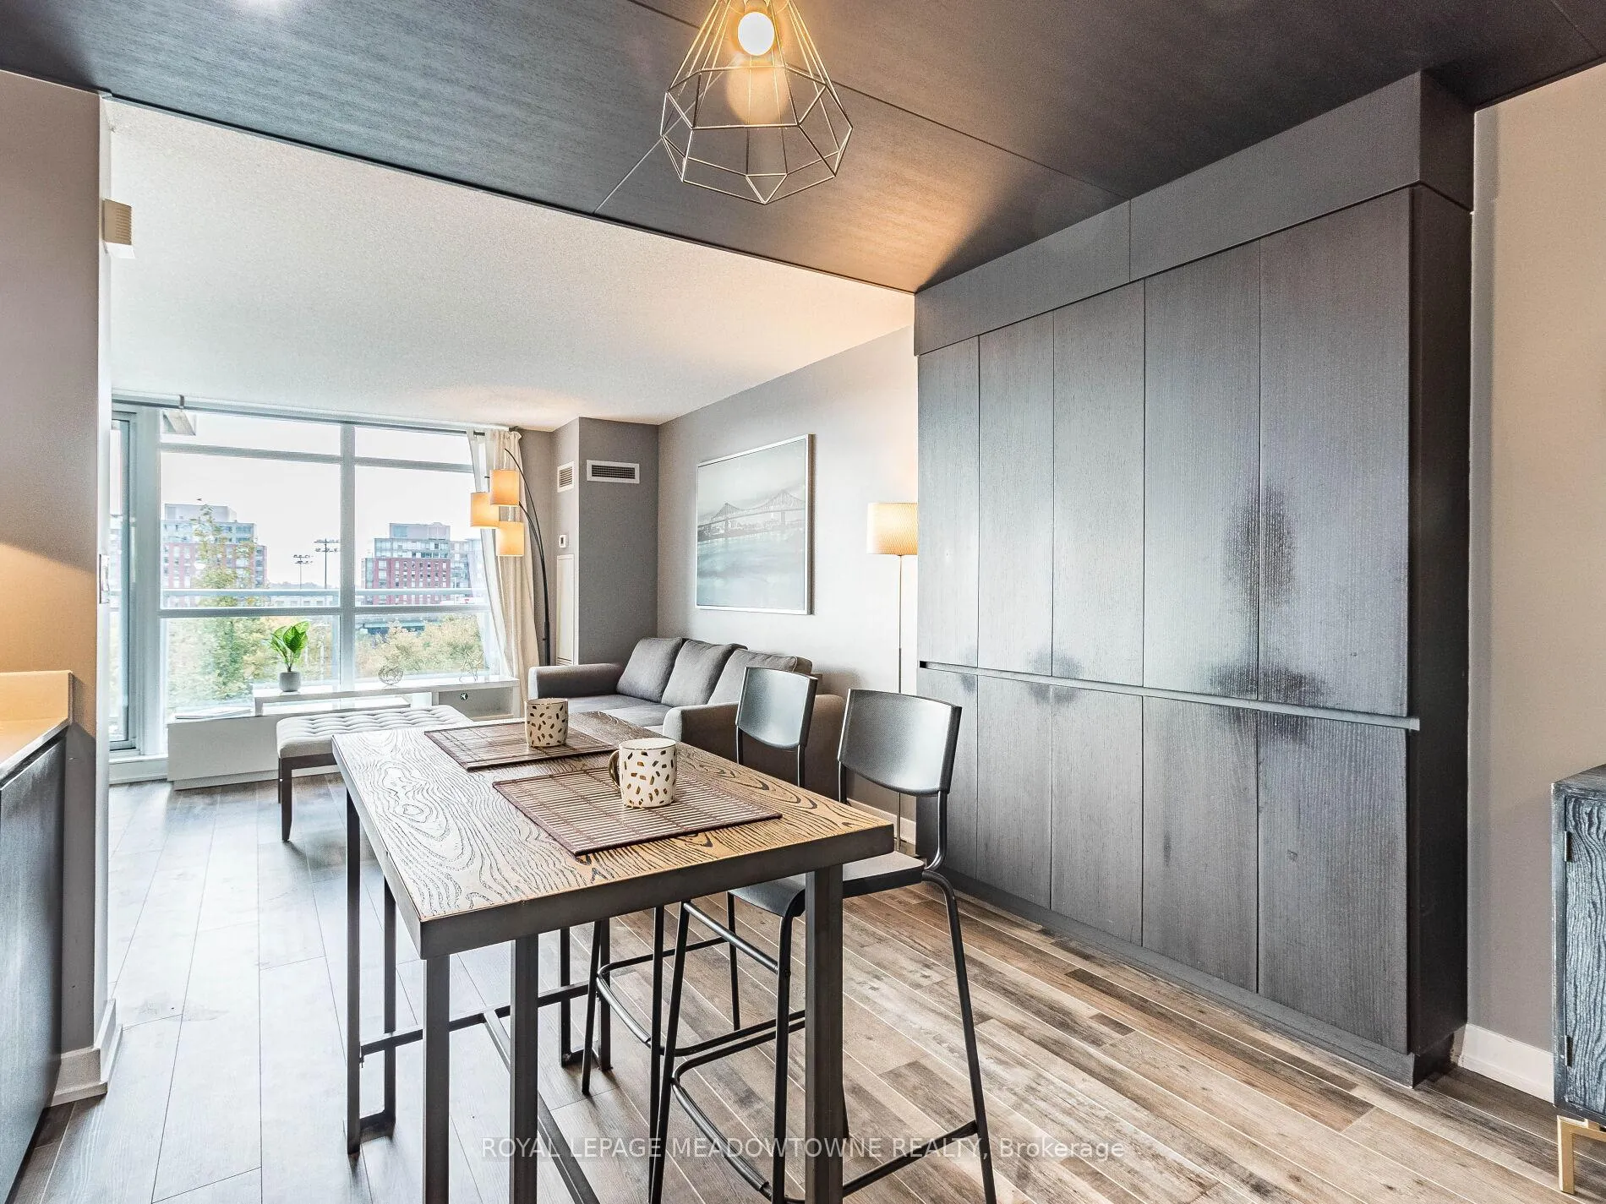
Introducing Unit No.305 at The Parade I Condo @ City Place Centre. This Building is an architectural gem nestled in Toronto's vibrant waterfront. Boasting luxurious amenities, stunning views of Lake Ontario and exceptional location, it's a coveted residential hub In The Heart Of Downtown. With its sleek design and modern interiors, residents revel in sophistication and comfort. The building offers a plethora of facilities, including a state-of-the-art fitness center, a serene indoor pool, and inviting communal spaces perfect for social gatherings. Other amenities Include Squash Courts, Dance Studio, Theatre Rm, Landscaped Courtyard, Sauna/Spa & Party/Meeting Rms. Its prime location ensures easy access to the city's finest dining, entertainment, and cultural hotspots, making it an ideal haven for those seeking an urban Oasis to enjoy The Spectacular Vibrant Metropolitan Downtown Toronto Life. This corner unit features a Very Functional Layout w/ 957 sqf, 2br+Den + 2 full baths, floor to ceiling windows w/abundance of natural light throughout with an open-concept layout that seamlessly connects the living, dining, and kitchen areas, creating an ideal space for both intimate gatherings and entertaining. Brand New Flooring Throughout (24). Bright, Spacious, Modern. Kitchen with a pantry, island & S/S Appliances. W/out to a South View- Lake and Park Views balcony offering panoramic views of Canoe Landing Park & the city skyline. A generous size primary bedroom with a 3pcs ensuite bathroom and a W/I closet area. One additional Den Area is added to this Primary room, a Master retreat ideal for office space or a perfect place to laid down with a good book and enjoy fresh air or unwind watching the captivating sunset. A 2ndbedroom with a closet and bright floor to ceiling windows. This condo suits professionals, up-sizers, families, or investors. The Maintenance Fee Incl: Parking & Locker, Water & Heat.Don't loose this opportunity at an excellent price for a unique location!
Ask about this home
A HOMEH agent will answer your questions about this home.
Know more about Parade Condos
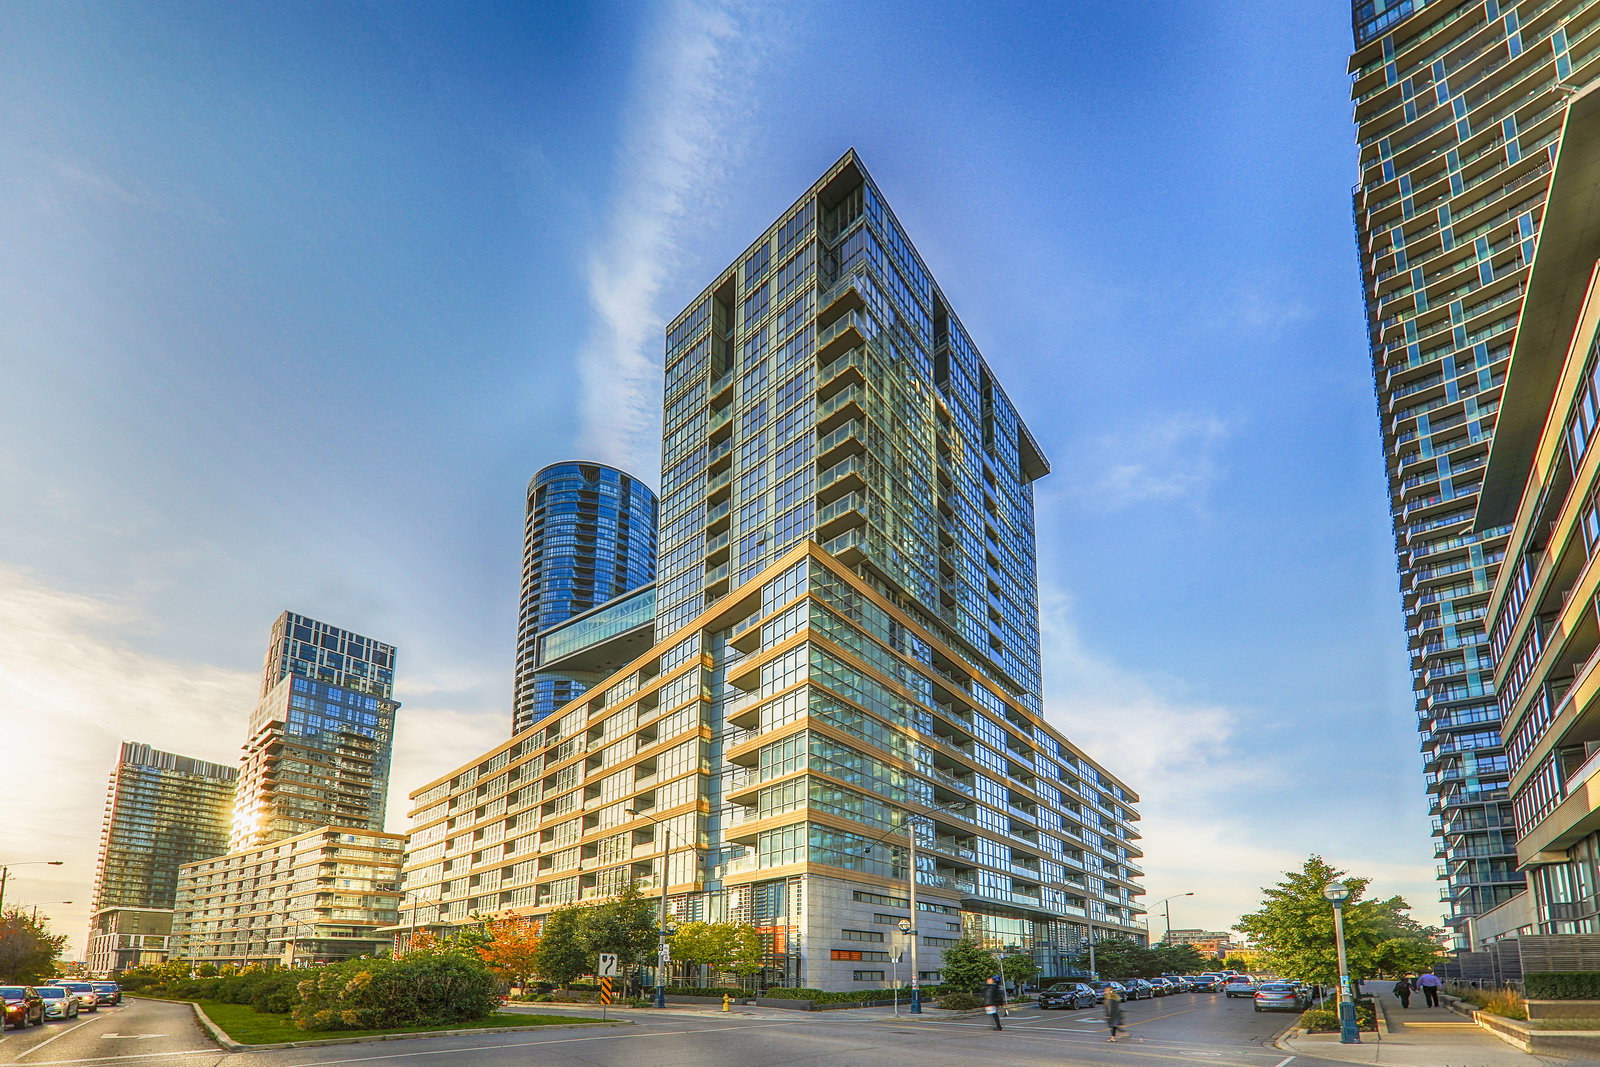
Condo building · 1-15 Iceboat Terrace
Parade Condos is a 39-storey condo with 835 suites, built in 2011 by Concord Adex. Right now 2 for sale and 7 for rent are on the market here.
- 39storeys
- 835suites
- $816/sq ft
- 2011built
No similar units for sale in Parade Condos right now.
Around this home
Daily convenience, out of 100, from the distances below
Schools nearby
School rating, out of 10.
Helpful calculators
Your HOMEH agent

"I would see it this week."