
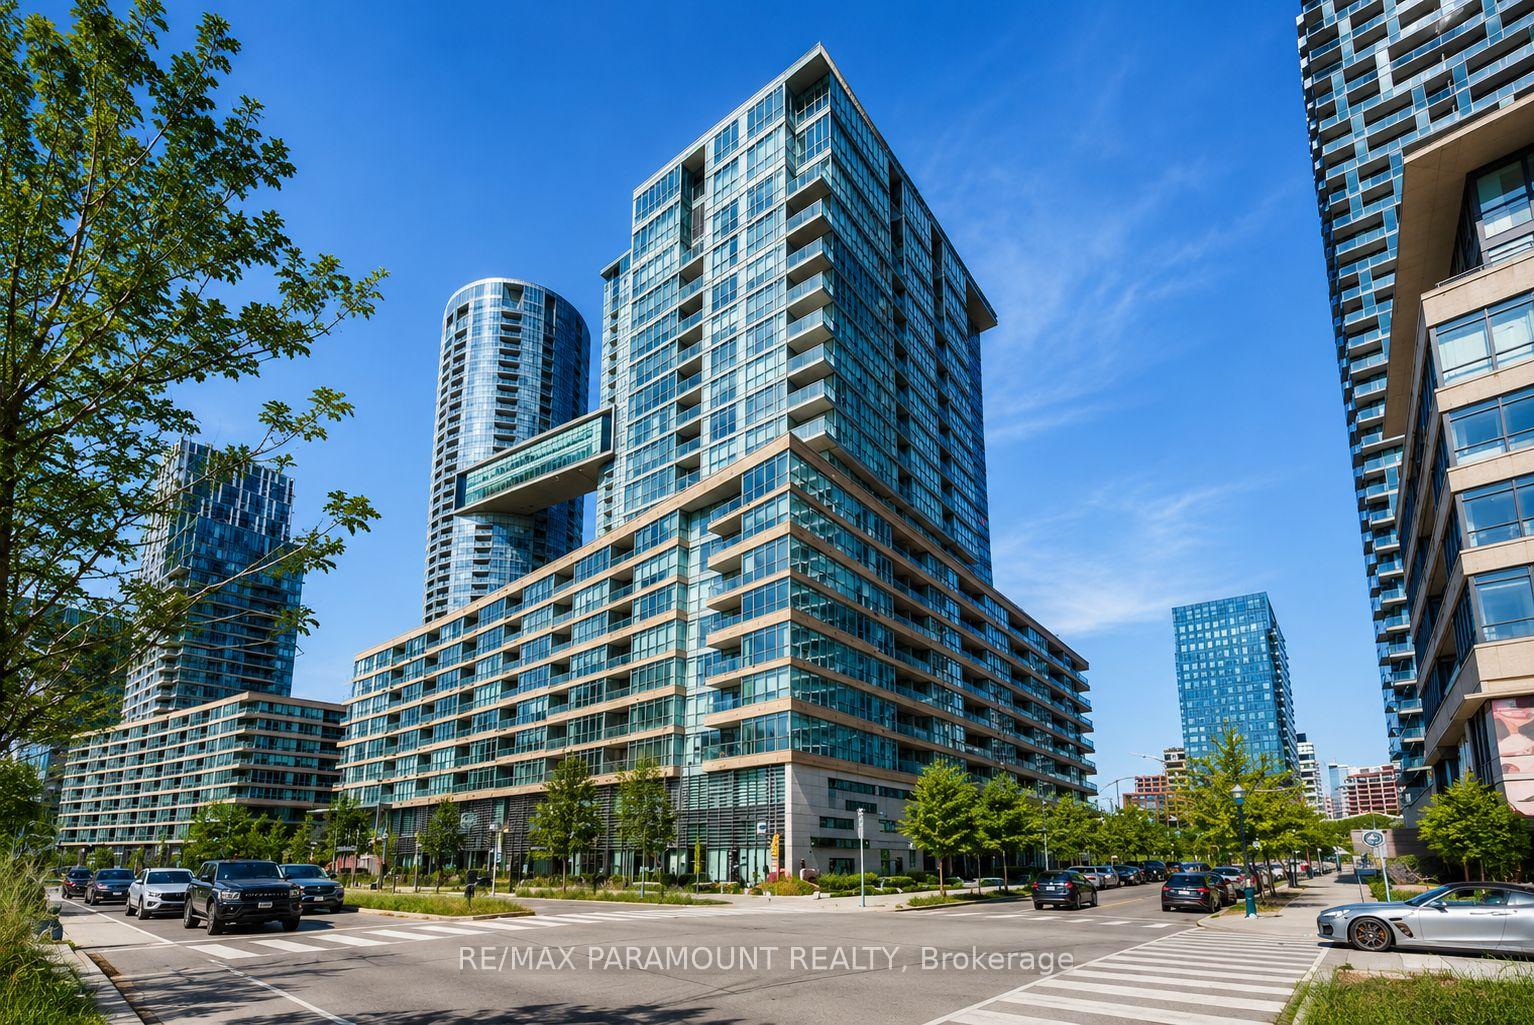
Unit 555, 10 Capreol Court
Toronto (Waterfront Communities)Unit 555, 10 Capreol Court
Toronto (Waterfront Communities)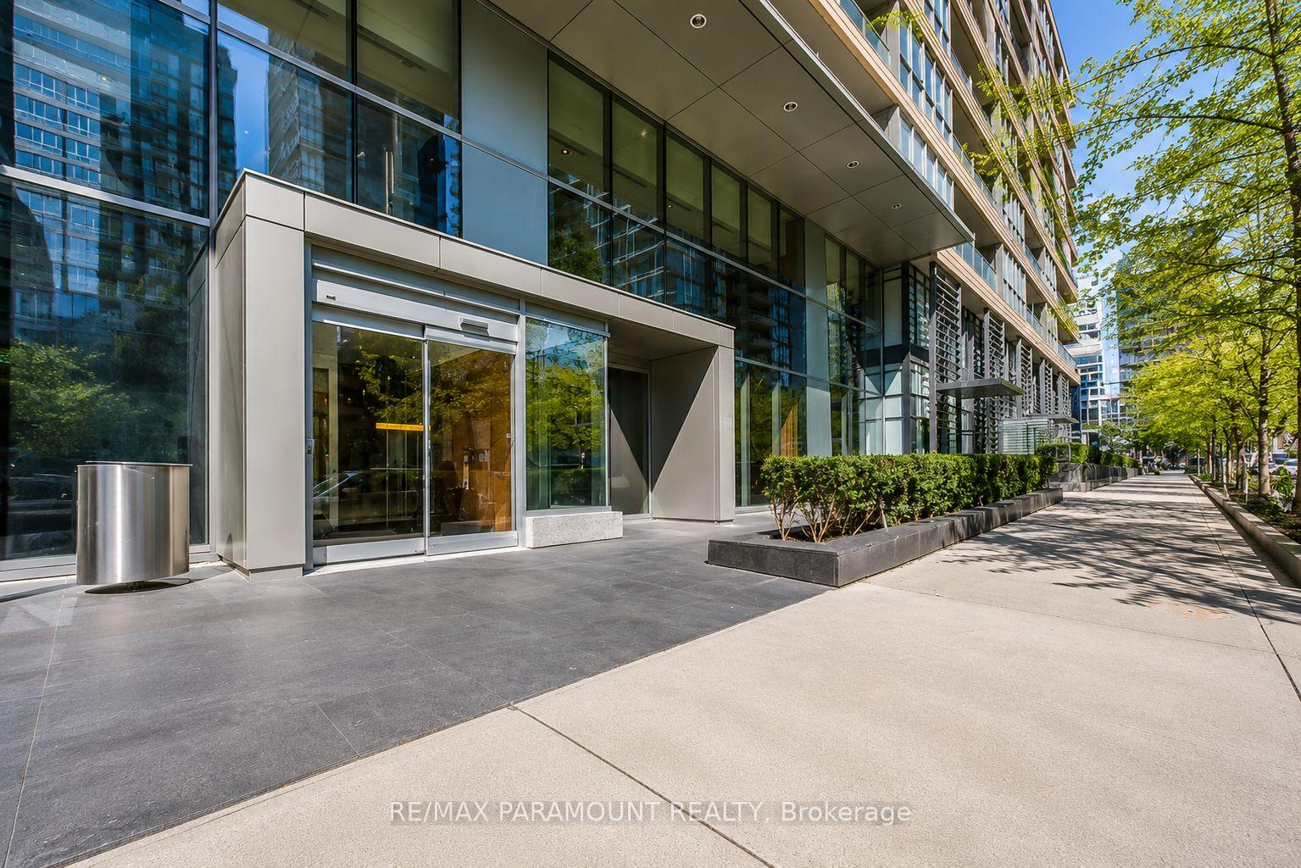
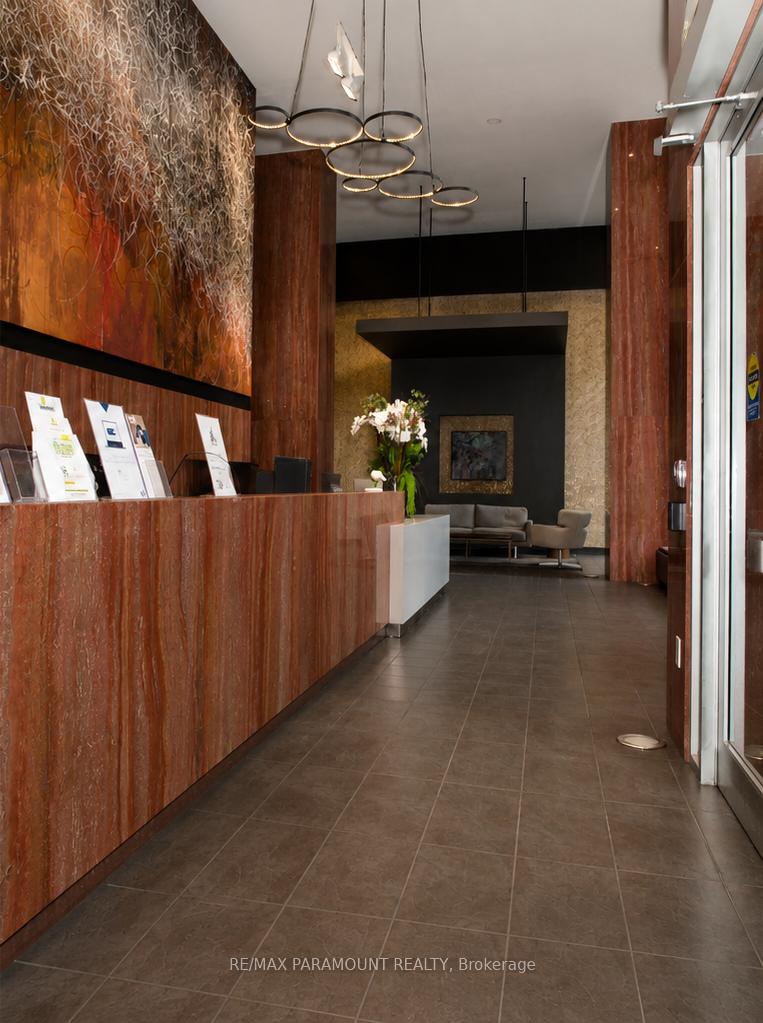
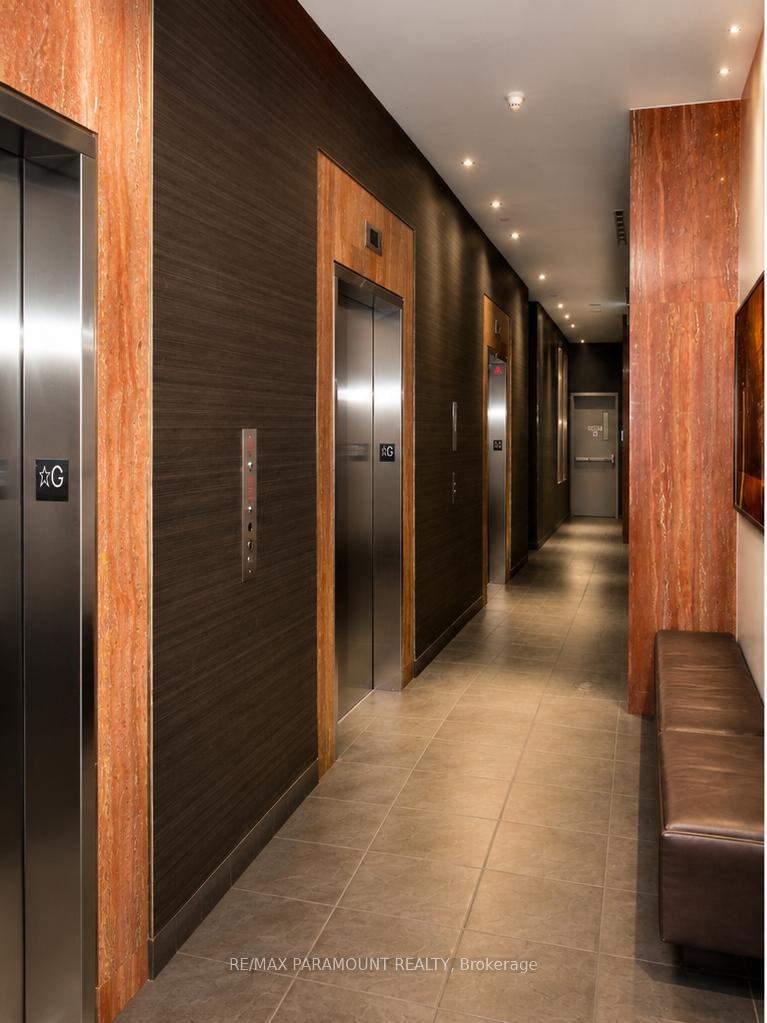
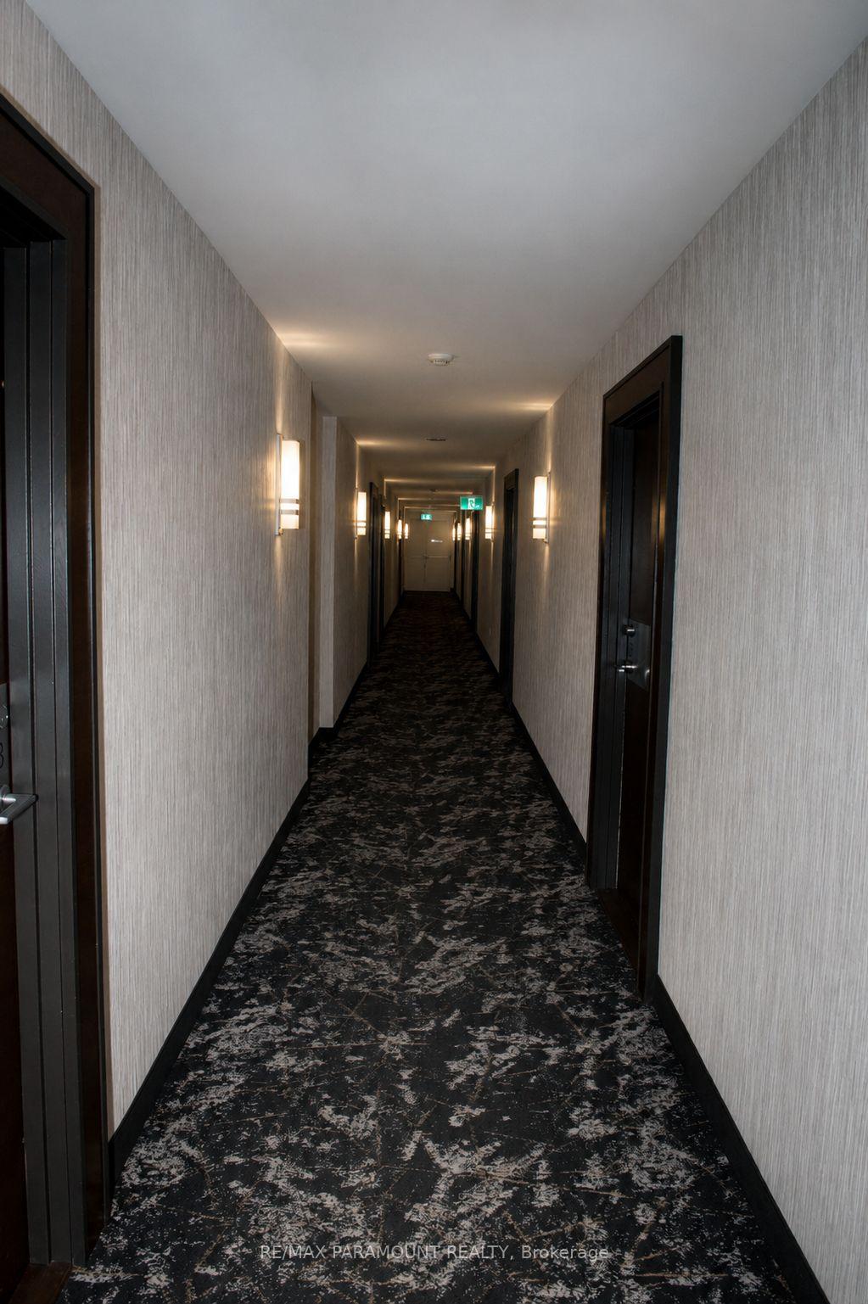 See all 32 photos
Property history

This listing has ended. It is no longer available.
Property not available for sale or for rent.
Ask about this home
A HOMEH agent will answer your questions about this home.Ask HOMEH
About this home
Unit 555, 10 Capreol Court, Toronto
Step into this brilliantly bright, stylish, and thoughtfully upgraded 2+Den, 2-Bath suite! Boasting a highly desirable southeast exposure, this drenched in gorgeous natural light. Retreat to the primary bedroom, where peaceful park views await alongside a fantastic custom adjustable closet organizer to keep your space effortlessly chic. Every detail is designed to elevate your downtown living experience. You'll love the smooth ceilings, sophisticated builder-enhanced finishes, and recently upgraded flooring that flows seamlessly throughout the space. The kitchen and living areas are built to impress, featuring a sleek stone countertop, premium Miele appliances, and additional built-in cabinetry that provides exceptional storage. Complete with spa-like marble bathrooms, a versatile den perfect for a home office, a private walk-out balcony, and dedicated parking, this suite represents a phenomenal turnkey opportunity! Live right in the energetic heart of one of Toronto's most connected communities! You are just steps from the new public school and park, Sobeys, and TTC transit. Dive into the action with the Financial and Entertainment Districts, world-class theatres, Rogers Centre, Scotiabank Arena, Ripley's Aquarium, and the beautiful waterfront all right at your doorstep. Plus, enjoy seamless commuting with Billy Bishop Airport and quick access to the Gardiner Expressway, QEW, and DVP. This is a rare opportunity to own a quiet, beautifully upgraded sanctuary right in the middle of all the vibrant downtown action
Facts & features
Ask about this home
A HOMEH agent will answer your questions about this home.
Rooms
6 rooms · 2 bathrooms
- Living room11′4″ × 10′1″114 sq.ft.
- Primary bedroom15′4″ × 9′138 sq.ft.
- Den6′ × 4′6″27 sq.ft.
- Kitchen10′1″ × 12′3″123 sq.ft.
- Dining room10′1″ × 12′3″123 sq.ft.
- Bedroom 210′2″ × 8′4″85 sq.ft.
Around this home
Schools nearby
School rating, out of 10.
Listing details
Helpful tools
Your HOMEH agent
"Priced 1% under our estimate. I would see it this week."
Ask HOMEH about this home
Price, neighbourhood, monthly cost. Ask anything.
HOMEH Intelligent Agent is an AI, not a licensed representative. Check anything important with your agent.