

Unit 709, 10 Delisle Avenue
Unit 709, 10 Delisle Avenue
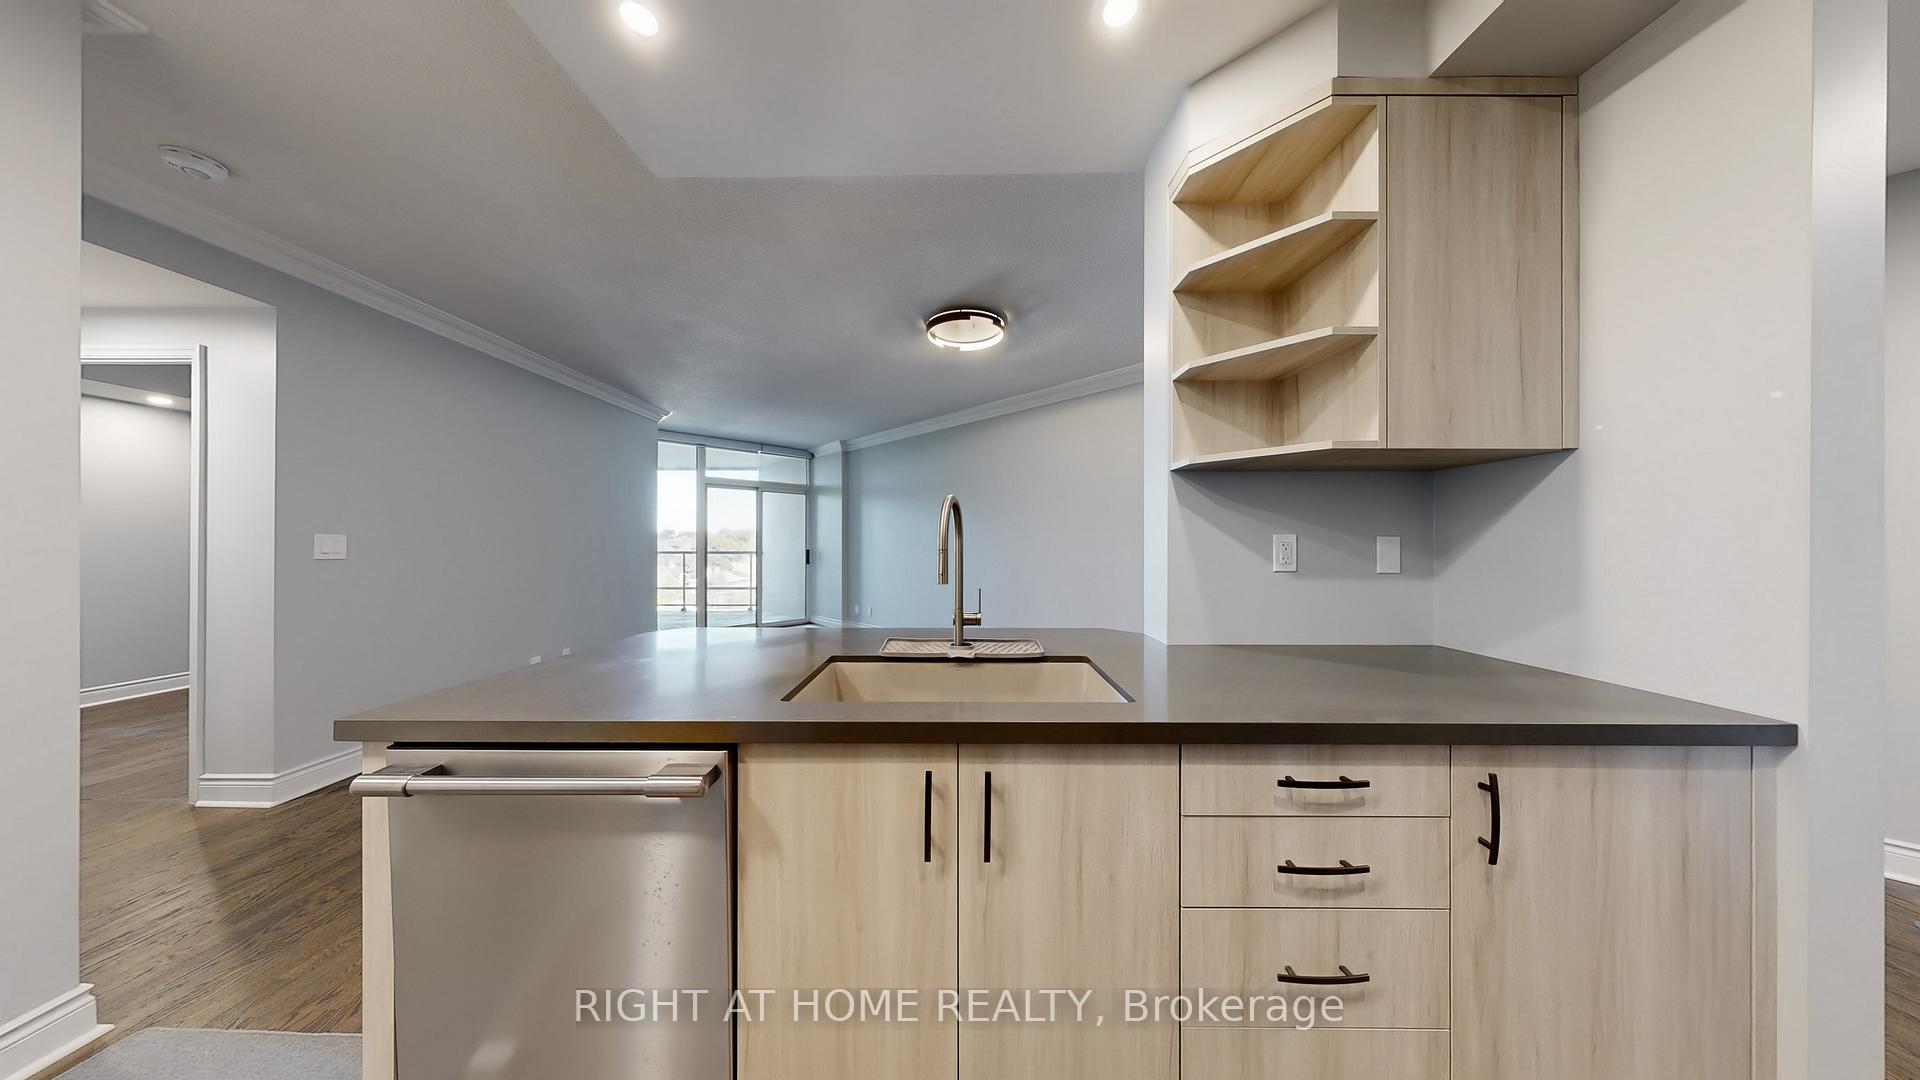 See all 27 photos
Property history
Facts and features
- ExposureNorth west
- LaundryEnsuite
- LockerOwned
- BalconyOpen
- Hardwood floors
- Central air
- Exercise room
- Concierge
- Party room/meeting room
- Rooftop deck/garden
The homeCondo Apartment, 1 storey/apt, 700–799 sq ft
- Type: Condo Apartment
- Style: 1 storey/apt
- Living space: 700–799 sq ft
- Basement: None
- Exposure: North West
- View: City
InsideHardwood, Ensuite, main level, Carpet free
- Flooring: Hardwood
- Laundry: Ensuite, main level
- Features: Carpet free
- Security: Concierge/security, smoke detector
- Elevator: Yes
- Rooms above ground: 5
- Bedrooms: 1 + 1 in the basement
- Bathrooms: 1
- Kitchens: 1
OutsideBrick, concrete, Open
- Exterior: Brick, concrete
- Balcony: Open
Parking and locker1 Parking, Underground, Parking type Owned
- Spaces: 1 Parking
- Garage: Underground
- Parking type: Owned
- Driveway: Underground
- Locker: Owned
BuildingThe St.Clair, Storeys 15, Units 226
- Name: The St.Clair
- Storeys: 15
- Units: 226
- Registered: 2004
- Condo corporation: 1591
- Amenities: Elevator, exercise room, concierge, party room/meeting room, rooftop deck/garden
- Pets: Allowed
Heating, water and powerForced air, gas, Central air
- Heating: Forced air, gas
- Cooling: Central air
Rent and termsRent $2,750 a month, Entire property, Unfurnished
- Rent: $2,750 a month
- Space for rent: Entire property
- Furnished: Unfurnished
- Lease: 12 months
- Rent includes: Building insurance, central air conditioning, common elements, heat, building maintenance, parking, water
- Deposit: Required
- Credit check: Required
- Employment letter: Required
- Rental application: Required
- References: Required
IncludedAll existing appliances, electrical light fixtures, and window coverings. parking and locker included in the rent.
- Included: All existing appliances, electrical light fixtures, and window coverings. parking and locker included in the rent.
NearbyPark, place of worship, rec./commun.centre, public transit, school
- Close to: Park, place of worship, rec./commun.centre, public transit, school
Listing detailsC12405792, Rented, Sep 16, 2025
- MLS® number: C12405792
- Status: Rented
- Listed on: Sep 16, 2025
- Days on market: 9
- Updated: Sep 25, 2025
- Possession: 2025-10-01 / Immediate
- Occupied by: Vacant
- Listing brokerage: RIGHT AT HOME REALTY
About this home
Unit 709, 10 Delisle Avenue, Toronto (Yonge-St. Clair), ON M4V 3C6
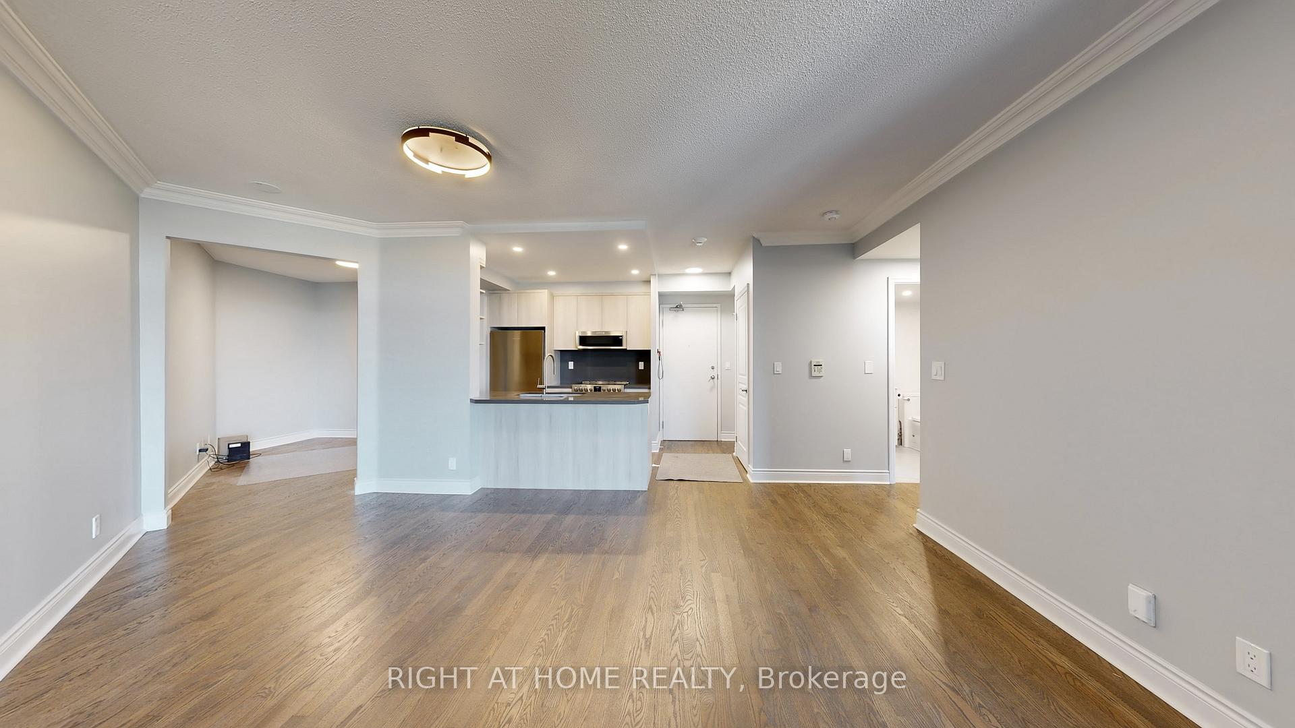
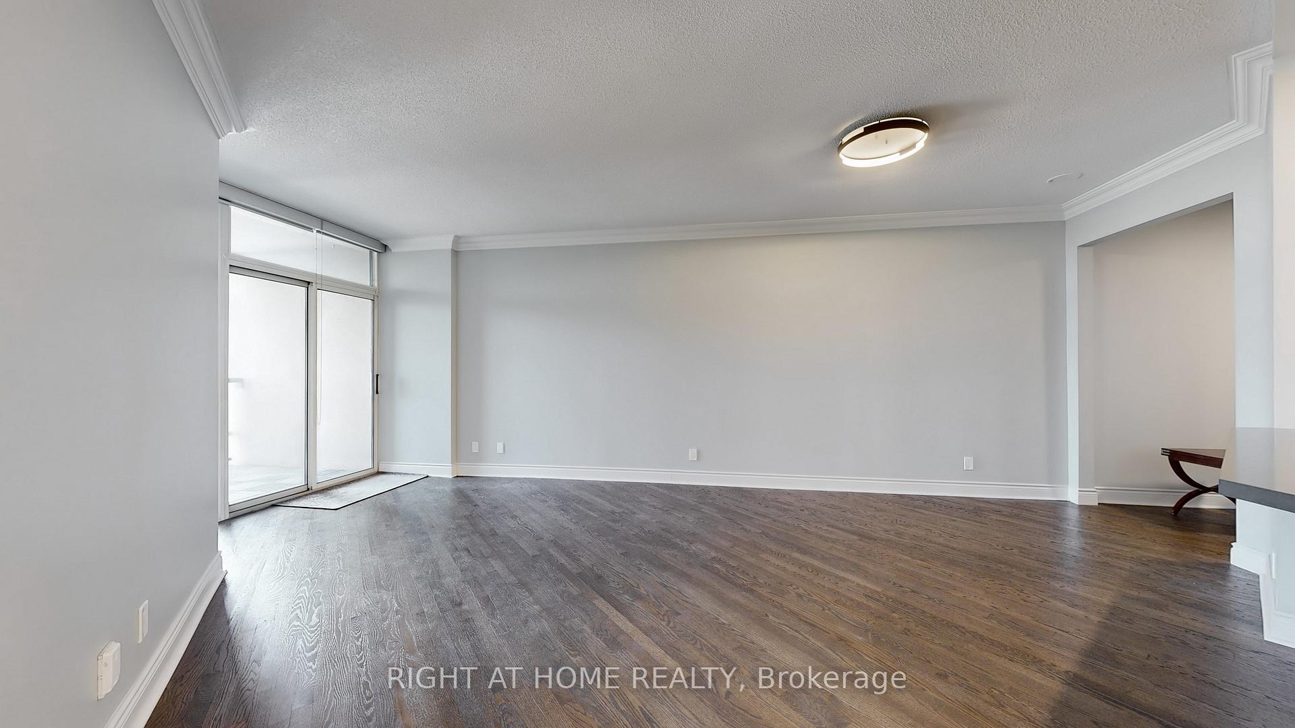
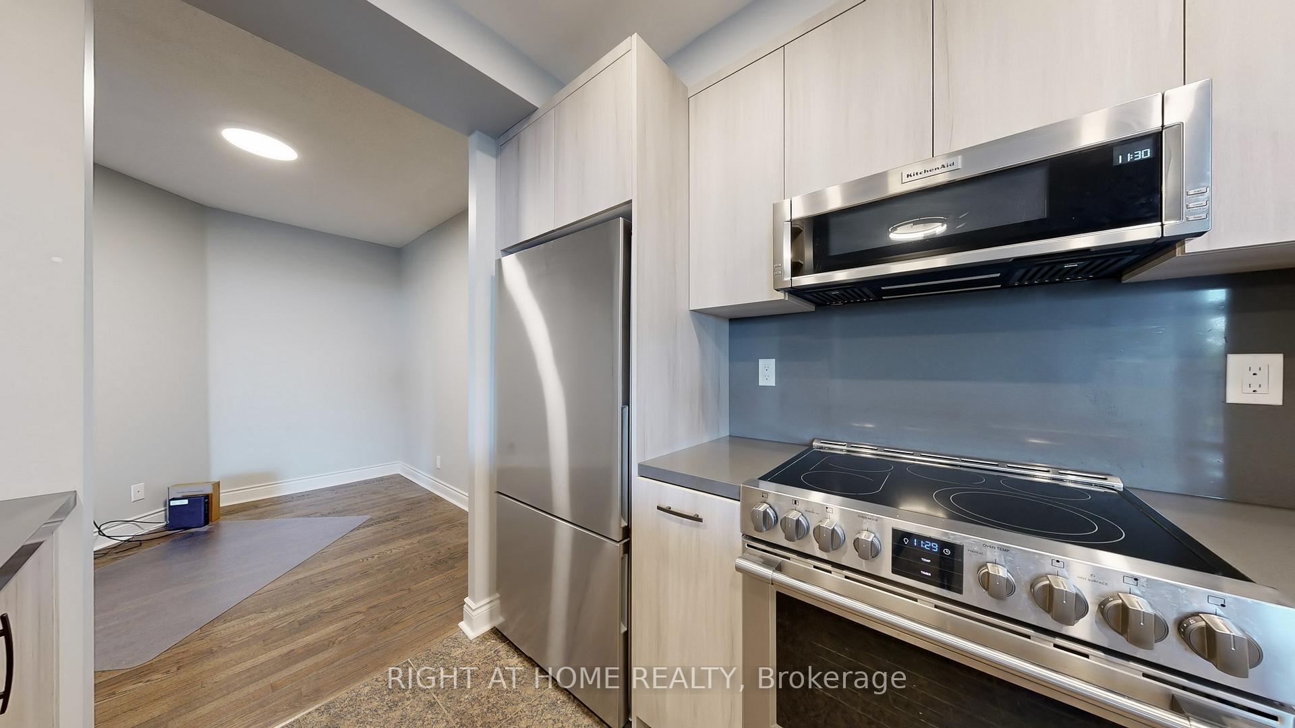
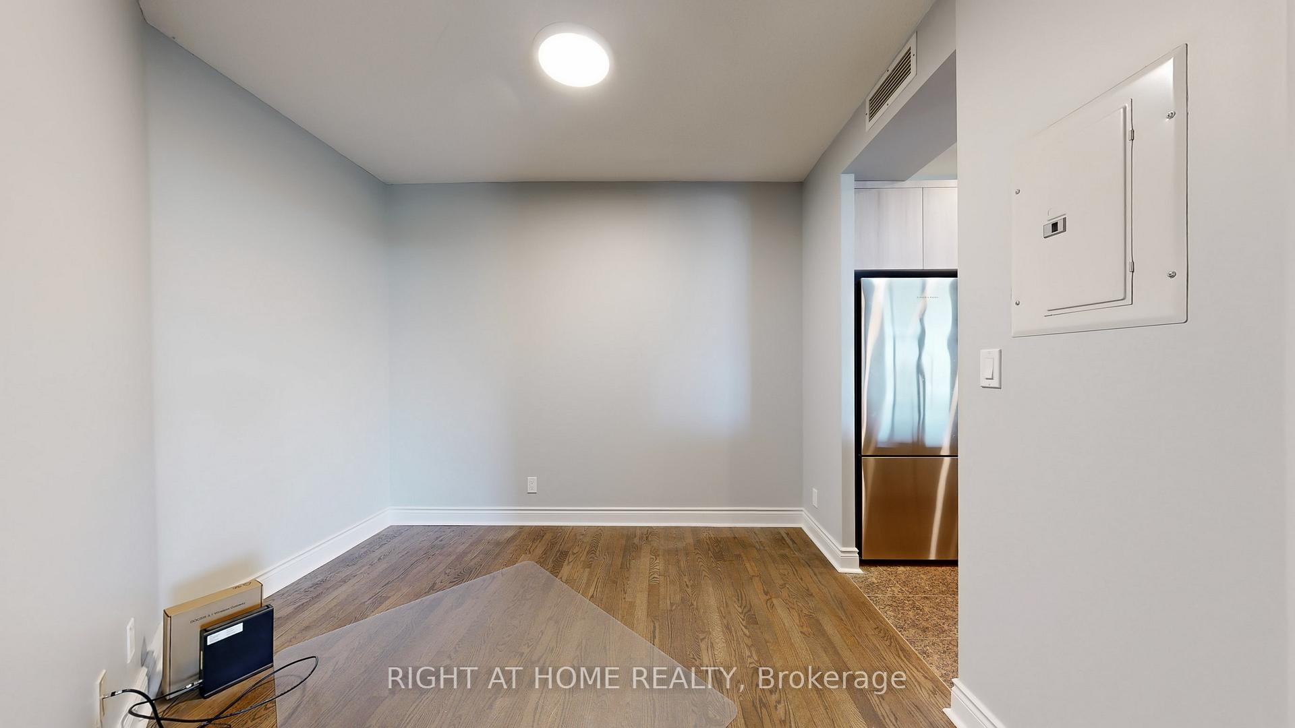
Discover comfort and convenience at 10 Delisle Avenue, Suite 709 a well-laid-out 1-bedroom + den, 1-bathroom condo offering 715 sq. ft. of thoughtfully designed living space in one of Midtown Toronto's most walkable neighborhoods. This bright and quiet unit features a modern kitchen with granite countertops, full-size appliances, and a breakfast bar that opens into a combined living and dining area. The den offers excellent flexibility as a home office, reading space, or guest area. Step out onto your large private balcony, perfect for morning coffee, evening relaxation, or entertaining in a peaceful setting. The primary bedroom includes a generous closet, large window, and easy access to the 4-piece bathroom. Additional conveniences include in-suite laundry, one underground parking space, and a storage locker. Located just steps from St. Clair subway station, parks, shops, cafes, and daily essentials, this is an ideal home for professionals, young couples, or downsizers seeking a low-maintenance lifestyle in a prime location. Enjoy life in a well-managed, boutique building in the heart of Yonge & St. Clair.
Ask about this home
A HOMEH agent will answer your questions about this home.
Know more about The St.Clair
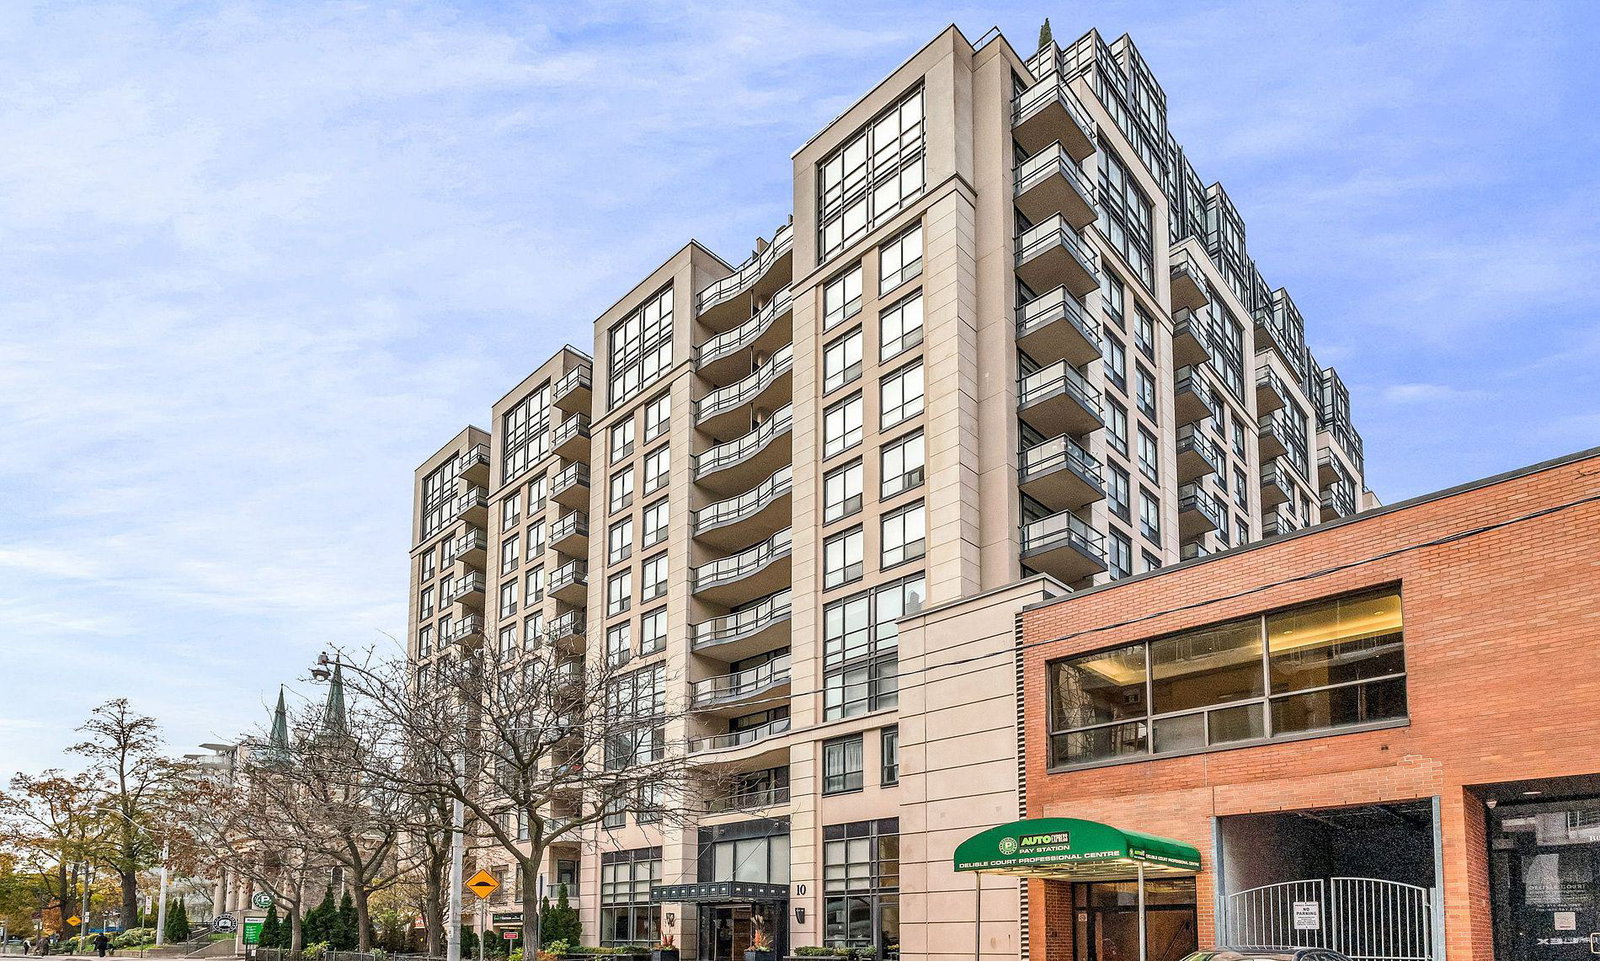
Condo building · 10 Delisle Avenue
The St.Clair is a 15-storey condo with 226 suites, built in 2004 by Barclay-Grayson Group. No units are on the market here right now.
- 15storeys
- 226suites
- $985/sq ft
- 2004built
No similar units for rent in The St.Clair right now.
Around this home
Daily convenience, out of 100, from the distances below
Schools nearby
School rating, out of 10.
Helpful calculators
Your HOMEH agent

"I would see it this week."