
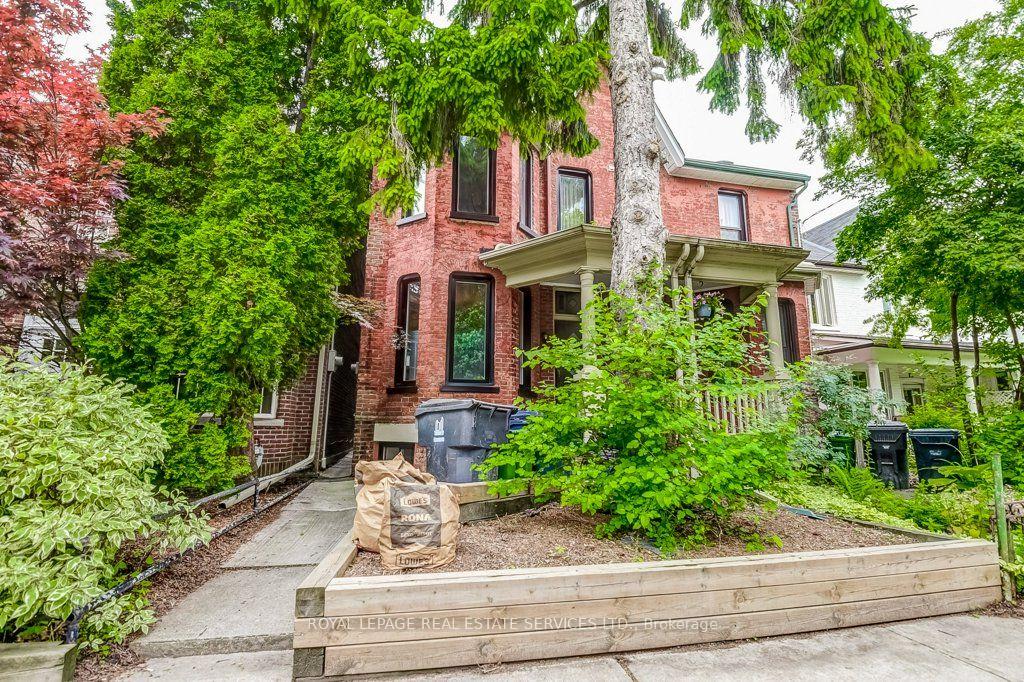



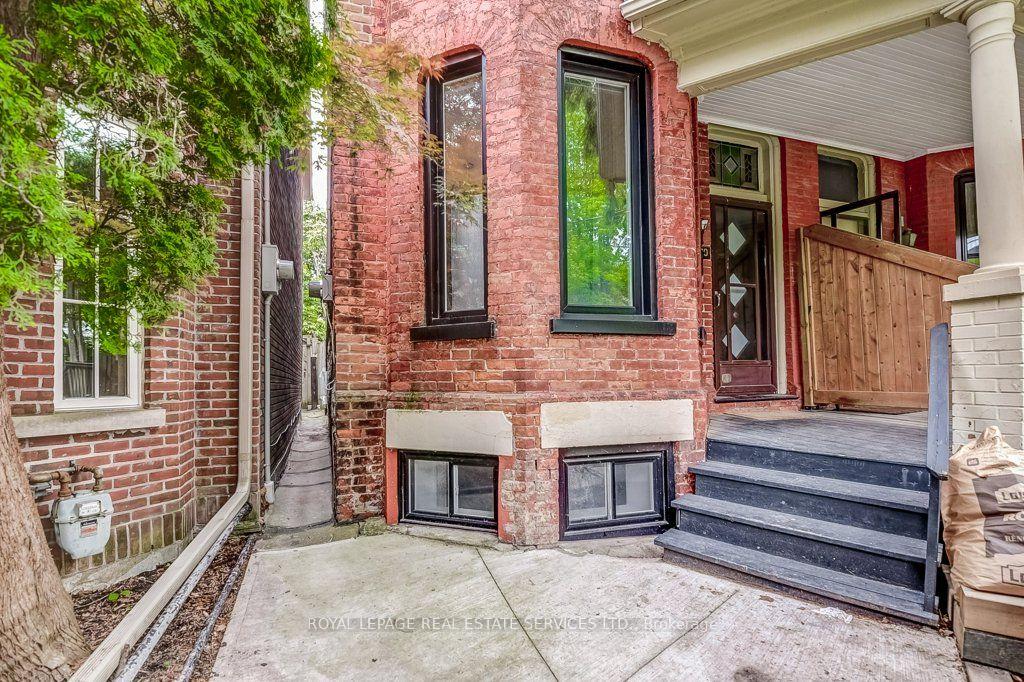
 See all 39 photos

Book a viewing
Ask HOMEH
About this home
Unit 1, 10 Fennings Street, Toronto
Tucked away on a quiet street steps from Queen St W and Ossington Ave, this fully renovated 3-bedroom Victorian duplex comes with a private backyard, garage and all utilities included. Spanning over 1,200 sq ft on two levels, it pairs original character with today's comforts. On the main floor you'll find a spacious dining room and the first of two living rooms, equally suited to entertaining friends or quiet nights in. The lower level adds a second living room, giving you flexible space to relax or host. Soaring ceilings and oversized windows keep the home bright throughout, and the west-facing backyard sets the stage for evening sunsets. A custom kitchen and beautifully finished bathrooms complete the picture, along with in-suite laundry. This is one of Toronto's liveliest neighbourhoods, with the space and privacy that are so hard to find here.
Facts & features
Book a viewing
Rooms
6 rooms · 2 bathrooms
- Bedroom13′1″ × 9′6″125 sq.ft.
- Kitchen11′10″ × 11′2″132 sq.ft.
- Family room13′9″ × 11′2″154 sq.ft.
- Living room12′10″ × 9′6″122 sq.ft.
- Office14′9″ × 13′9″203 sq.ft.
- Bedroom 210′6″ × 13′9″145 sq.ft.
Around this home
Schools nearby
School rating, out of 10.
Listing details
Helpful tools
Your HOMEH agent
"I would see it this week."
Ask HOMEH about this home
Price, neighbourhood, monthly cost. Ask anything.
HOMEH Intelligent Agent is an AI, not a licensed representative. Check anything important with your agent.