

Unit 604, 10 Graphophone Grove
Unit 604, 10 Graphophone Grove
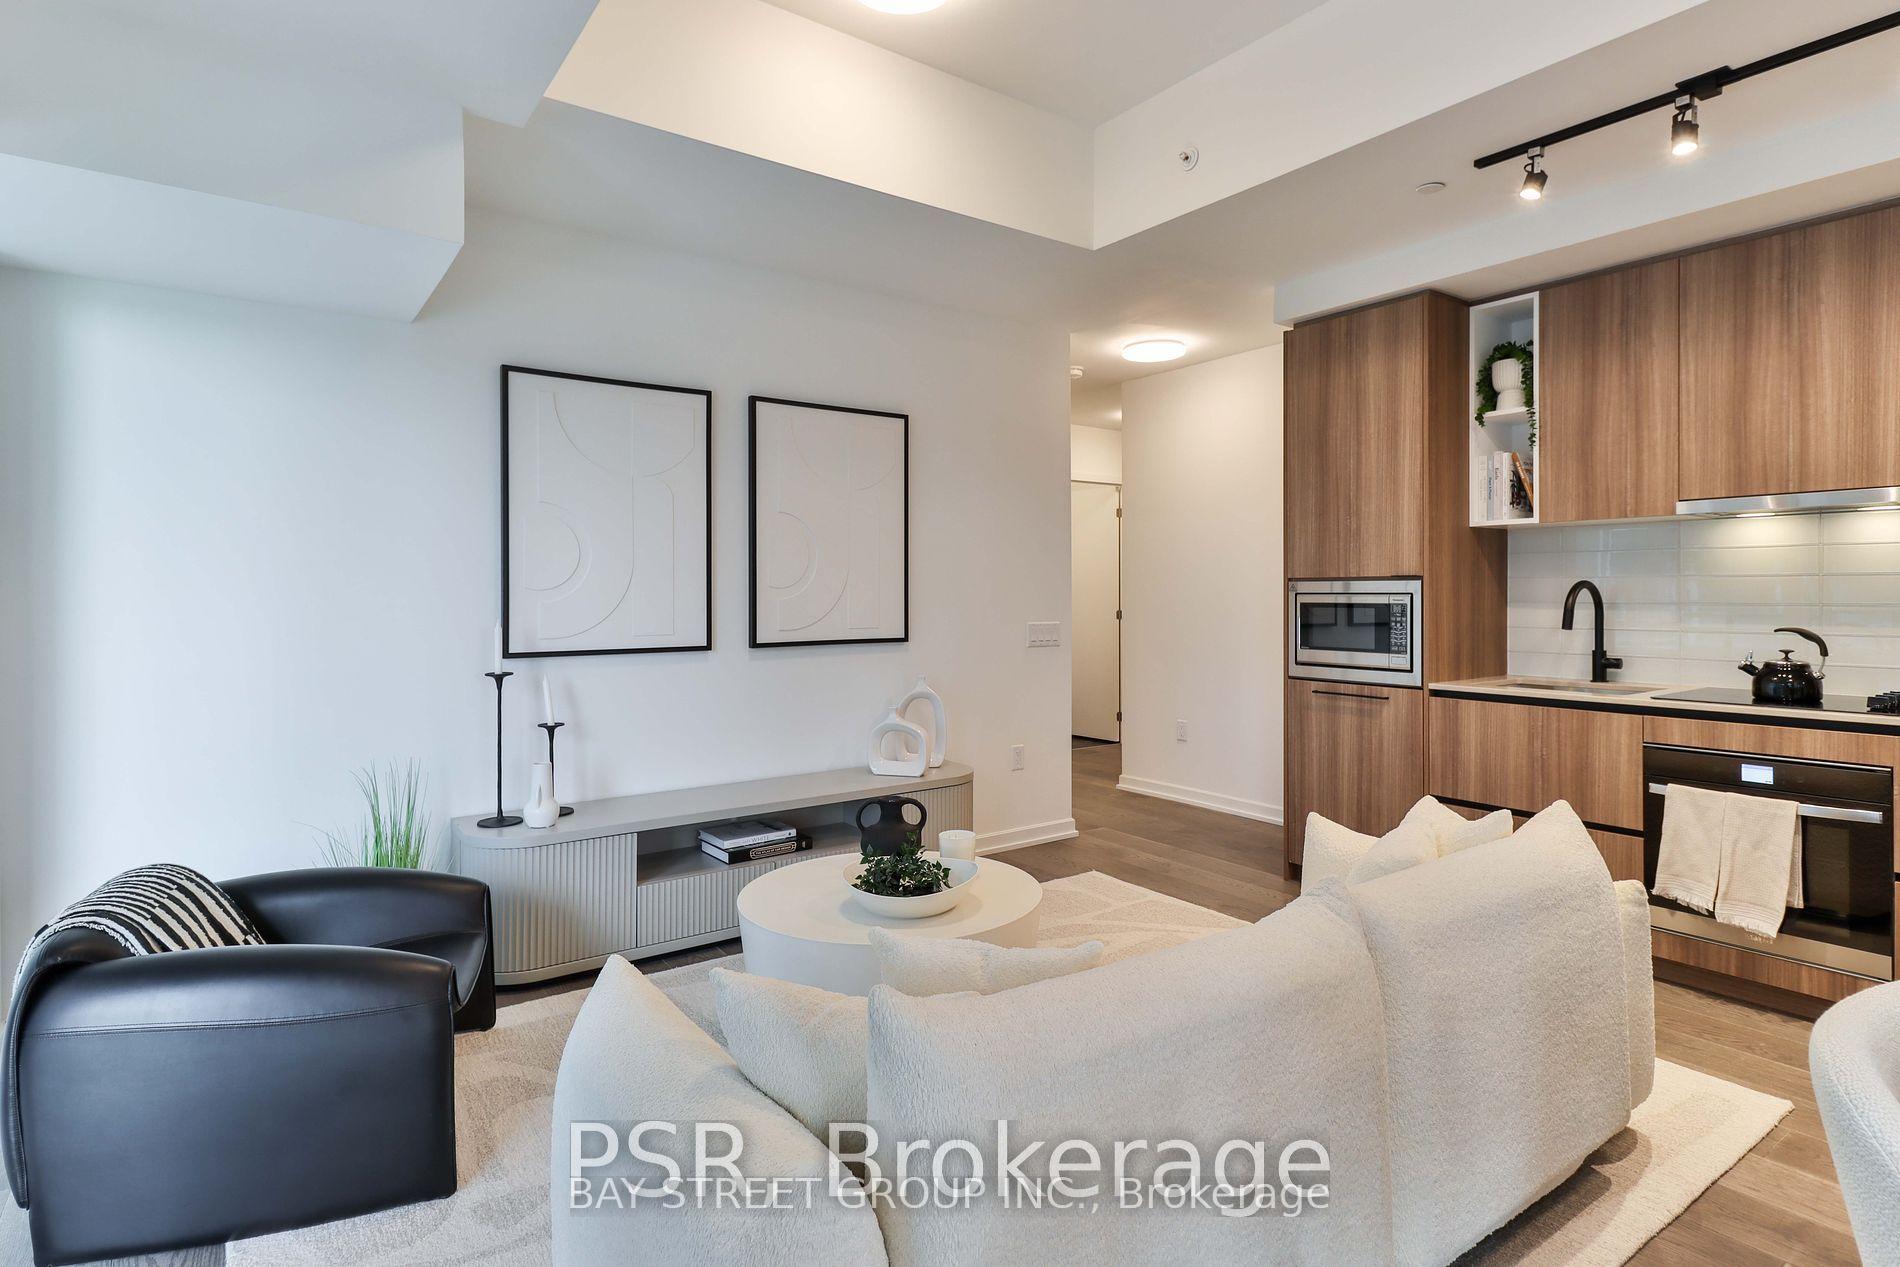 See all 17 photos
Property history
Facts and features
- ExposureNorth west
- LaundryEnsuite
- LockerExclusive
- BalconyTerrace
- Hardwood floors
- Central air
- Outdoor pool
- Concierge
- Gym
The homeCondo Apartment, Apartment, New
- Type: Condo Apartment
- Style: Apartment
- Age: New
- Living space: 900–999 sq ft
- Basement: None
- Exposure: North West
- View: City, garden
- Special designation: Accessibility
- Waterfront: None
InsideHardwood, Ensuite, main level, Built-in oven, primary bedroom - main floor
- Flooring: Hardwood
- Laundry: Ensuite, main level
- Features: Built-in oven, primary bedroom - main floor
- Security: Alarm system, concierge/security
- Rooms above ground: 6
- Bedrooms: 2
- Bathrooms: 2
- Kitchens: 1
OutsideBrick, Concrete, Terrace
- Exterior: Brick
- Foundation: Concrete
- Balcony: Terrace
- Features: Recreational area
- Accessibility: Open floor plan
Parking and locker1 Parking, Built-in, Exclusive
- Spaces: 1 Parking
- Garage: Built-in
- Parking type: Exclusive
- Driveway: Underground
- Locker: Exclusive
- Locker number: #334
BuildingGalleria on the park tower 2, Storeys 24, Units 191
- Name: Galleria on the park tower 2
- Storeys: 24
- Units: 191
- Registered: 2025
- Condo corporation: 1574
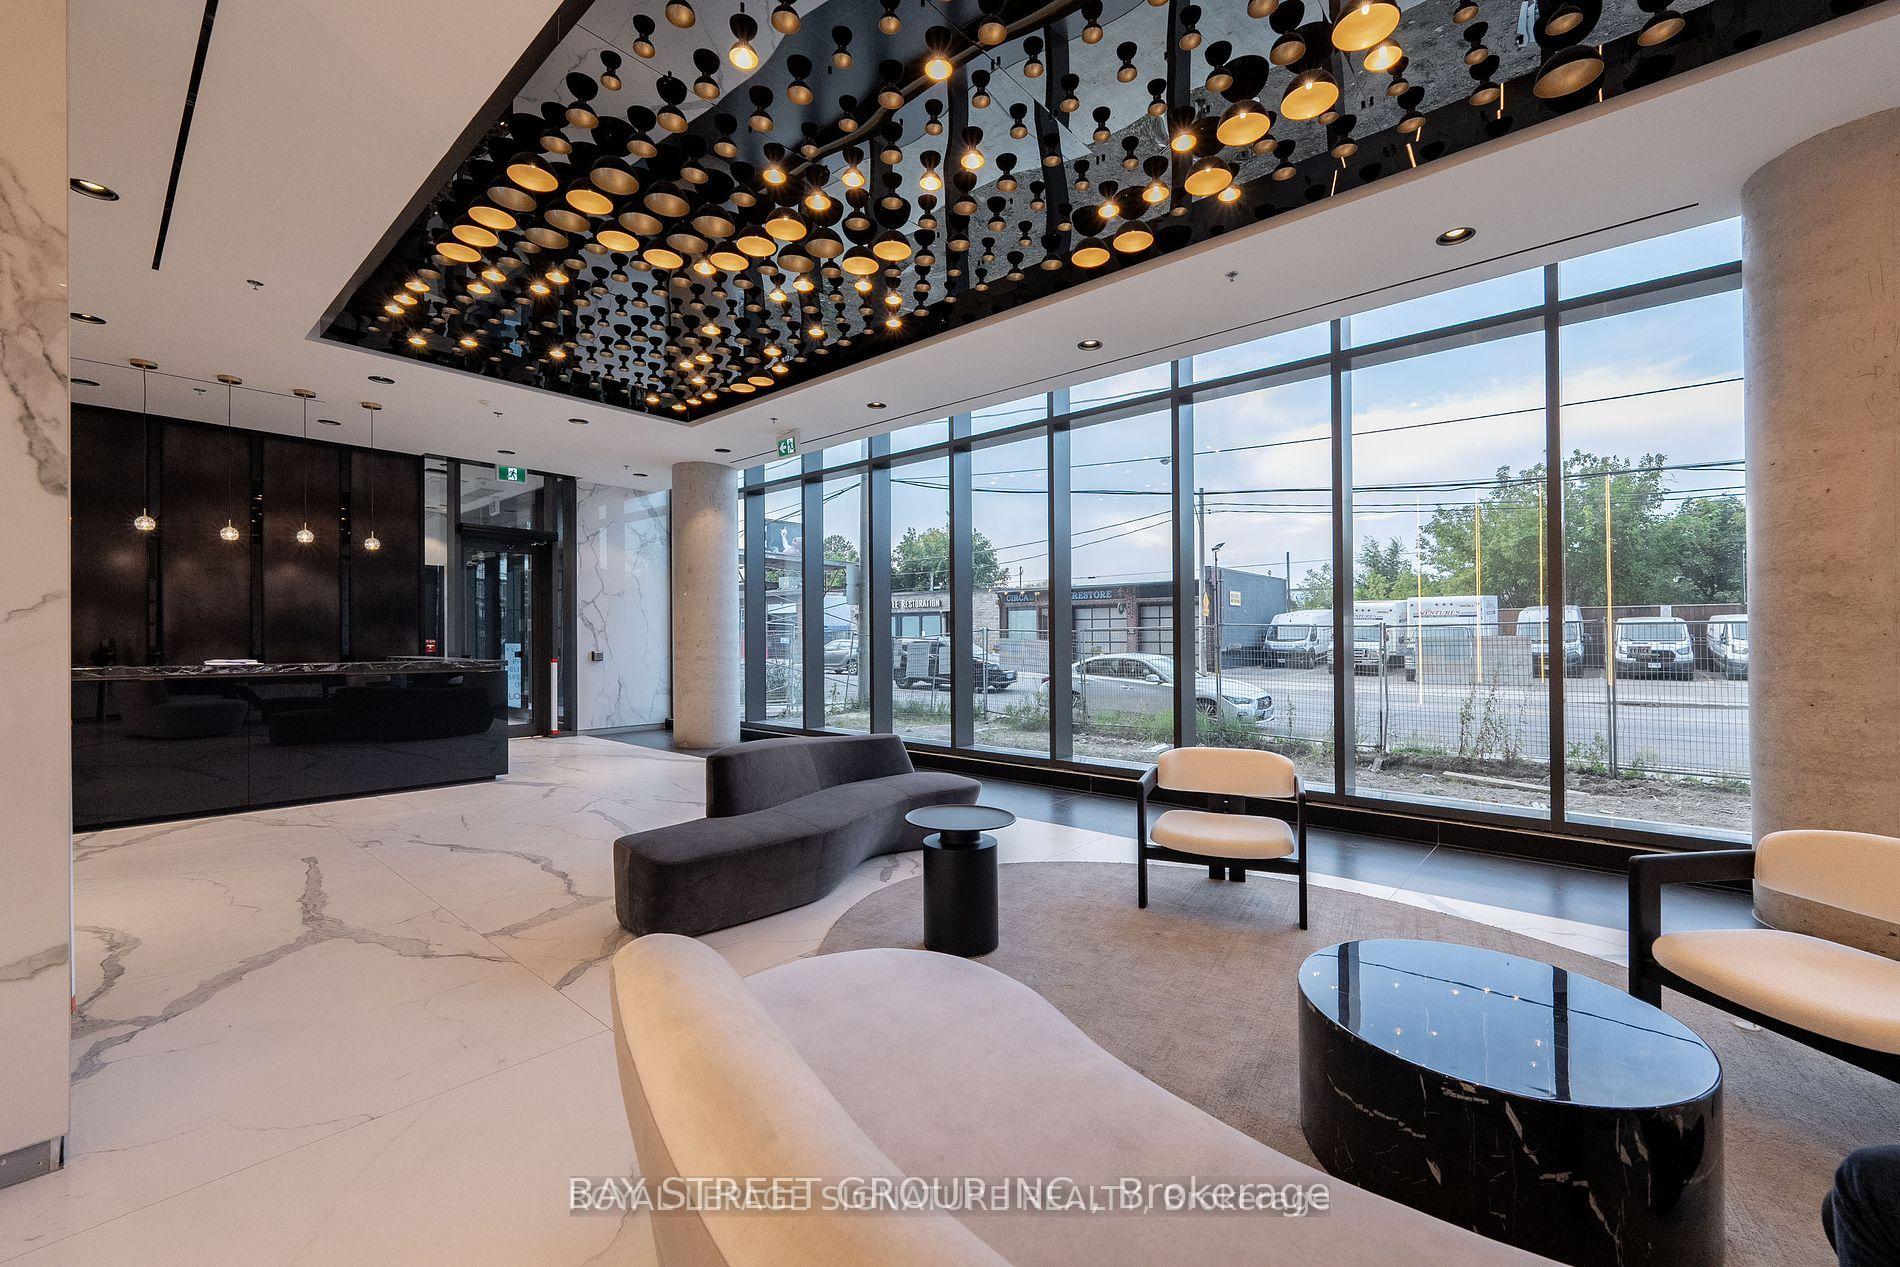
- Amenities: Guest suites, visitor parking, outdoor pool, concierge, gym, sauna
- Pets: Allowed
Heating, water and powerForced air, gas, Central air
- Heating: Forced air, gas
- Cooling: Central air
Rent and termsRent $3,250 a month, Entire property, Unfurnished
- Rent: $3,250 a month
- Space for rent: Entire property
- Furnished: Unfurnished
- Lease: 12 months
- Paid: Monthly
- Rent includes: Building insurance, common elements
- Deposit: Required
- Credit check: Required
- Employment letter: Required
- Rental application: Required
- References: Required
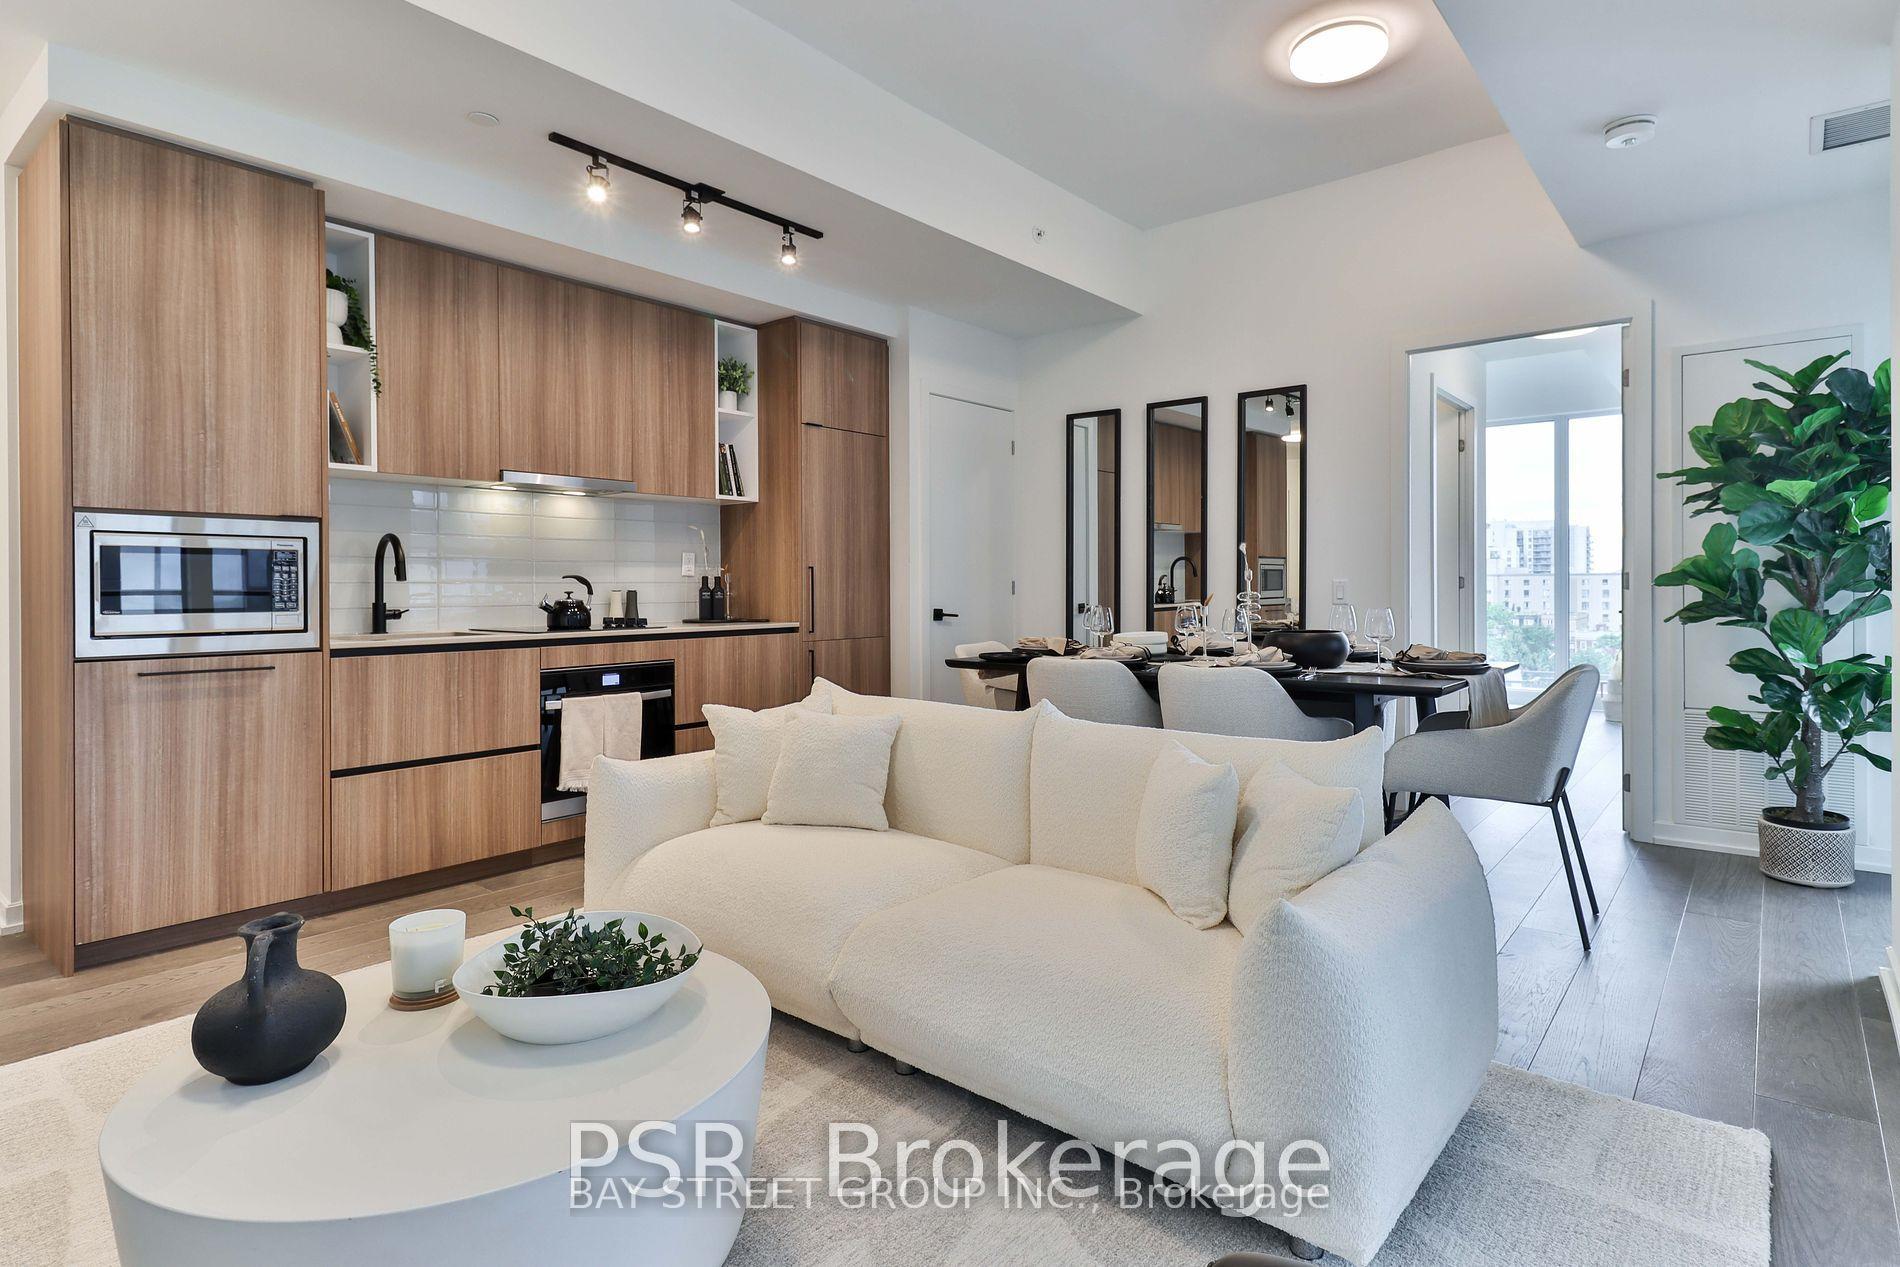
IncludedIntegrated appliances; fridge, stove, dishwasher, microwave, washer & dryer., The furnitures not in the unit, showed as a model unit.
- Included: Integrated appliances; fridge, stove, dishwasher, microwave, washer & dryer.
- Not included: The furnitures not in the unit, showed as a model unit.
NearbyPark, library, school, public transit
- Close to: Park, library, school, public transit
Listing detailsW11912068, Rented, Jan 7, 2025
- MLS® number: W11912068
- Status: Rented
- Listed on: Jan 7, 2025
- Days on market: 11
- Updated: Jan 18, 2025
- Possession: 2025-01-07 / January 7, 2025
- Occupied by: Vacant
- Listing brokerage: BAY STREET GROUP INC.
About this home
Unit 604, 10 Graphophone Grove, Toronto (Dovercourt-Wallace Emerson-Junction), ON M6H 2A6
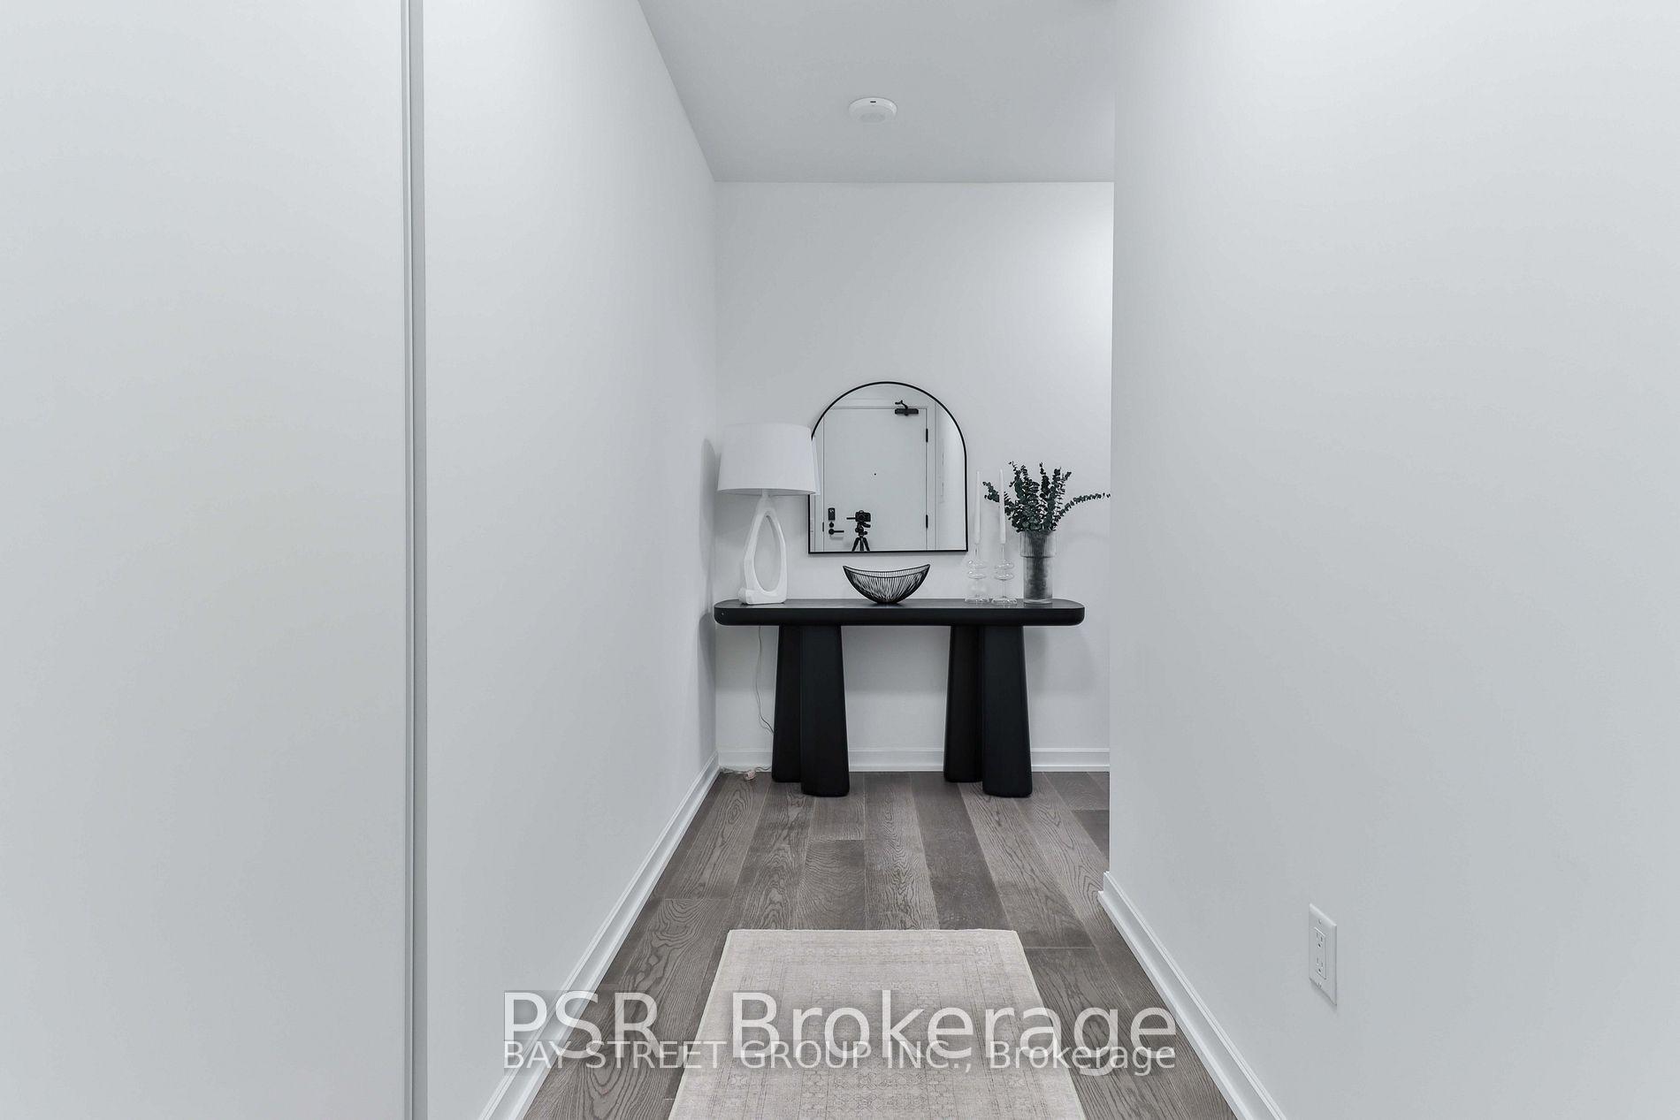
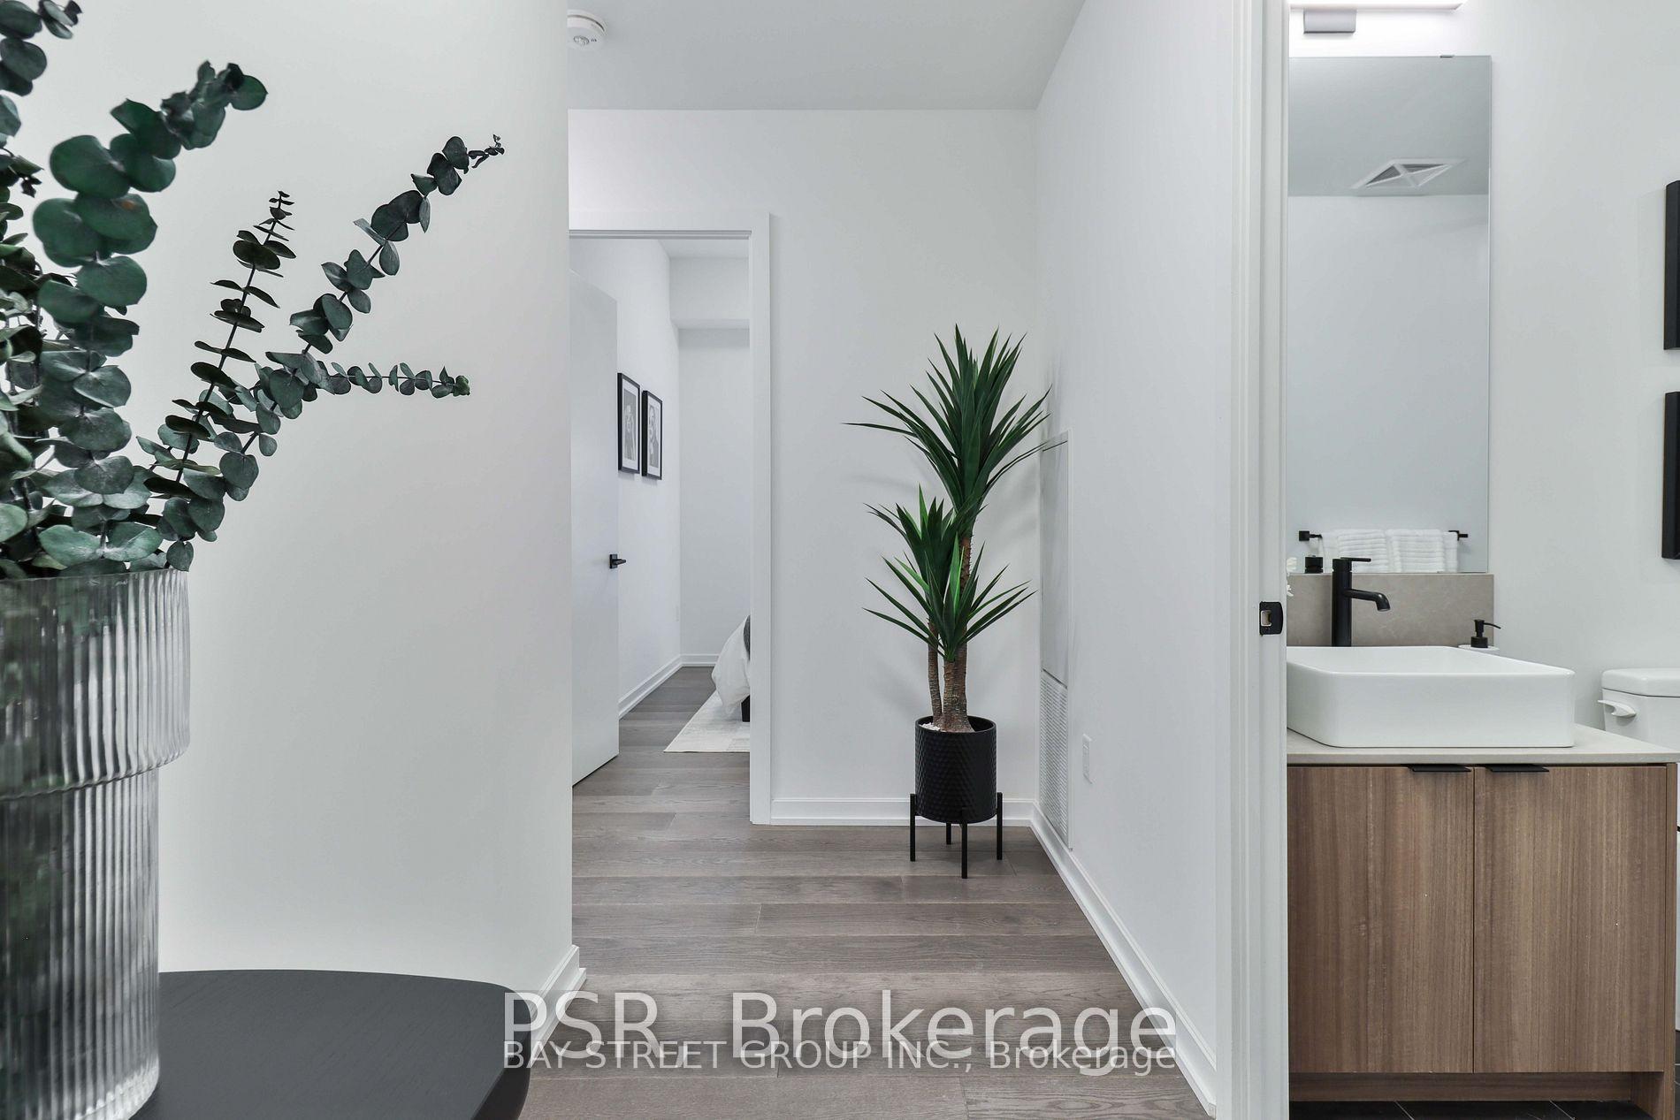
Builder model unit 2 split bedrooms like 2 Ensuites with 10 feet smooth ceiling, corner unit with lots of floor to ceiling windows bring lots of lights to this stunning upgraded almost 1000 sqft unit. Move-In Ready! Upgraded Hardwood Flooring, Upgraded Kitchen, Sleek & Seamless Panelled & Integrated Appliances, Perfect Split Floor plan with plenty of space To Live & Entertain. Great for families, roommates, young professionals & down sizers A-Like. Enjoy your large private balcony, overlooking the third floor Wellness Garden. New Wallace-Emerson Community Centre, brand new commercial/Retail right outside your door, All just A short walk to multiple TTC stops, UP Express, GO Train, trendy Geary Ave, Bloor St W.,retail & restaurants, & more. Enjoy long summer days in your 12th floor rooftop pool or Third floor outdoor terrace with BBQ's/Fire Pits, take WFH & working out from home to another level with your convenient co-working space/social lounge & gorgeous Gym. Other amenities include kids play area, 24H concierge & more. The unit is not furnished, the pictures came from Builder as a Model unit.
Ask about this home
A HOMEH agent will answer your questions about this home.
Know more about Galleria 02
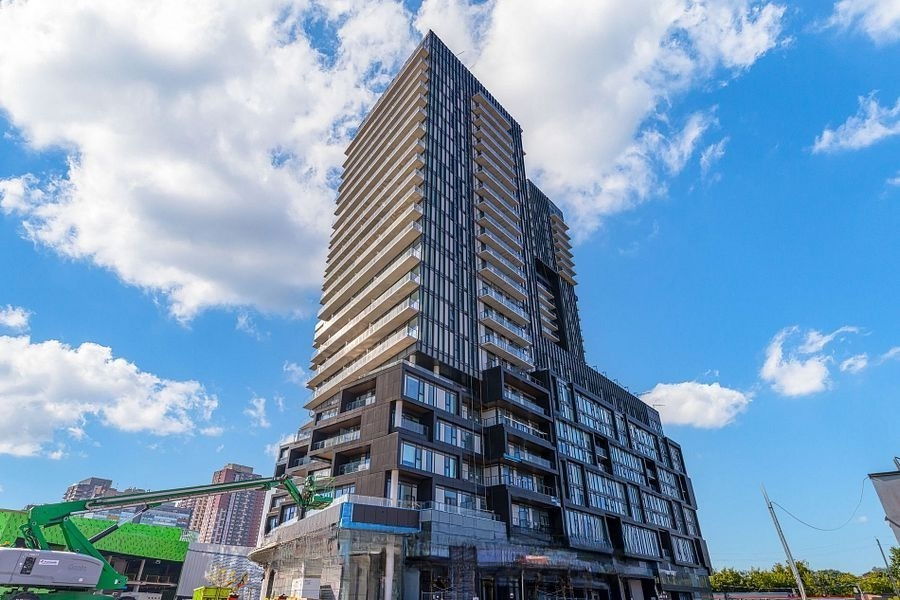
Condo building · 10 Graphophone Grove
Galleria 02 is a 24-storey condo with 191 suites, built in 2025 by Almadev. Right now 4 for sale and 4 for rent are on the market here.
- 24storeys
- 191suites
- 2025built
No similar units for rent in Galleria 02 right now.
Around this home
Daily convenience, out of 100, from the distances below
Schools nearby
School rating, out of 10.
Helpful calculators
Your HOMEH agent

"I would see it this week."