

Unit 505, 10 Graphophone Grove
Unit 505, 10 Graphophone Grove
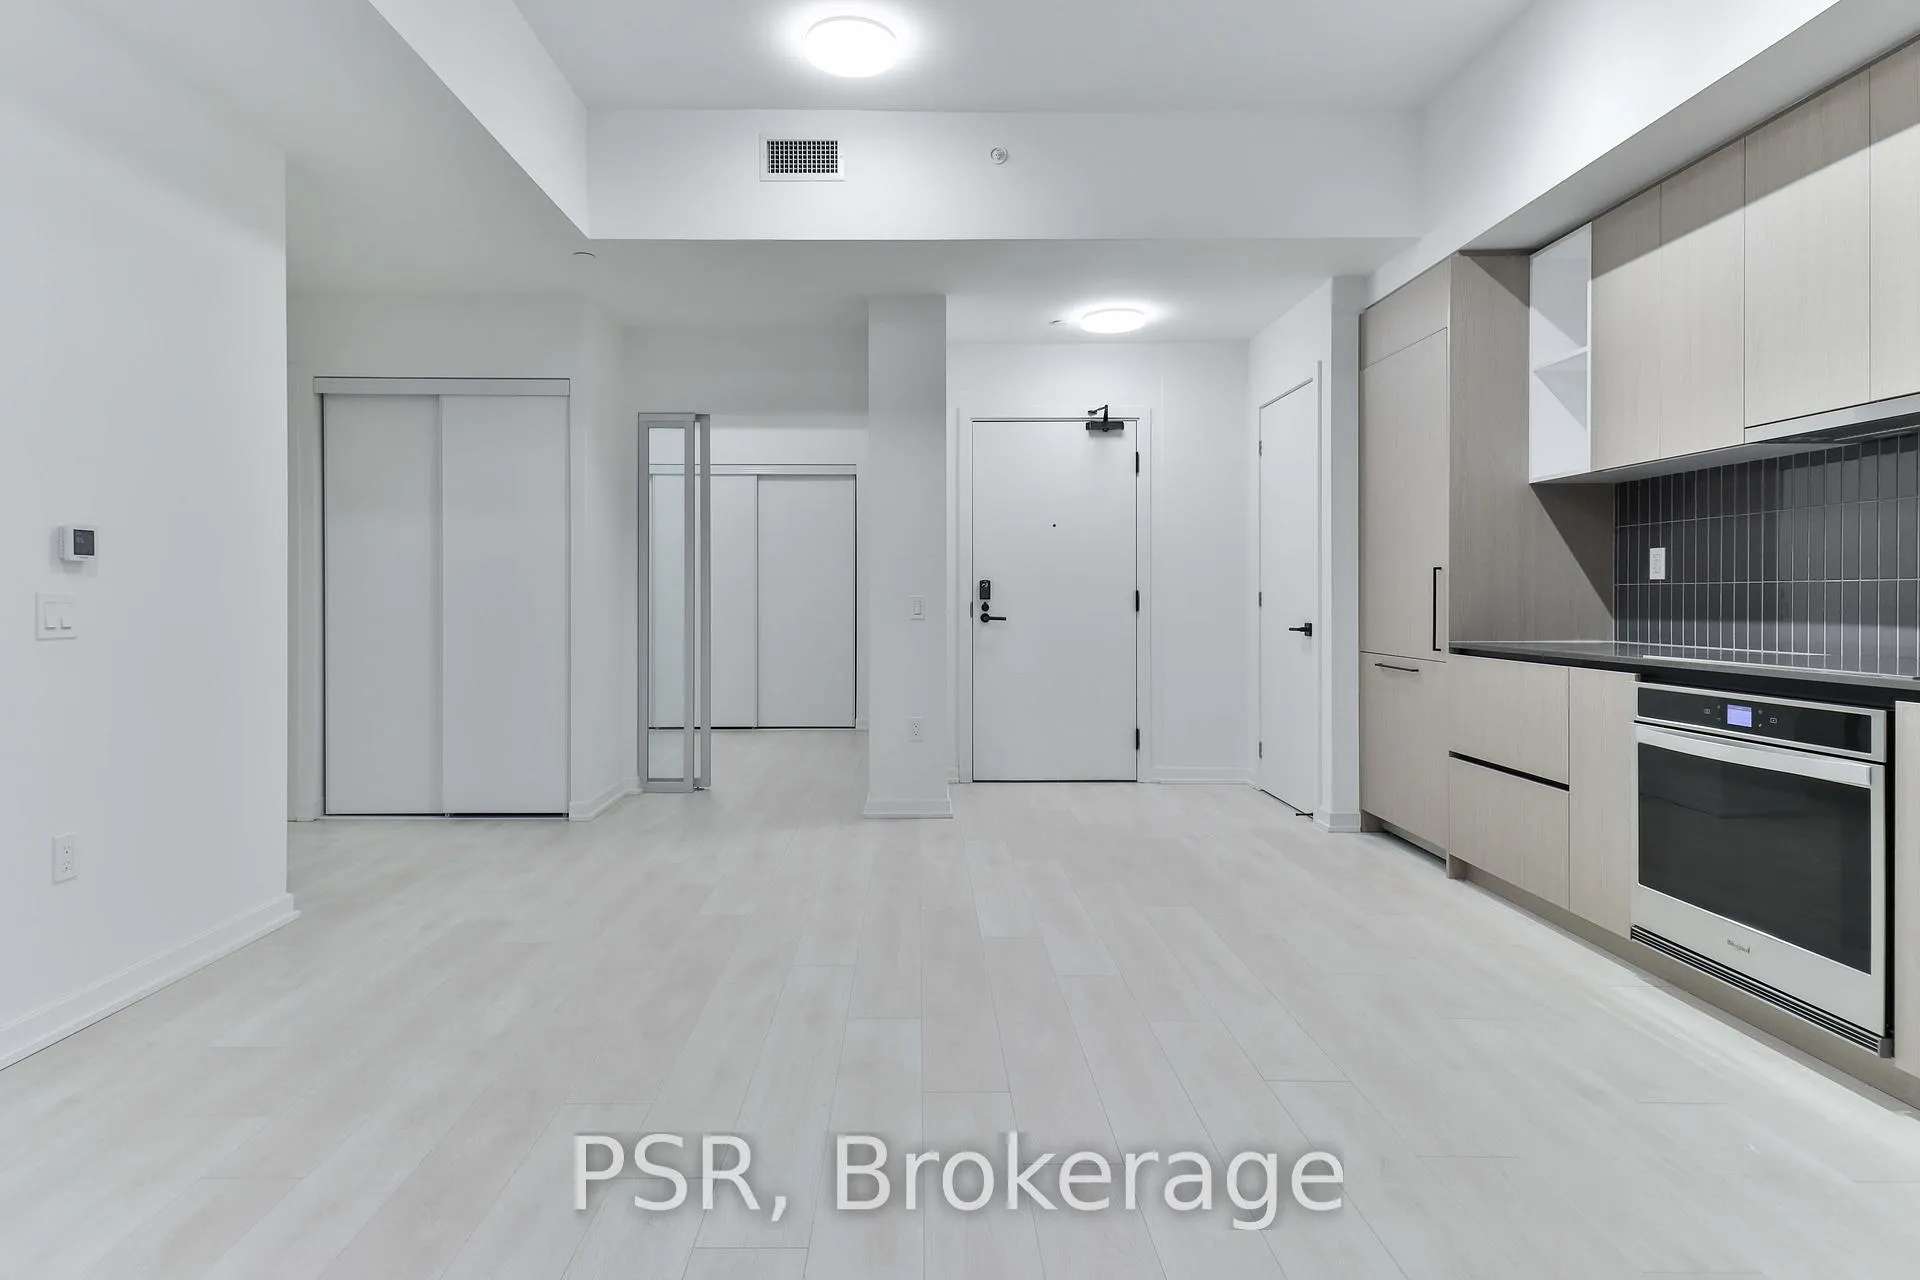 See all 25 photos
Property history
- $987,900ExpiredList: 2024-12-05|End: 2025-02-28|85 daysW11882967
Facts and features
- LaundryEnsuite
- LockerNone
- BalconyOpen
- Building size24 storeys
- Central air
- Concierge
- Gym
- Outdoor pool
- Party room/meeting room
The homeCondo Apartment, Apartment, New
- Type: Condo Apartment
- Style: Apartment
- Age: New
- Living space: 900–999 sq ft
- Basement: None
- Exposure: North
InsideEnsuite, Rooms above ground 6, Bedrooms 3
- Laundry: Ensuite
- Rooms above ground: 6
- Bedrooms: 3
- Bathrooms: 2
- Kitchens: 1
OutsideConcrete, Open
- Exterior: Concrete
- Balcony: Open
Parking and lockerUnderground, Parking type None, Locker None
- Garage: Underground
- Parking type: None
- Locker: None
BuildingGalleria on the park, Storeys 24, Units 191
- Name: Galleria on the park
- Storeys: 24
- Units: 191
- Registered: 2025
- Condo corporation: 0
- Amenities: Bike storage, concierge, gym, outdoor pool, party room/meeting room, visitor parking
- Pets: Allowed
Heating, water and powerForced air, gas, Central air
- Heating: Forced air, gas
- Cooling: Central air
Costs and taxesCondo fee $621 a month, Common elements included, building insurance included, HST included in the price
- Condo fee: $621 a month
- Fee includes: Common elements included, building insurance included
- HST: HST included in the price
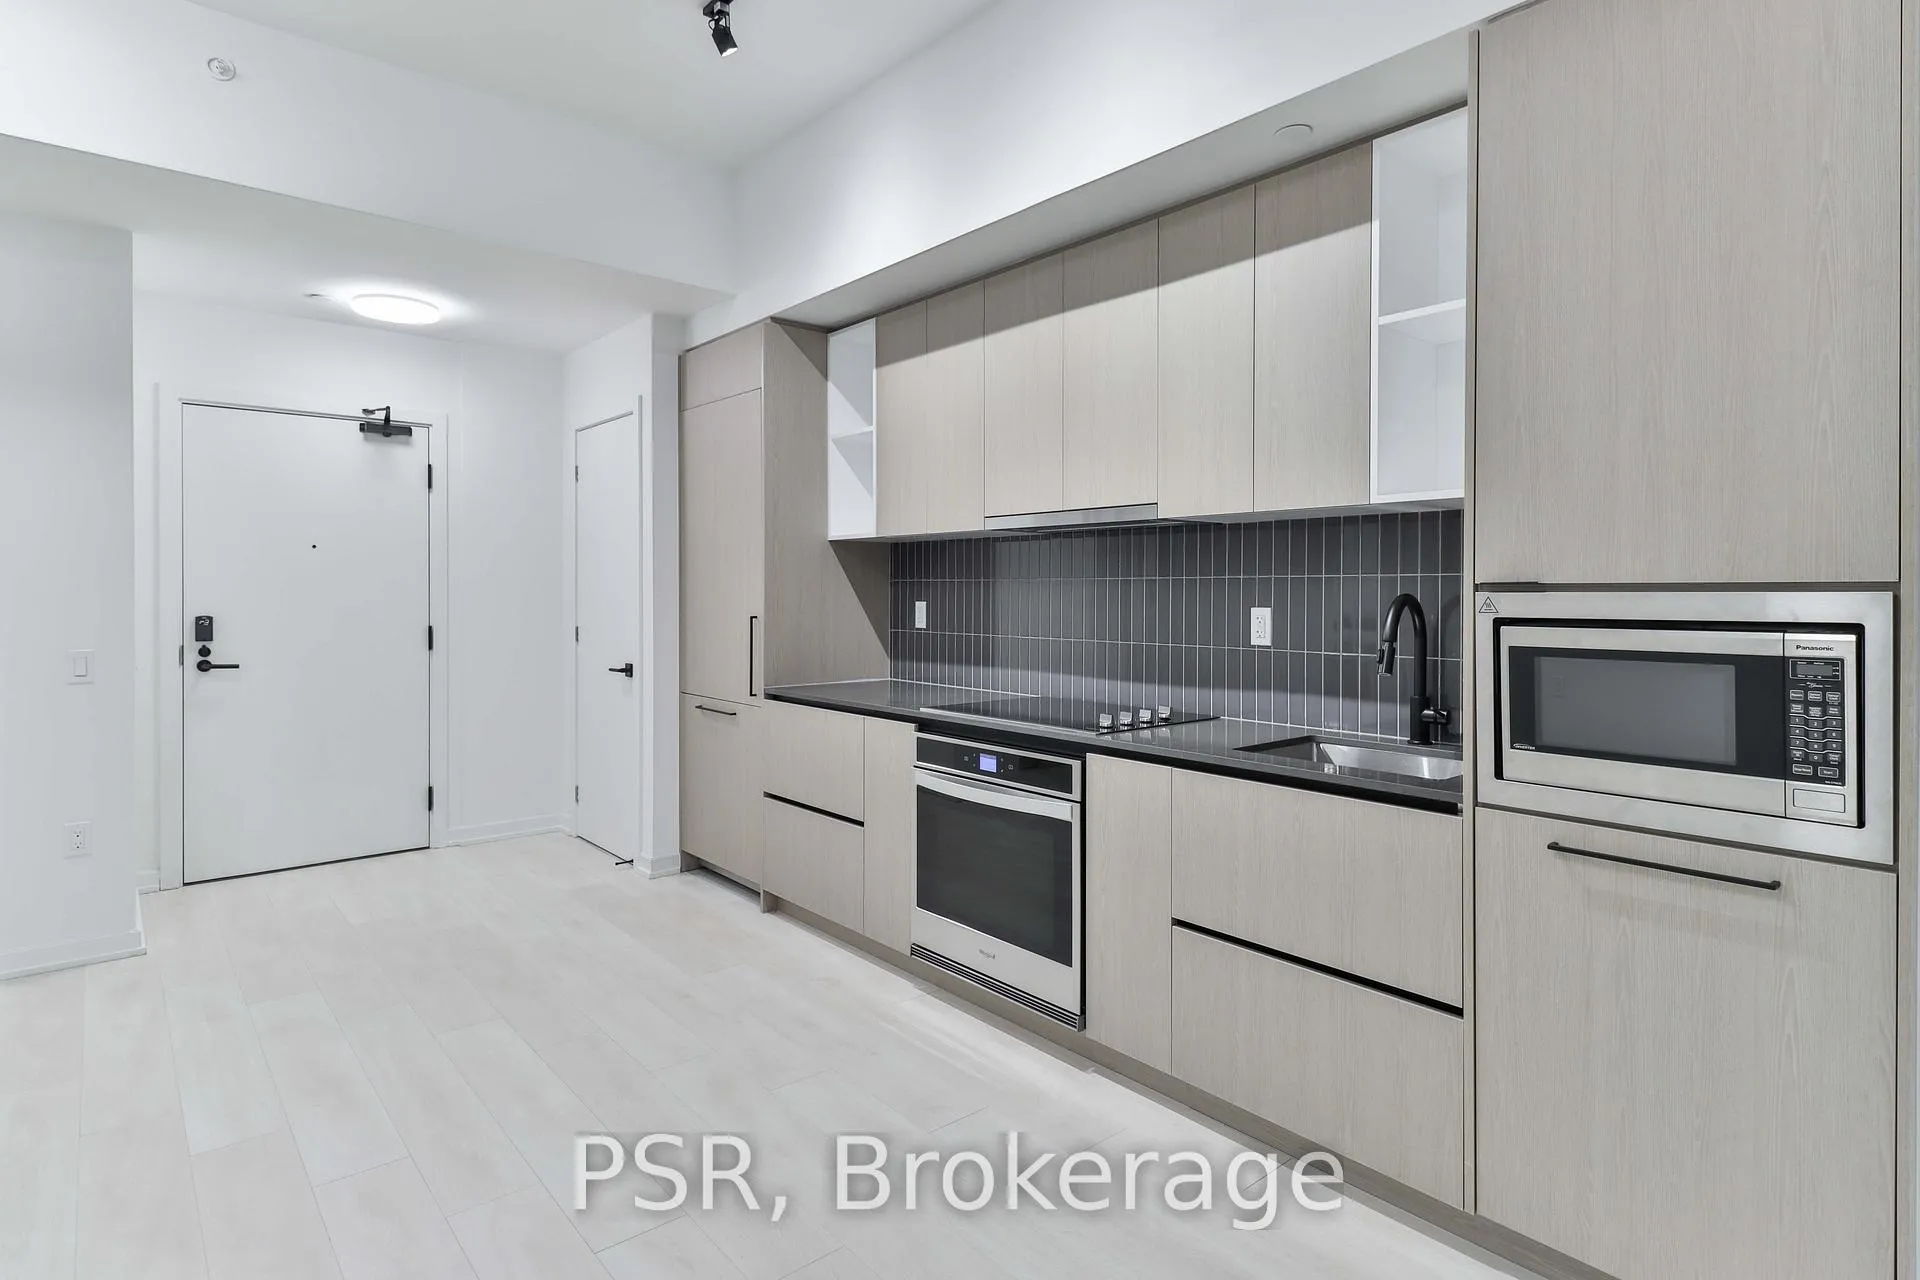
Included in the saleIntegrated appliances: fridge, stove, dishwasher, microwave, washer & dryer.
- Included: Integrated appliances: fridge, stove, dishwasher, microwave, washer & dryer.
NearbyLibrary, park, public transit, rec./commun.centre
- Close to: Library, park, public transit, rec./commun.centre
Listing detailsW11882967, Expired, Dec 5, 2024
- MLS® number: W11882967
- Status: Expired
- Listed on: Dec 5, 2024
- Days on market: 85
- Updated: Feb 28, 2025
- Possession: Immediately/Flexible
- Occupied by: Vacant
- Listing brokerage: PSR
About this home
Unit 505, 10 Graphophone Grove, Toronto (Dovercourt-Wallace Emerson-Junction), ON M6H 2A6
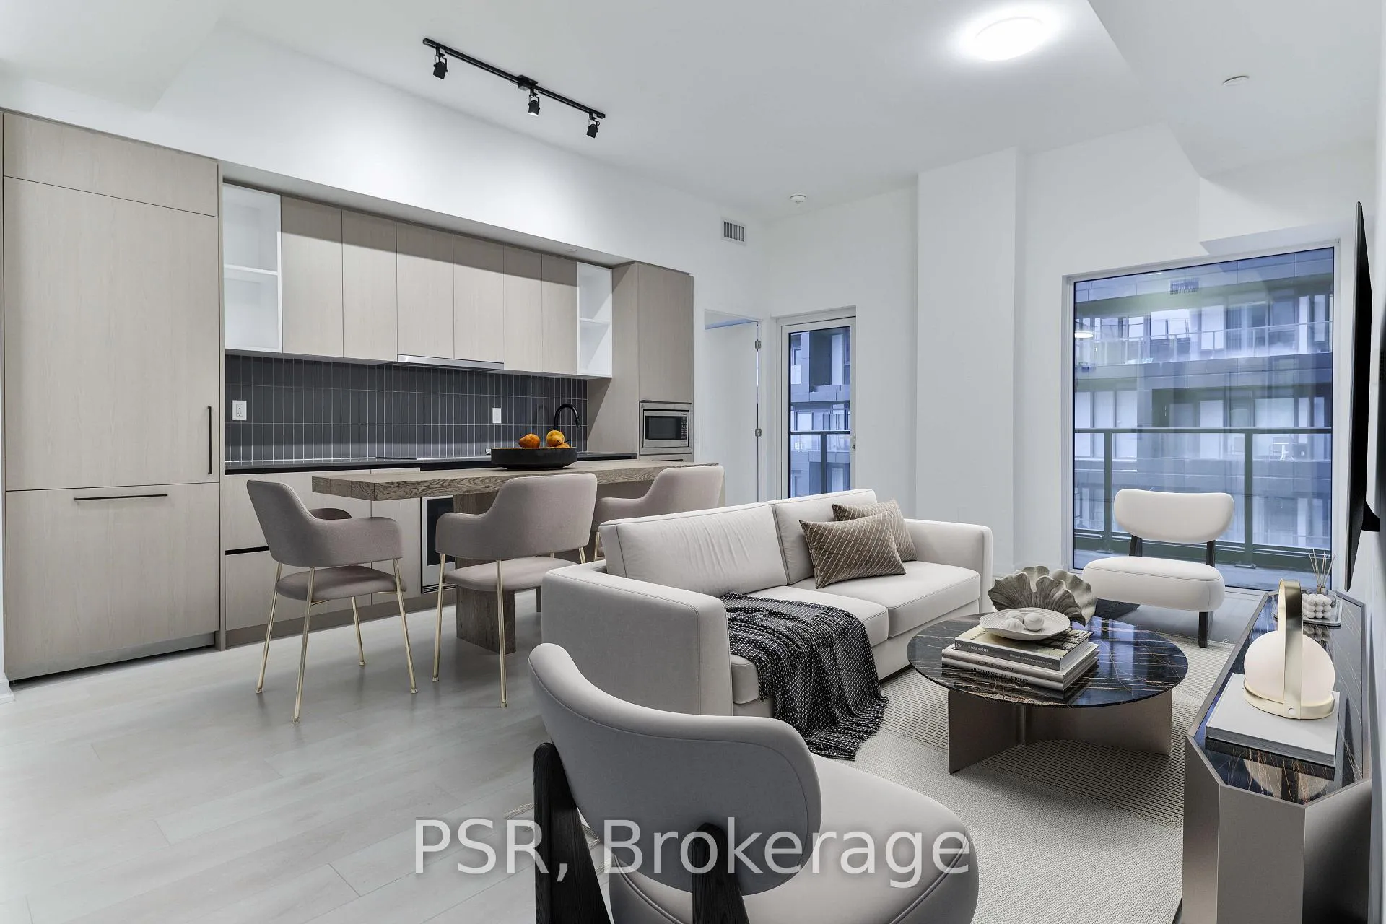
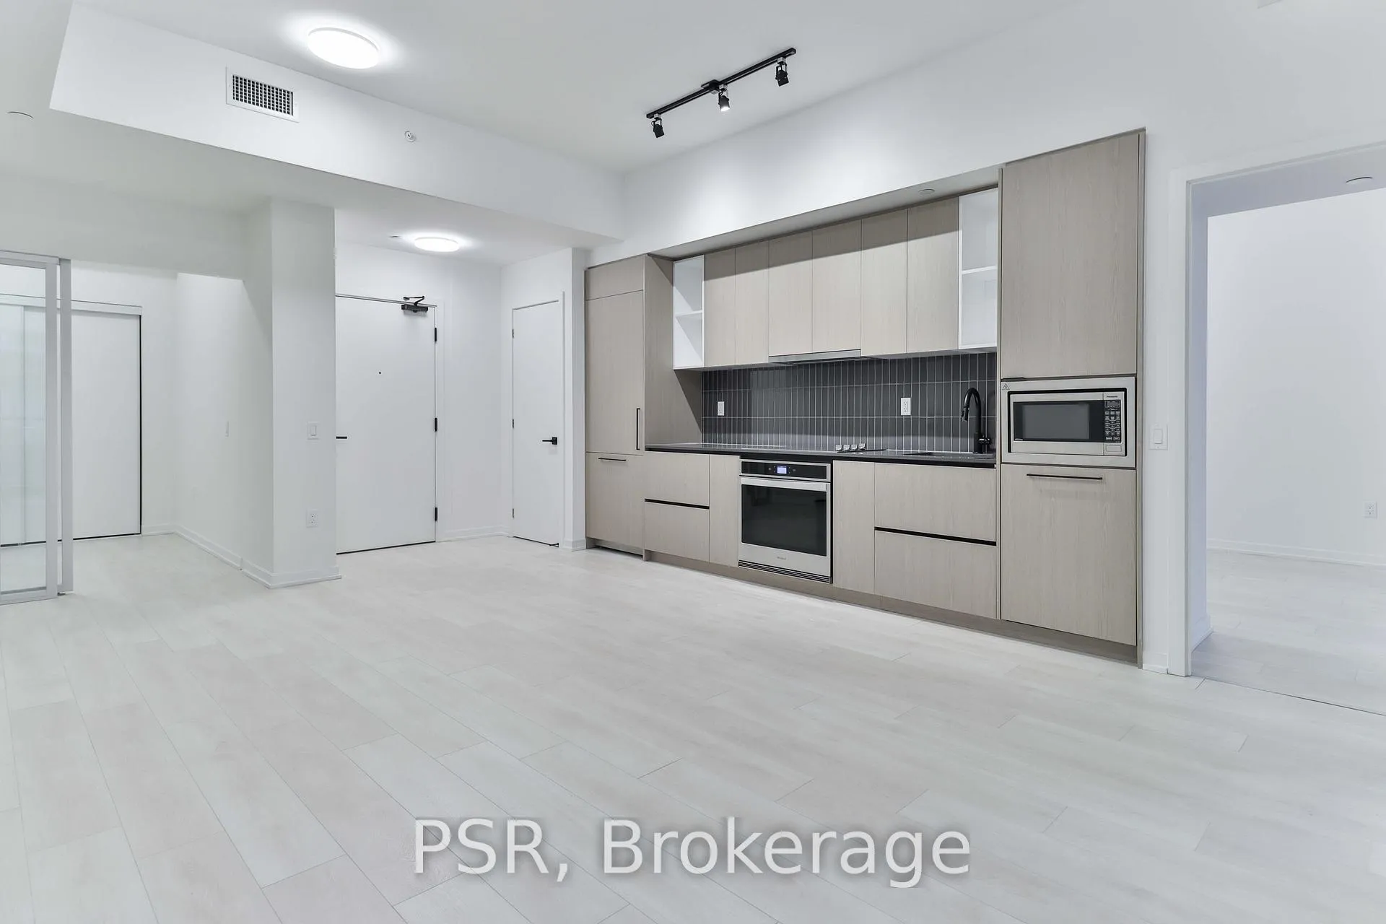
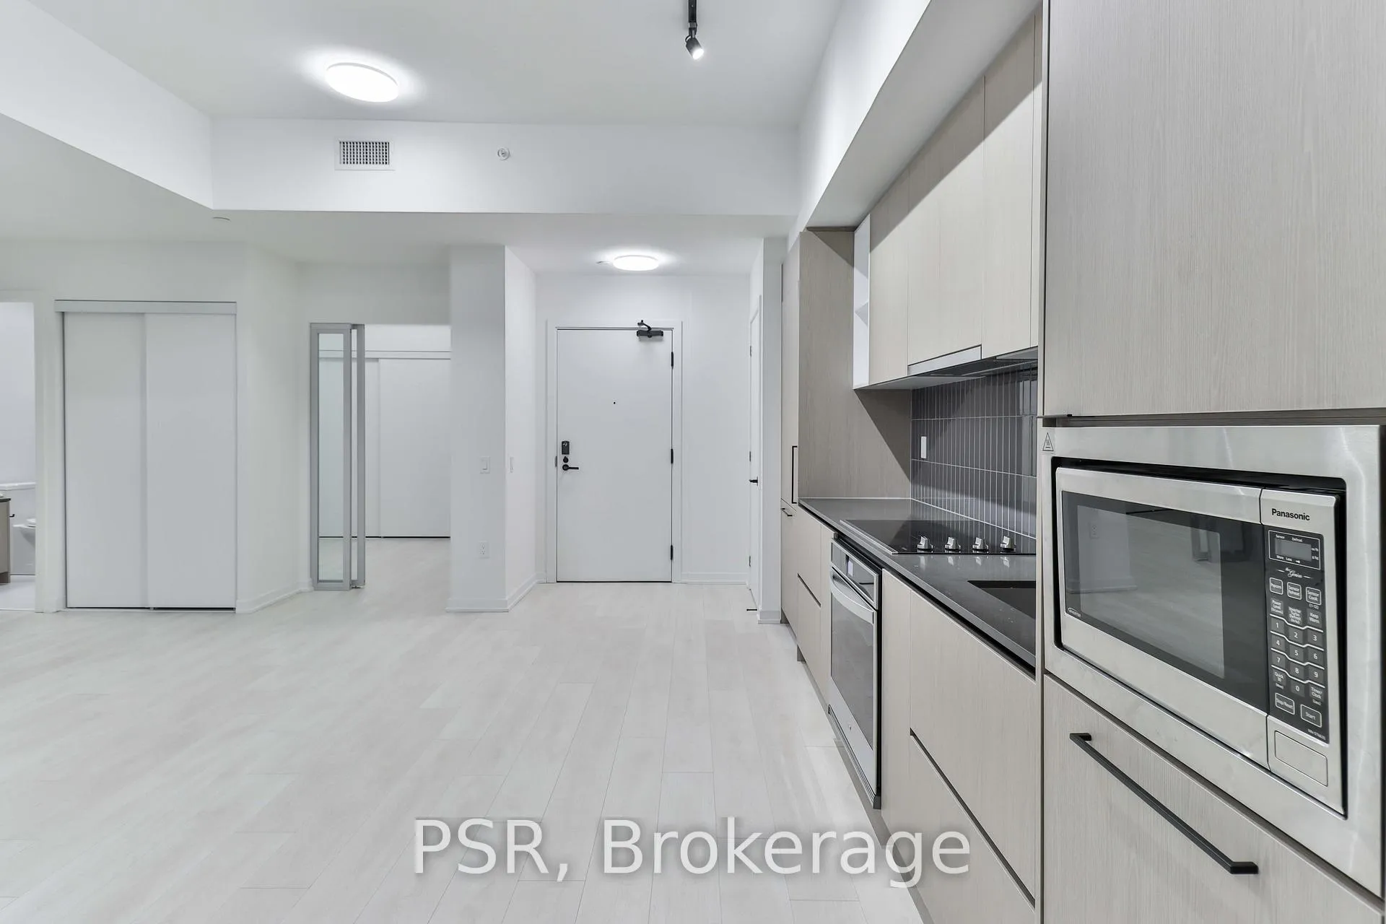
Looking For The Perfect Split Floor Plan? This 3 Bedroom 2 Washroom Suite Offers A Truly Functional Plan, Perfect For Living & Entertaining. Large Living, Dining & Kitchen Space Flows Effortlessly For Open Concept Living, Featuring 30" Appliances & Plenty Of Room For An Island Or Dining Set. Primary Bedroom Boasts A Generous Walk-In Closet & 3-Pc Ensuite, Creating A Spacious Escape. This Thoughtfully Laid-Out Floor Plan With Three Bedrooms Ensures Plenty Of Room For Families, Guests And Roommates Alike. Enjoy Your Large Balcony Overlooking The Beautiful 3rd Floor Wellness Garden - A Rooftop Pool, Co-Working Space, Theatre Room, BBQ's & Fire-Pits, And More. Enjoy All That This Master-Planned Community Has To Offer, Including A Brand New 8-Acre Park & Community Centre (Currently Under Construction!), & New Commercial Retail. **EXTRAS** Pay $0 Development Charges!
Ask about this home
A HOMEH agent will answer your questions about this home.
Know more about Galleria 02
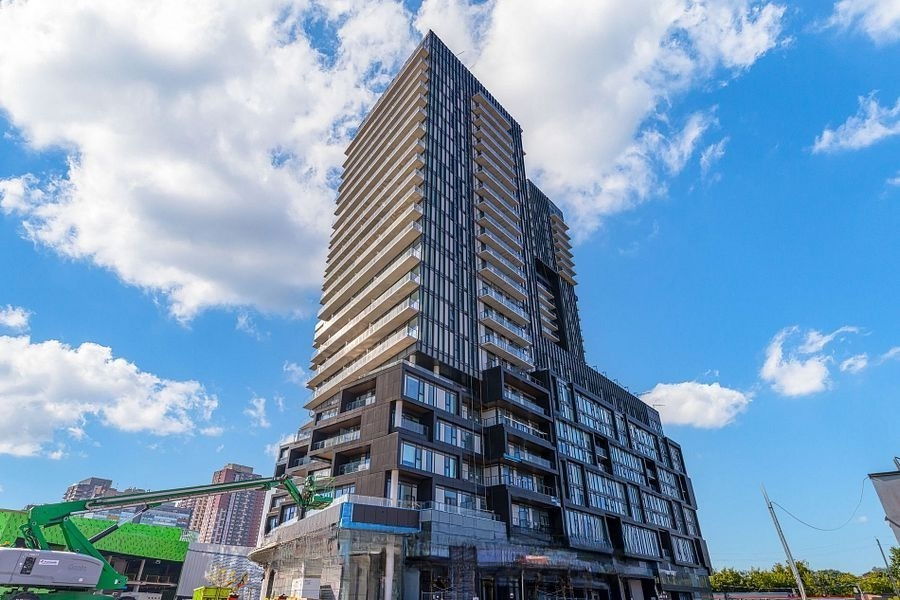
Condo building · 10 Graphophone Grove
Galleria 02 is a 24-storey condo with 191 suites, built in 2025 by Almadev. Right now 4 for sale and 4 for rent are on the market here.
- 24storeys
- 191suites
- 2025built
No similar units for sale in Galleria 02 right now.
Around this home
Daily convenience, out of 100, from the distances below
Schools nearby
School rating, out of 10.
Helpful calculators
Your HOMEH agent

"Priced 39% over the Hestimate. I would see it this week."