
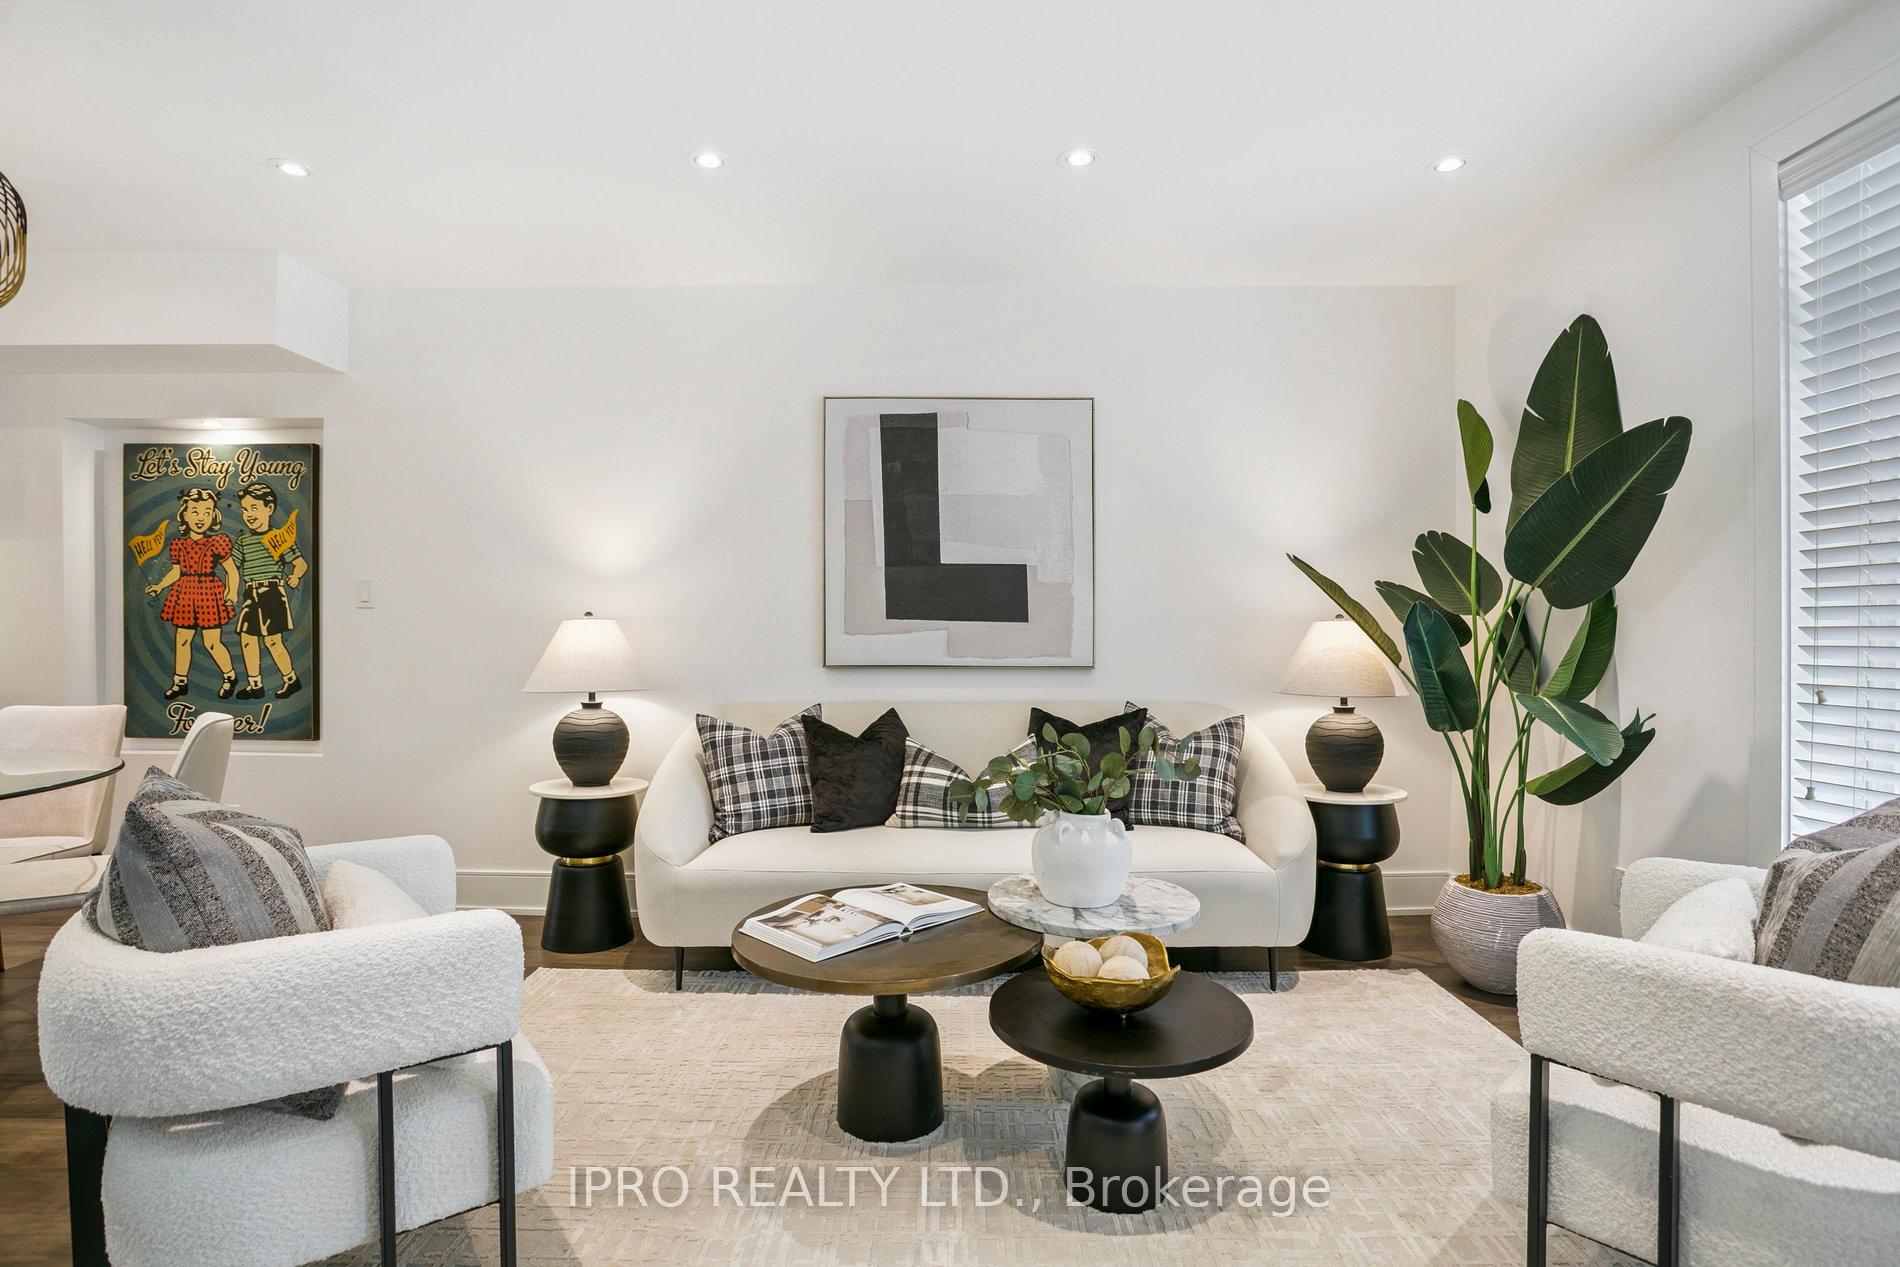
 See all 40 photos
Property history

This home has sold. It is no longer available.
Property not available for sale or for rent.
Ask about this home
A HOMEH agent will answer your questions about this home.Ask HOMEH
About this home
10 Holland Park Avenue, Toronto
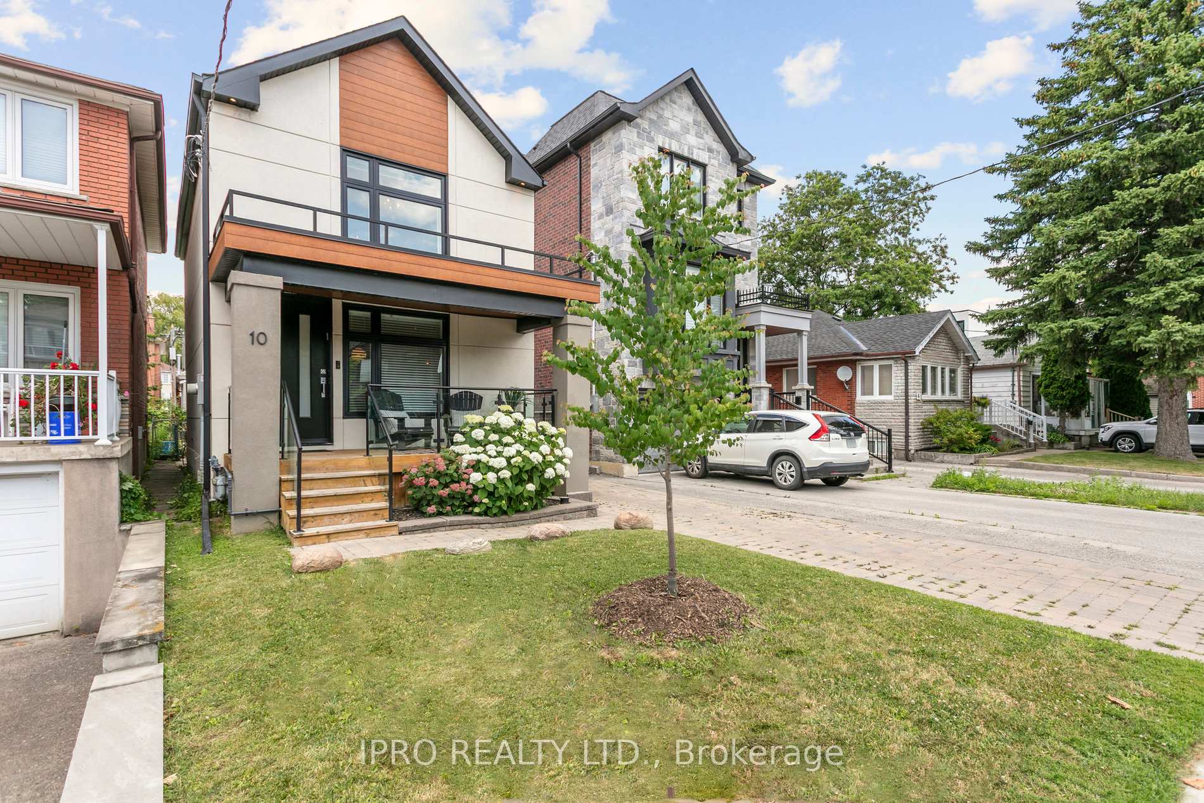
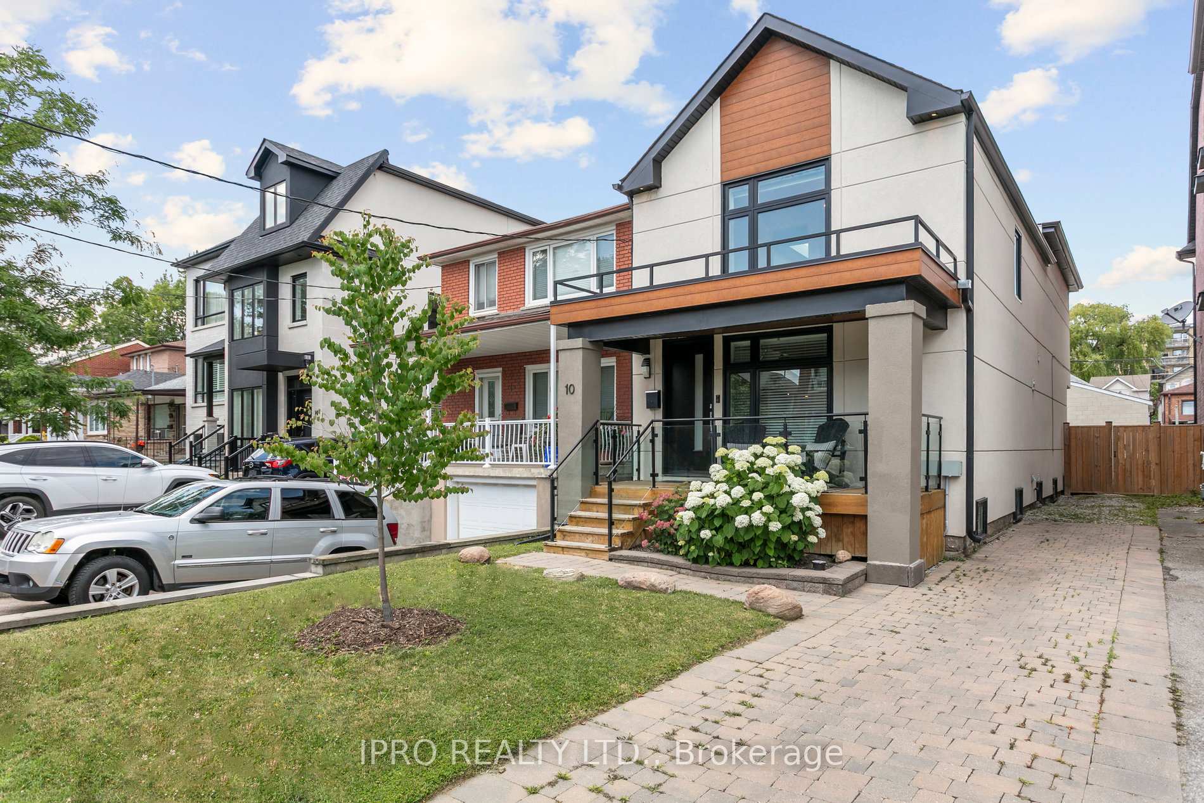
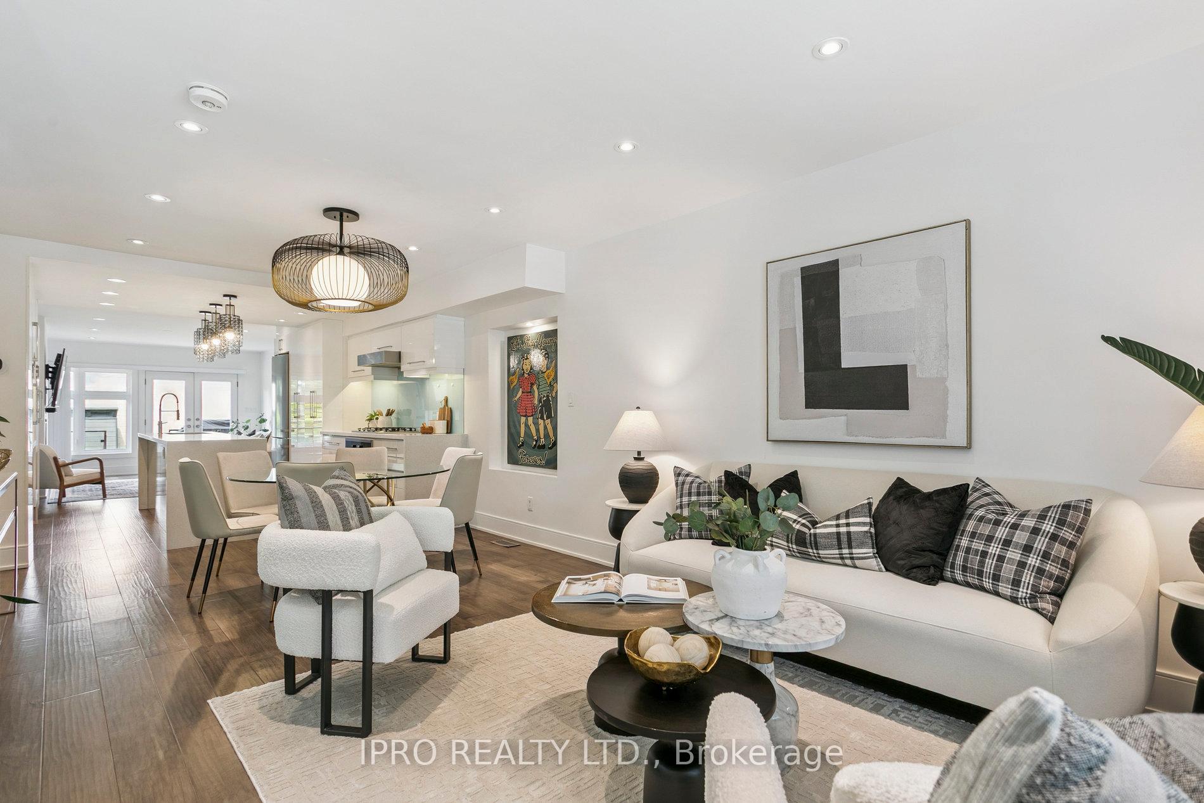
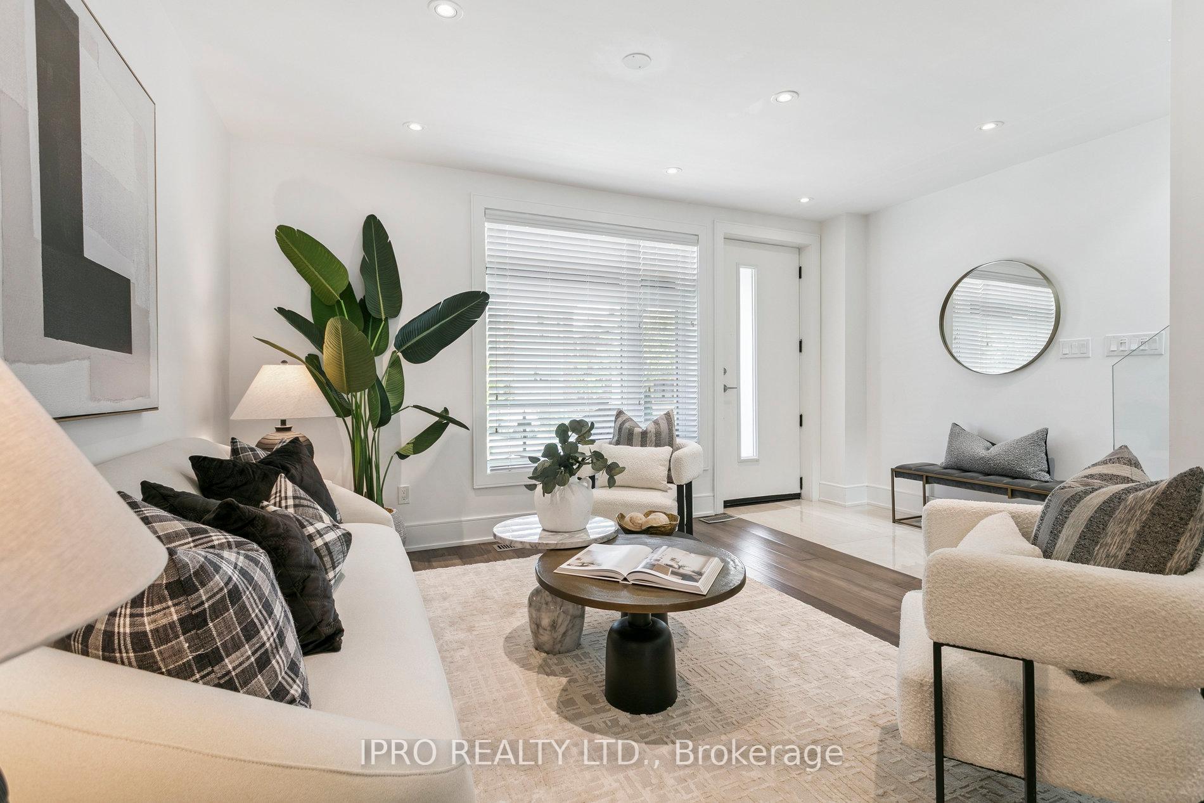
Situated in the Heart of Oakwood Village on a Tree-Lined Street, This Beautifully Renovated Modern 3+1 Bedroom, 4 Bathroom Home Includes a Main Floor Powder Room and Private Driveway With Two-Car Parking. Upstairs, Enjoy the Spacious Primary Bedroom With Stunning 4Pc Ensuite, 2 Additional Bedrooms and a Spacious Second Bathroom. The Finished Basement Offers a Rec Room and an Oversized 4th Bedroom for a Home Office, Guest Suite, Nanny Suite, or Additional Family Space. The Open Concept Design Creates Seamless Flow Throughout the Living Spaces, Making it Perfect for Both Everyday Living and Entertaining Guests. Natural Light Streams Throughout the Home With Large Windows and Strategically Placed Skylights, Creating a Bright and Welcoming Atmosphere. Steps From Cedarvale Ravine, St. Clair West Shops, Cafes, Wychwood Barns, and Transit. Excellent Opportunity to Own a Move-In Ready Home in One of York's Most Sought-After Communities.
Facts & features
Ask about this home
A HOMEH agent will answer your questions about this home.
Rooms
10 rooms · 4 bathrooms
- Living room4′2″ × 8′4″35 sq.ft.
- Dining room12′5″ × 8′9″109 sq.ft.
- Kitchen12′3″ × 16′2″198 sq.ft.
- Family room12′8″ × 15′190 sq.ft.
- Primary bedroom12′7″ × 25′5″320 sq.ft.
- Bedroom 29′3″ × 11′1″103 sq.ft.
- Bedroom 313′8″ × 10′3″140 sq.ft.
- Recreation11′6″ × 18′5″212 sq.ft.
- Laundry6′3″ × 6′8″42 sq.ft.
- Office11′2″ × 14′5″161 sq.ft.
Around this home
Schools nearby
School rating, out of 10.
Listing details
Helpful tools
Your HOMEH agent
"I would see it this week."
Ask HOMEH about this home
Price, neighbourhood, monthly cost. Ask anything.
HOMEH Intelligent Agent is an AI, not a licensed representative. Check anything important with your agent.