

10 Lindsey Avenue
10 Lindsey Avenue
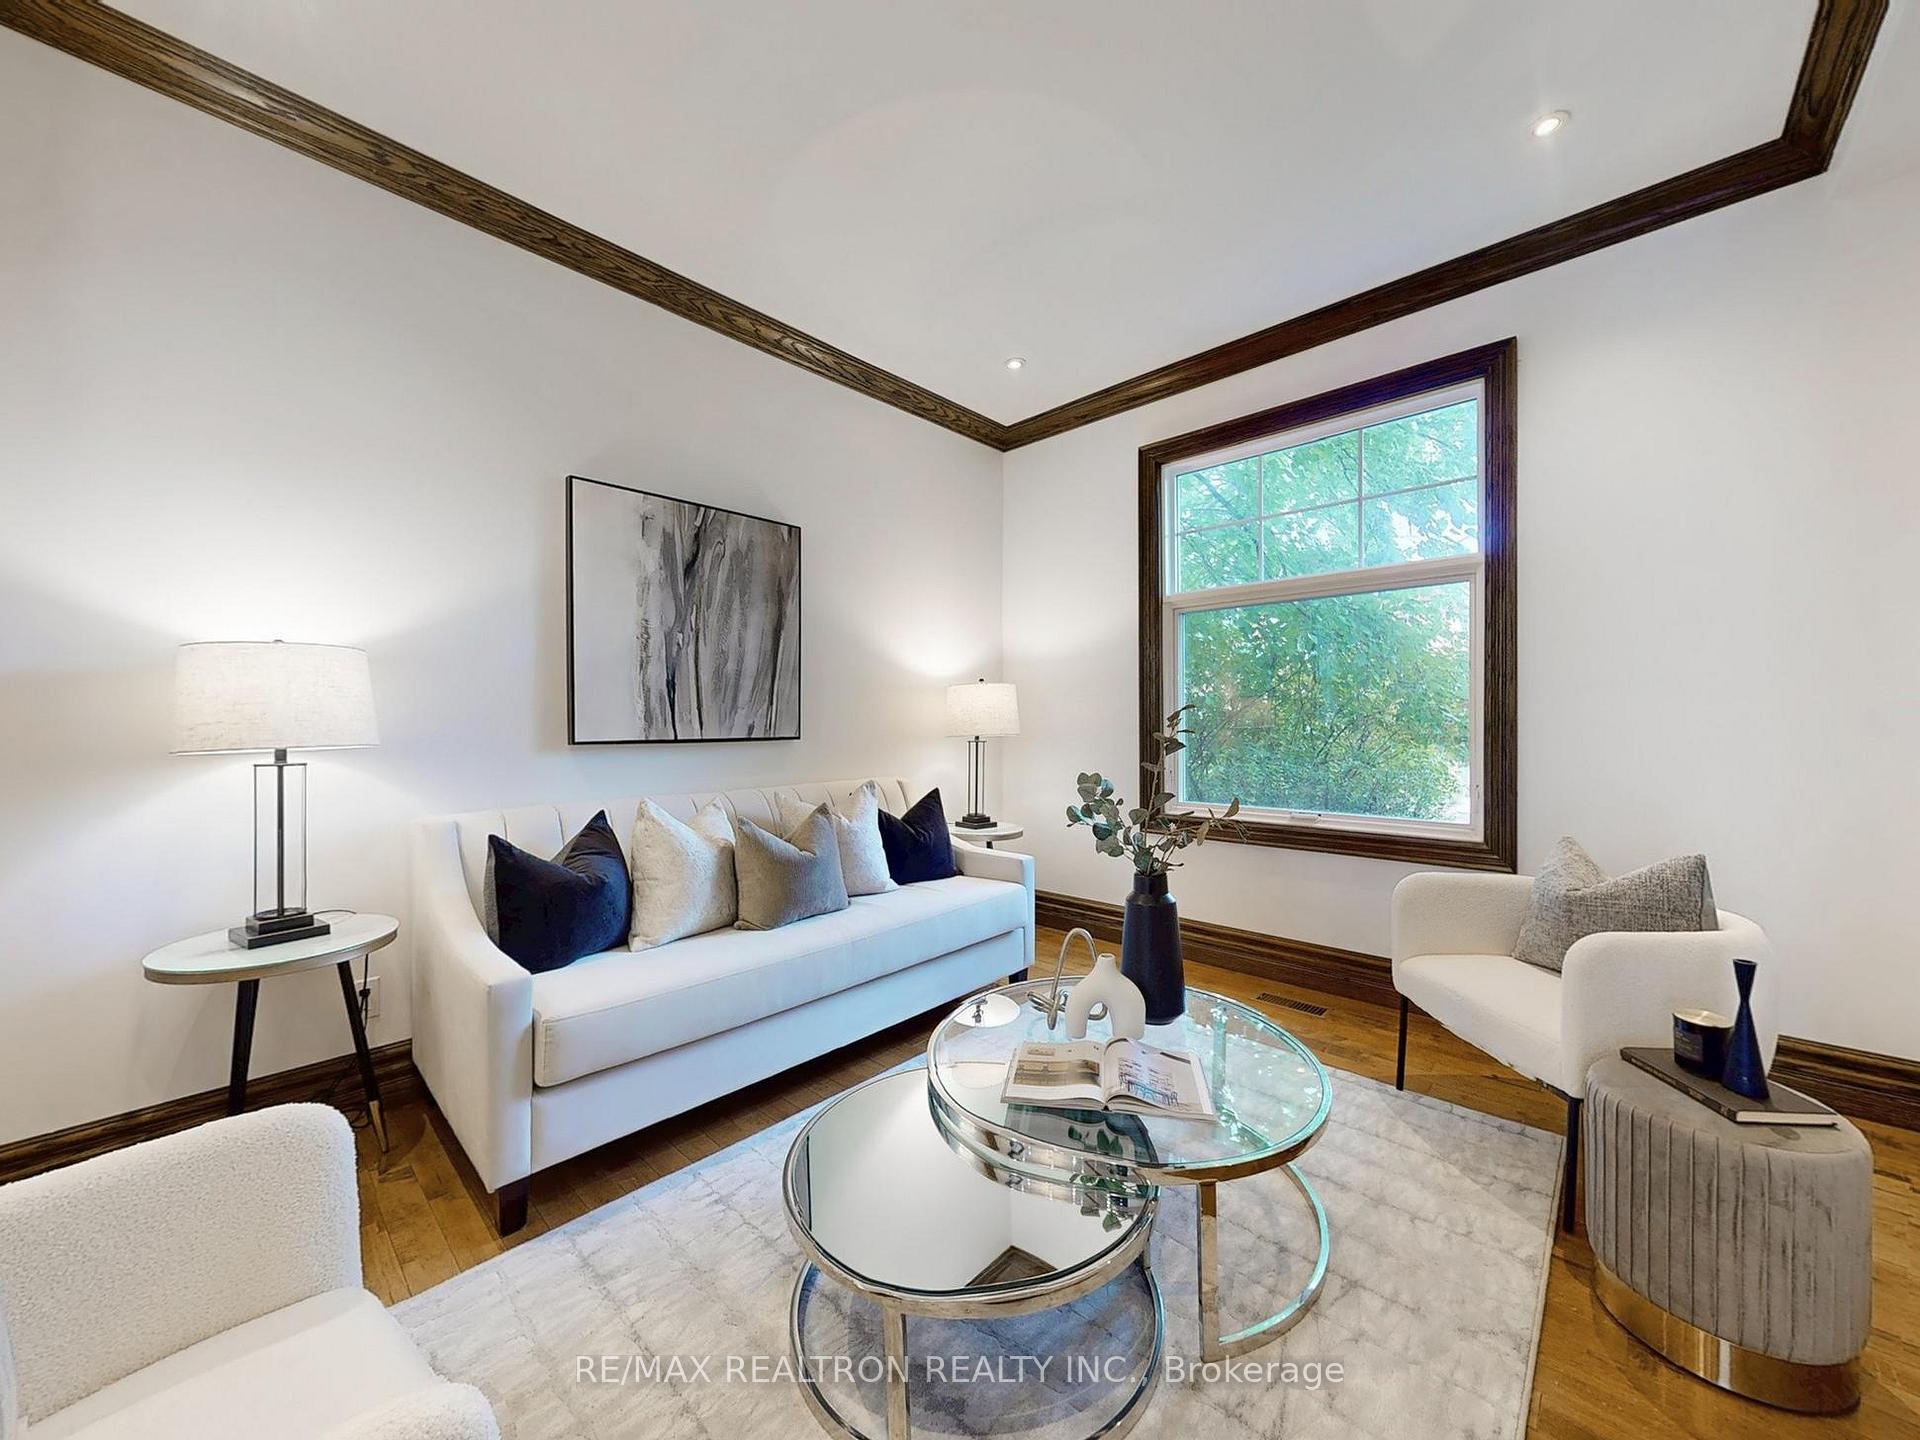 See all 46 photos
Property history
Facts and features
- BasementUnfinished
- Age of home100+
- Water, sewerMunicipal
- HeatingForced air
- Hardwood floors
- Fireplace
- Central air
The homeDetached, 3-storey, 100+
- Type: Detached
- Style: 3-storey
- Age: 100+
- Living space: 2,000–2,500 sq ft
- Basement: Unfinished
- View: Panoramic
InsideFireplace Yes, Cork, Heated, Hardwood, Broadloom, Lower level
- Fireplace: Yes
- Flooring: Cork, Heated, Hardwood, Broadloom
- Laundry: Lower level
- Features: Rough-in bath
- Rooms above ground: 10
- Rooms in the basement: 1
- Bedrooms: 4 + 1 in the basement
- Bathrooms: 2
- Kitchens: 1
- Family room: Yes
Outside and lotBrick, Asphalt shingle, Concrete
- Exterior: Brick
- Roof: Asphalt shingle
- Foundation: Concrete
- Size: 20.42 × 130 ft
Parking2 Garage, Detached, Lane
- Spaces: 2 Garage
- Garage: Detached
- Driveway: Lane
Heating, water and powerForced air, gas, Central air, Municipal water
- Heating: Forced air, gas
- Cooling: Central air
- Water: Municipal water
- Sewer: Municipal sewer
Costs and taxesTaxes $8,928 a year, HST included in the price, Rental items None
- Taxes, 2025: $8,928 a year
- HST: HST included in the price
- Rental items: None
Included in the saleFridge, gas range, hood fan, b/i dishwasher, washer, dryer, all electrical light fixtures and window coverings (as in condition). entire house is repainted!, Central vacuum system is dormant but can be serviced
- Included: Fridge, gas range, hood fan, b/i dishwasher, washer, dryer, all electrical light fixtures and window coverings (as in condition). entire house is repainted!
- Not included: Central vacuum system is dormant but can be serviced
Listing detailsC12425343, Sold, Sep 25, 2025
- MLS® number: C12425343
- Status: Sold
- Listed on: Sep 25, 2025
- Days on market: 68
- Updated: Dec 2, 2025
- Possession: 2025-10-01 / Flexible
- Occupied by: Owner
- Listing brokerage: RE/MAX REALTRON REALTY INC.
About this home
10 Lindsey Avenue, Toronto (Dufferin Grove), ON M6H 1C9
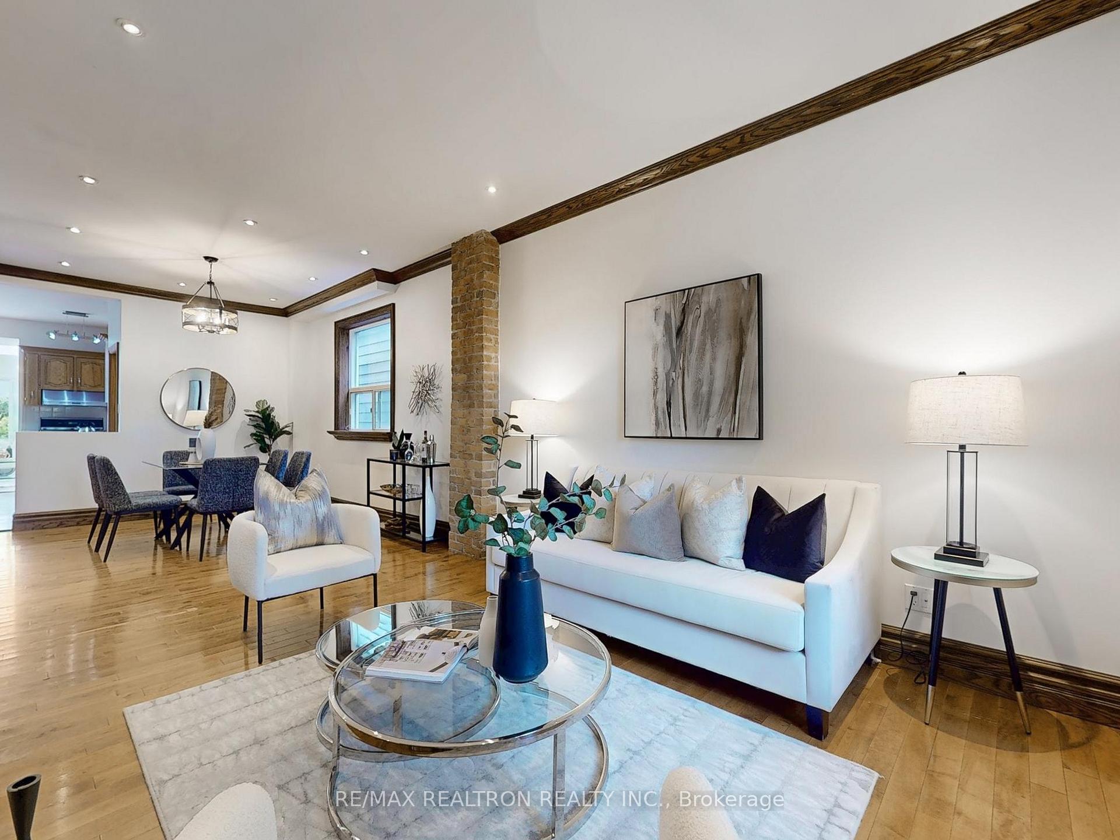
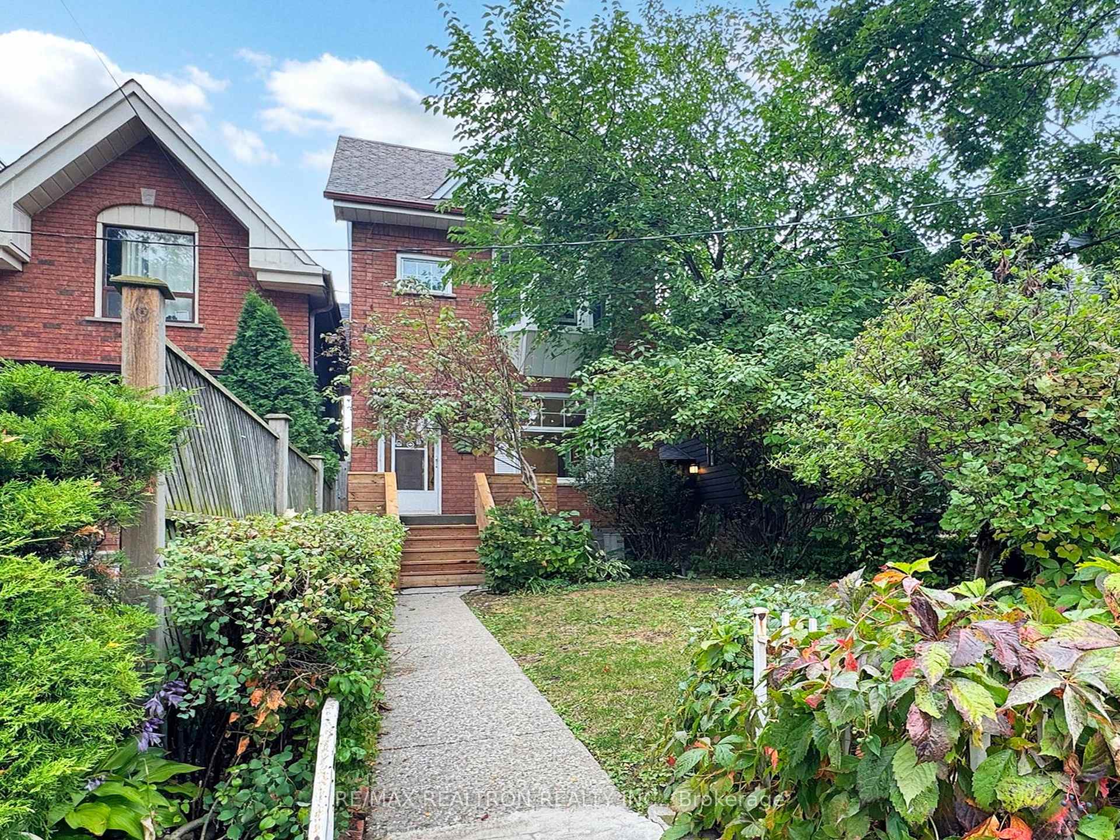
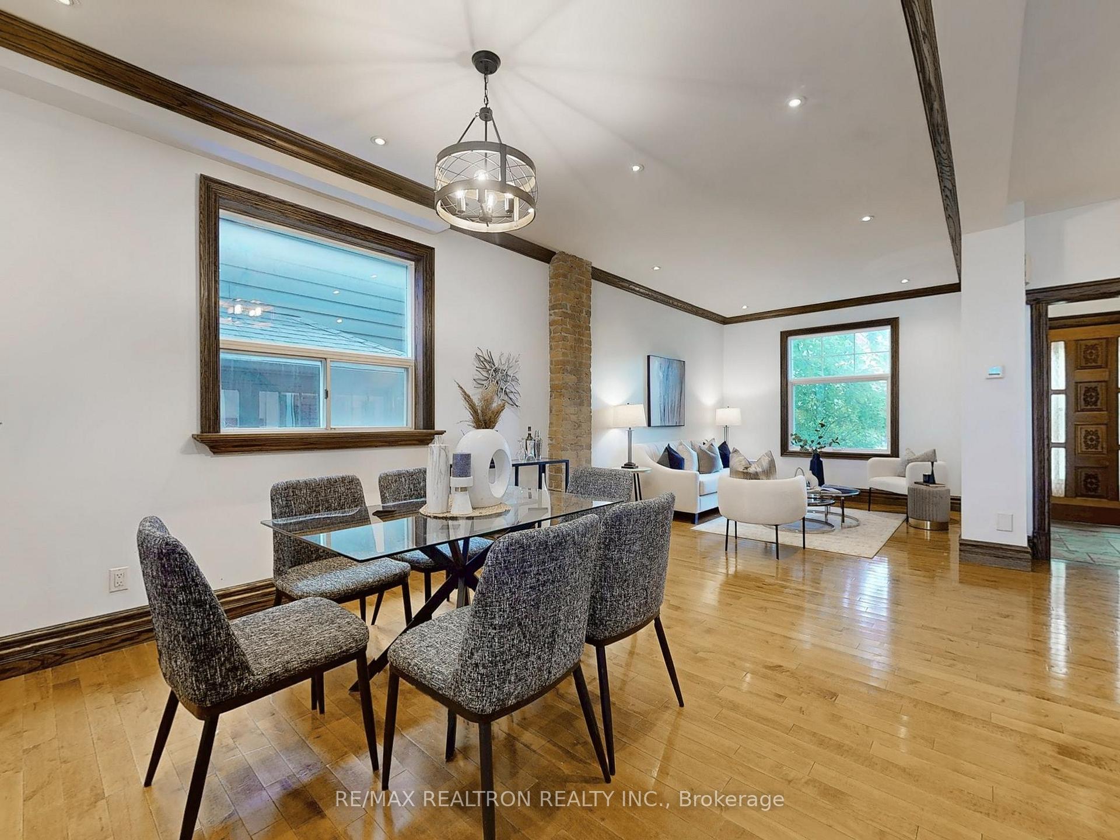
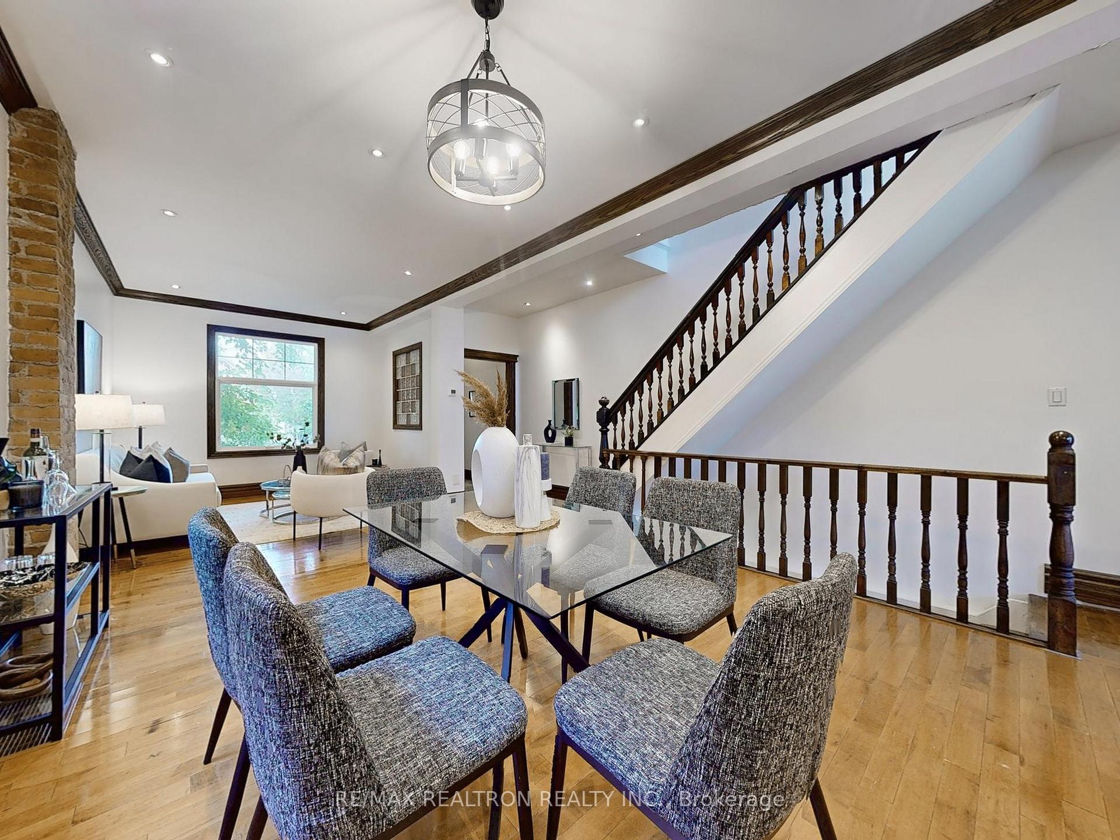
Searching for that gem with a Wide Lot & Double Garage? Discover this rare freshly painted Detached home in the highly sought-after Dufferin Grove neighbourhood, blending character, space, and endless potential. With some charming Victorian like features still intact, this home offers over 2,000 sq. ft. of living space across 2 3/4 floors, plus a basement thats a true blank canvas, perfect for creating a recreation room, gym, or entertainment area to suit your lifestyle. A Bathroom rough-in ready for your personalized touch. The main floor impresses with high 9 ceilings, large principal rooms, and a flexible layout designed for both everyday living and entertaining. The Family Room can be used as a Sunroom, A planter's haven or another entertainment area. Upstairs, you'll find 3 spacious bedrooms plus a unique top-floor loft like bedroom complete with a kitchenette and office area that opens directly onto the private rooftop terrace. Skylights throughout fill the home with natural light, enhancing the bright and inviting atmosphere. Set on a wide 20 x 130 ft lot with a double concrete garage, this property offers both space and convenience rarely found in the city. Situated steps from Dufferin Grove Park, College Street shops & cafés, Dufferin Mall, TTC, and excellent schools, this home is perfect for families, professionals, or anyone seeking to enjoy the vibrant lifestyle this community is known for. 3D Virtual Tour & Floor Plan attached.
Ask about this home
A HOMEH agent will answer your questions about this home.
Around this home
Daily convenience, out of 100, from the distances below
Schools nearby
School rating, out of 10.
Helpful calculators
Your HOMEH agent

"Priced 10% under the Hestimate. I would see it this week."