

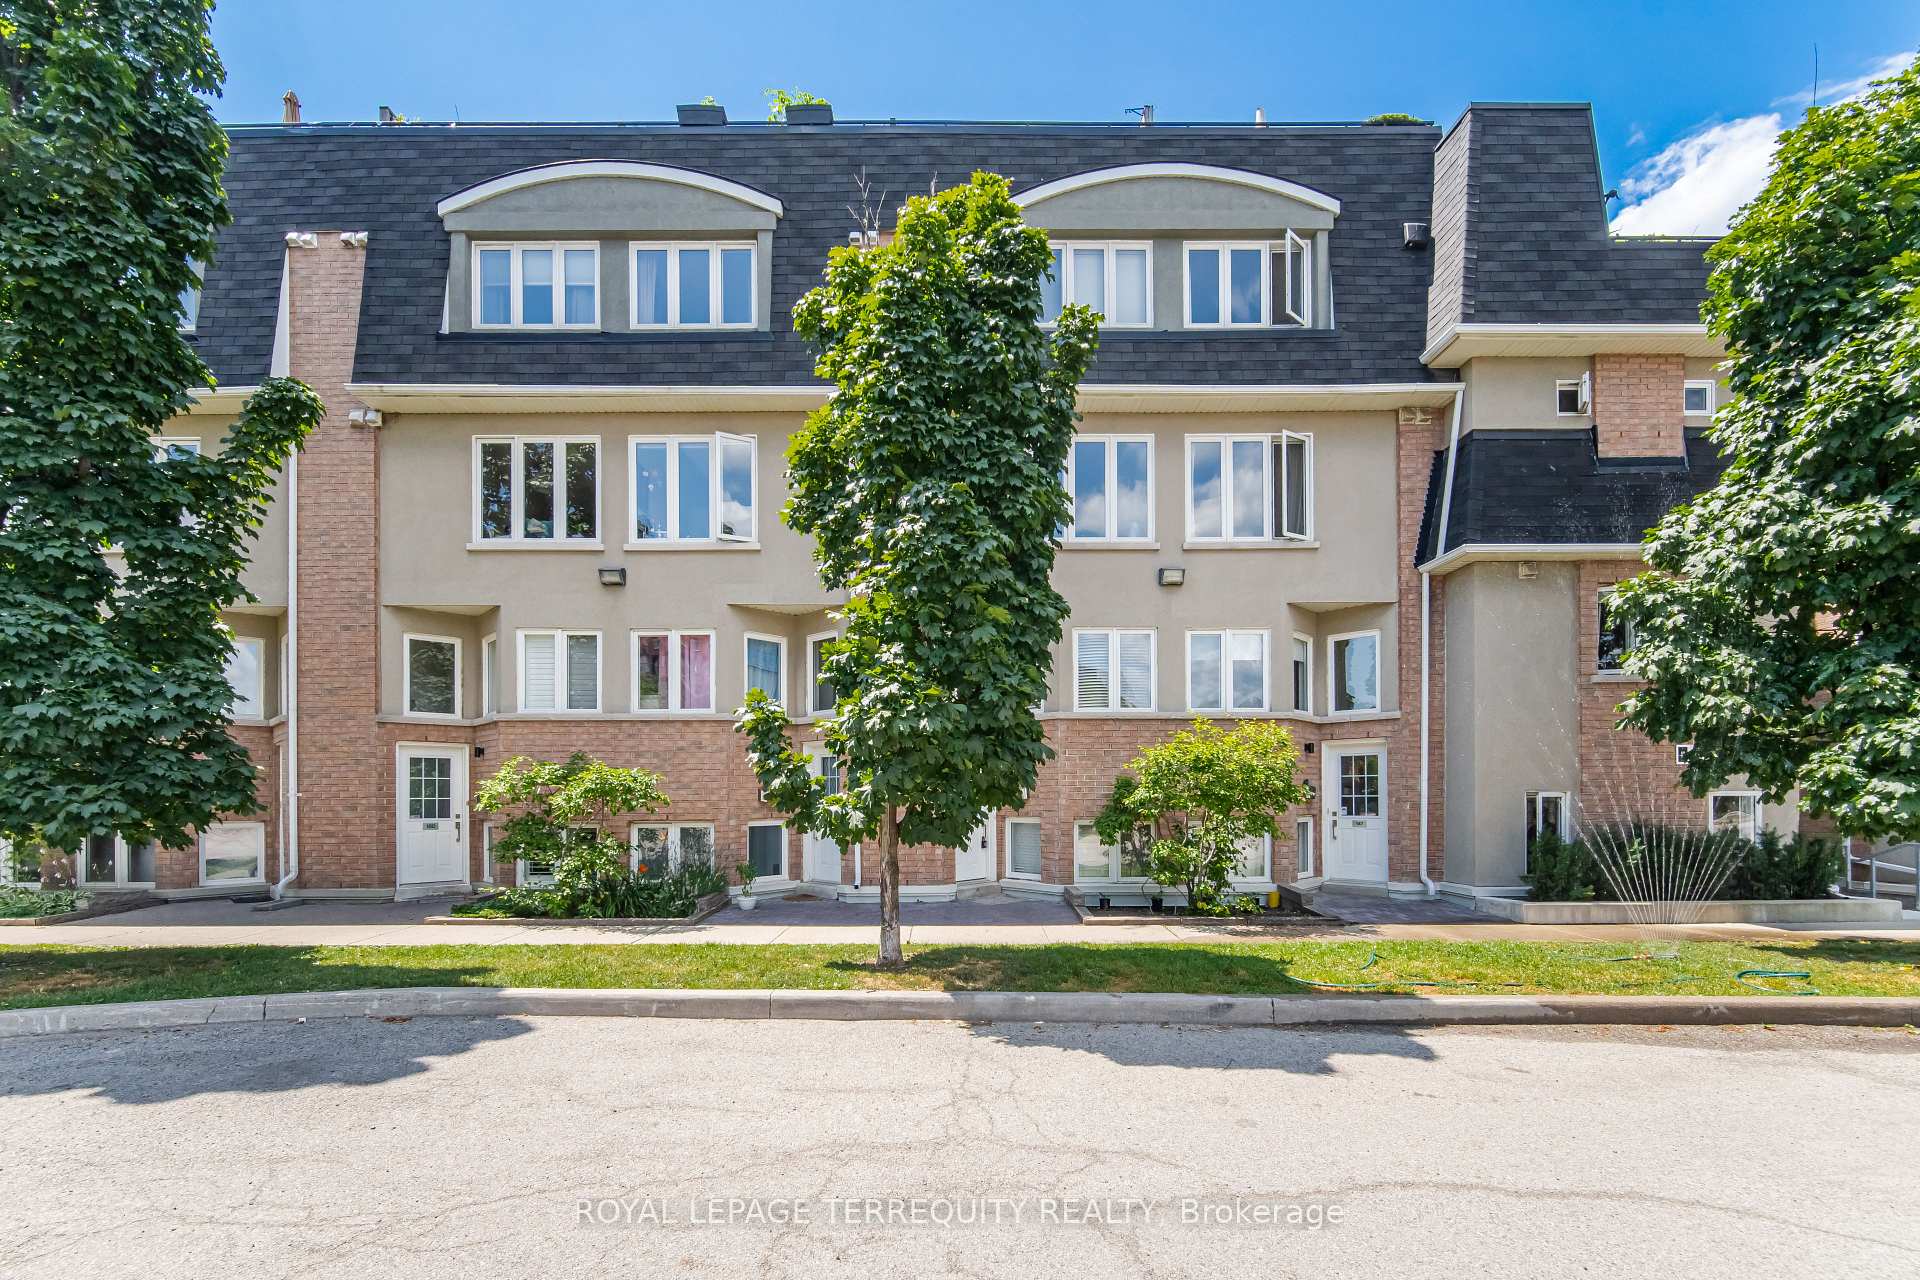
Unit 148, 10 Merchant Lane
Unit 148, 10 Merchant Lane
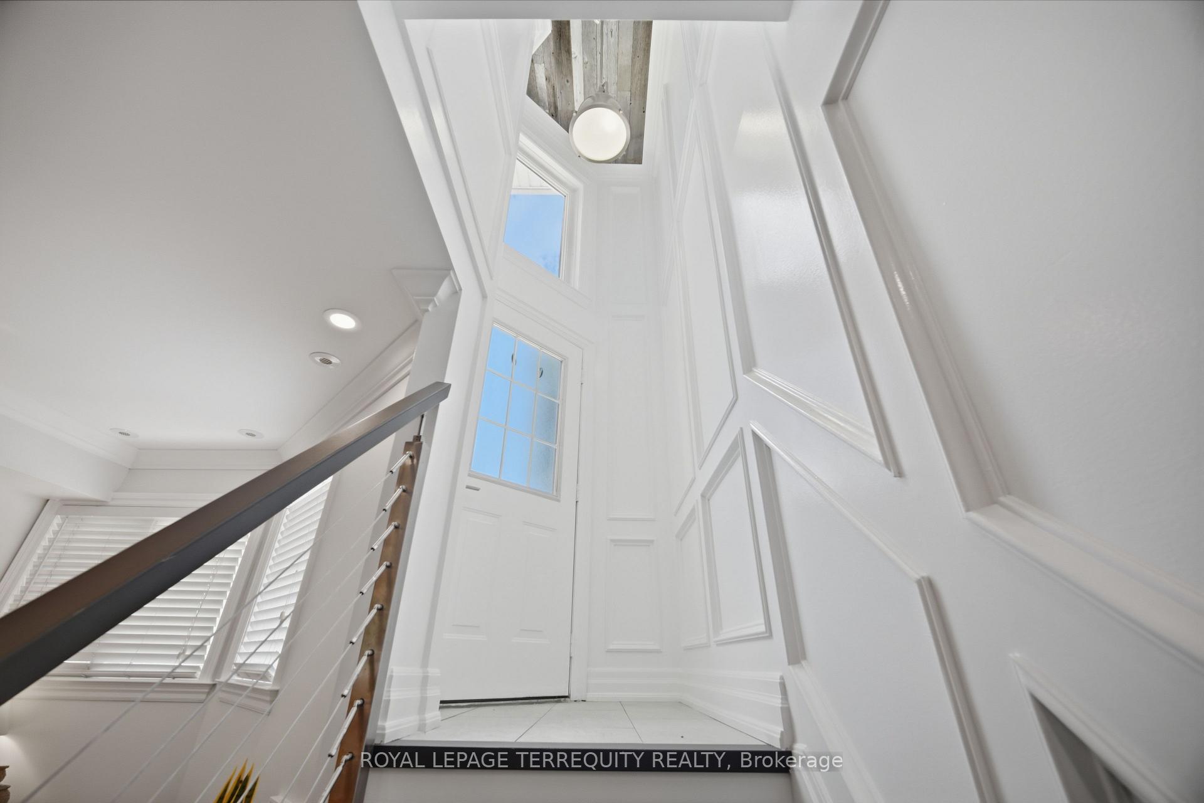
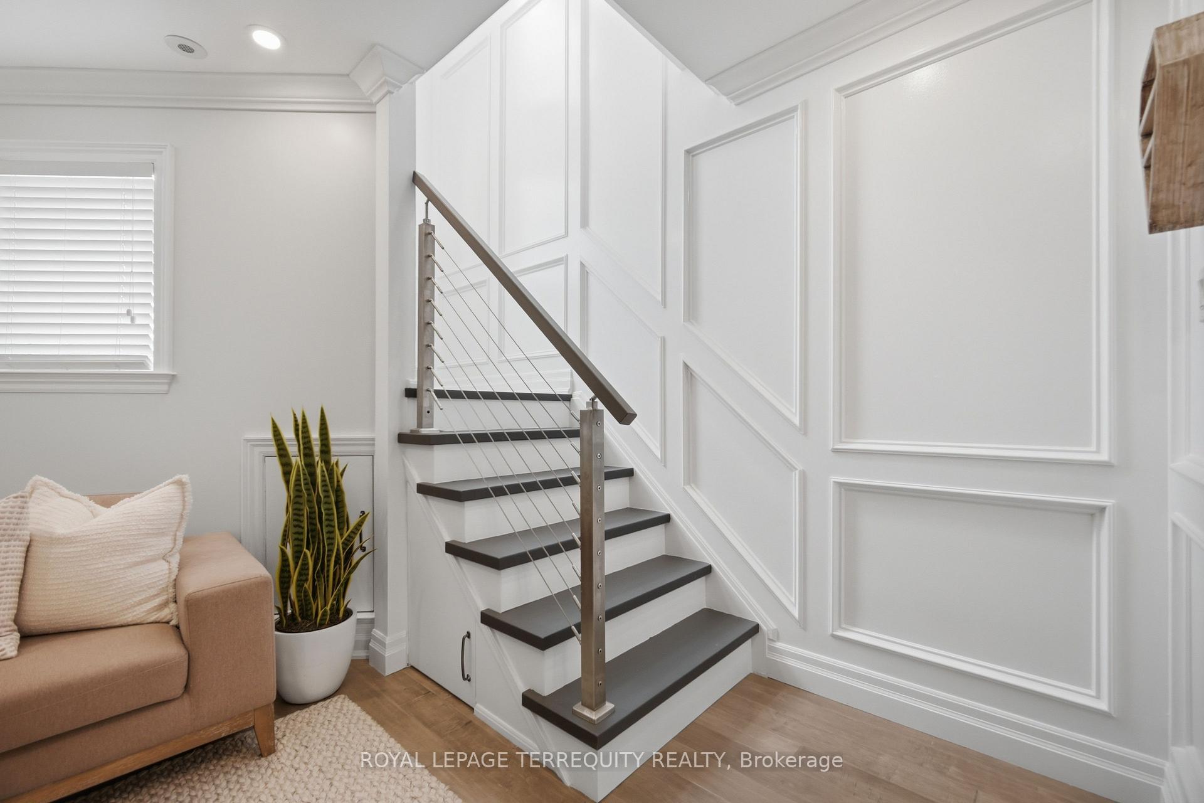
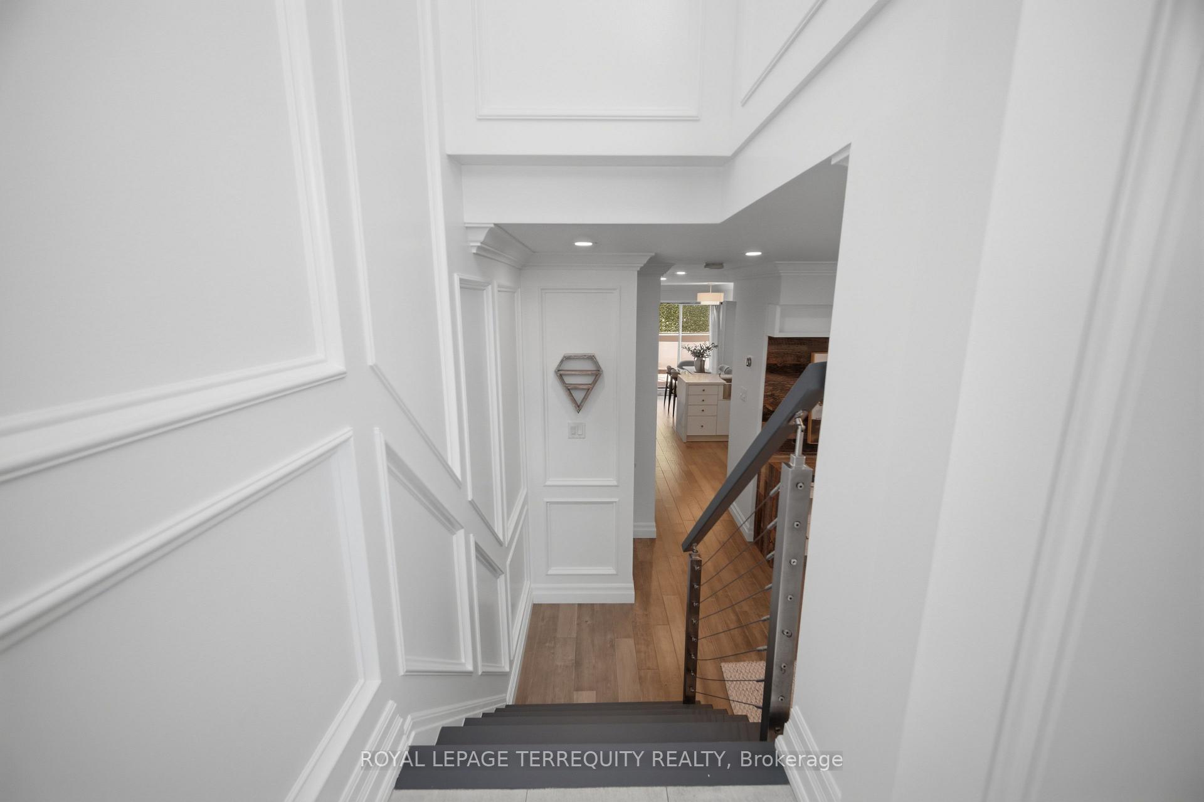
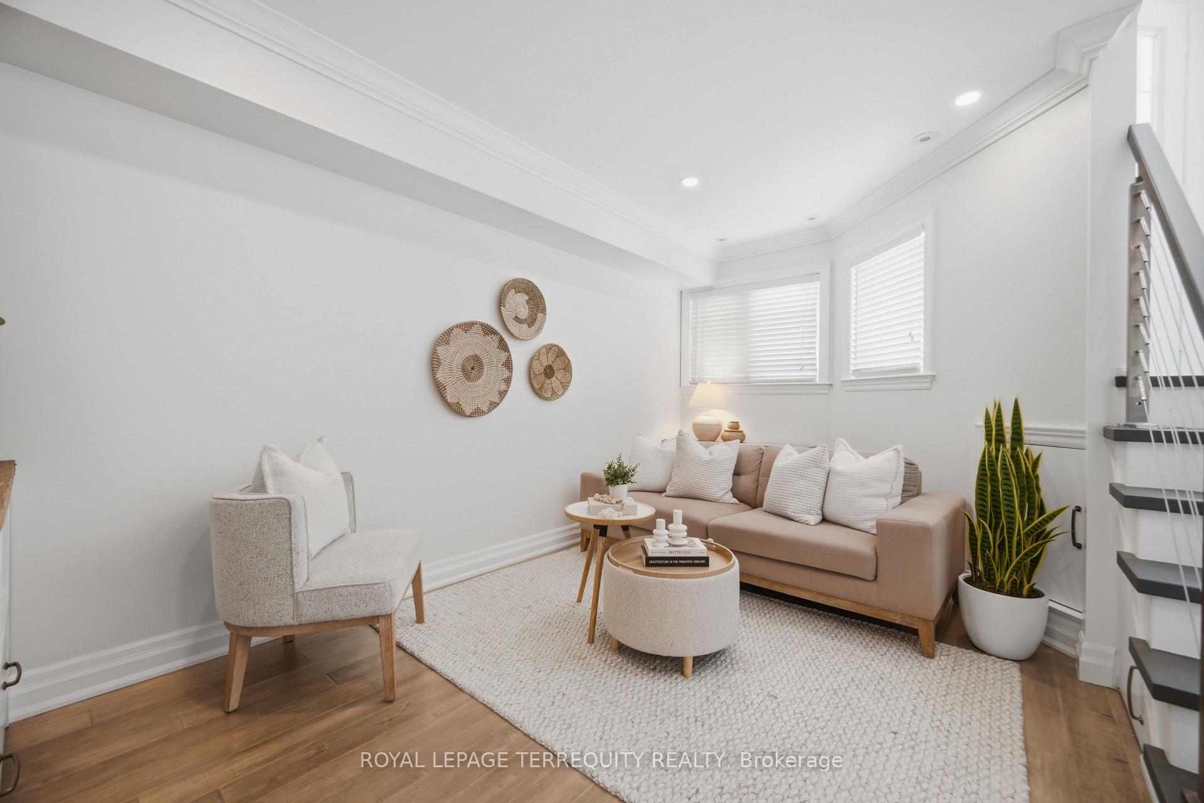 See all 36 photos
Property history
Facts and features
- BasementNone
- ExposureEast west
- LaundryEnsuite
- LockerExclusive
- Hardwood floors
- Central air
The homeCondo Townhouse, 2-storey, 1,000–1,199 sq ft
- Type: Condo Townhouse
- Style: 2-storey
- Living space: 1,000–1,199 sq ft
- Basement: None
- Exposure: East West
InsideHardwood, Ensuite, upper level, Carpet free, on demand water heater, other, storage, water heater owned
- Flooring: Hardwood
- Laundry: Ensuite, upper level
- Features: Carpet free, on demand water heater, other, storage, water heater owned
- Rooms above ground: 5
- Bedrooms: 2
- Bathrooms: 2
- Kitchens: 1
OutsideBrick, stucco (plaster), Terrace
- Exterior: Brick, stucco (plaster)
- Balcony: Terrace
Parking and locker1 Parking, Underground, Exclusive
- Spaces: 1 Parking
- Garage: Underground
- Parking type: Exclusive
- Driveway: Underground
- Spot: Pa-98
- Locker: Exclusive
- Locker level: A
BuildingbeBloor Townhomes, Storeys 2, Units 96
- Name: beBloor Townhomes
- Storeys: 2
- Units: 96
- Registered: 2005
- Condo corporation: 1657
- Amenities: Bbqs allowed, bike storage, playground, visitor parking
- Pets: Allowed
Heating, water and powerForced air, gas, Central air
- Heating: Forced air, gas
- Cooling: Central air
Costs and taxesTaxes $3,160 a year, Condo fee $709 a month, Common elements included, building insurance included, water included, parking included
- Taxes, 2025: $3,160 a year
- Condo fee: $709 a month
- Fee includes: Common elements included, building insurance included, water included, parking included
- HST: No HST
Included in the saleStainless steel appliance package including refrigerator, stove and dishwasher; washer and dryer; and a newly installed owned tankless hot water tank, eliminating rental fees.
- Included: Stainless steel appliance package including refrigerator, stove and dishwasher; washer and dryer; and a newly installed owned tankless hot water tank, eliminating rental fees.
NearbyCul de sac/dead end, hospital, park, library, public transit, school
- Close to: Cul de sac/dead end, hospital, park, library, public transit, school
Listing detailsC13627594, Sold, Jul 31, 2026
- MLS® number: C13627594
- Status: Sold
- Listed on: Jul 31, 2026
- Days on market: 7
- Updated: Aug 7, 2026
- Possession: Flexible
- Occupied by: Vacant
- Listing brokerage: ROYAL LEPAGE TERREQUITY REALTY
About this home
Unit 148, 10 Merchant Lane, Toronto (Dufferin Grove), ON M6P 4J6
Welcome to one of the most thoughtfully customized residences within the community. Showcasing extensive custom wainscoting and exceptional millwork craftsmanship throughout, this beautifully upgraded townhouse offers a level of character, elegance, and refinement rarely found in comparable homes within the complex. Unlike conventional layouts, the home has been reimagined to create two exceptionally spacious bedrooms, prioritizing comfort, functionality, and modern living. The expansive primary retreat offers ample room for a dedicated home office, reading nook, sitting area, or nursery, creating a versatile and private sanctuary. The generously sized second bedroom further enhances the home's flexibility for families, guests, or professionals. At the heart of the home is a true open-concept kitchen and dining area, enhanced by the absence of a support column found in many comparable layouts, creating seamless sightlines, improved flow, and a brighter, more spacious atmosphere. The spa-inspired 5-piece bathroom features a double-sink vanity, offering exceptional comfort and convenience. Filled with natural light and meticulously maintained, this move-in-ready home includes parking and locker. Ideally located in the vibrant Junction Triangle, just minutes from the UP Express, TTC, High Park, cafés, breweries, acclaimed restaurants, and boutique shopping, this is a rare opportunity to own one of the community's most distinctive and beautifully upgraded residences.
Ask about this home
A HOMEH agent will answer your questions about this home.
Know more about beBloor Townhomes
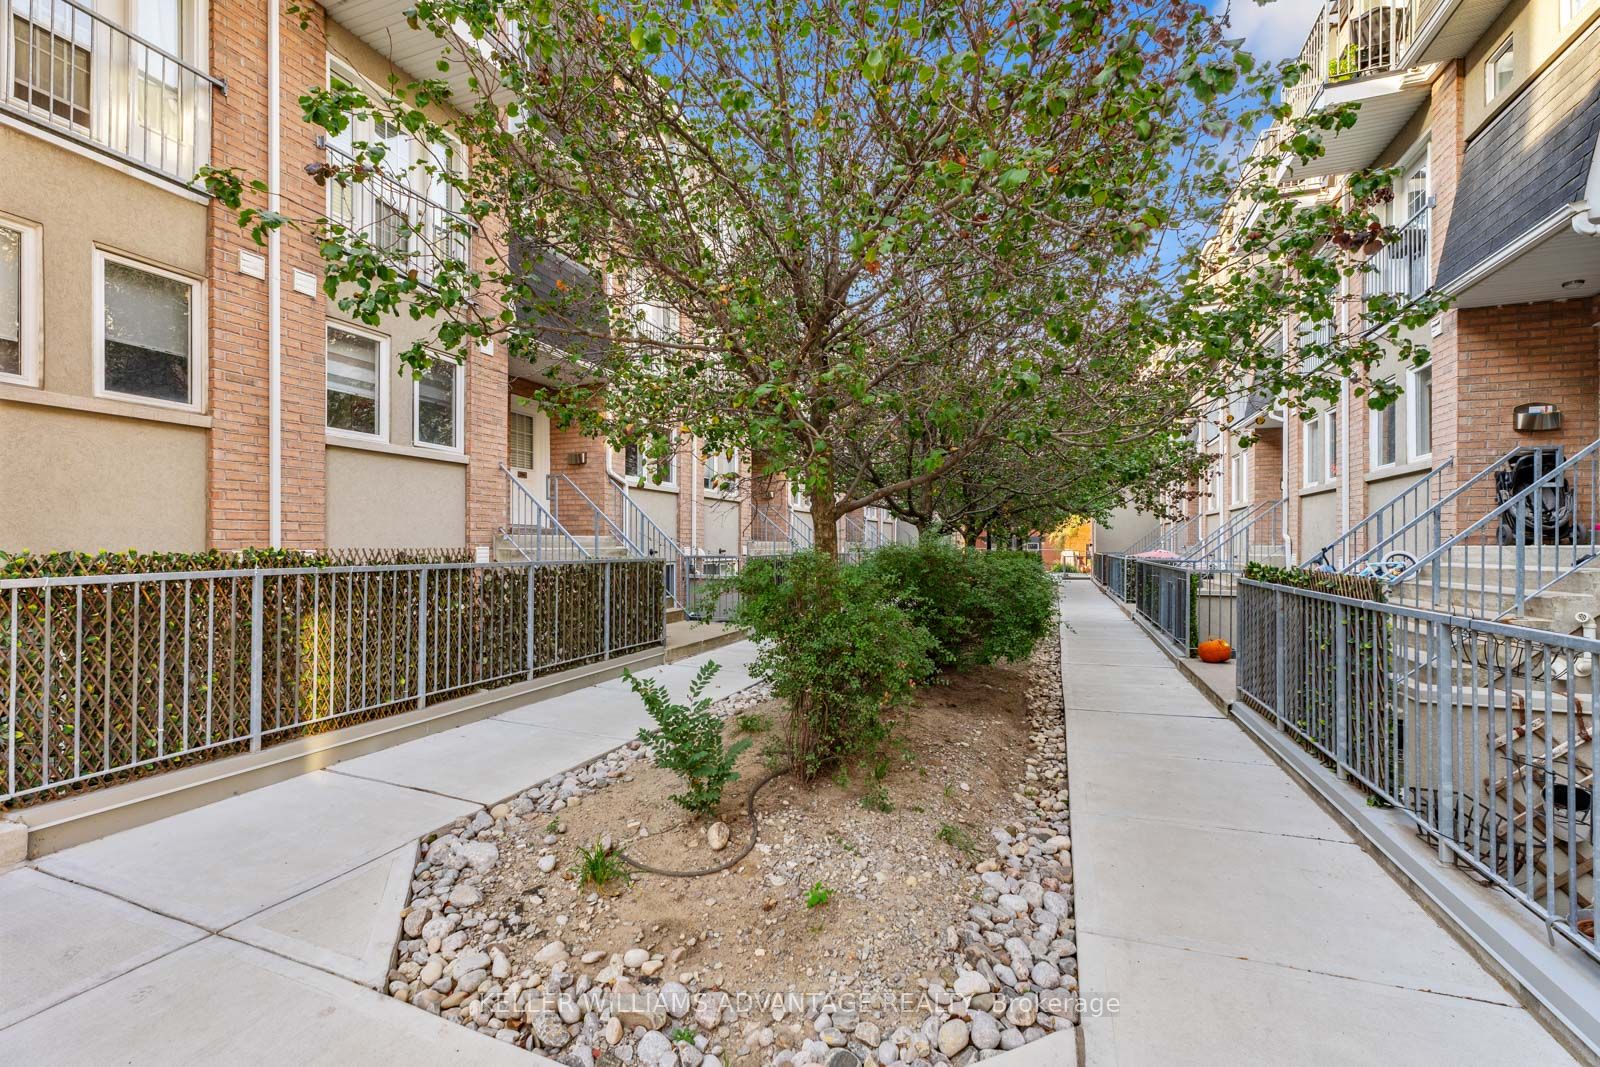
Condo building · 2-50 Merchant Lane
beBloor Townhomes is a 2-storey condo with 96 suites, built in 2005 by Lorbeth Development Corporation. Right now 1 for sale is on the market here.
- 2storeys
- 96suites
- $687/sq ft
- 2005built
No similar units for sale in beBloor Townhomes right now.
Around this home
Daily convenience, out of 100, from the distances below
Schools nearby
School rating, out of 10.
Helpful calculators
Your HOMEH agent

"I would see it this week."