

Unit 1107, 10 Queens Quay W
Unit 1107, 10 Queens Quay W
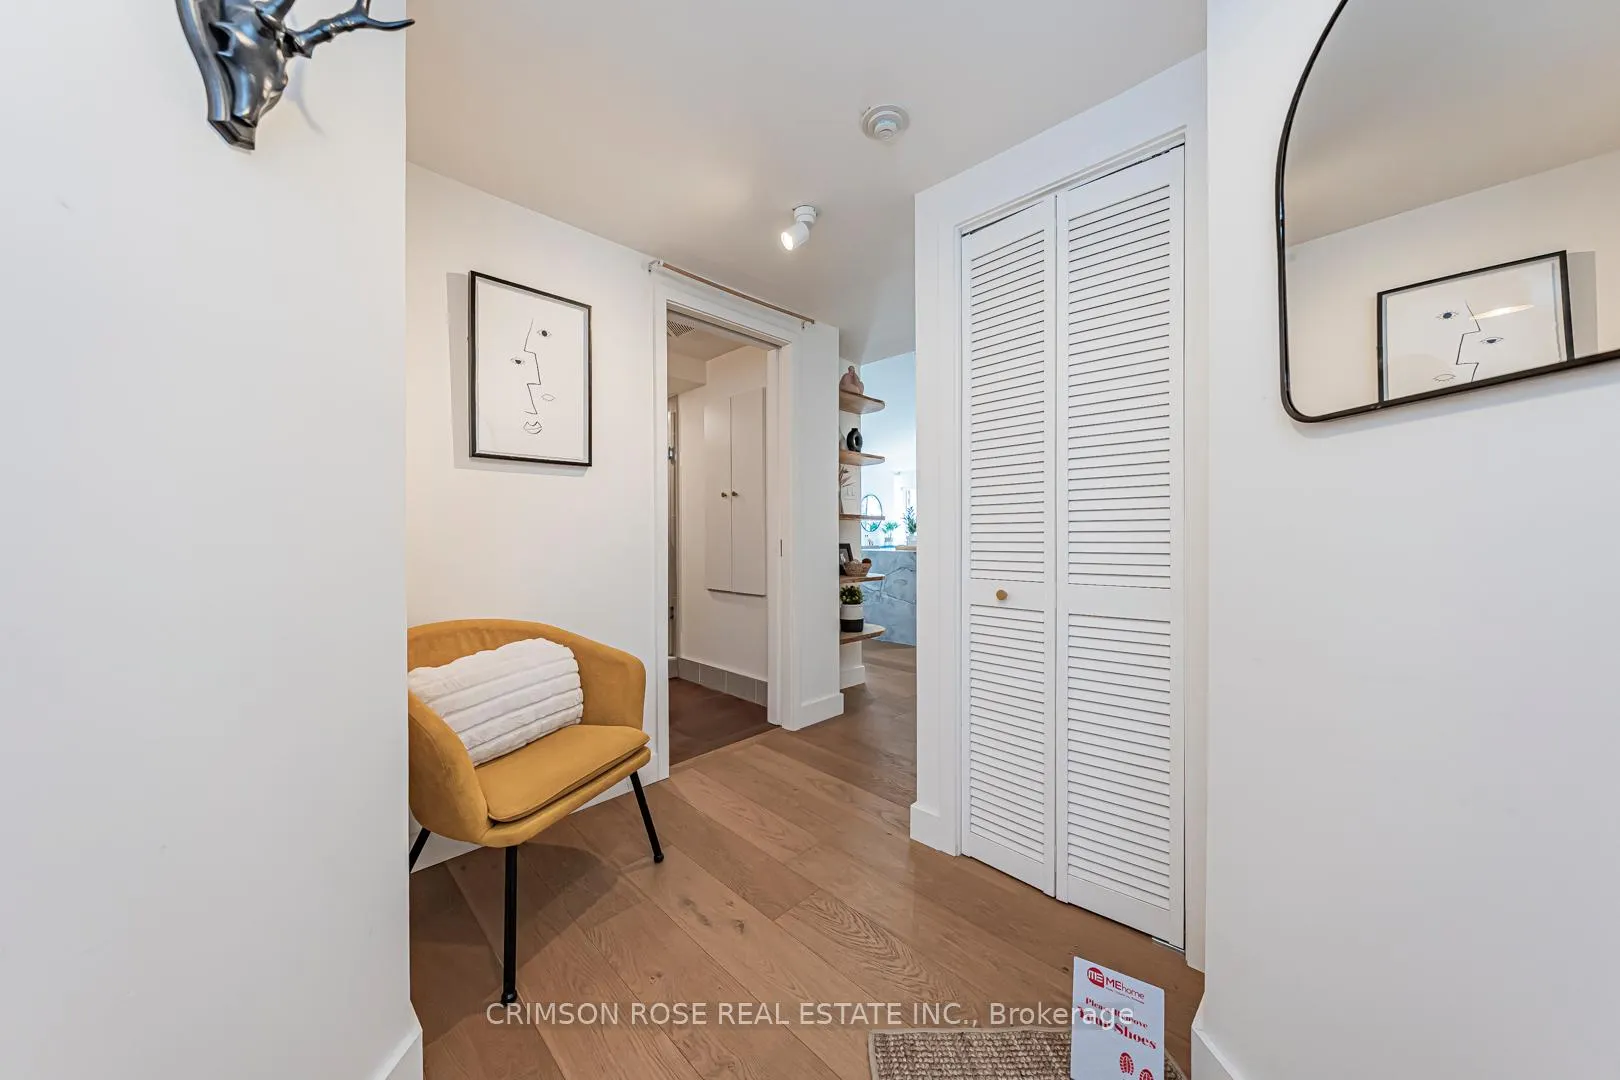 See all 34 photos
Property history
Facts and features
- ExposureSouth
- LaundryEnsuite
- LockerEnsuite+owned
- BalconyNone
- Central air
- Waterfront
- Concierge
- Gym
- Indoor pool
- Outdoor pool
The homeCondo Apartment, Apartment, 900–999 sq ft
- Type: Condo Apartment
- Style: Apartment
- Living space: 900–999 sq ft
- Basement: None
- Exposure: South
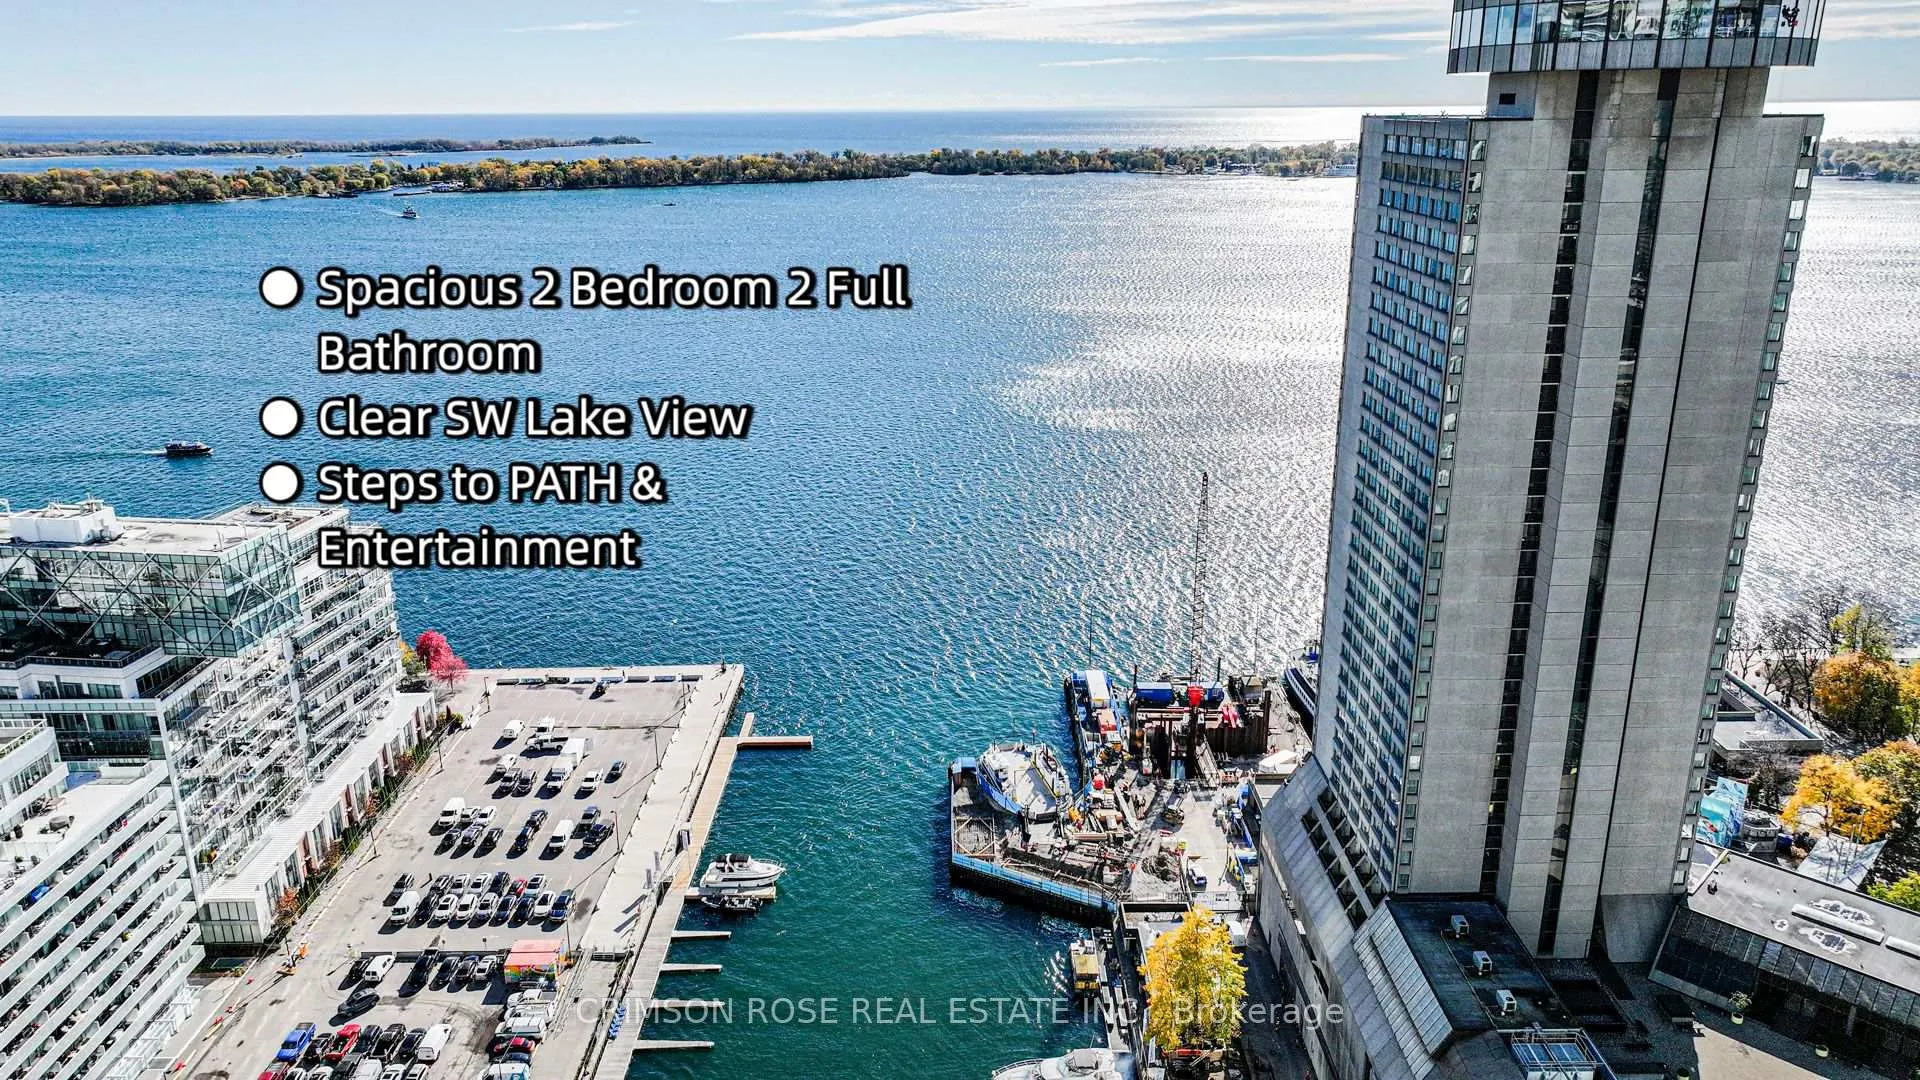
- View: Lake, panoramic, city, downtown, clear
- Waterfront: Waterfrontcommunity
InsideCarpet free, Ensuite, main level, Built-in oven, carpet free
- Flooring: Carpet free
- Laundry: Ensuite, main level
- Features: Built-in oven, carpet free
- Security: Concierge/security, security guard
- Rooms above ground: 7
- Bedrooms: 2
- Bathrooms: 2
- Kitchens: 1
OutsideBrick, Balcony None, Year round living, recreational area
- Exterior: Brick
- Balcony: None
- Features: Year round living, recreational area
Parking and locker1 Parking, Underground, Parking type Owned
- Spaces: 1 Parking
- Garage: Underground
- Parking type: Owned
- Driveway: Underground
- Spot: 101b
- Locker: Ensuite+owned
- Locker number: 198
- Locker level: P1
BuildingThe residences of the world trade centre ii, Storeys 26, Units 292
- Name: The residences of the world trade centre ii
- Storeys: 26
- Units: 292
- Registered: 1991
- Condo corporation: 989
- Amenities: Concierge, gym, indoor pool, outdoor pool, recreation room, visitor parking
- Pets: Allowed
Heating, water and powerForced air, gas, Central air
- Heating: Forced air, gas
- Cooling: Central air
Costs and taxesTaxes $3,605 a year, Condo fee $1,432 a month, Cable tv included, cac included, common elements included, heat included, hydro included, building insurance included, parking included, water included
- Taxes, 2025: $3,605 a year
- Condo fee: $1,432 a month
- Fee includes: Cable tv included, cac included, common elements included, heat included, hydro included, building insurance included, parking included, water included
- HST: HST included in the price
Included in the saleOne parking; one locker; appliance: kitchenaid oven, bosch washer & dryer, built-in lg fridge, stove, range-hood, existing light fixtures (2020), existing window coverings (2020), existing natural wood shelf on wall. all utilities, cable & high speed internet included in maintenance fee., Main door smart lock
- Included: One parking; one locker; appliance: kitchenaid oven, bosch washer & dryer, built-in lg fridge, stove, range-hood, existing light fixtures (2020), existing window coverings (2020), existing natural wood shelf on wall. all utilities, cable & high speed internet included in maintenance fee.
- Not included: Main door smart lock
NearbyClear view, hospital, lake/pond, public transit, park, marina
- Close to: Clear view, hospital, lake/pond, public transit, park, marina
Listing detailsC12954806, Sold, Apr 2, 2026
- MLS® number: C12954806
- Status: Sold
- Listed on: Apr 2, 2026
- Days on market: 12
- Updated: Apr 14, 2026
- Possession: 2026-04-03 / Flexible
- Occupied by: Vacant
- Listing brokerage: CRIMSON ROSE REAL ESTATE INC.
About this home
Unit 1107, 10 Queens Quay W, Toronto (Waterfront Communities), ON M5J 2R9
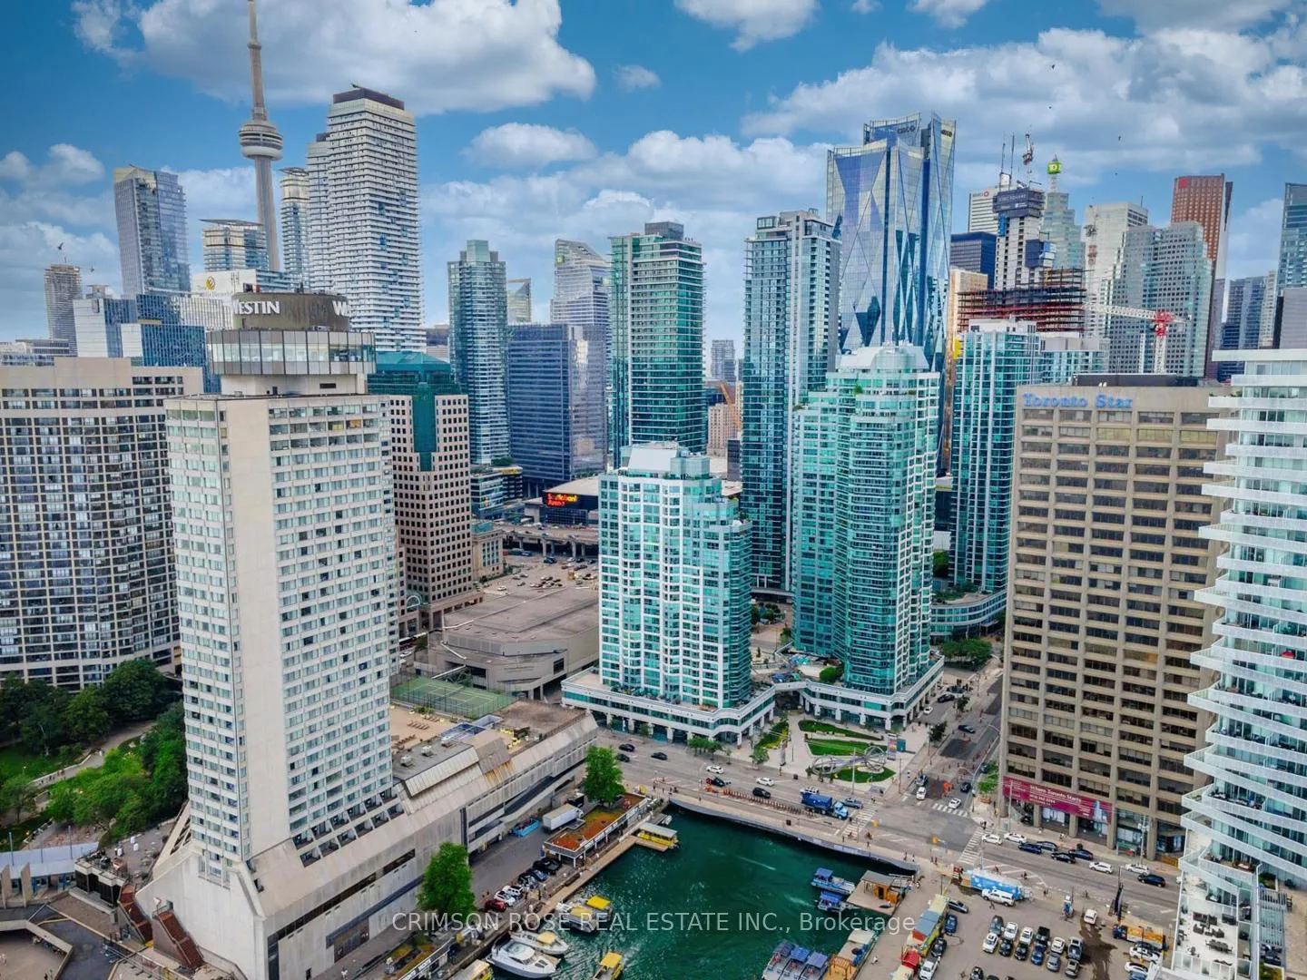
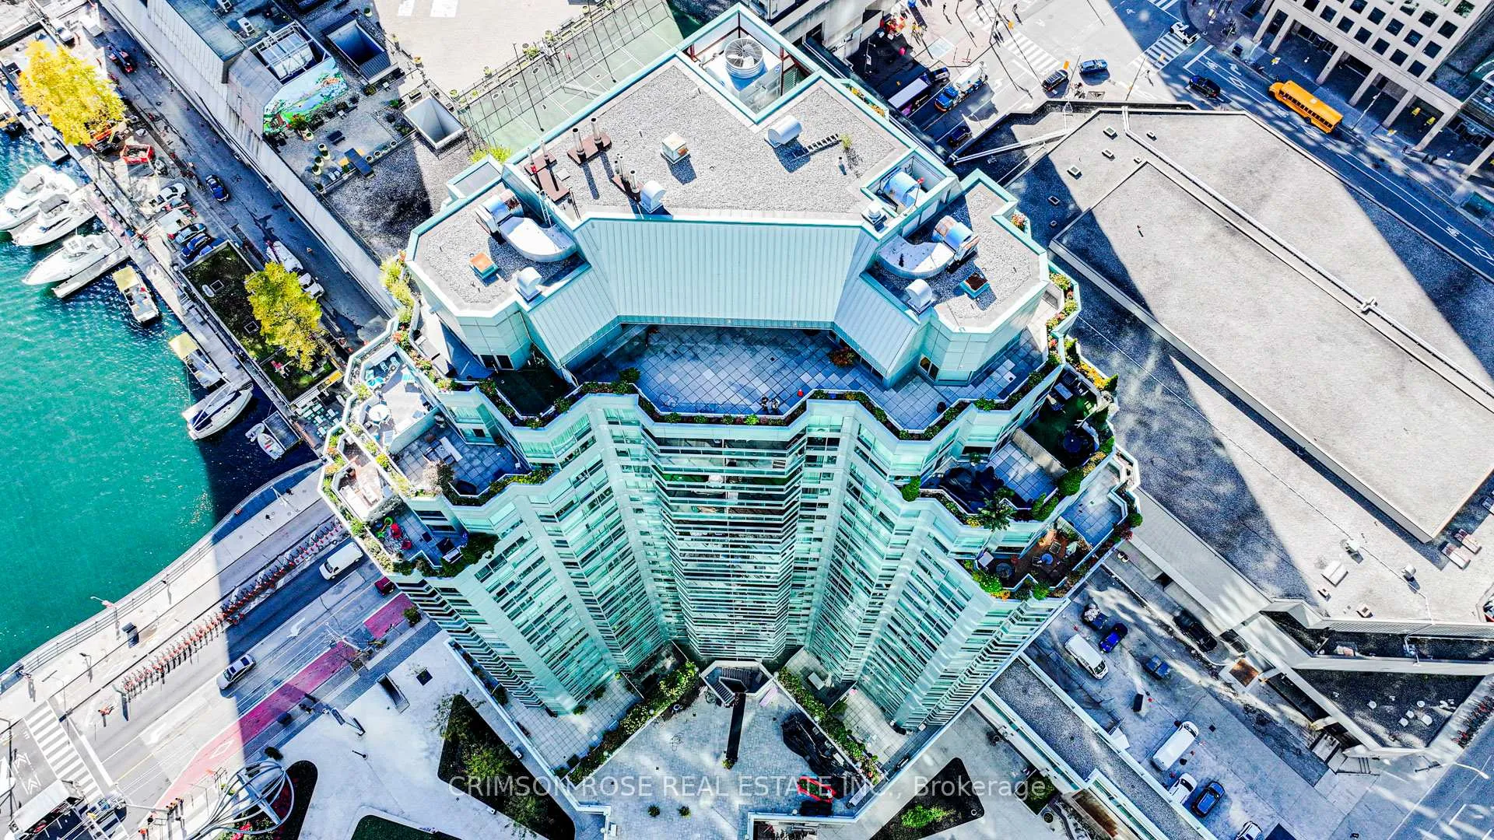
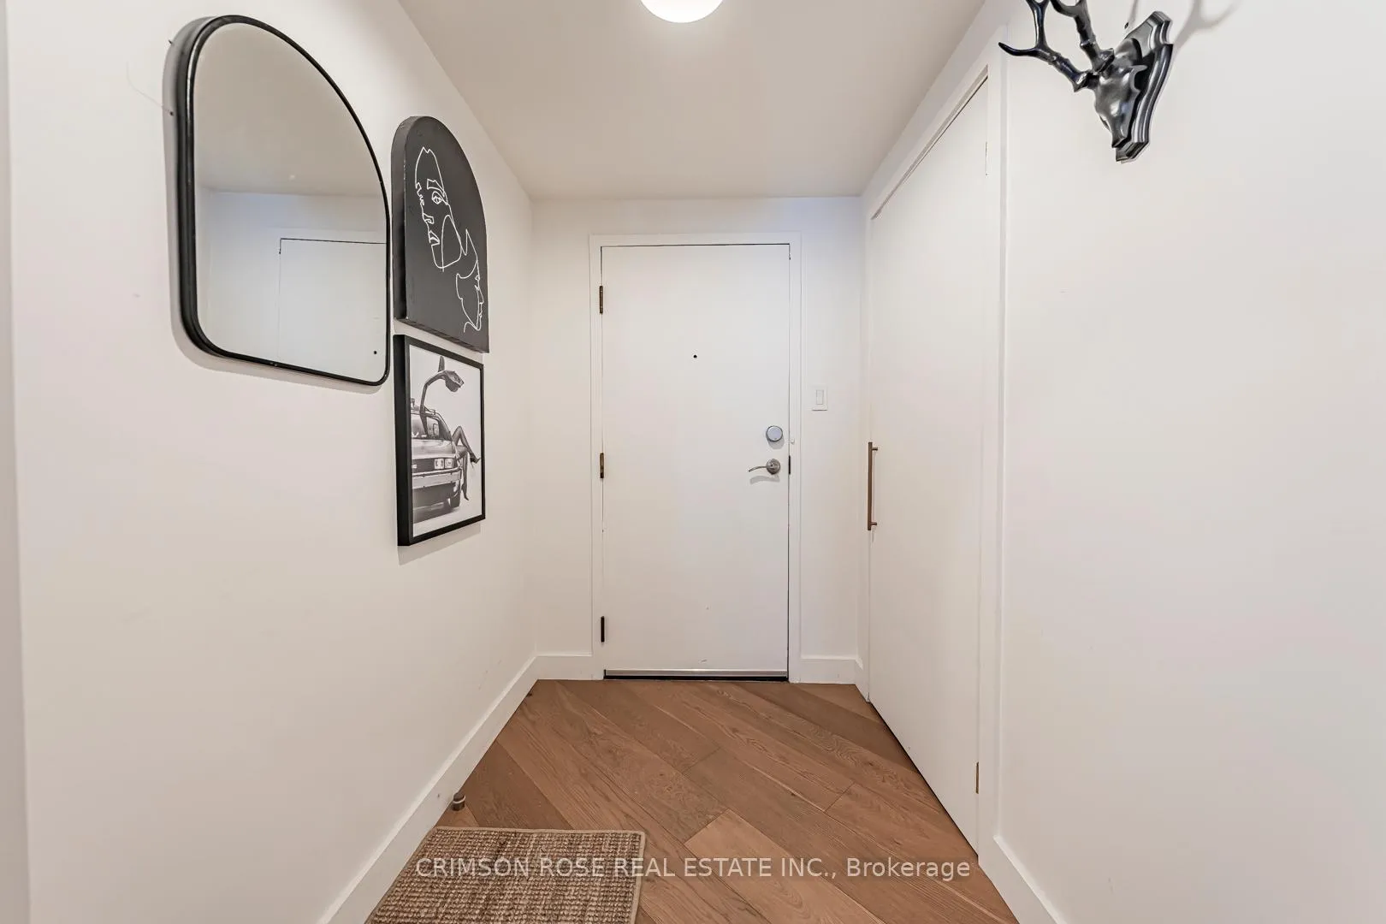
Do You Expect A Home Which Is A Perfect Combination of Nature, Convenience and Luxury Living? You May Have It All! Welcome To The Residences Of The World Trade Centre. This Stunning 2-Bedroom, 2-Full-Bath Suite Features Approximately 935 Square Feet. Eye-pleasing Lake Views from The Living Area! Floor-To-Ceiling Windows Bring Natural Lights Into The Entire Home. $$$ spent in Various Upgrades and Renovations With Custom Design. Designer Kitchen With High-End Cabinets, Quartz Countertop, Stainless Steel Appliances. Renovated Modern Bedrooms and Bathrooms. Residents Enjoy Resort-Style Amenities, Including Indoor And Outdoor Pools, Fitness Centre, Golf Simulator, Squash And Basketball Courts, Ping-Pong Room, Games Room, Rooftop Terrace, And More. Located In A Well-managed, Family-Friendly Building in One of Downtown Toronto's Most Desirable Waterfront Communities. Steps To Toronto's Harbour Front, Scotiabank Arena, C.N. Tower, Rogers Centre, Ripley's Aquarium, Union Station, The Underground P.A.T.H., Financial & Entertainment Districts. 1-Parking Space, 1-Locker, Cable, Internet & Hydro Electricity Is All Included In The Monthly Maintenance Fees. Visitors Parking. Please Don't Miss this Gem!
Ask about this home
A HOMEH agent will answer your questions about this home.
Know more about Residences Of The World Trade Centre II
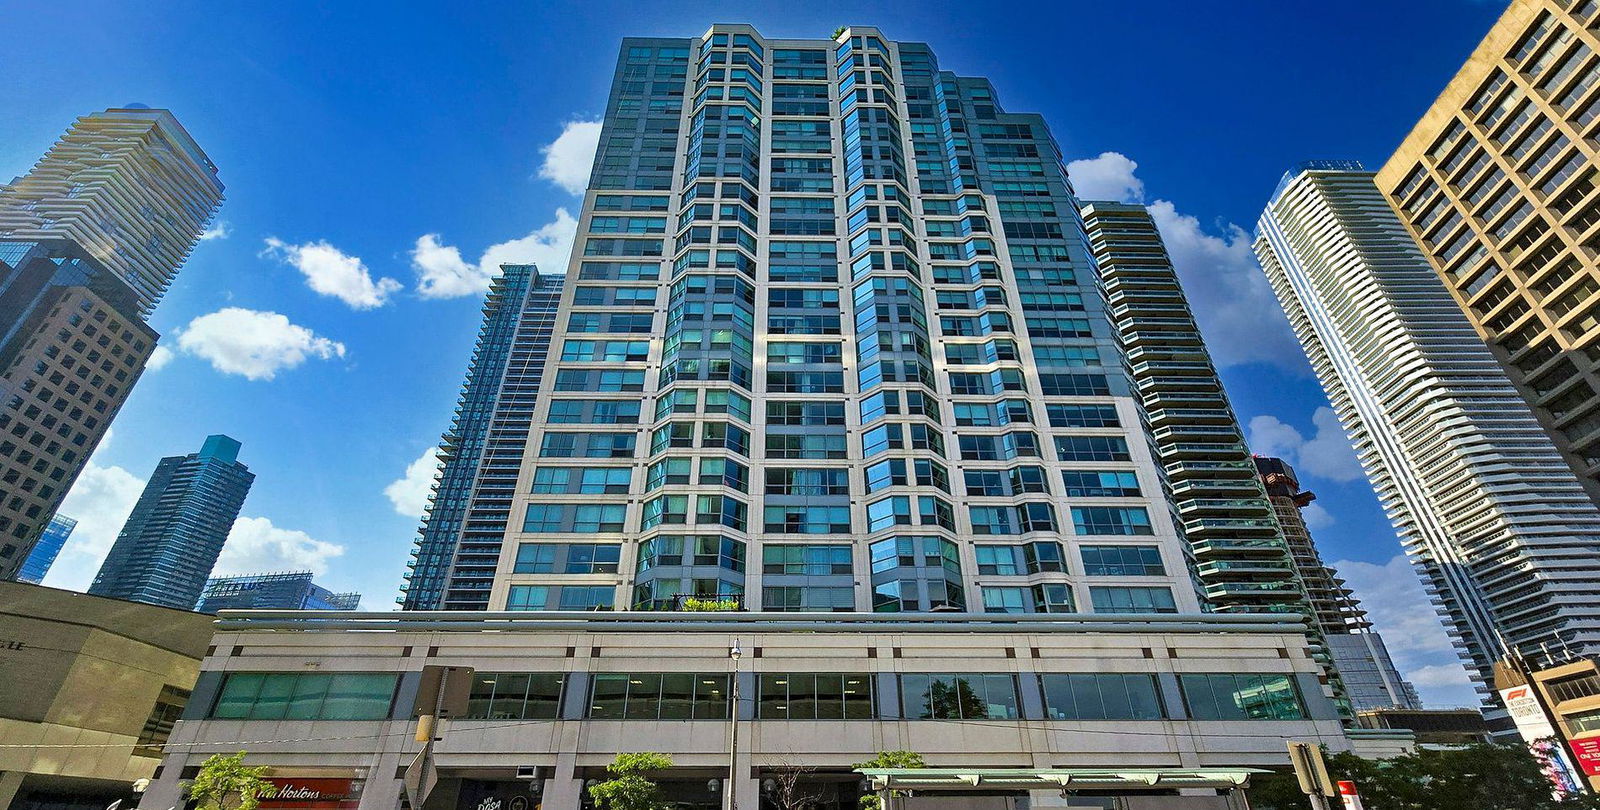
Condo building · 10 Queens Quay W
Residences Of The World Trade Centre II is a 26-storey condo with 292 suites, built in 1991 by Camrost-Felcorp. Right now 3 for sale and 2 for rent are on the market here.
- 26storeys
- 292suites
- $779/sq ft
- 1991built
No similar units for sale in Residences Of The World Trade Centre II right now.
Around this home
Daily convenience, out of 100, from the distances below
Schools nearby
School rating, out of 10.
Helpful calculators
Your HOMEH agent

"I would see it this week."