

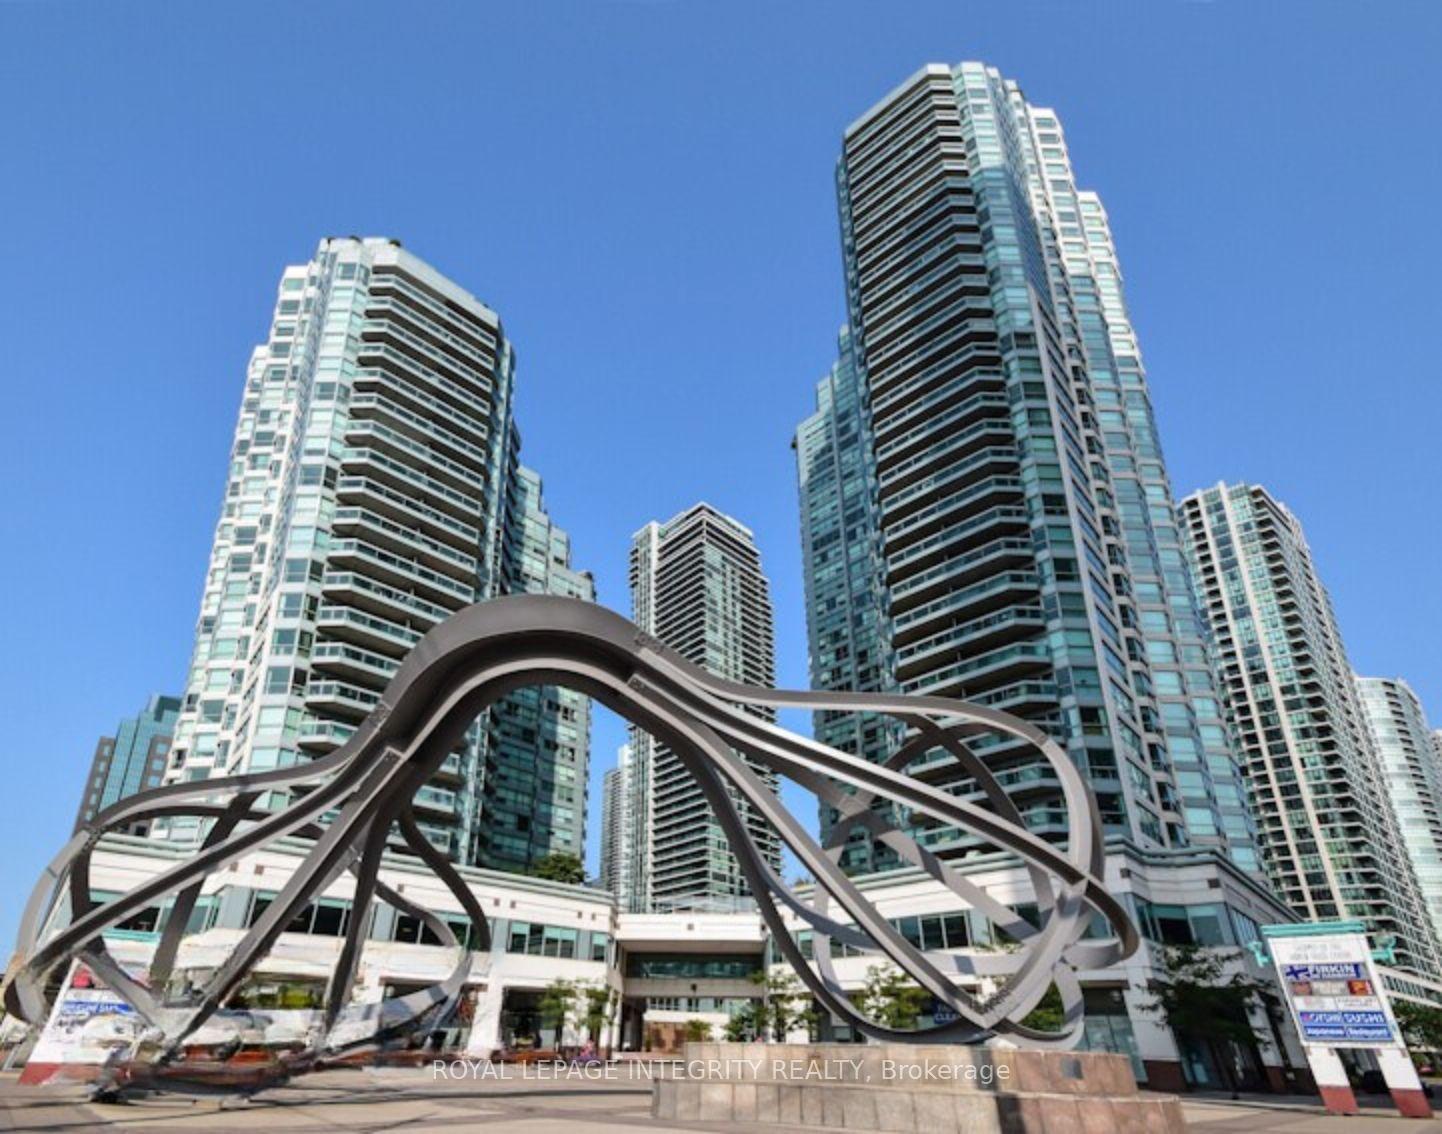
Unit 1410, 10 Queens Quay W
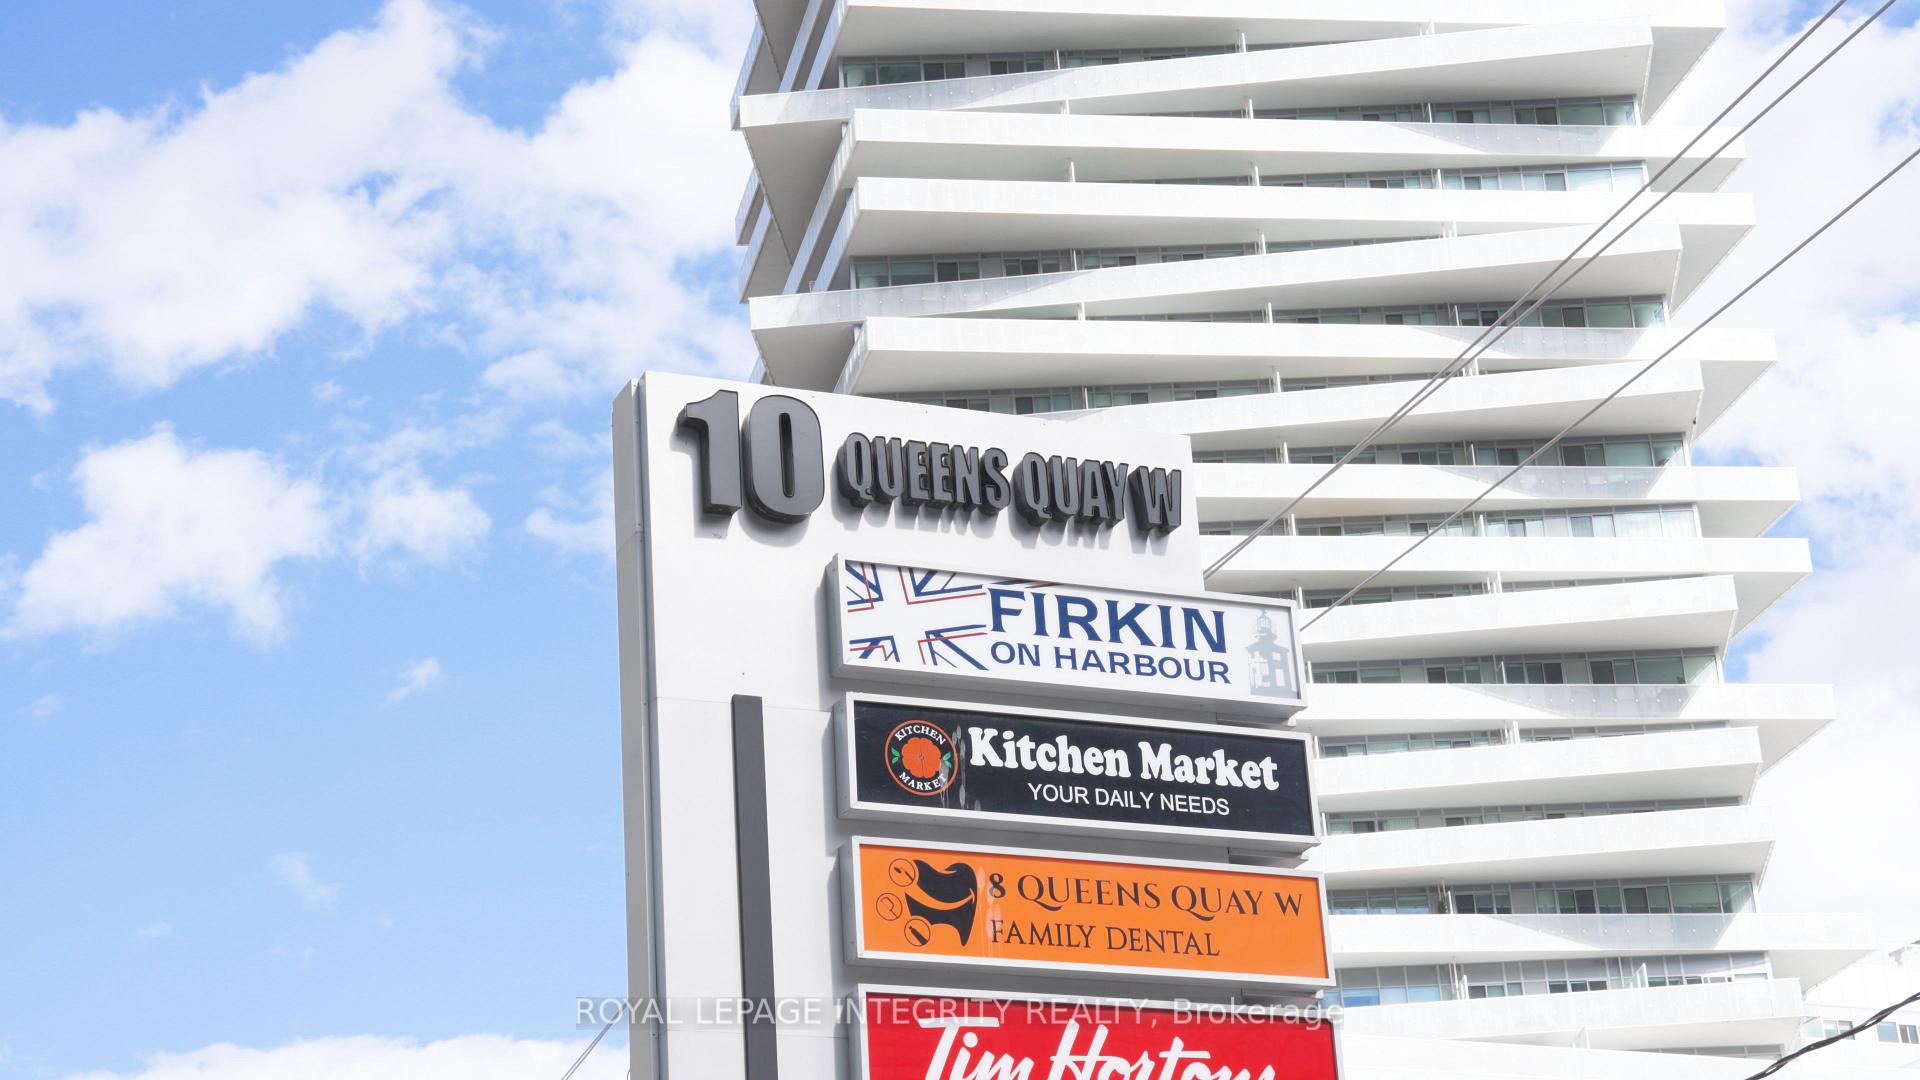
Unit 1410, 10 Queens Quay W
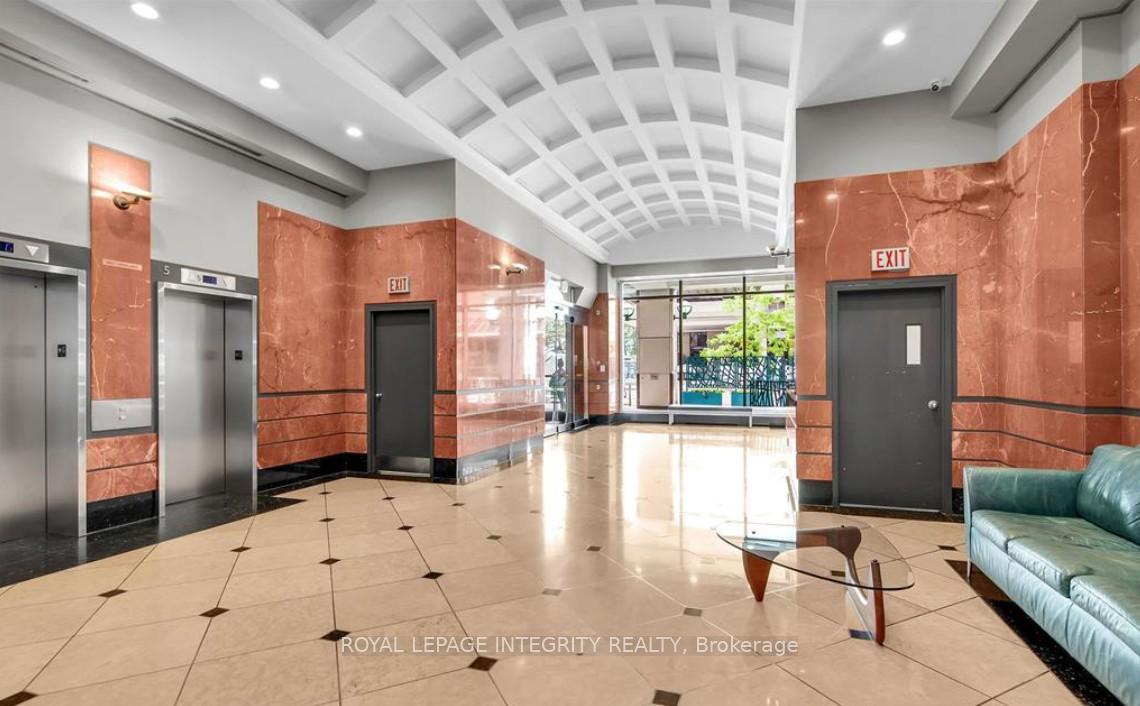 See all 45 photos
Included in condo fee: Heat, Water, Hydro, Central air, Parking, Cable TV, Common Elements, Building Insurance
Property history
- $3,900TerminatedList: 2025-09-16|End: 2026-01-29|135 daysC12407417
- $820,000TerminatedList: 2025-09-16|End: 2025-11-07|52 daysC12407410
Facts and features
- ExposureSouth west
- LaundryIn-suite laundry, ensuite
- LockerOwned
- BalconyNone
- Central air
- Waterfront
The homeCondo Apartment, Apartment, 800–899 sq ft
- Type: Condo Apartment
- Style: Apartment
- Living space: 800–899 sq ft
- Basement: None
- Exposure: South West
- Waterfront: Indirect, waterfrontcommunity
InsideIn-suite laundry, ensuite, Water heater owned, Rooms above ground 5
- Laundry: In-suite laundry, ensuite
- Features: Water heater owned
- Rooms above ground: 5
- Bedrooms: 2
- Bathrooms: 2
- Kitchens: 1
OutsideConcrete, Balcony None
- Exterior: Concrete
- Balcony: None
Parking and locker1 Parking, Underground, Parking type Owned
- Spaces: 1 Parking
- Garage: Underground
- Parking type: Owned
- Driveway: Underground
- Locker: Owned
- Locker unit: P1 - 188
- Locker level: P1 - 188
BuildingResidences Of The World Trade Centre II, Storeys 26, Units 292
- Name: Residences Of The World Trade Centre II
- Storeys: 26
- Units: 292
- Registered: 1991
- Condo corporation: 989
- Pets: Allowed
Heating, water and powerOther, gas, Central air
- Heating: Other, gas
- Cooling: Central air
Costs and taxesTaxes $3,122 a year, Condo fee $1,246 a month, Hydro included, water included, cac included, cable tv included, heat included, parking included, common elements included, building insurance included
- Taxes, 2025: $3,122 a year
- Condo fee: $1,246 a month
- Fee includes: Hydro included, water included, cac included, cable tv included, heat included, parking included, common elements included, building insurance included
- HST: HST included in the price
Included in the saleStove, dishwasher, refrigerator, dryer, washer, hood fan, hood fan w/ microwave, blinds
- Included: Stove, dishwasher, refrigerator, dryer, washer, hood fan, hood fan w/ microwave, blinds
Listing detailsC12407410, Terminated, Sep 16, 2025
- MLS® number: C12407410
- Status: Terminated
- Listed on: Sep 16, 2025
- Days on market: 52
- Updated: Nov 7, 2025
- Possession: 90+ days
- Occupied by: Owner
- Listing brokerage: ROYAL LEPAGE INTEGRITY REALTY
About this home
Unit 1410, 10 Queens Quay W, Toronto (Waterfront Communities), ON M5J 2R9
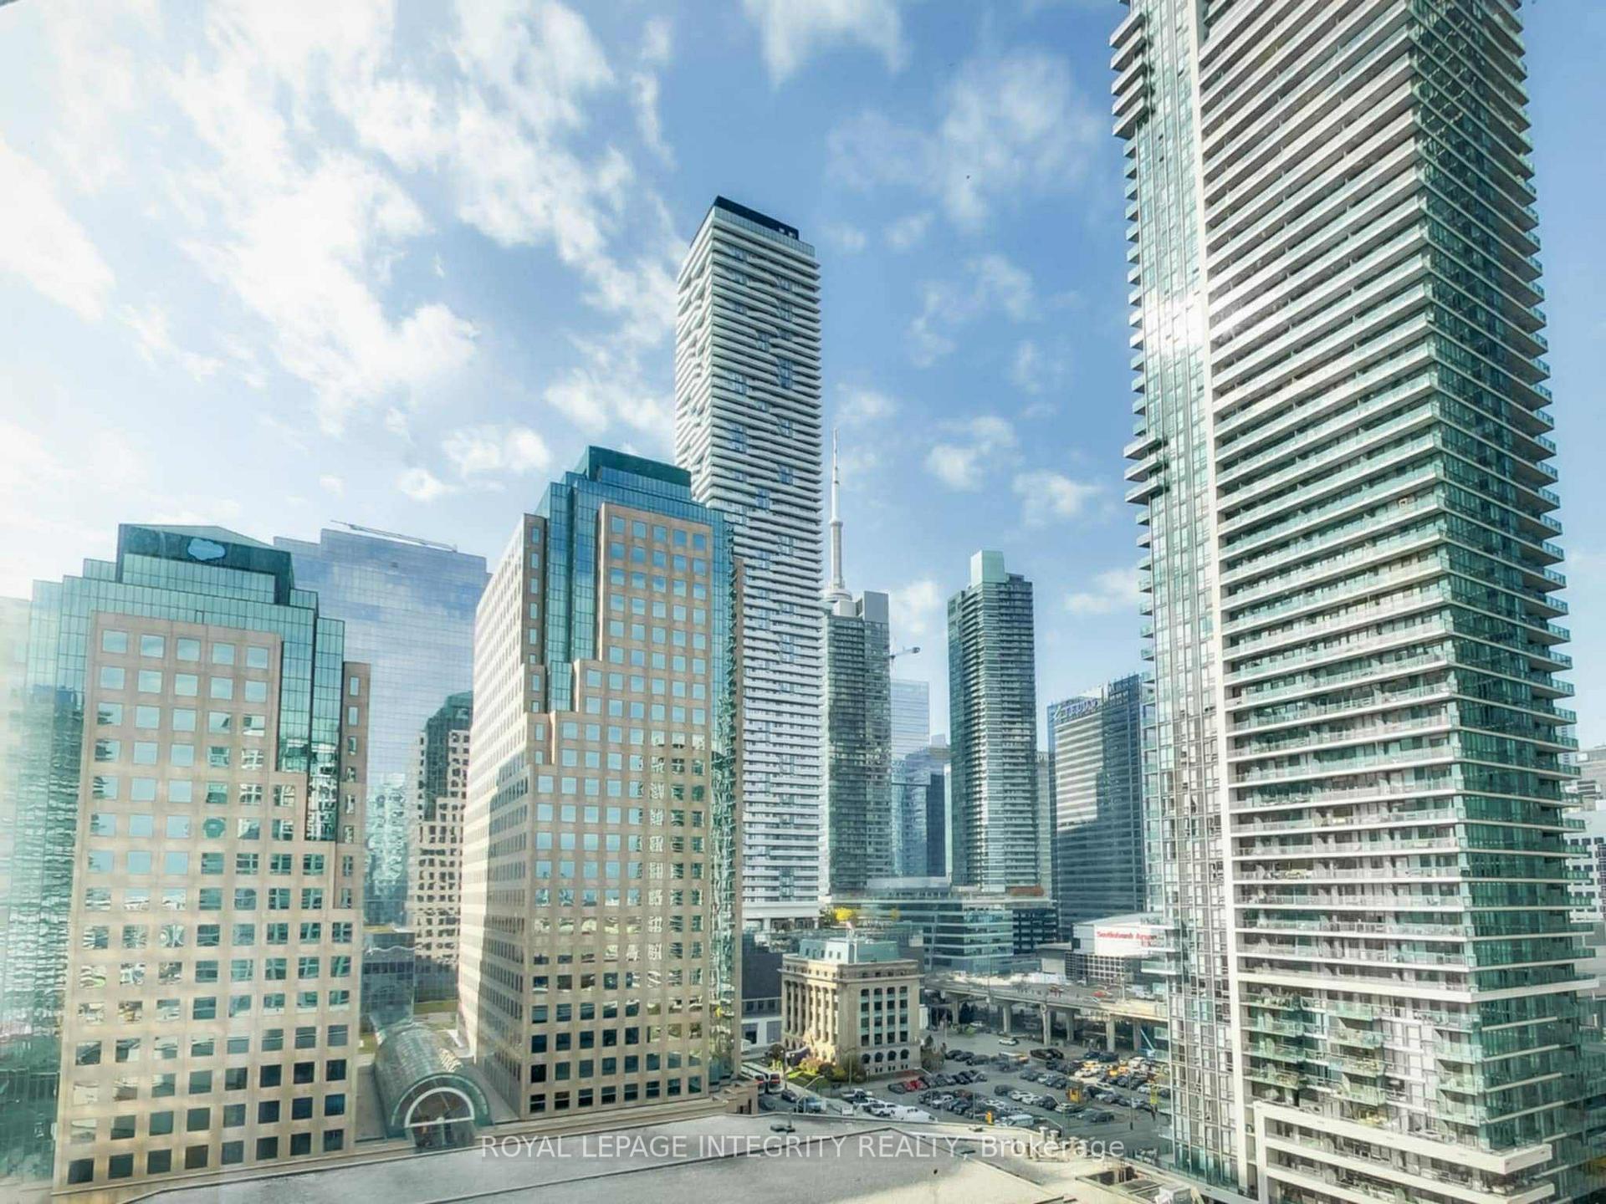
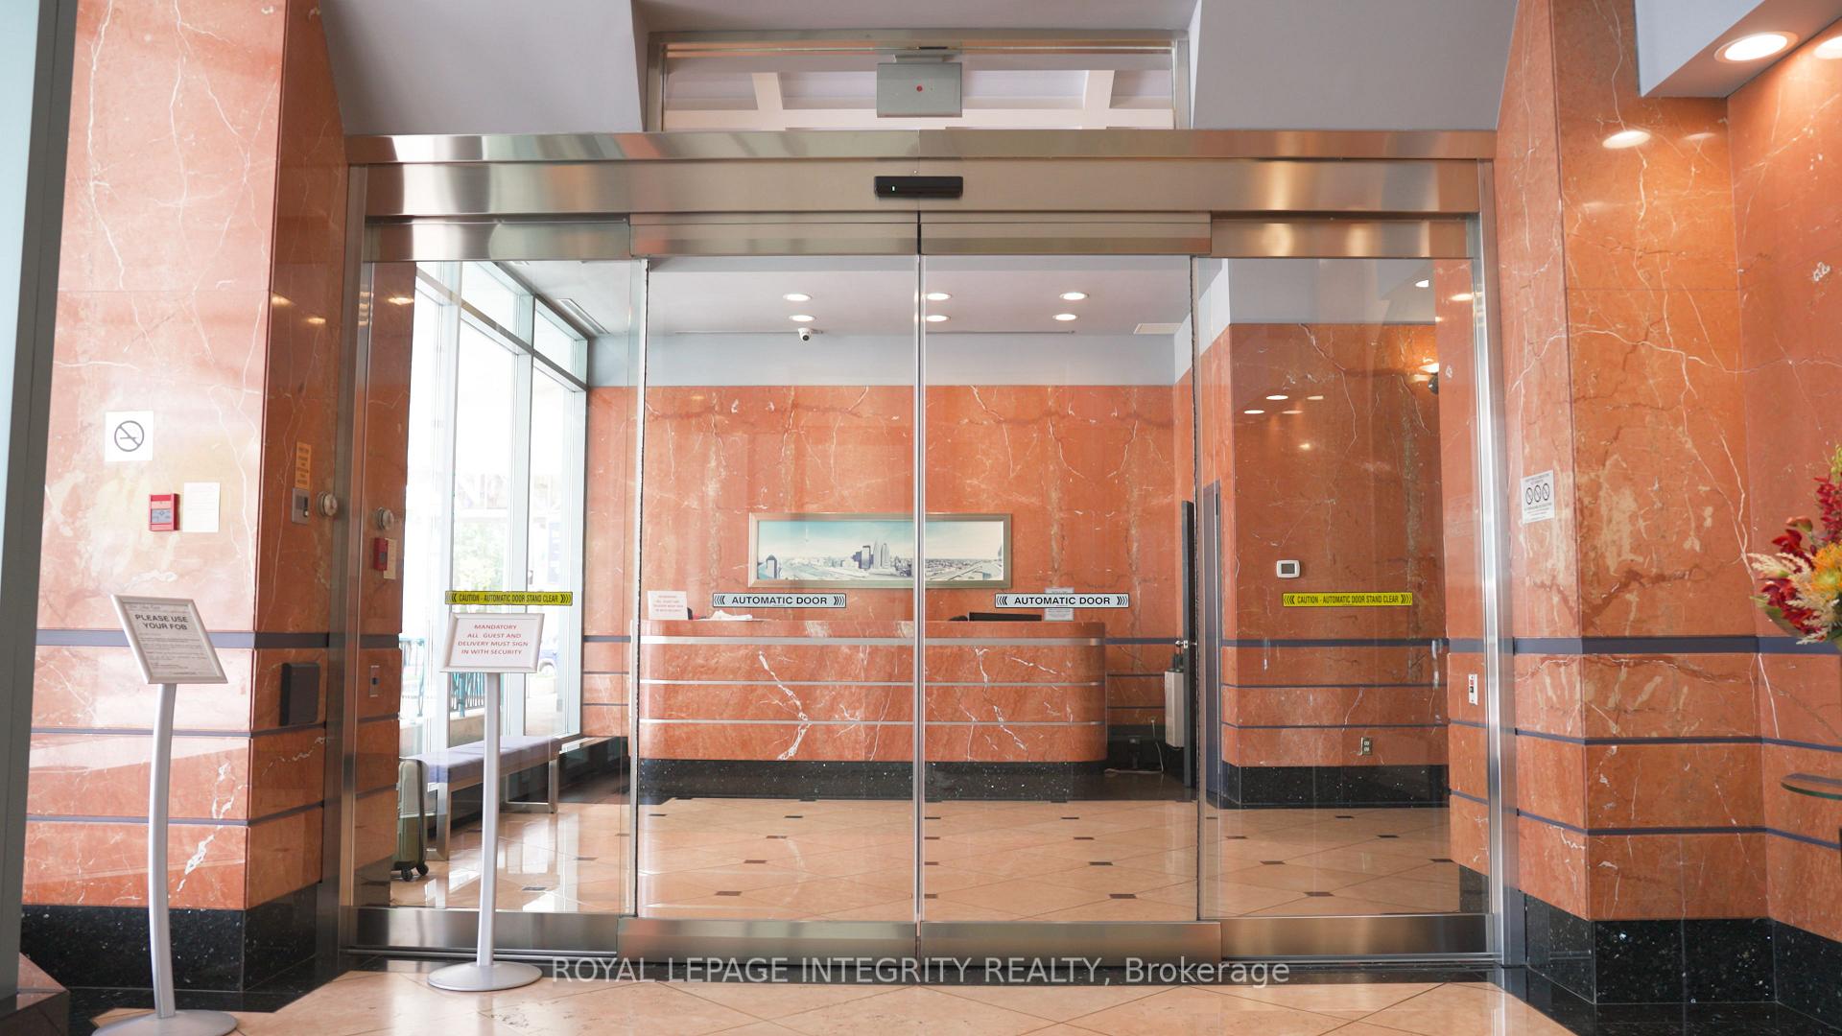
Welcome to one of the most vibrant and dynamic places to live in Toronto10 Queens Quay West, the iconic Residences of the World Trade Centre. This fully renovated 2-bedroom, 2-bathroom residence blends modern elegance with a functional layout, framed by sweeping views of both Lake Ontario and the dazzling city skyline. The open-concept living and dining area is bright and inviting, a perfect space for hosting guests or enjoying quiet evenings at home. The contemporary kitchen is a chef's dream, complete with generous cabinetry and sleek finishes. The primary suite offers a private retreat with a walk-in closet and a 4-piece ensuite, while the second bedroom, combined with the solarium, creates a versatile space for a guest room, office, or creative studio. With floor-to-ceiling windows, every corner of this home feels bright, airy, and connected to the incredible views outside. The Residences of the World Trade Centre provide resort-inspired amenities including indoor and outdoor pools, a fully equipped fitness centre, yoga studio, squash courts, billiards, theatre room, library, guest suites, and 24-hour concierge services. Whether your day calls for activity, relaxation, or entertaining, this community delivers with ease. The location is unbeatable! Just 2 minutes to the highway and only a few minutes from the CN Tower, Eaton Centre, Sugar Beach, Scotiabank Arena, Rogers Centre, Union Station, and the PATH, the very best of Toronto is at your doorstep. From sunrise jogs along the waterfront to evenings immersed in the citys finest dining and entertainment, this residence puts you at the heart of it all. Don't miss your chance to experience the best of downtown Toronto living!
Ask about this home
A HOMEH agent will answer your questions about this home.
Know more about Residences Of The World Trade Centre II
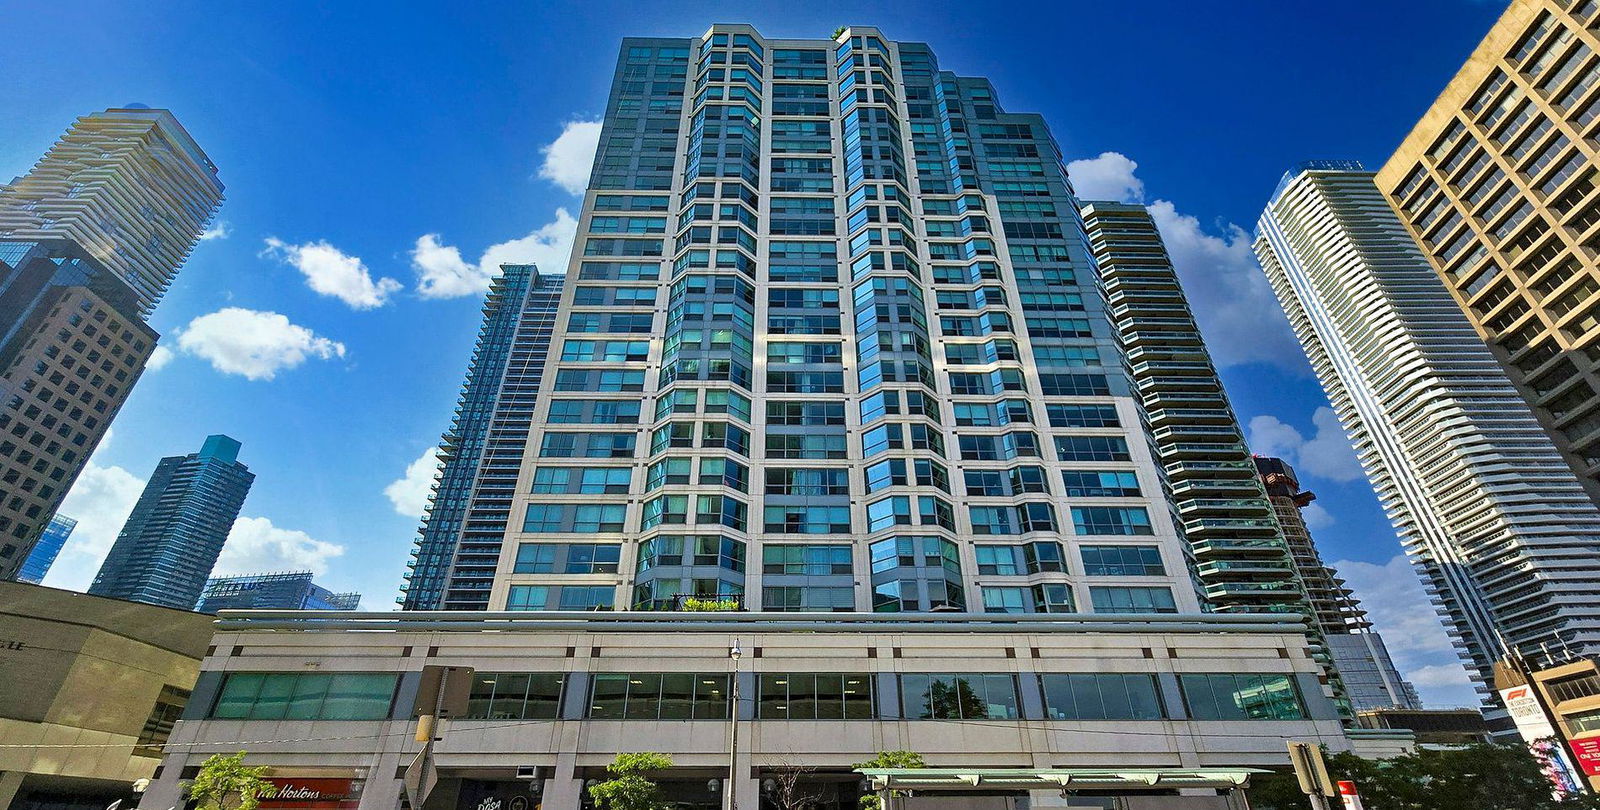
Condo building · 10 Queens Quay W
Residences Of The World Trade Centre II is a 26-storey condo with 292 suites, built in 1991 by Camrost-Felcorp. Right now 3 for sale and 2 for rent are on the market here.
- 26storeys
- 292suites
- $779/sq ft
- 1991built
No similar units for sale in Residences Of The World Trade Centre II right now.
Around this home
Daily convenience, out of 100, from the distances below
Schools nearby
School rating, out of 10.
Helpful calculators
Your HOMEH agent

"Priced 10% under the Hestimate. I would see it this week."