

Unit 1811, 10 Queens Quay W
Unit 1811, 10 Queens Quay W
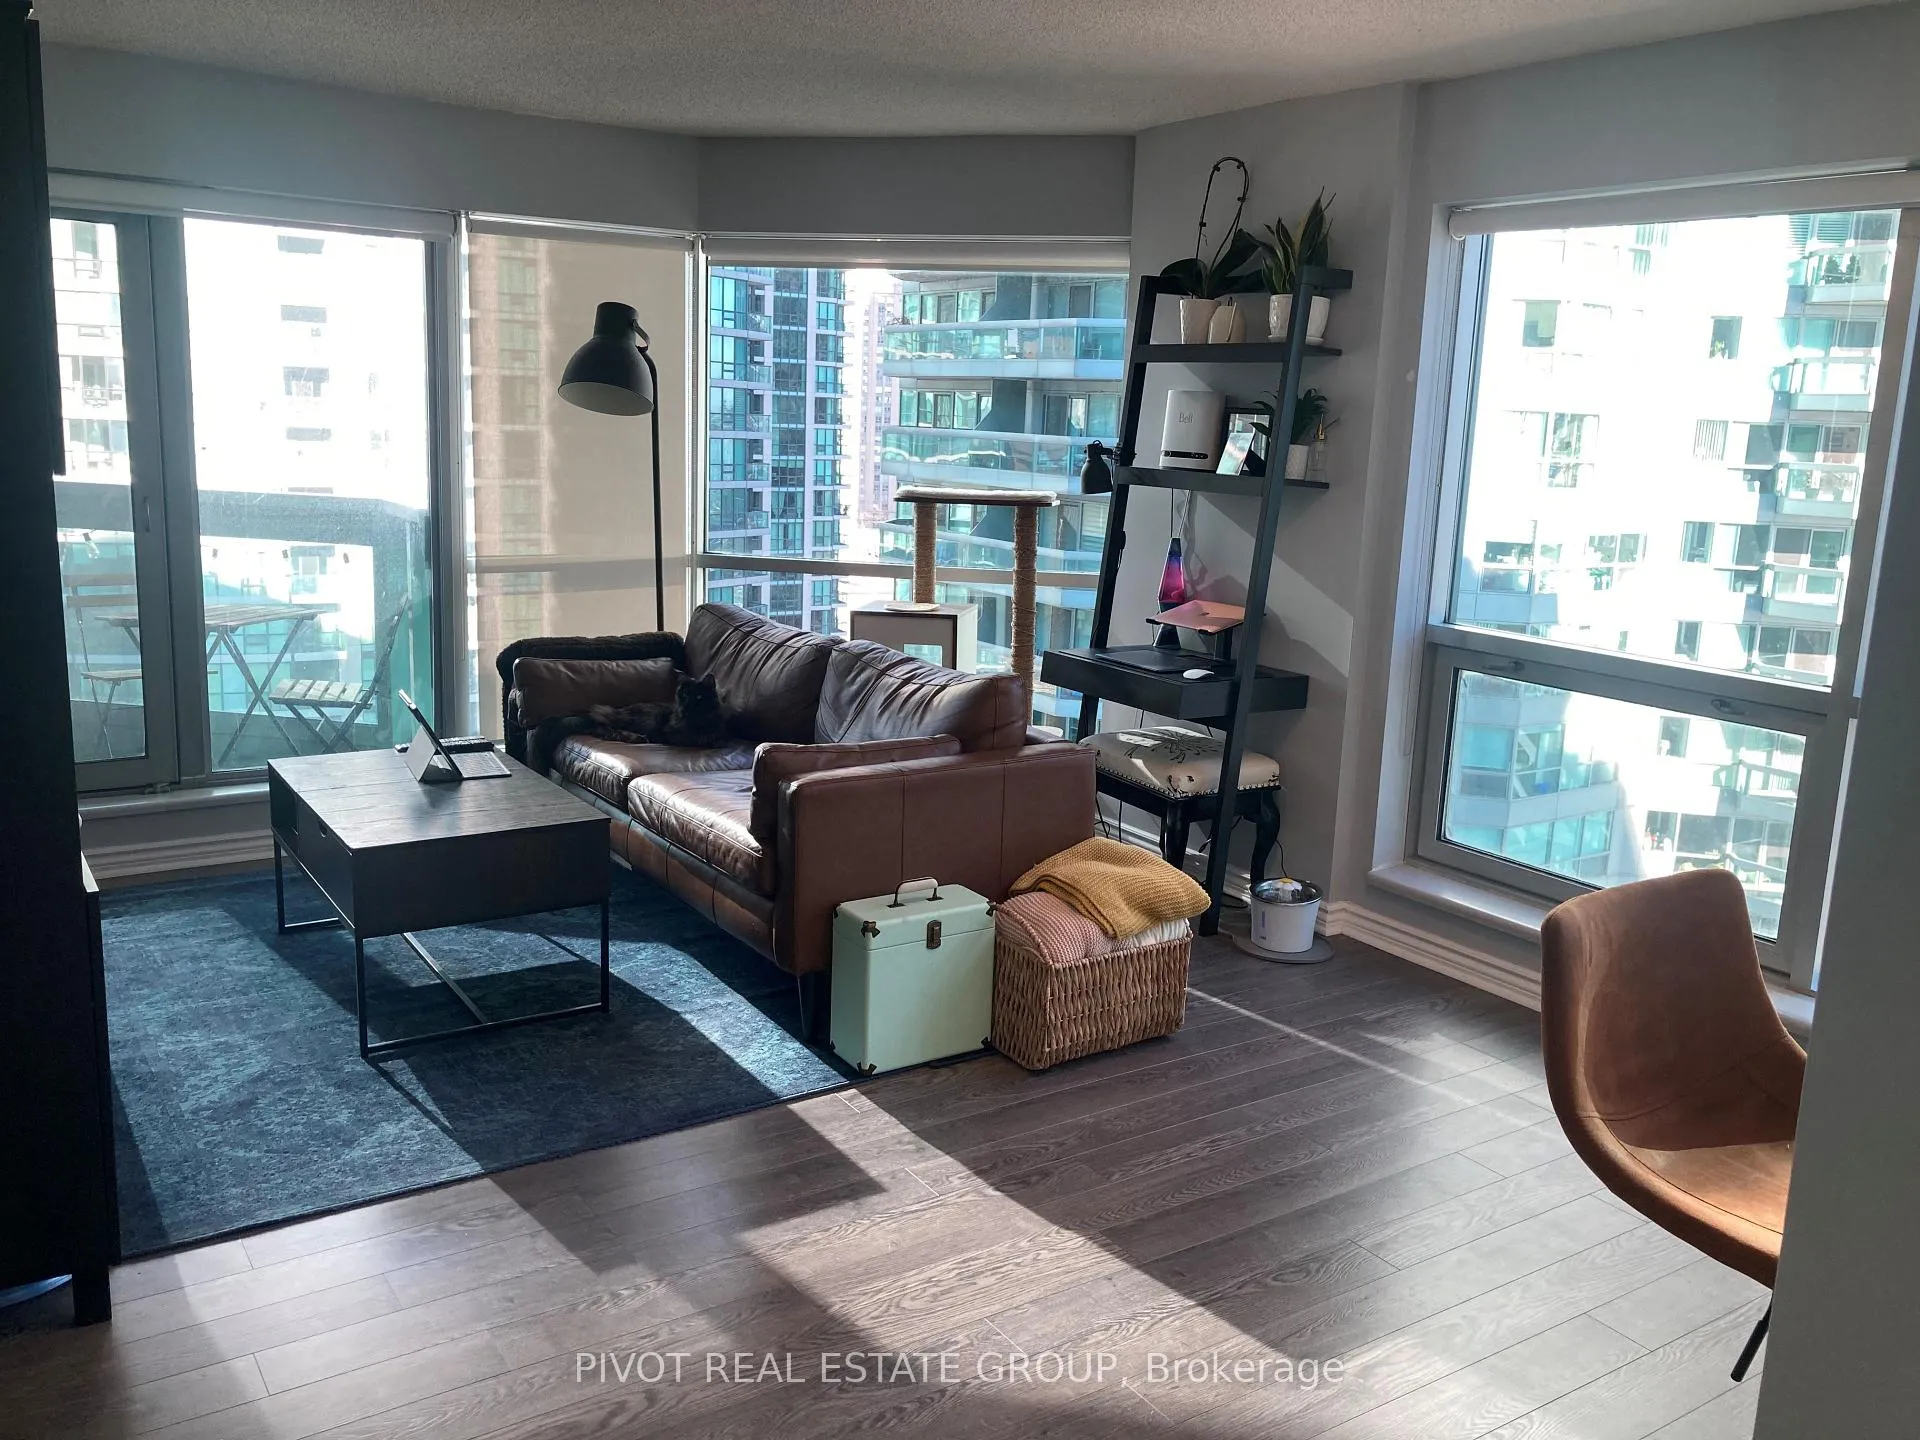 See all 12 photos
Property history
Facts and features
- ExposureNorth east
- LaundryEnsuite, closet
- LockerOwned
- BalconyOpen
- Central air
- Gym
- Indoor pool
- Outdoor pool
The homeCondo Apartment, Apartment, Age 31–50 years
- Type: Condo Apartment
- Style: Apartment
- Age: 31–50 years
- Living space: 700–799 sq ft
- Basement: None
- Exposure: North East
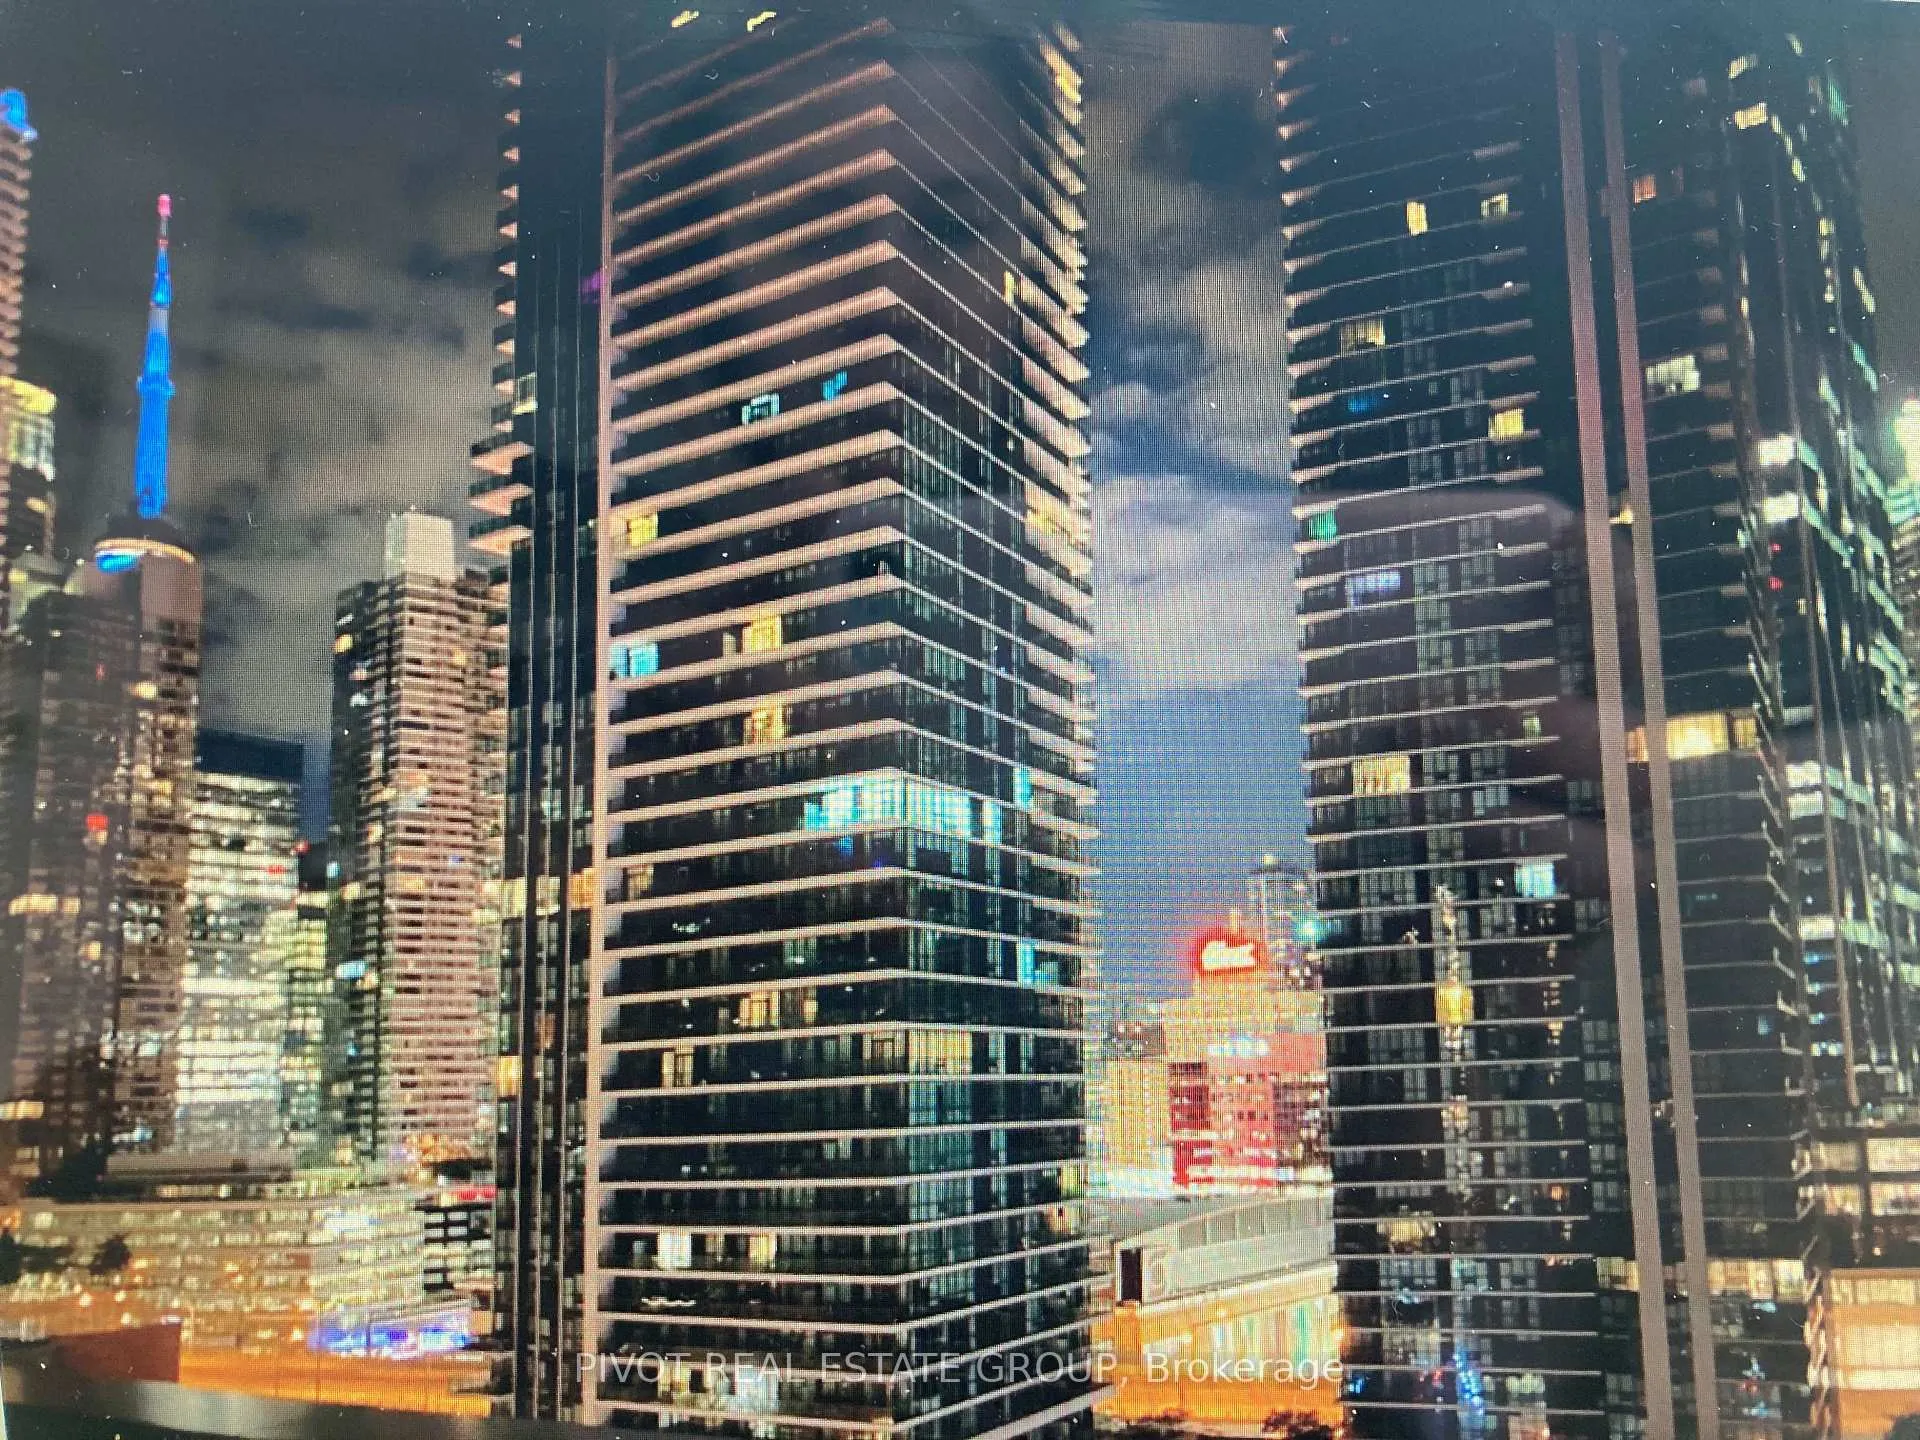
- View: Downtown, city, skyline
InsideEnsuite, laundry closet, main level, Auto garage door remote, built-in oven, carpet free, storage area lockers, Alarm system, concierge/security, smoke detector
- Laundry: Ensuite, laundry closet, main level
- Features: Auto garage door remote, built-in oven, carpet free, storage area lockers
- Security: Alarm system, concierge/security, smoke detector
- Rooms above ground: 4
- Bedrooms: 1
- Bathrooms: 1
- Kitchens: 1
OutsideConcrete, Open, Patio
- Exterior: Concrete
- Balcony: Open
- Features: Patio
Parking and locker1 Parking, Underground, Parking type Owned
- Spaces: 1 Parking
- Garage: Underground
- Parking type: Owned
- Driveway: Underground
- Locker: Owned
- Locker number: A143
BuildingWorld trade tower, Storeys 26, Units 292
- Name: World trade tower
- Storeys: 26
- Units: 292
- Registered: 1991
- Condo corporation: 989
- Amenities: Bike storage, guest suites, gym, indoor pool, outdoor pool, visitor parking
- Pets: Not allowed
Heating, water and powerForced air, gas, Central air
- Heating: Forced air, gas
- Cooling: Central air
Rent and termsRent $2,900 a month, Entire property, Unfurnished
- Rent: $2,900 a month
- Space for rent: Entire property
- Furnished: Unfurnished
- Lease: 12 months
- Paid: Monthly
- Rent includes: Building maintenance, cable tv, central air conditioning, heat, high speed internet, hydro, parking, water
- Deposit: Required
- Credit check: Required
- Employment letter: Required
- Rental application: Required
- References: Required
NearbyBeach, hospital, island, park, public transit, waterfront
- Close to: Beach, hospital, island, park, public transit, waterfront
Listing detailsC12072060, Rented, Apr 8, 2025
- MLS® number: C12072060
- Status: Rented
- Listed on: Apr 8, 2025
- Days on market: 8
- Updated: Apr 16, 2025
- Possession: 2025-06-01 / Flexible
- Occupied by: Tenant
- Listing brokerage: PIVOT REAL ESTATE GROUP
About this home
Unit 1811, 10 Queens Quay W, Toronto (Waterfront Communities), ON M5J 2R9
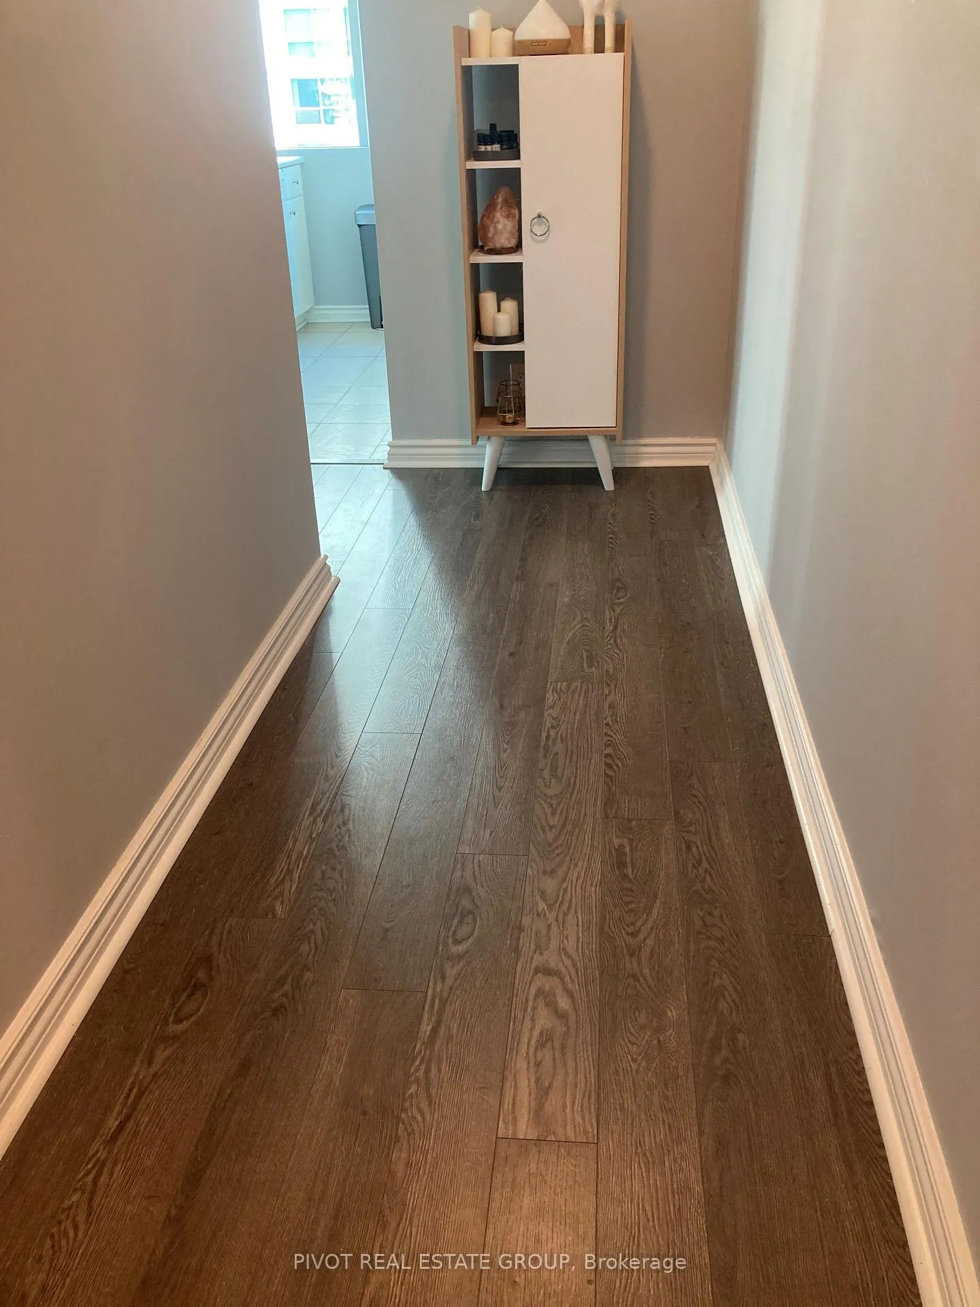
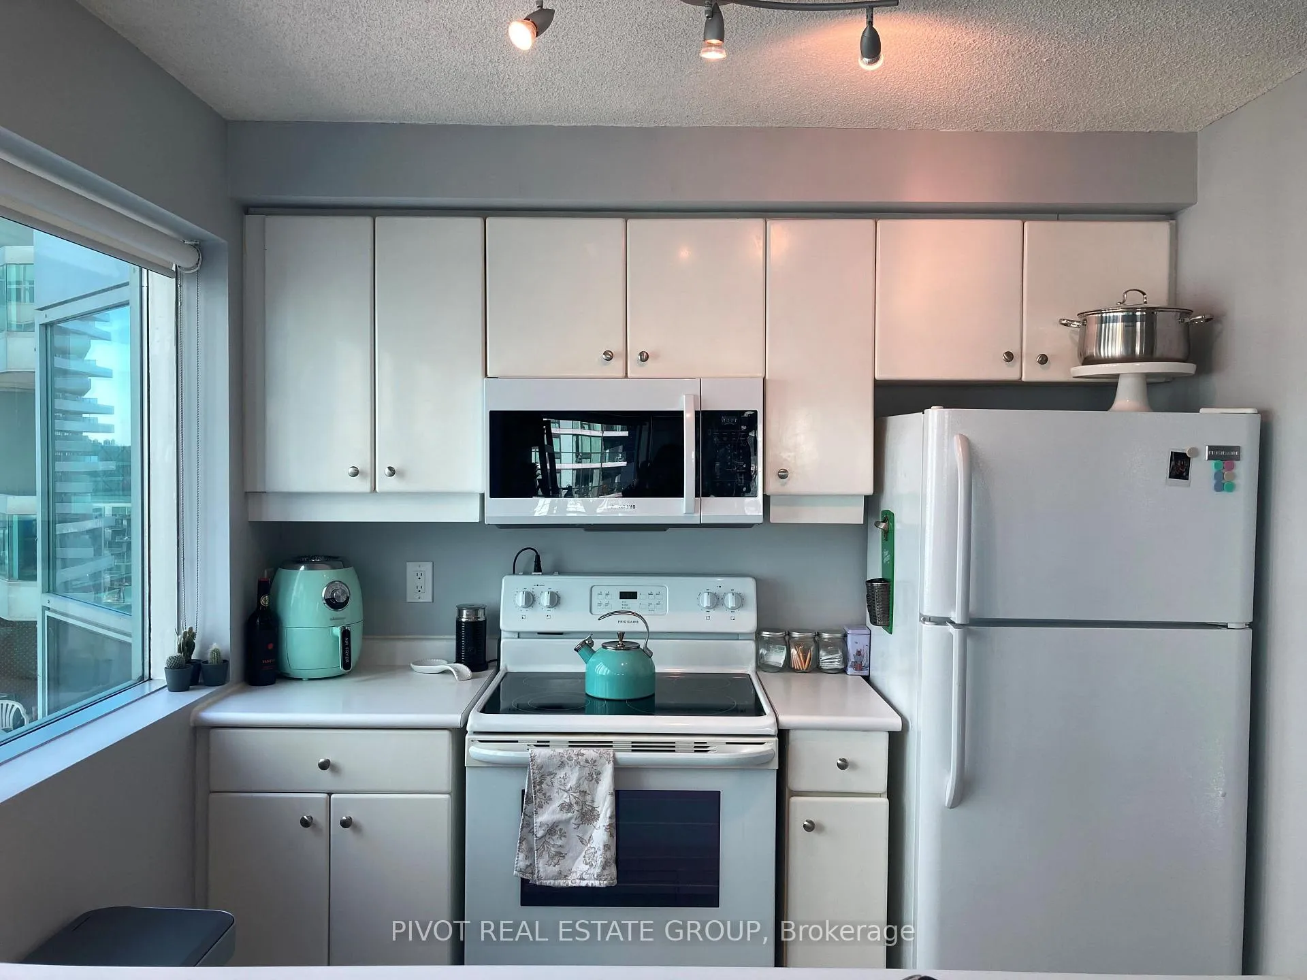
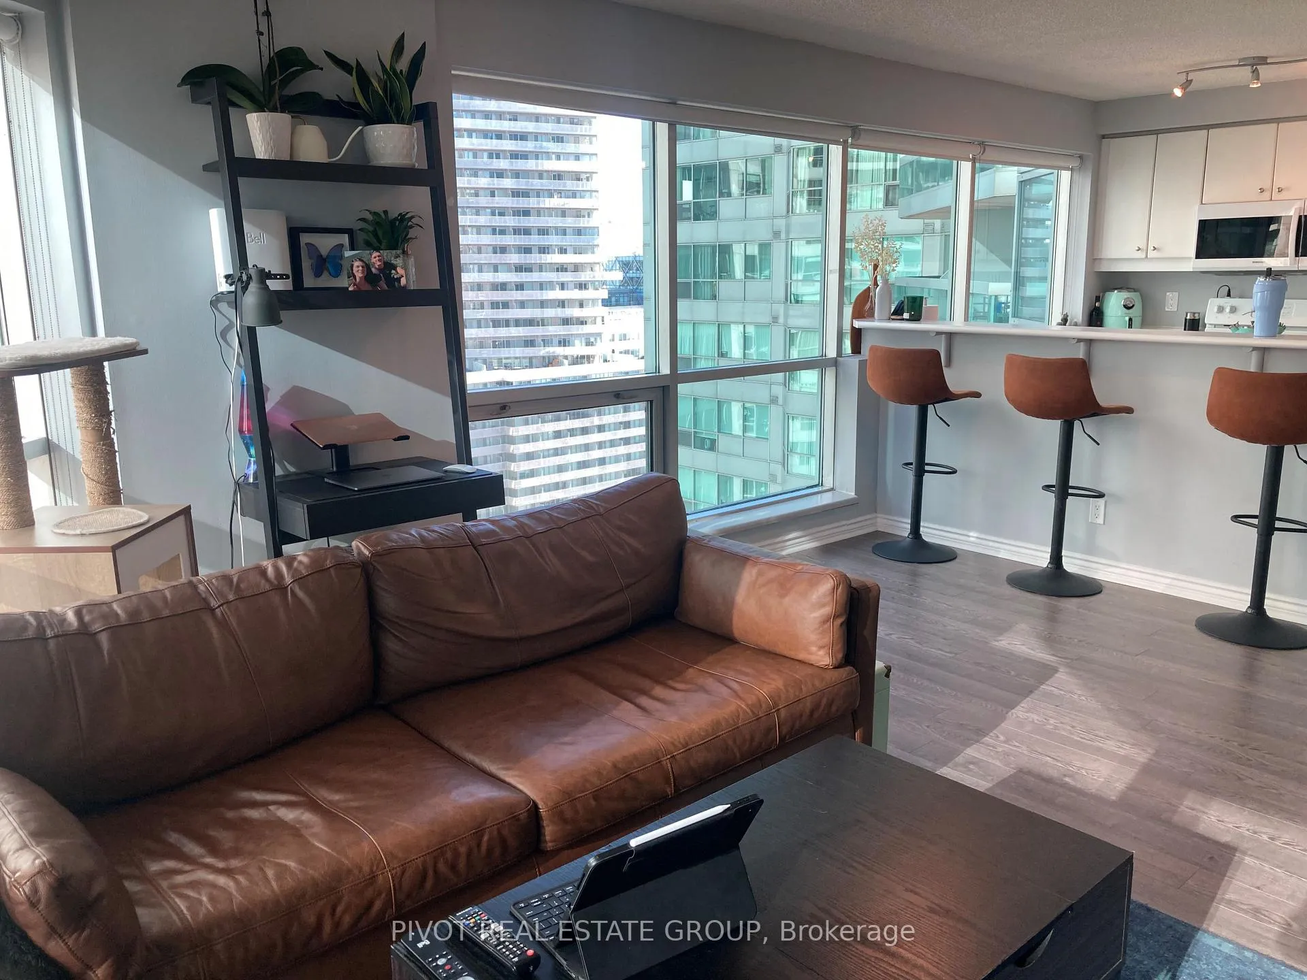
Highly sought after building at 10 Queens Quay West! Spacious & bright 1 bedroom corner suite over 700 sq. ft interior + large balcony with 2 walk-outs. Master bedroom fits king size bed. Located in incredible waterfront location at Yonge & Queens Quay, available June 1st parking & locker included. Experience city life & nature with steps to Scotia Bank Area, Sugar beach, Toronto ferry, Farm Boy, LCBO & several restaurants. Renovated washrooms with double sinks & new pre-engineered flooring. Large closets with mirrored sliding doors in bedroom & hall. Updated appliances, above-range microwave, dishwasher, stove, fridge & washer/dryer. ALL utilities included: hydro, water, cable & internet! Amazing amenities, large renovated gym, indoor & outdoor pools, hot tub, party rooms, rooftop Sky lounge with BBQs, visitor parking, guest suites, 24 hour concierge & more. Tim Hortons & variety store at base of building for convenience. Prime downtown Waterfront location close to everything including Billy Bishop, Union Station & highway access. DVP & Gardner Express Way. Walk score 96!
Ask about this home
A HOMEH agent will answer your questions about this home.
Know more about Residences Of The World Trade Centre II
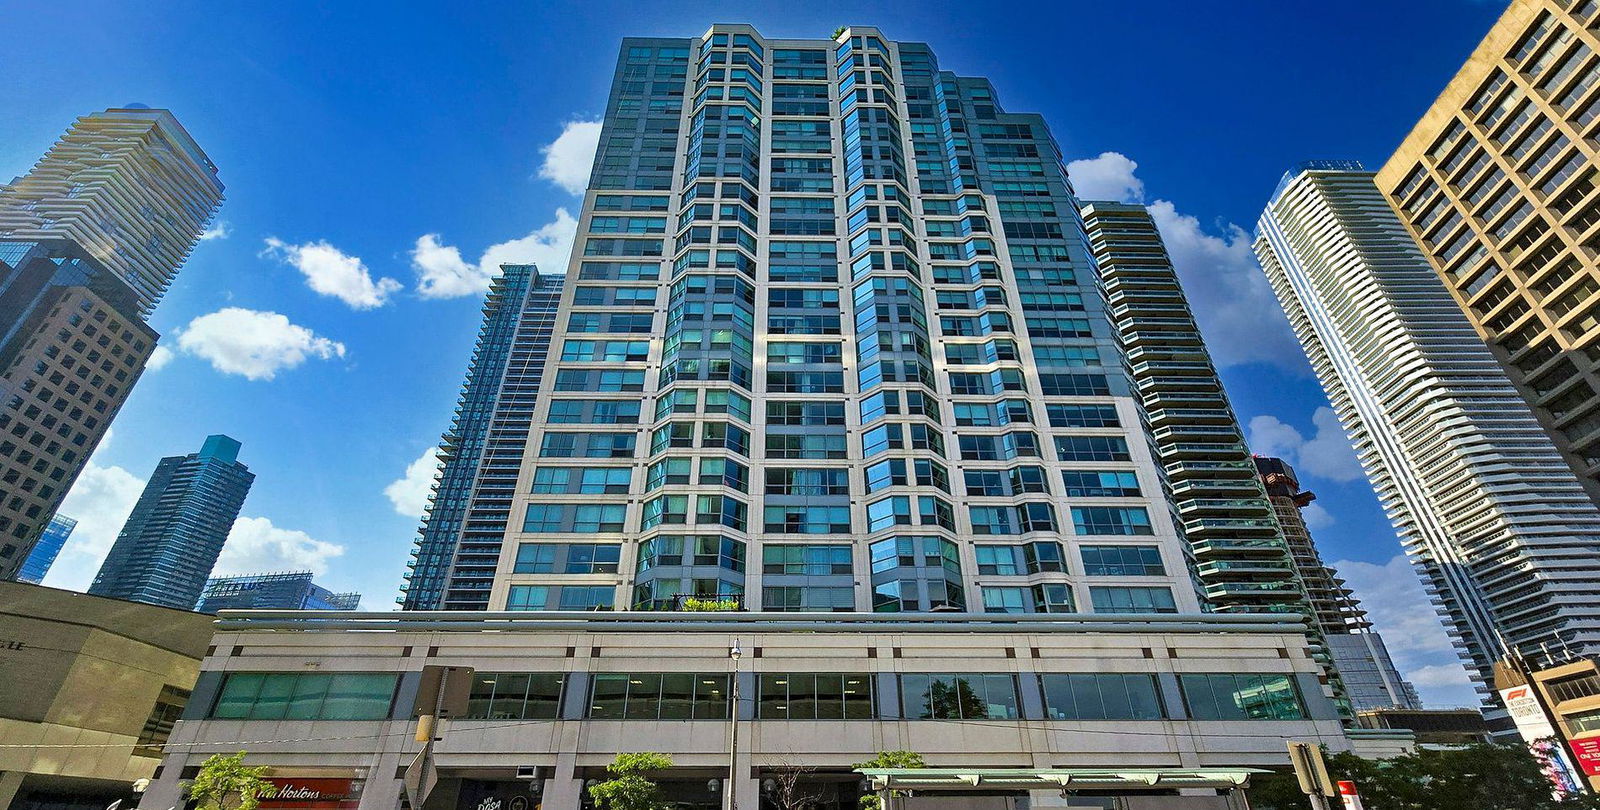
Condo building · 10 Queens Quay W
Residences Of The World Trade Centre II is a 26-storey condo with 292 suites, built in 1991 by Camrost-Felcorp. Right now 3 for sale and 2 for rent are on the market here.
- 26storeys
- 292suites
- $779/sq ft
- 1991built
No similar units for rent in Residences Of The World Trade Centre II right now.
Around this home
Daily convenience, out of 100, from the distances below
Schools nearby
School rating, out of 10.
Helpful calculators
Your HOMEH agent

"I would see it this week."