

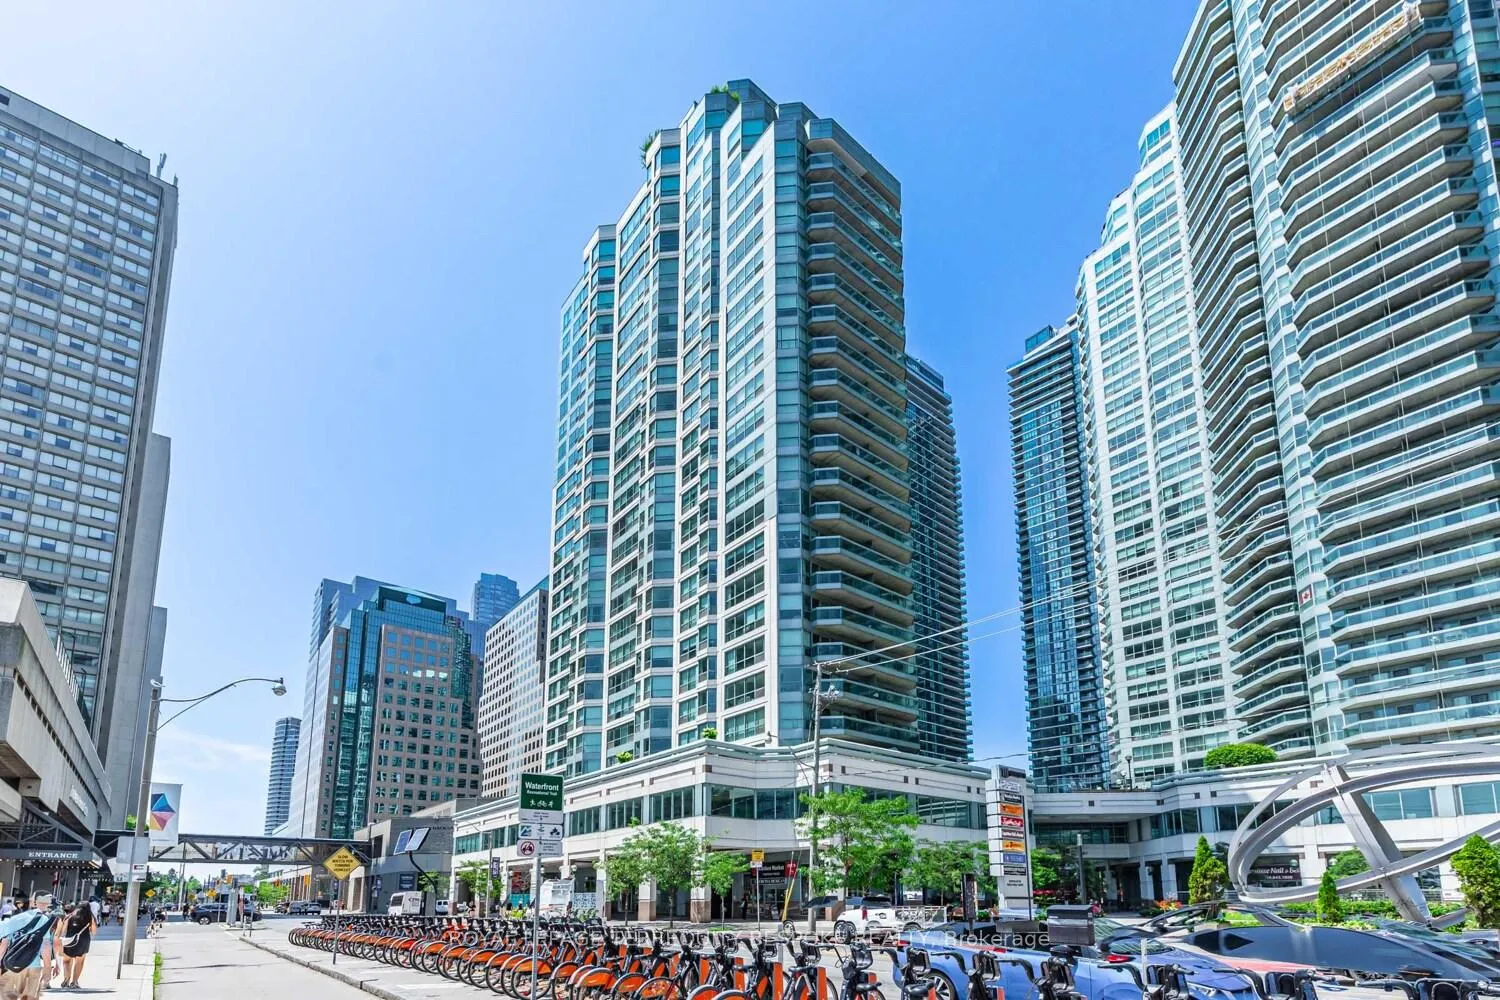
Unit 811, 10 Queens Quay W
Unit 811, 10 Queens Quay W
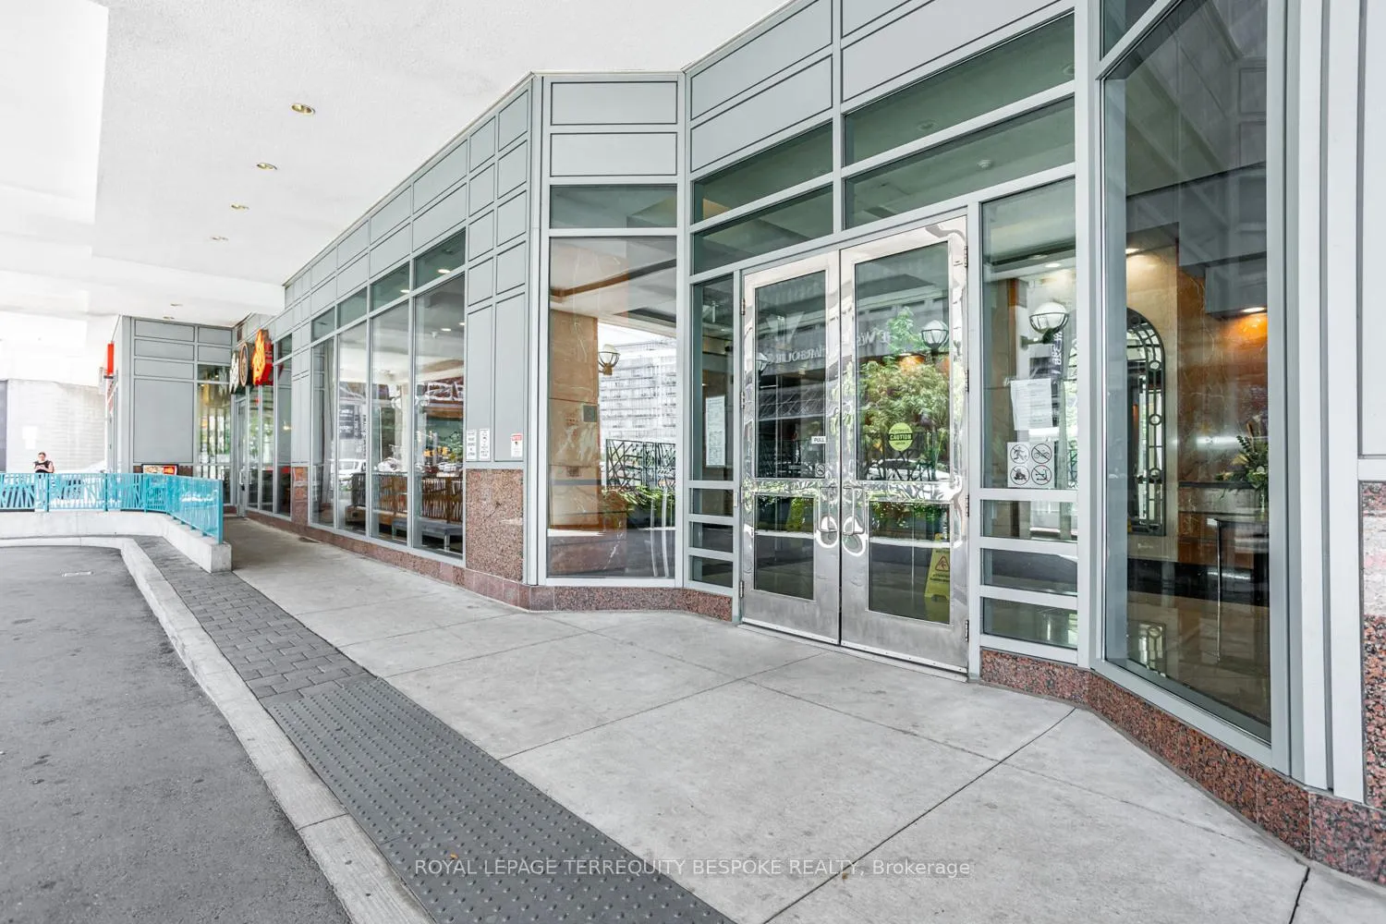
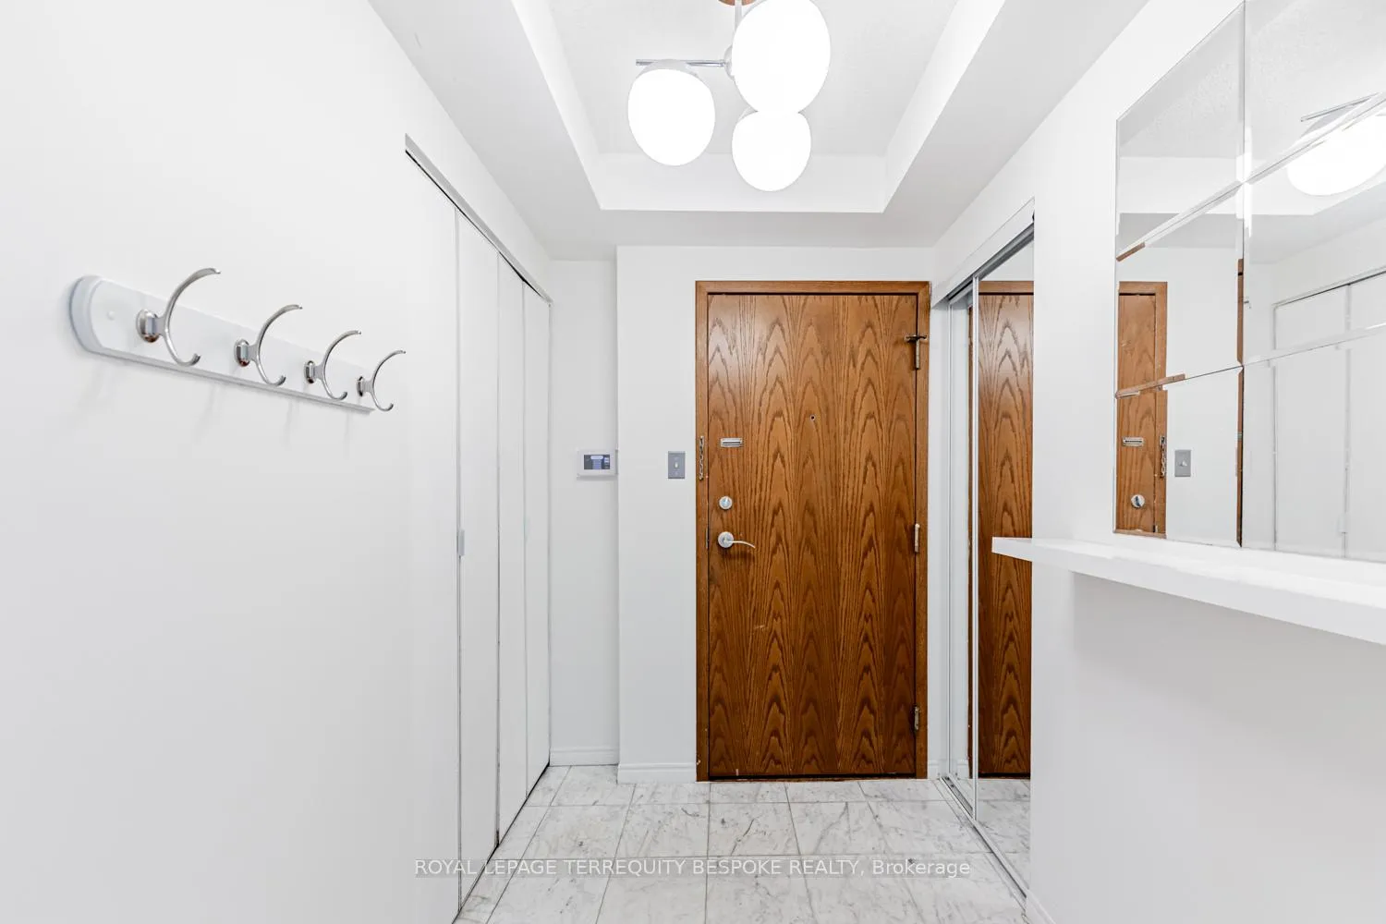
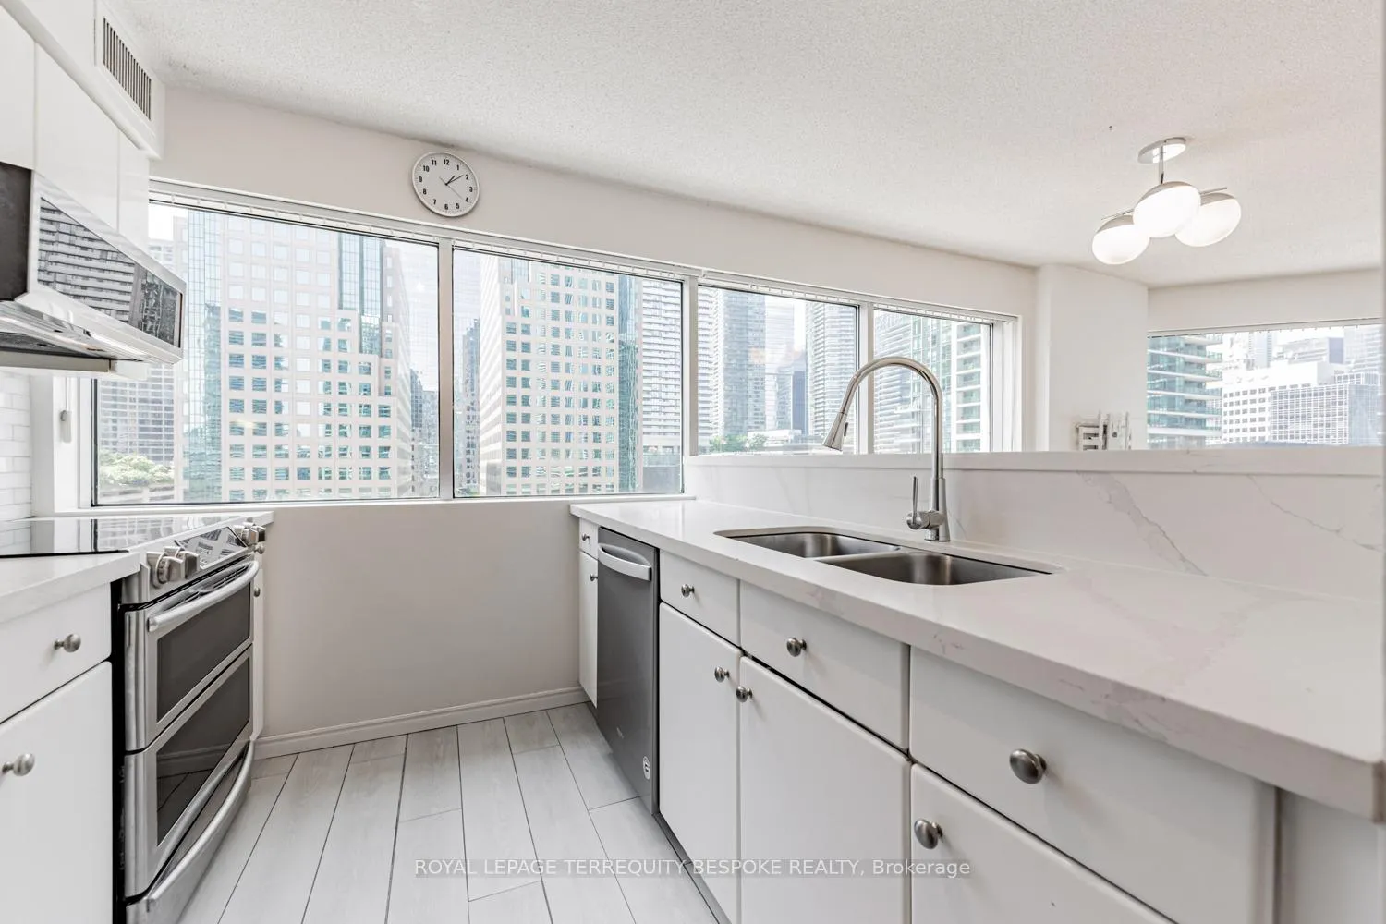
 See all 35 photos
Facts and features
- ExposureNorth
- LaundryIn-suite
- LockerNone
- BalconyOpen
- Hardwood floors
- Central air
- Concierge
- Exercise room
- Gym
- Indoor pool
The homeCondo Apartment, Apartment, 900–999 sq ft
- Type: Condo Apartment
- Style: Apartment
- Living space: 900–999 sq ft
- Basement: None
- Exposure: North
InsideTile, Hardwood, In-suite laundry, Carpet free
- Flooring: Tile, Hardwood
- Laundry: In-suite laundry
- Features: Carpet free
- Rooms above ground: 6
- Bedrooms: 2
- Bathrooms: 2
- Kitchens: 1
OutsideOther, Open
- Exterior: Other
- Balcony: Open
Parking and locker1 Parking, Underground, Parking type Owned
- Spaces: 1 Parking
- Garage: Underground
- Parking type: Owned
- Driveway: Underground
- Spot: 102
- Locker: None
BuildingResidences Of The World Trade Centre II, Storeys 26, Units 292
- Name: Residences Of The World Trade Centre II
- Storeys: 26
- Units: 292
- Registered: 1991
- Condo corporation: 989
- Amenities: Concierge, exercise room, gym, indoor pool, outdoor pool, squash/racquet court
- Pets: Allowed
Heating, water and powerForced air, gas, Central air
- Heating: Forced air, gas
- Cooling: Central air
Rent and termsRent $3,600 a month, Entire property, Unfurnished
- Rent: $3,600 a month
- Space for rent: Entire property
- Furnished: Unfurnished
- Lease: 12 months
- Rent includes: Cable tv, central air conditioning, heat, hydro, parking, high speed internet
IncludedAll light fixtures, stainless steel fridge, stainless steel stove, stainless steel b/i dishwasher, stainless steel microwave/stove vent combo, window curtains, mounted glass whiteboards in hallway, tv wall mount, balcony carpet
- Included: All light fixtures, stainless steel fridge, stainless steel stove, stainless steel b/i dishwasher, stainless steel microwave/stove vent combo, window curtains, mounted glass whiteboards in hallway, tv wall mount, balcony carpet
NearbyClear view, electric car charger, park, school, rec./commun.centre
- Close to: Clear view, electric car charger, park, school, rec./commun.centre
Listing detailsC12917498, Rented, Mar 24, 2026
- MLS® number: C12917498
- Status: Rented
- Listed on: Mar 24, 2026
- Days on market: 7
- Updated: Mar 31, 2026
- Possession: 2026-04-01 / Flexible
- Occupied by: Vacant
- Listing brokerage: ROYAL LEPAGE TERREQUITY BESPOKE REALTY
About this home
Unit 811, 10 Queens Quay W, Toronto (Waterfront Communities), ON M5J 2R9
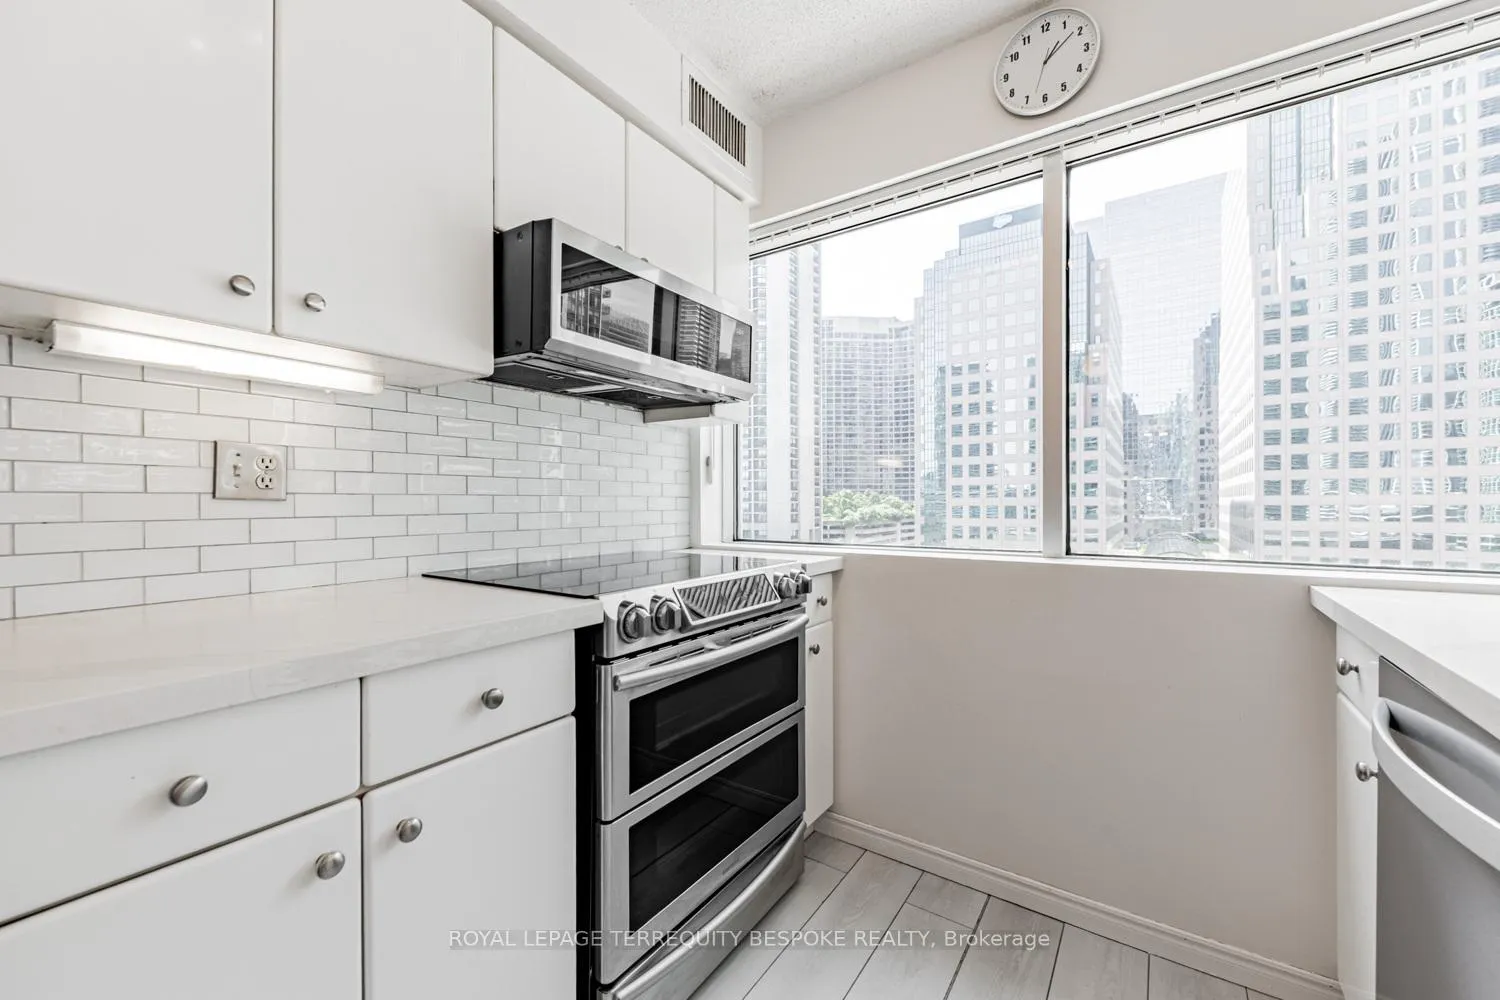
This beautiful family-sized, spilt-bedroom corner suite features a bright and spacious living room with an open concept kitchen. Increasingly rare, the sink faces the living room, which facilitates an engaging social environment while distinguishing the rooms. Views from the kitchen facing the wrap-around floor-to-ceiling windows give the impression of standing at the helm of a ship. The kitchen is equipped with modern stainless steel appliances (Samsung and Whirlpool), including a double-door fridge with bottom freezer and a front control range with a double oven. The expansive living space is highly functional and well laid out, sprawling in multiple directions without any dead spaces. The large master bedroom is appointed with a recently updated 4-piece ensuite bathroom and a walk-in closet. The balcony opens into both the master bedroom and the living room. The second bedroom enjoys a west-facing bay window. The second bathroom was entirely remodeled in 2022 with floor-to-ceiling contoured tile and a marble honeycomb floor. The laundry room next to the foyer is fit with an oversized washer and dryer that also provides abundant storage space. The amenities in this building are unparalleled. Features include a large indoor pool, hot tub, saunas, outdoor pool, rooftop BBQs, squash courts, dance studio, massive fitness centre, squash courts, theatre room, library, multiple party rooms, guest suites, and freshly re-landscaped outdoor courtyards. Condo fees include hydro, gas, water, internet and cable TV (Fibe). This coveted address is in the exclusive district of the Island Public School, renowned for its ferry-only access and immersion in nature. The home offers expansive views of a mosaic of downtown skyscrapers, as well as a peak of the harbour. The backdrop on your virtual meetings will be to everyone's envy. This suite is 100% move-in ready.
Ask about this home
A HOMEH agent will answer your questions about this home.
Know more about Residences Of The World Trade Centre II
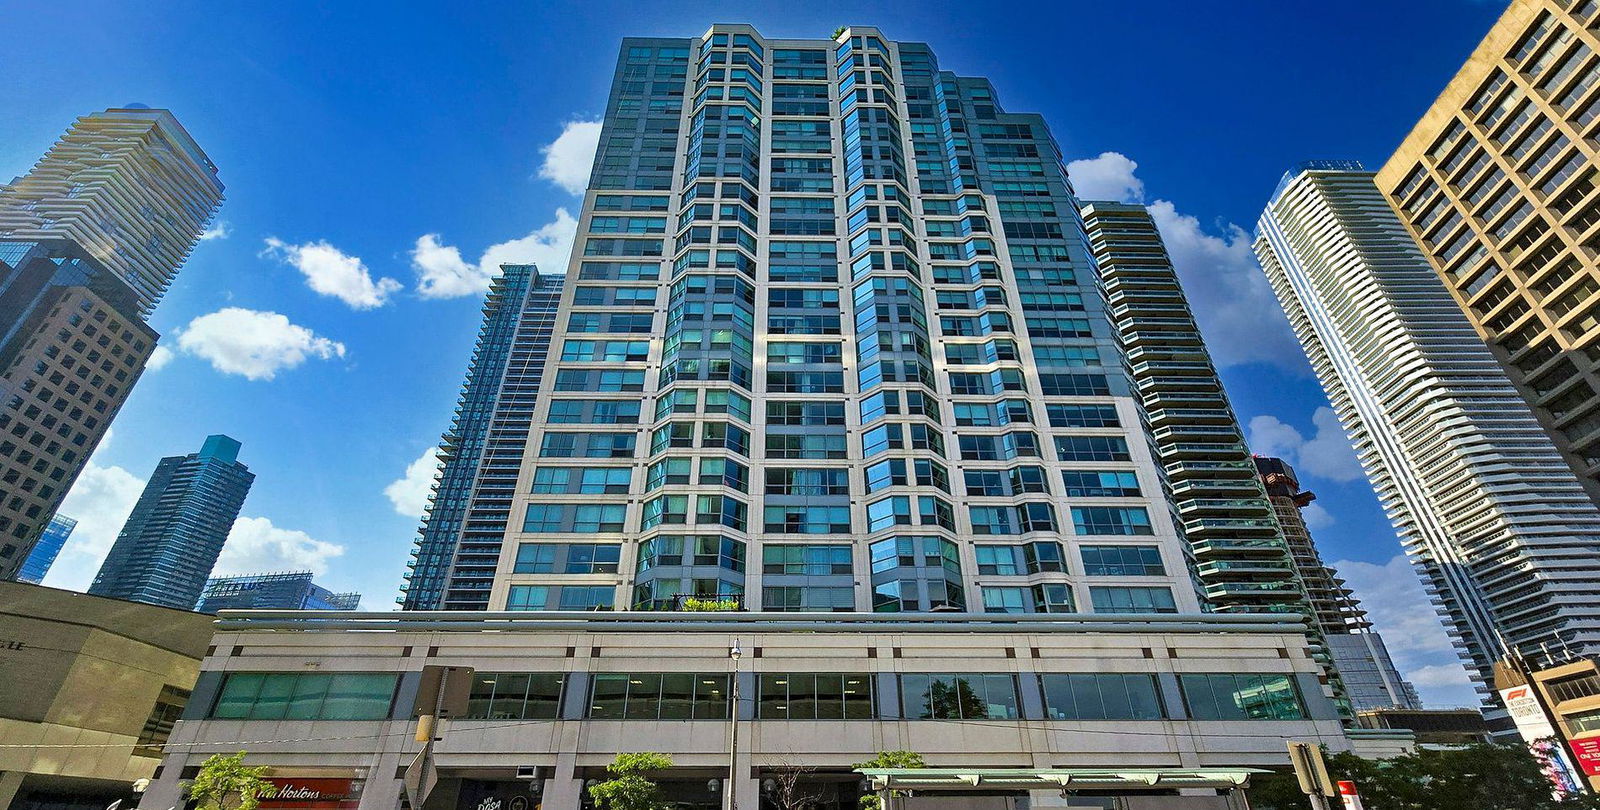
Condo building · 10 Queens Quay W
Residences Of The World Trade Centre II is a 26-storey condo with 292 suites, built in 1991 by Camrost-Felcorp. Right now 3 for sale and 2 for rent are on the market here.
- 26storeys
- 292suites
- $779/sq ft
- 1991built
No similar units for rent in Residences Of The World Trade Centre II right now.
Around this home
Daily convenience, out of 100, from the distances below
Schools nearby
School rating, out of 10.
Helpful calculators
Your HOMEH agent

"I would see it this week."