
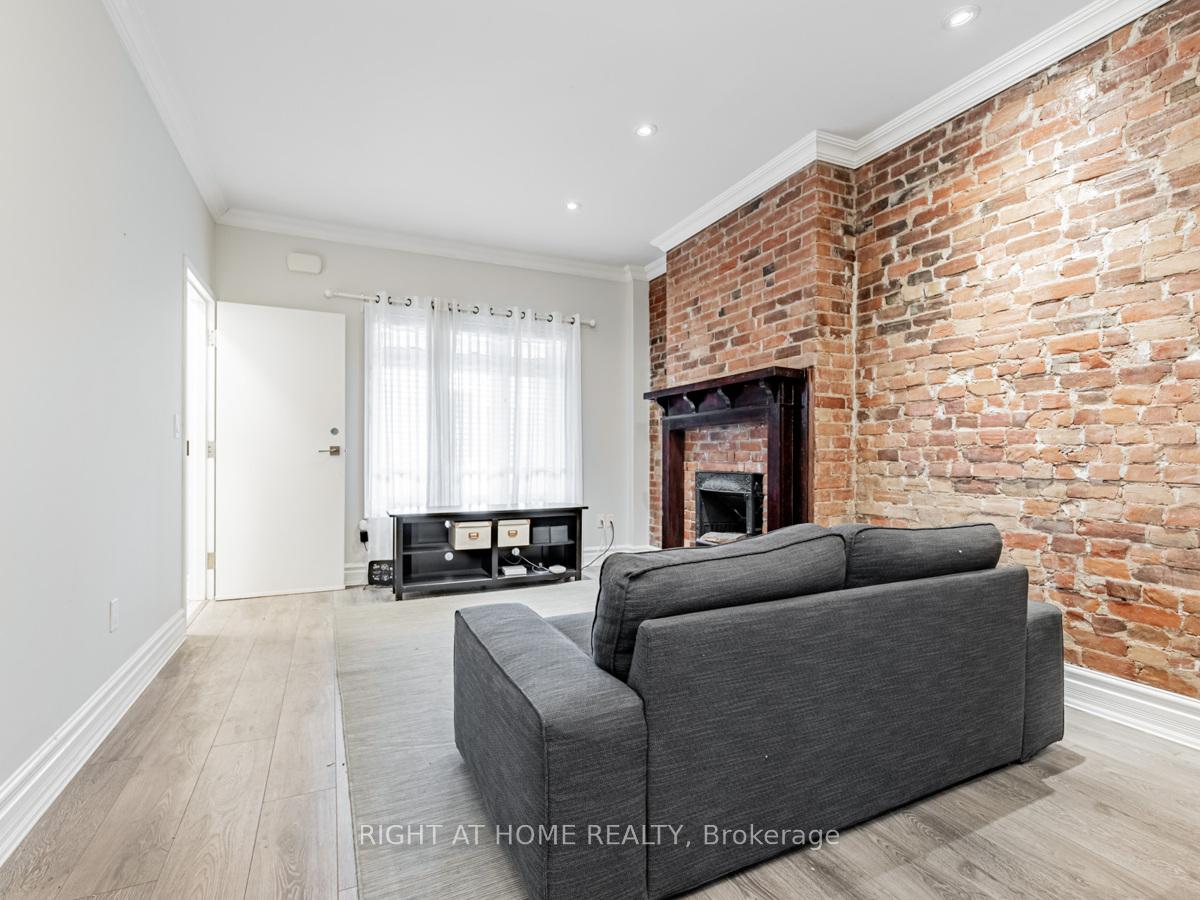
 See all 32 photos
Property history

This listing has ended. It is no longer available.
Property not available for sale or for rent.
Ask about this home
A HOMEH agent will answer your questions about this home.Ask HOMEH
About this home
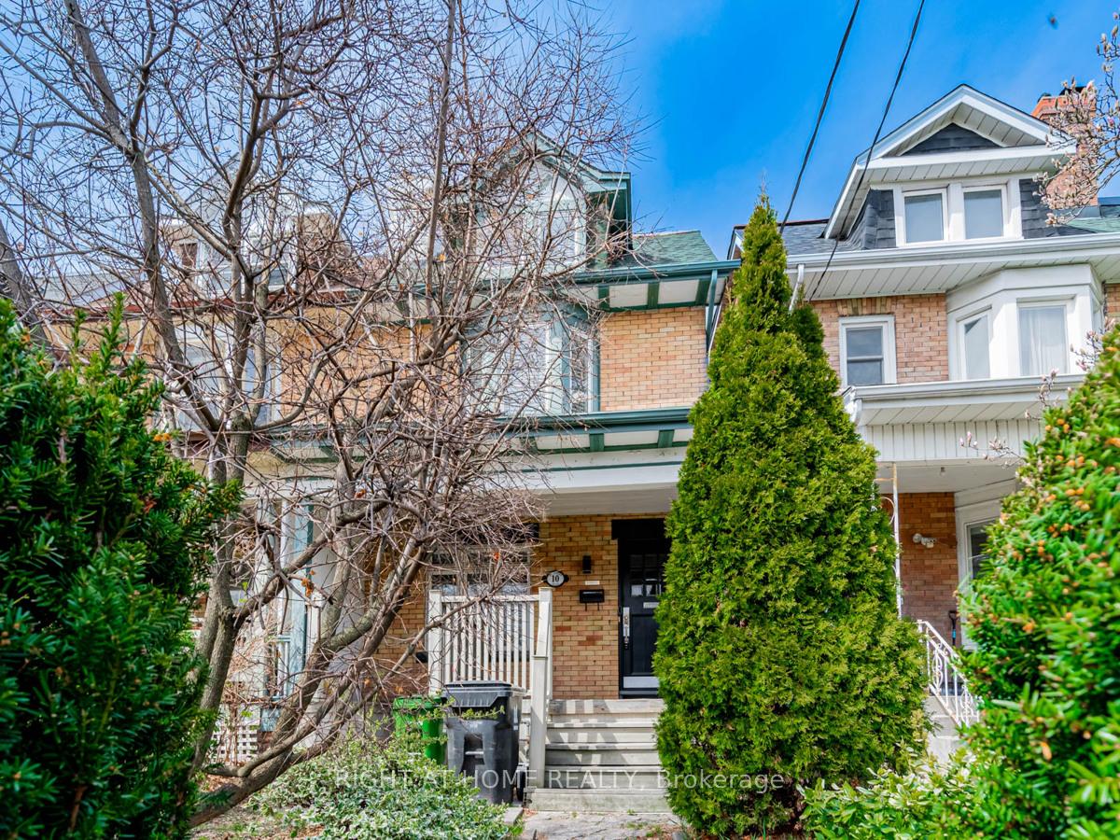
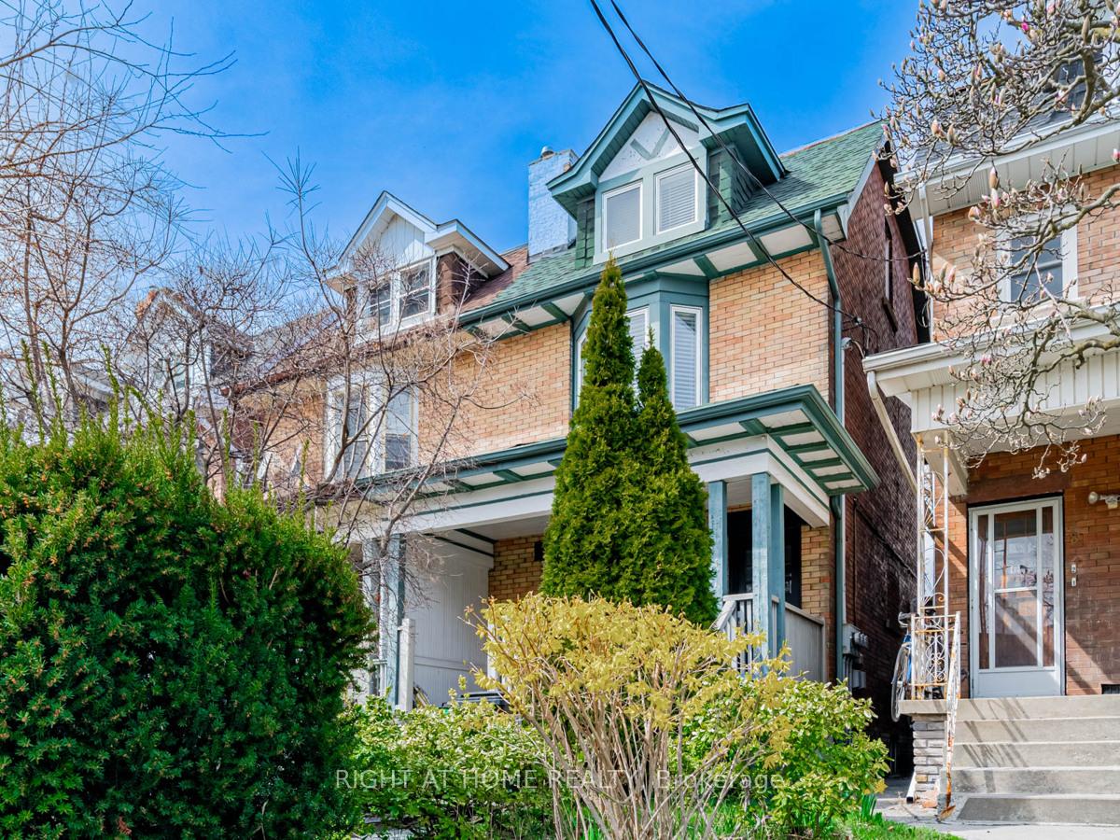
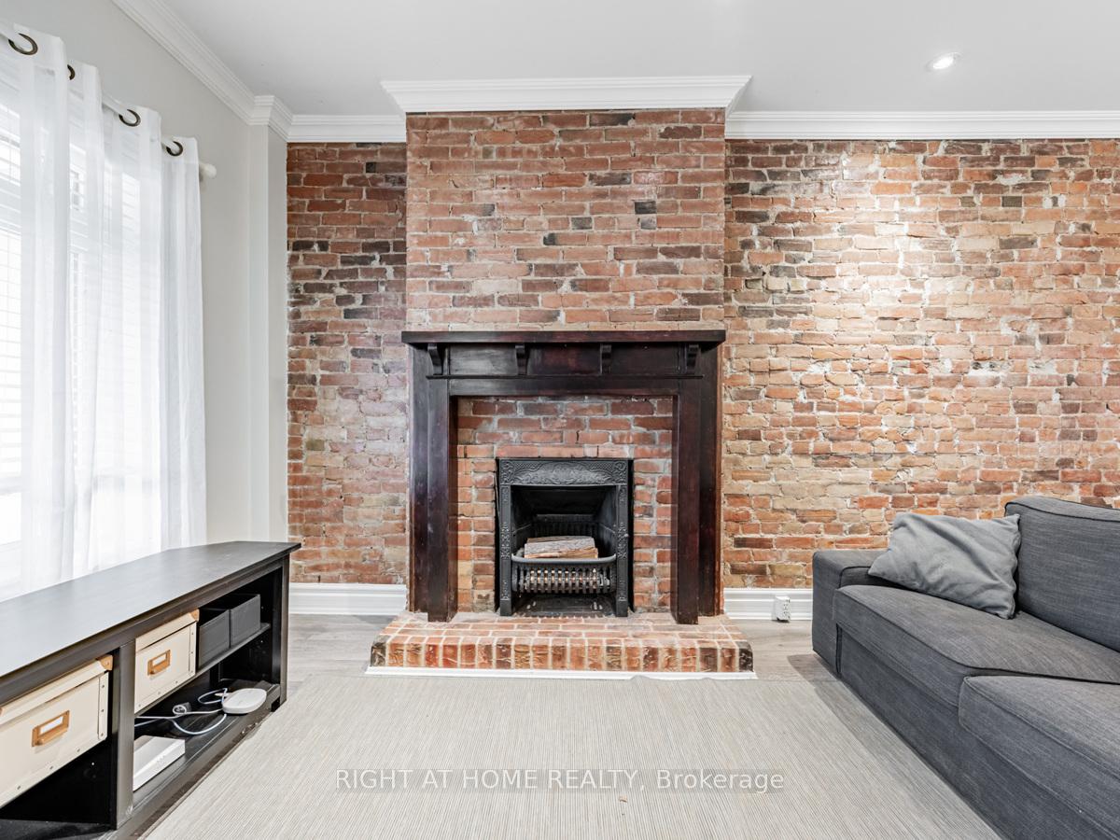
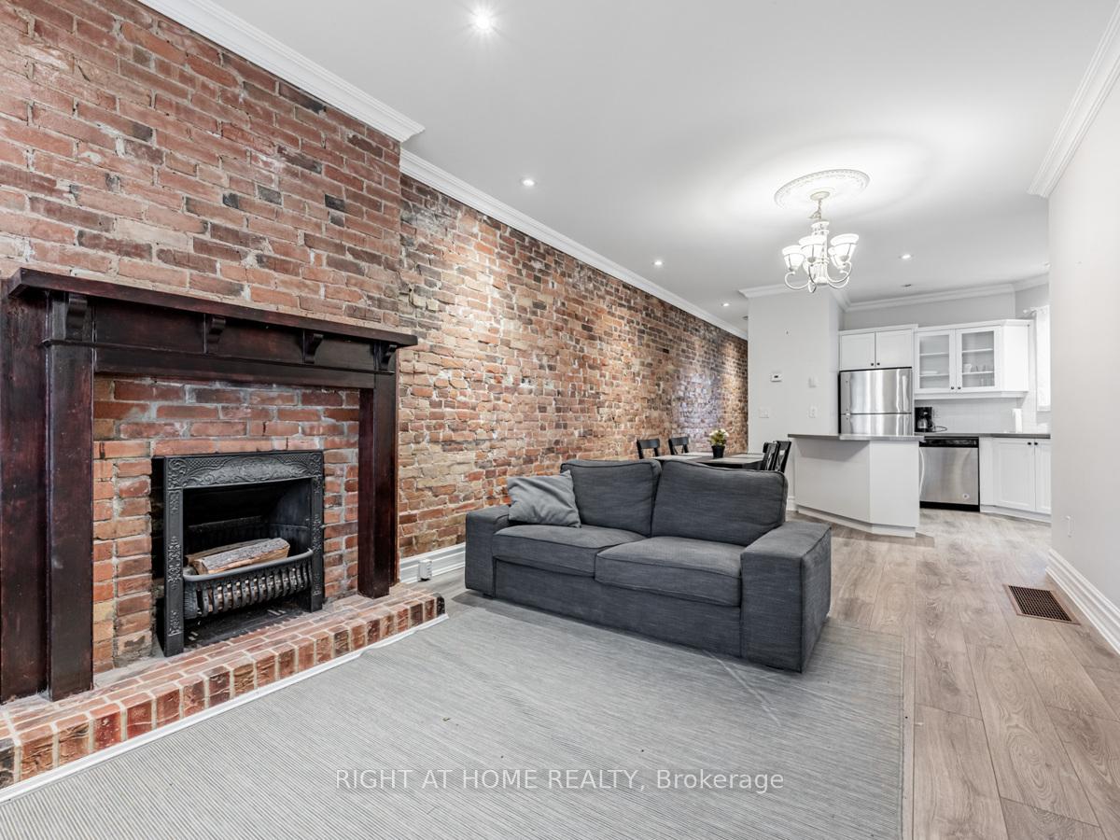
Welcome To 10 St. Annes Road. Stunning Home With 3 Units Each With Hydro Meters And Private Individual Laundry. Main Floor Features Open Concept Floor Plan And 1 Bedroom With Walk-Out To Backyard And 2nd Floor Bedroom With Walkout To Deck. 4pc Bath, Beautiful Kitchen With Gas Stove, Quartz Countertops And Original Fireplace. Upper Level Unit With 2 Bedrooms And 4pc Bathroom. Step Outside To Access The Separate Basement Unit With Open Concept Living Space, Bedroom And Bathroom. Basement Is Vacant. Triple A Tenants Occupying The Main And Upper Units on Month to Month. Located Minutes To Parks, Restaurants, Transit And Shopping. HRV Air System. 2 newer furnaces replaced 2024 and 2025.
Facts & features
Ask about this home
A HOMEH agent will answer your questions about this home.
Rooms
11 rooms · 3 bathrooms
- Kitchen9′1″ × 5′8″52 sq.ft.
- Dining room11′5″ × 11′1″126 sq.ft.
- Family room11′1″ × 11′1″124 sq.ft.
- Kitchen6′6″ × 4′1″27 sq.ft.
- Family room22′7″ × 15′1″341 sq.ft.
- Bedroom9′2″ × 9′2″84 sq.ft.
- Bedroom11′7″ × 10′11″127 sq.ft.
- Bedroom 214′11″ × 12′179 sq.ft.
- Kitchen7′7″ × 4′7″35 sq.ft.
- Family room16′8″ × 13′5″223 sq.ft.
- Bedroom14′1″ × 10′2″143 sq.ft.
Around this home
Schools nearby
School rating, out of 10.
Listing details
Helpful tools
Your HOMEH agent
"I would see it this week."
Ask HOMEH about this home
Price, neighbourhood, monthly cost. Ask anything.
HOMEH Intelligent Agent is an AI, not a licensed representative. Check anything important with your agent.