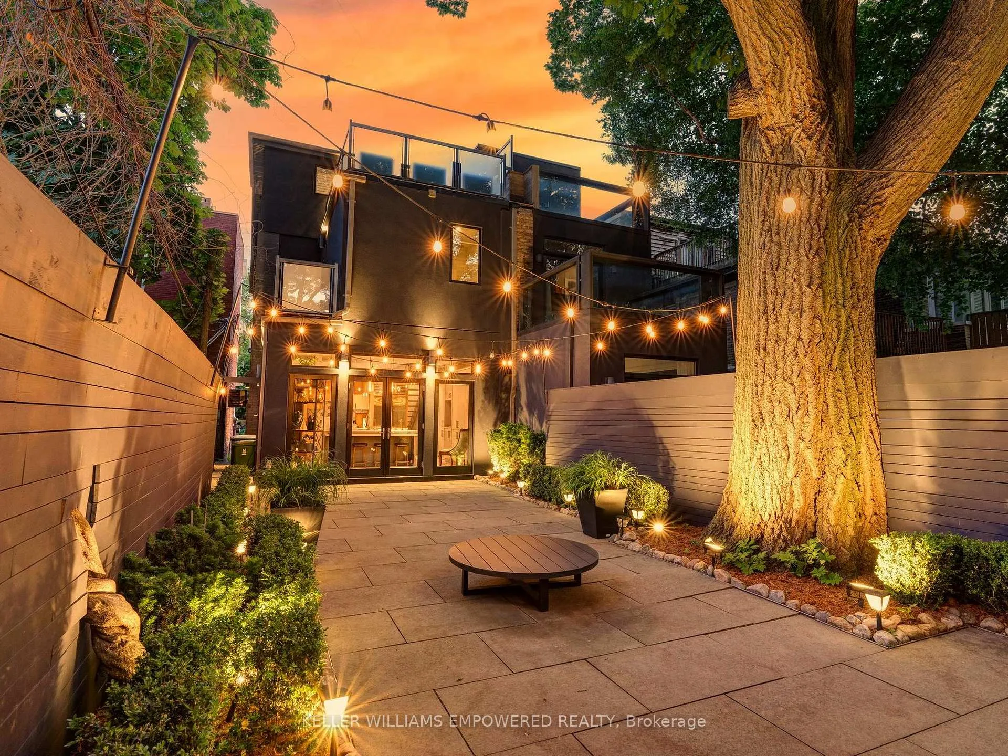
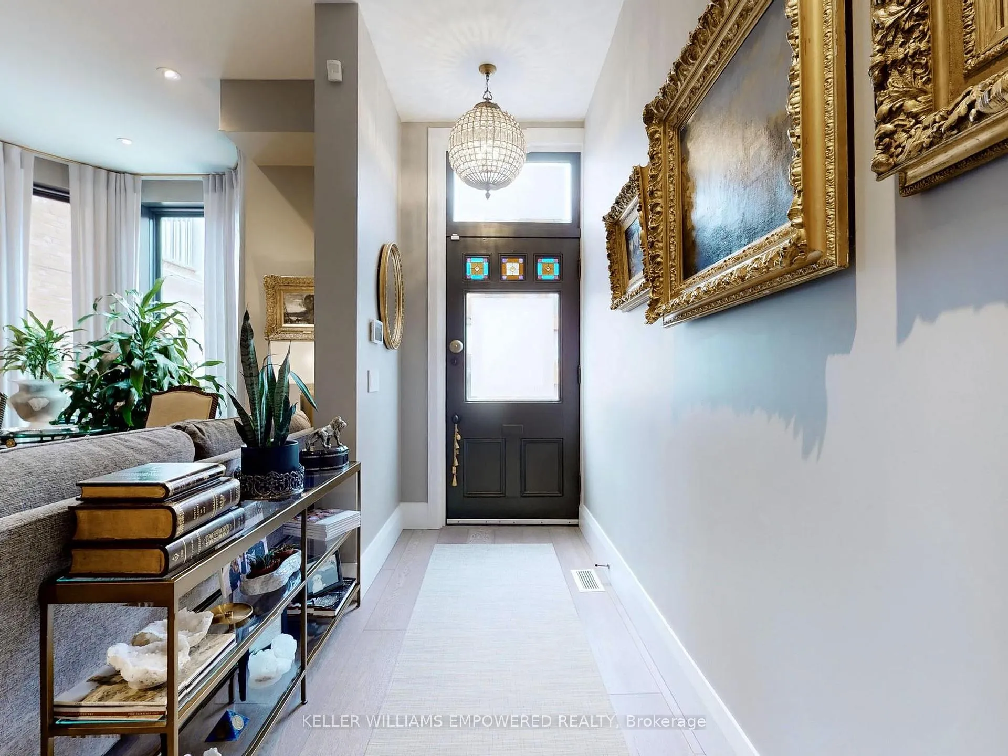
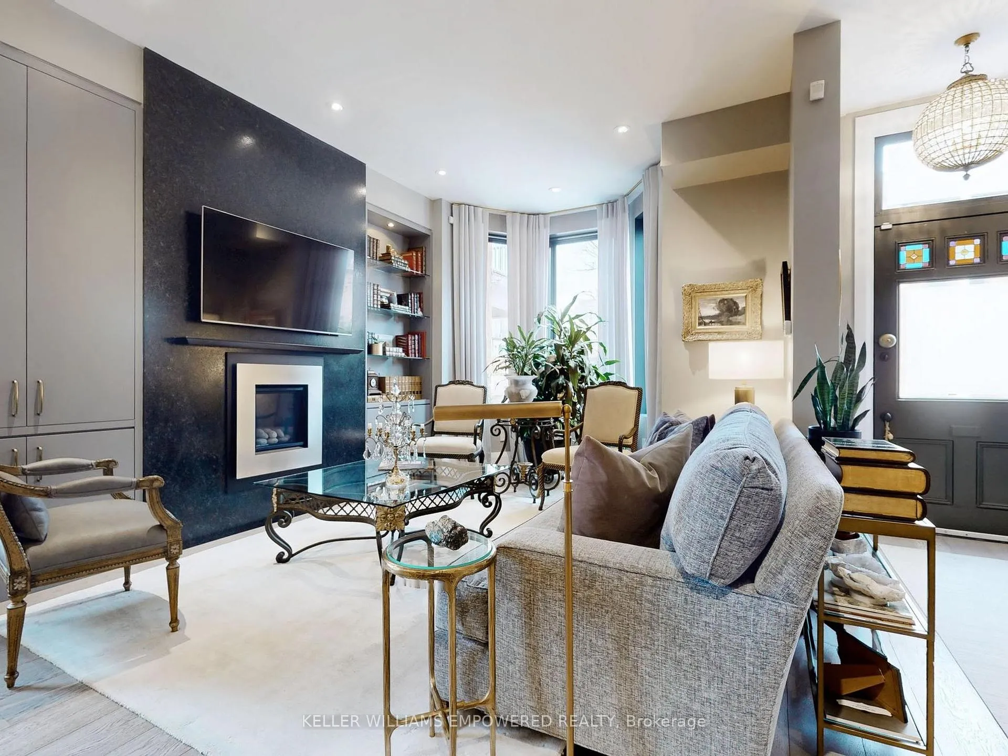
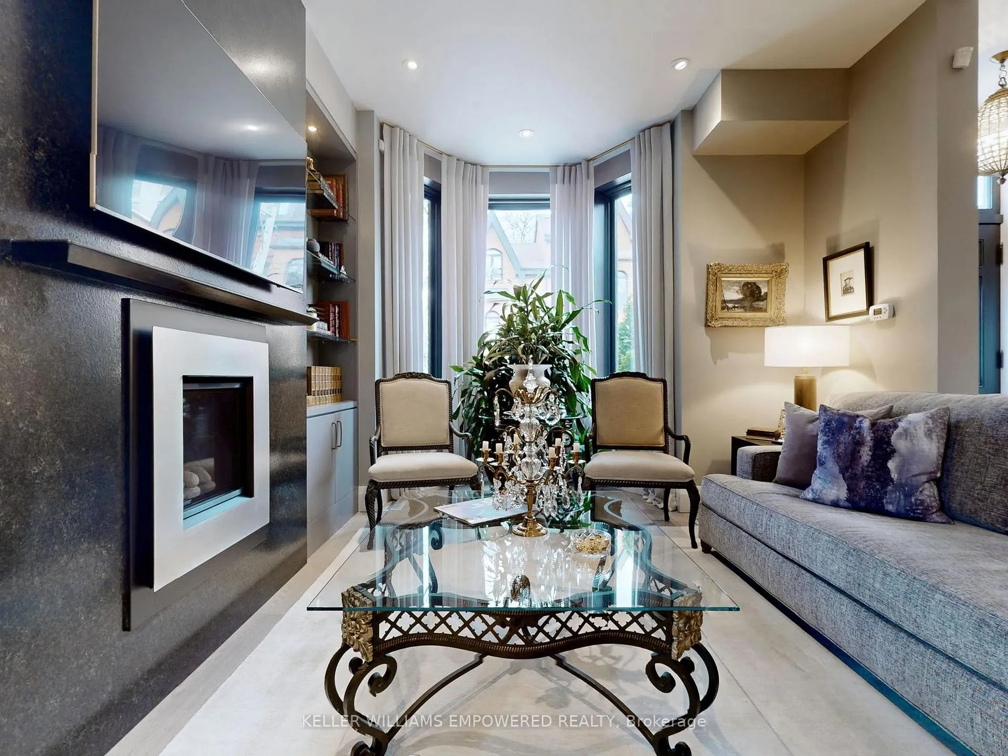
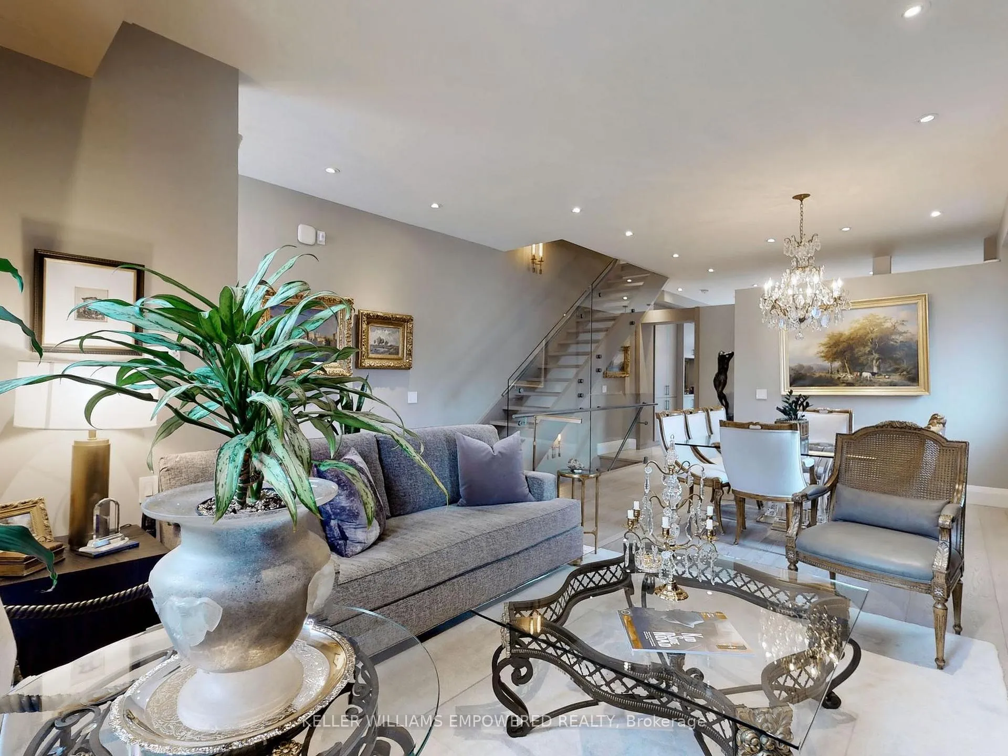
Modern luxury meets urban convenience in this exquisitely renovated home. Situated on a premium lot shaded by a majestic 250-year-old oak tree, this property offers meticulously renovated living space across three levels plus lower level. You'll adore the showpiece dual-tone kitchen featuring Wolf/Sub-Zero appliances, Caesarstone counters, and an oversized island with room for four bar stools. The open-concept main floor boasts soaring 9'8" ceilings, a floor-to-ceiling leatherback finished stone fireplace, phenomenal kitchen w/ dovetail drawers, pull-out drawers, reverse osmosis, instant hot water prepatory kitchen w/ sink, and seamless access to the entertainer's rear grounds. Upstairs, the primary suite stuns with a custom dressing room w/ automatic LED lights in cabinets and spa-like ensuite plus w/o to private balcony. Two additional bedrooms on the third level share access to a stylish bathroom and the incredible third-floor terrace - your private treehouse retreat. The lower level includes an oversized laundry room with dual wine fridges and abundant storage. Outside, the professionally landscaped grounds feature crushed granite flooring, nightscape lighting and an oversized storage shed. Just two blocks from Yorkville shopping, cafes and streetcar service & much more! This turnkey home combines luxury finishes, traditional charm and an unbeatable downtown location! Video and Audio may be on during viewings.
Read more
Built-In OvenCountertop RangeBar FridgeOn Demand Water HeaterSump PumpWater Treatment
Facts & features
TypeSemi-Detached
Style3-storey
Size2K~2.5K Sq.Ft.
Lot20.67 x 99 ft
Tax$15,515 (2024)
HeatingForced air, gas
CoolingCentral air
BasementPartially finished
Parking1 drive
WaterMunicipal
FireplaceYes, natural gas
Book a viewing
Wed28Oct
Thu29Oct
Fri30Oct
Sat31Oct
Sun1Nov
Pick a time
Rooms
8 rooms · 3 bathrooms
Main floor3 rooms
Family room11′7″ × 14′162 sq.ft.
Dining room12′11″ × 11′3″145 sq.ft.
Kitchen15′10″ × 20′8″328 sq.ft.
Second floor1 room
Primary bedroom15′10″ × 11′10″188 sq.ft.
Third floor2 rooms
Bedroom 29′7″ × 18′3″175 sq.ft.
Bedroom 39′7″ × 10′1″96 sq.ft.
Lower level1 room
Laundry10′ × 13′130 sq.ft.
Other rooms1 room
Room—
Bathrooms3
5-pcSecond3-pcThird2-pcMain
Thinking of selling your home?See what your home is worth today.

 See all 48 photos
