

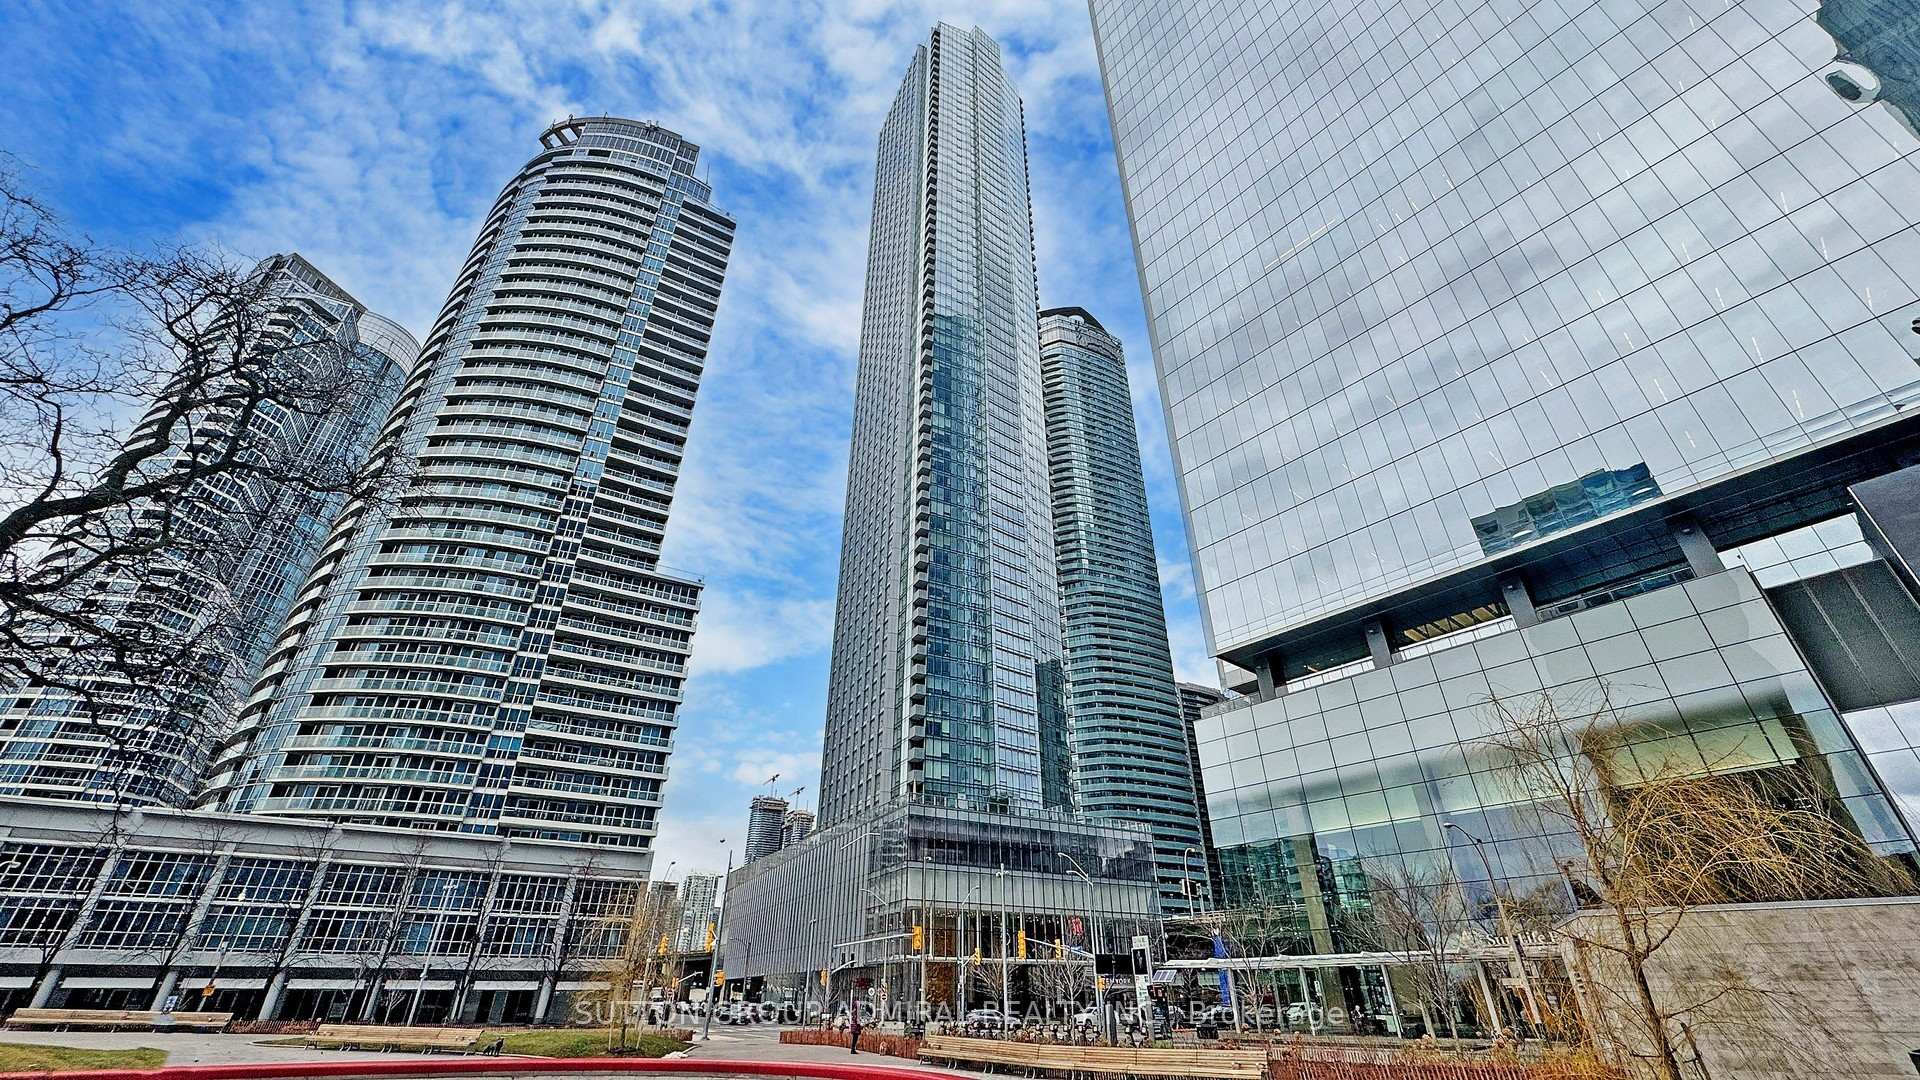
Unit 2512, 10 York Street
Unit 2512, 10 York Street
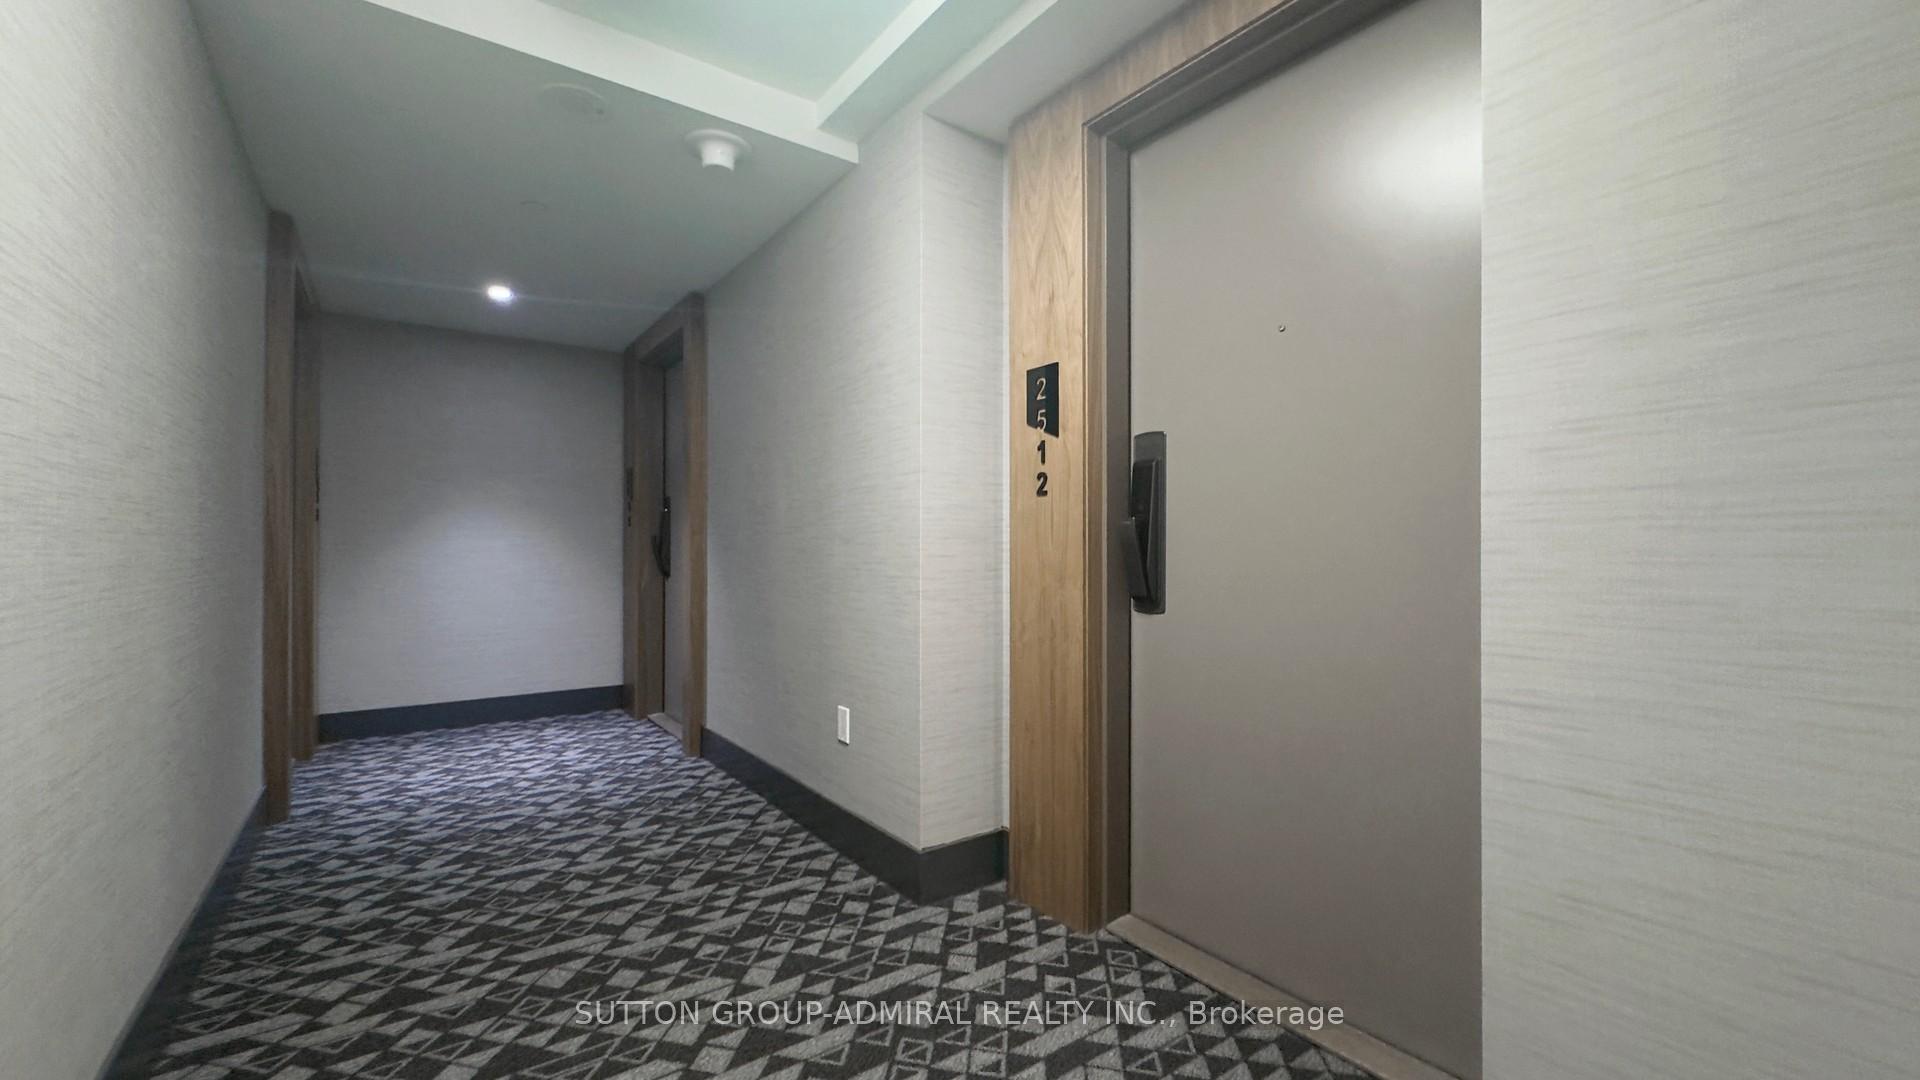 See all 37 photos
Property history
Facts and features
- ExposureNorth
- LaundryEnsuite
- LockerNone
- BalconyNone
- Central air
- Concierge
- Gym
- Outdoor pool
- Party room/meeting room
The homeCondo Apartment, Apartment, Age 6–10 years
- Type: Condo Apartment
- Style: Apartment
- Age: 6–10 years
- Living space: 500–599 sq ft
- Basement: None
- Exposure: North
- View: Downtown
InsideEnsuite, Carpet free, Concierge/security, security system
- Laundry: Ensuite
- Features: Carpet free
- Security: Concierge/security, security system
- Rooms above ground: 3
- Bedrooms: 1
- Bathrooms: 1
- Kitchens: 1
OutsideConcrete, Balcony None
- Exterior: Concrete
- Balcony: None
Parking and lockerUnderground, Parking type None, Locker None
- Garage: Underground
- Parking type: None
- Locker: None
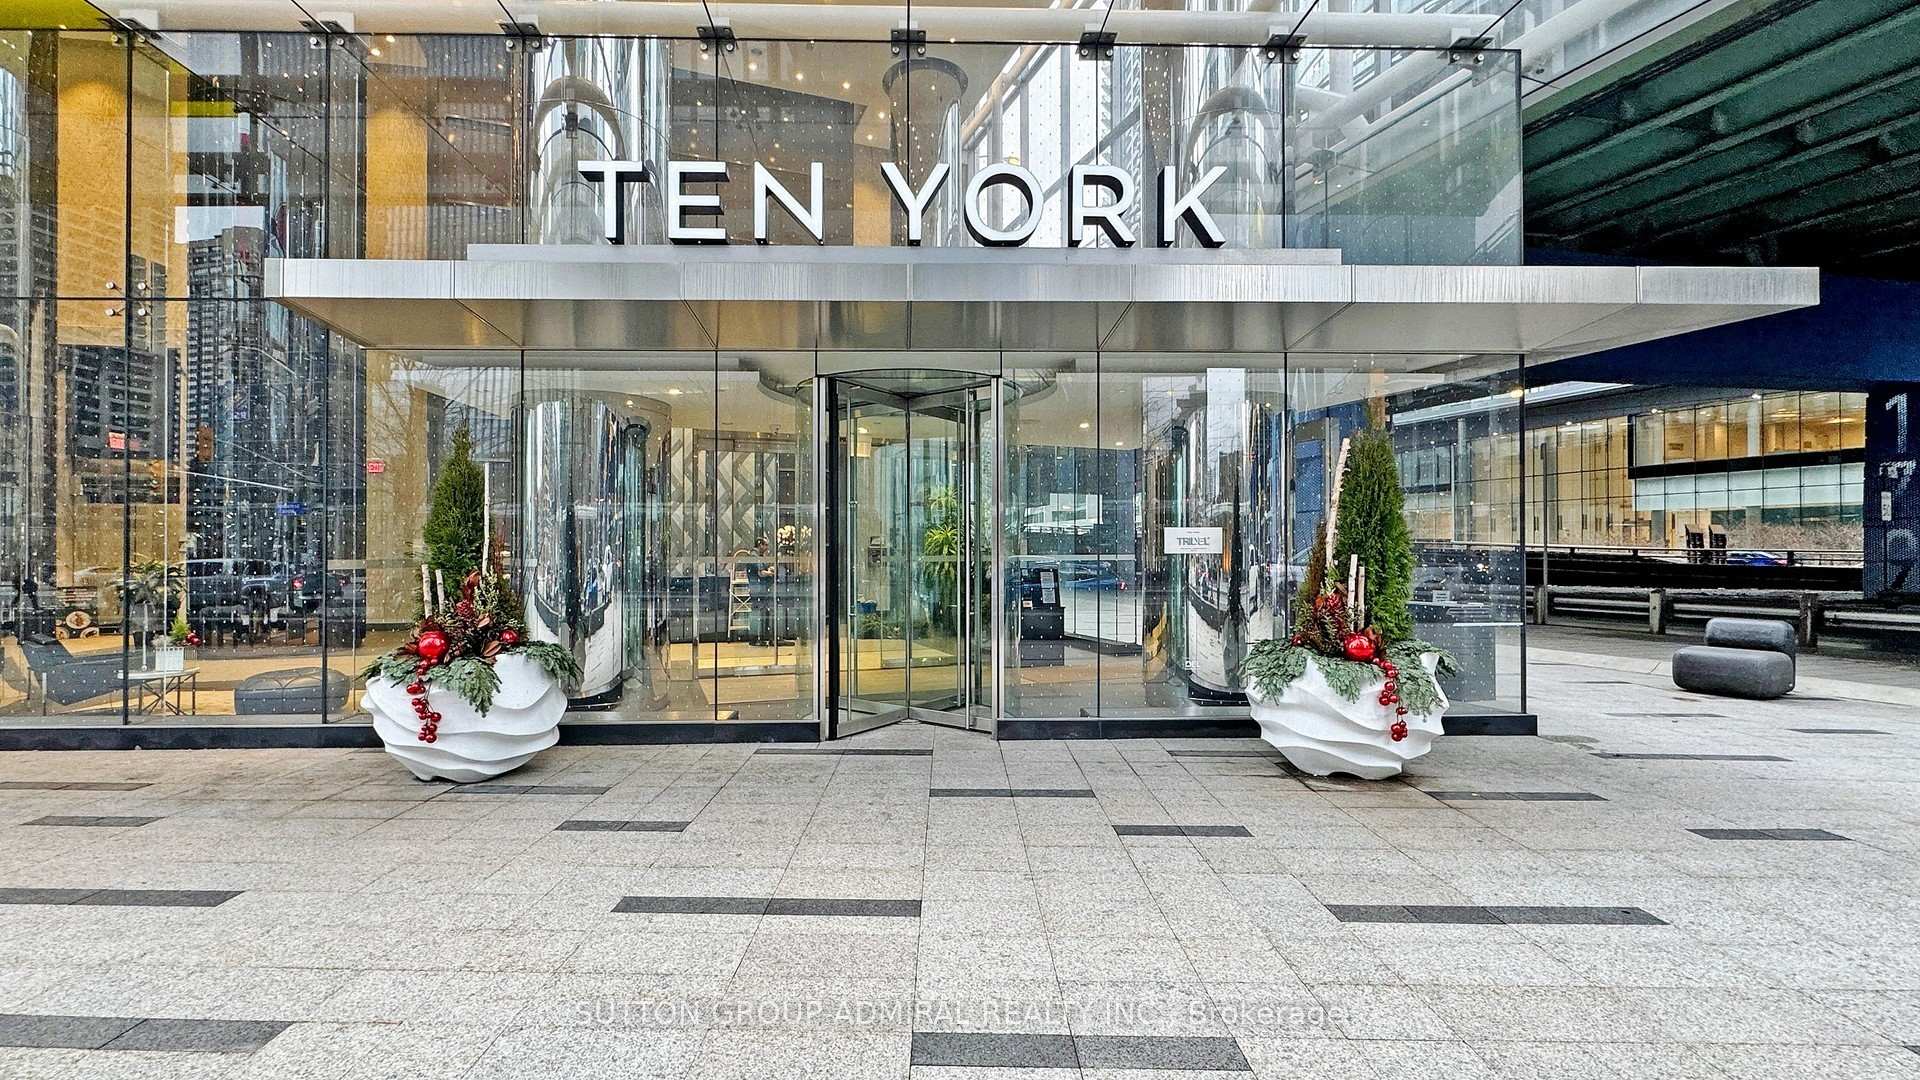
BuildingTen york, Storeys 65, Units 725
- Name: Ten york
- Storeys: 65
- Units: 725
- Registered: 2019
- Condo corporation: 2708
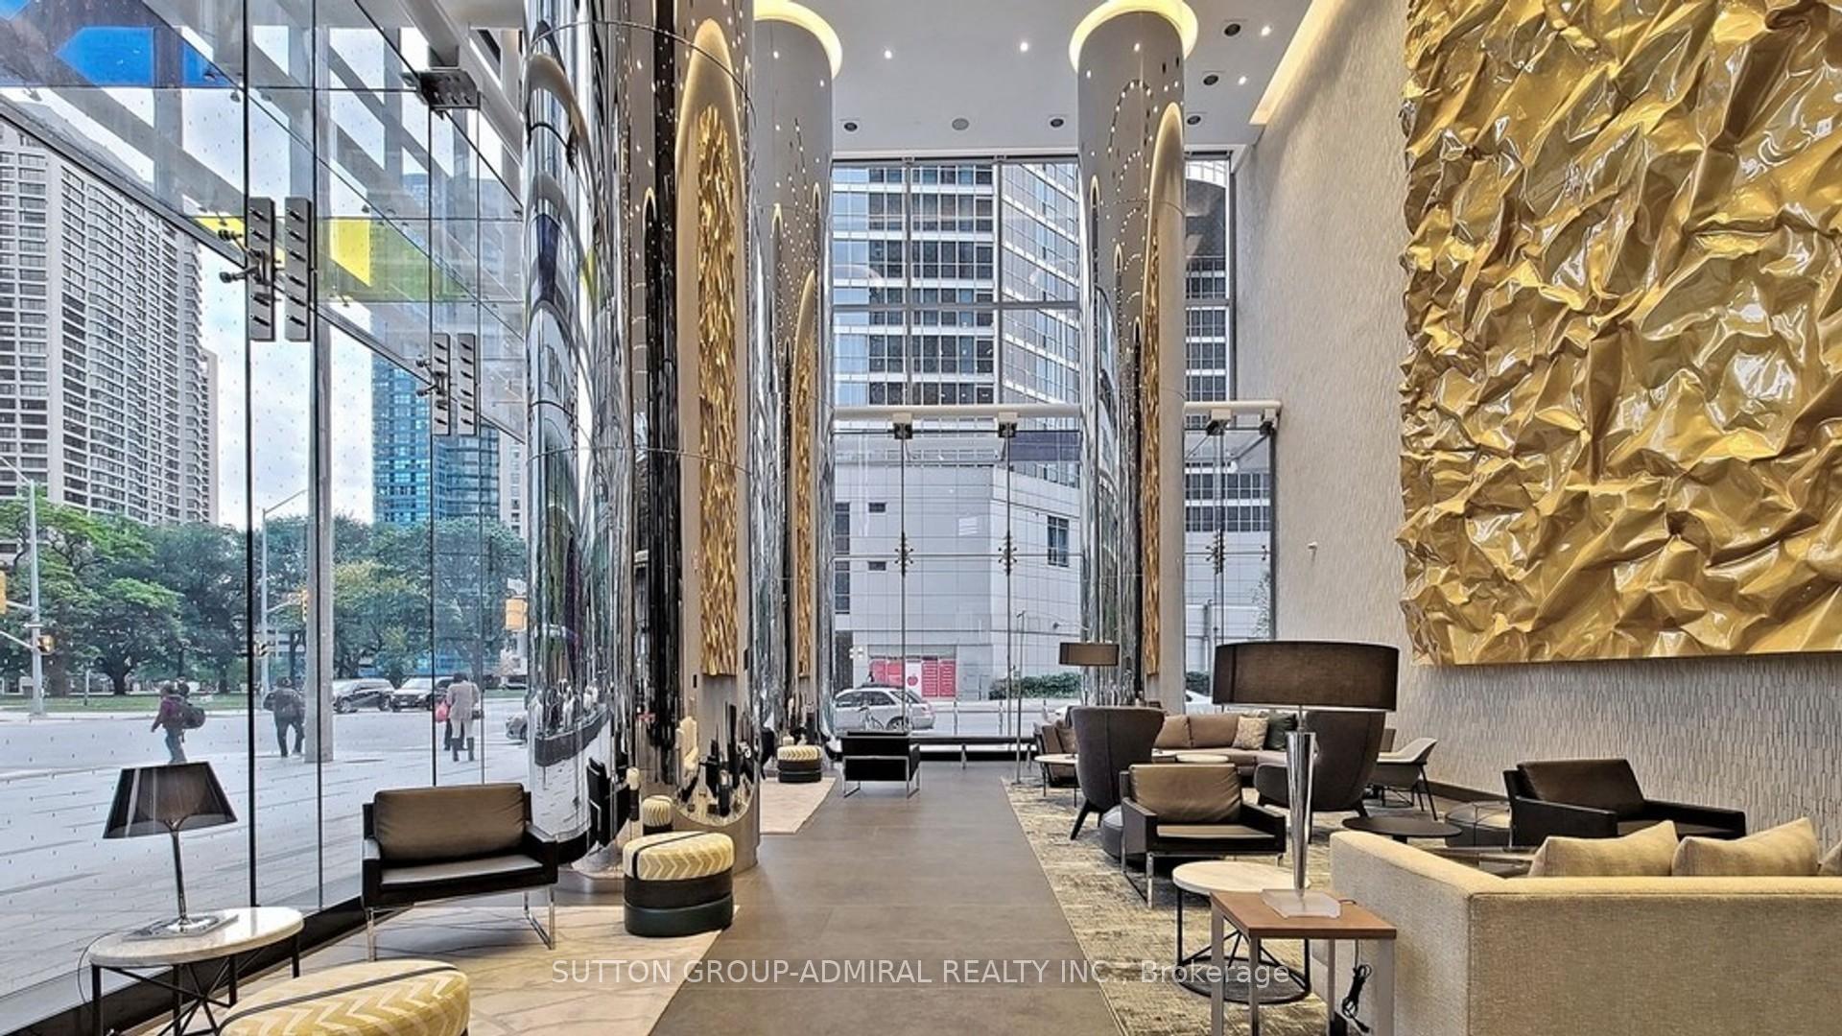
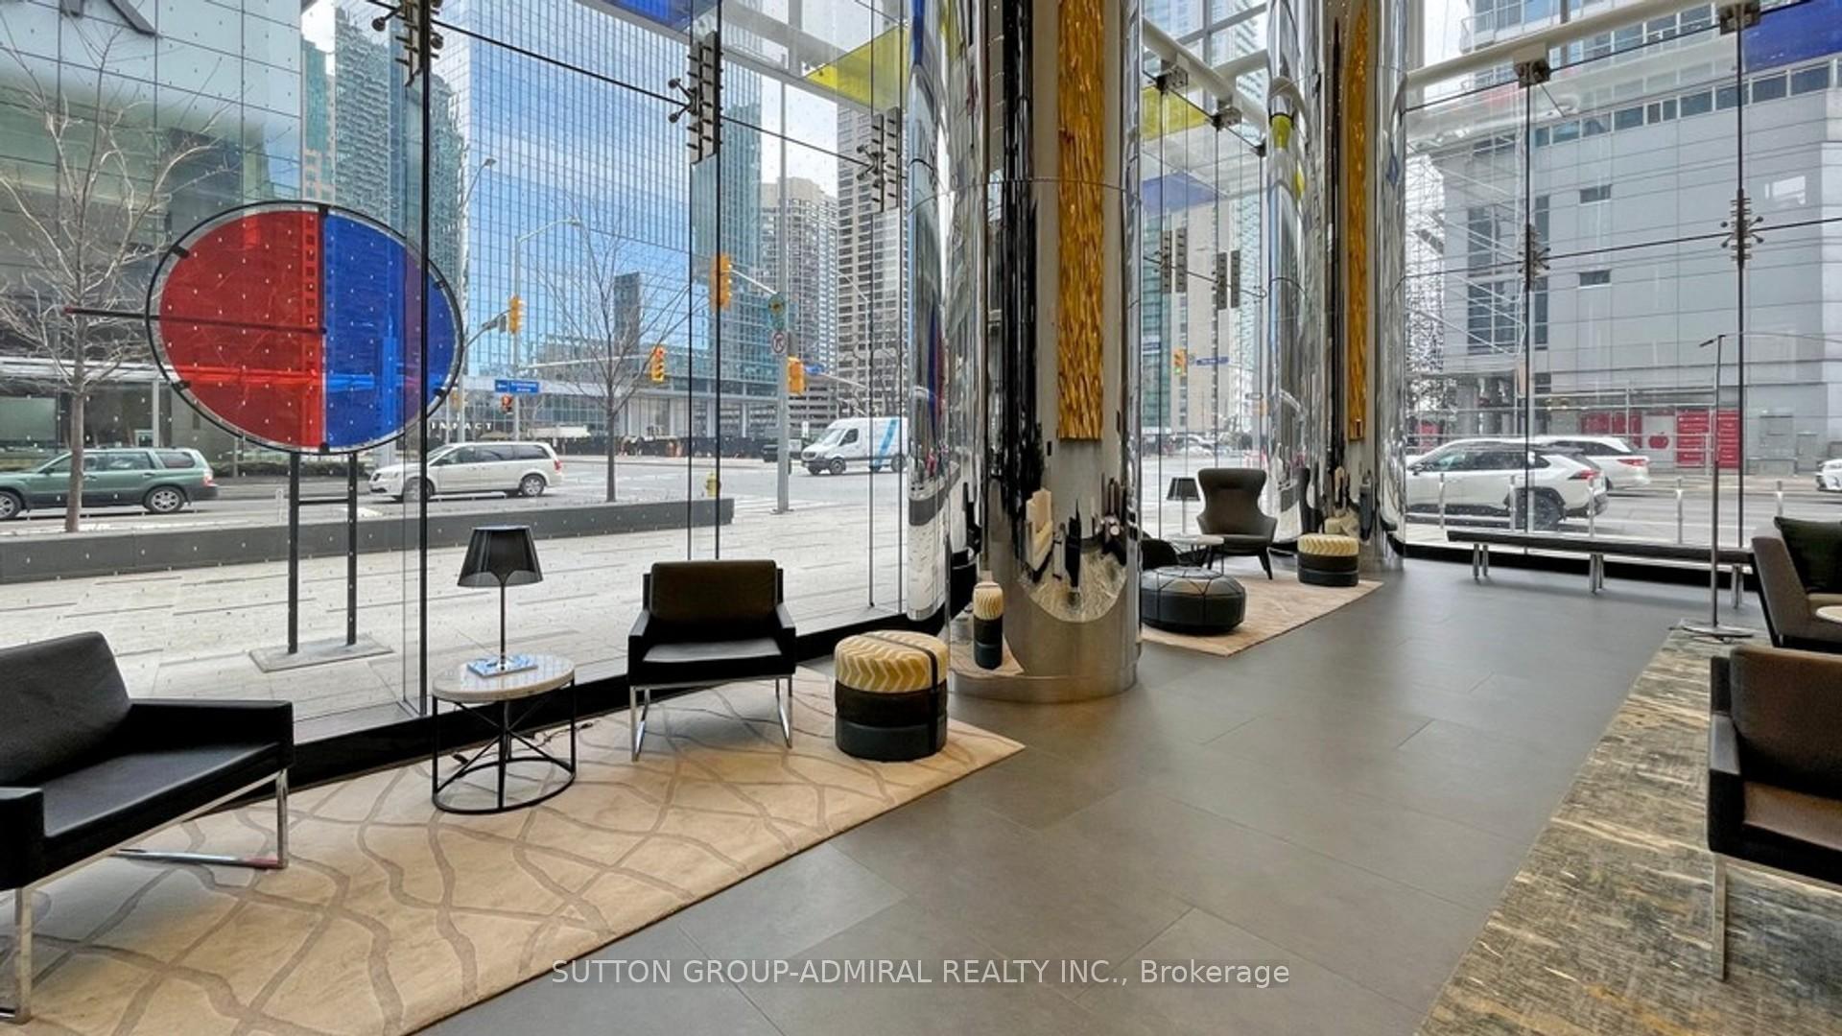
- Amenities: Concierge, gym, visitor parking, outdoor pool, guest suites, party room/meeting room
- Pets: Allowed
Heating, water and powerForced air, gas, Central air
- Heating: Forced air, gas
- Cooling: Central air
Rent and termsRent $2,350 a month, Entire property, Unfurnished
- Rent: $2,350 a month
- Space for rent: Entire property
- Furnished: Unfurnished
- Lease: 12 months
- Paid: Monthly
- Rent includes: Building insurance, common elements
- Deposit: Required
- Credit check: Required
- Employment letter: Required
- Rental application: Required
- References: Required
- Rental items: None
IncludedB/i fridge, oven, induction cooktop, microwave, dishwasher, washer and dryer, all existing electrical light fixtures, & all existing window coverings.
- Included: B/i fridge, oven, induction cooktop, microwave, dishwasher, washer and dryer, all existing electrical light fixtures, & all existing window coverings.
NearbyPark, public transit, rec./commun.centre, school, waterfront, arts centre
- Close to: Park, public transit, rec./commun.centre, school, waterfront, arts centre
Listing detailsC12061508, Rented, Apr 4, 2025
- MLS® number: C12061508
- Status: Rented
- Listed on: Apr 4, 2025
- Days on market: 10
- Updated: Apr 14, 2025
- Possession: Immediate
- Occupied by: Vacant
- Listing brokerage: SUTTON GROUP-ADMIRAL REALTY INC.
About this home
Unit 2512, 10 York Street, Toronto (Waterfront Communities), ON M5J 2Z2
Welcome to Ten York, a premier address in the heart of Toronto. This spacious freshly painted 1-bedroom condo offers 582 square feet of well-designed living space on the 25th floor, providing stunning city views. The functional layout is complemented by modern finishes, including a sleek kitchen with integrated stainless steel appliances and a quartz countertop, perfect for entertaining. The spacious, airy bedroom provides a serene retreat, featuring large windows that fill the space with natural light. Located steps from Scotiabank Arena, Rogers Centre, CN Tower, and Harbourfront, this condo offers unmatched convenience with a short walk to Union Station, The Path, and Toronto's downtown core. Grocery stores, restaurants, and cafes are all within walking distance, making urban living effortless. Residents of 10 York enjoy access to a full suite of luxury amenities, including a gym, guest suite, pool, party room, sauna, games room, yoga studio, and spin room. Come experience the best of city living at Ten York! This suite is available immediately.
Ask about this home
A HOMEH agent will answer your questions about this home.
Know more about Ten York

Condo building · 10 York Street
Ten York is a 65-storey condo with 725 suites, built in 2019 by Tridel. Right now 11 for sale and 13 for rent are on the market here.
- 65storeys
- 725suites
- $994/sq ft
- 2019built
No similar units for rent in Ten York right now.
Around this home
Daily convenience, out of 100, from the distances below
Schools nearby
School rating, out of 10.
Helpful calculators
Your HOMEH agent

"I would see it this week."