

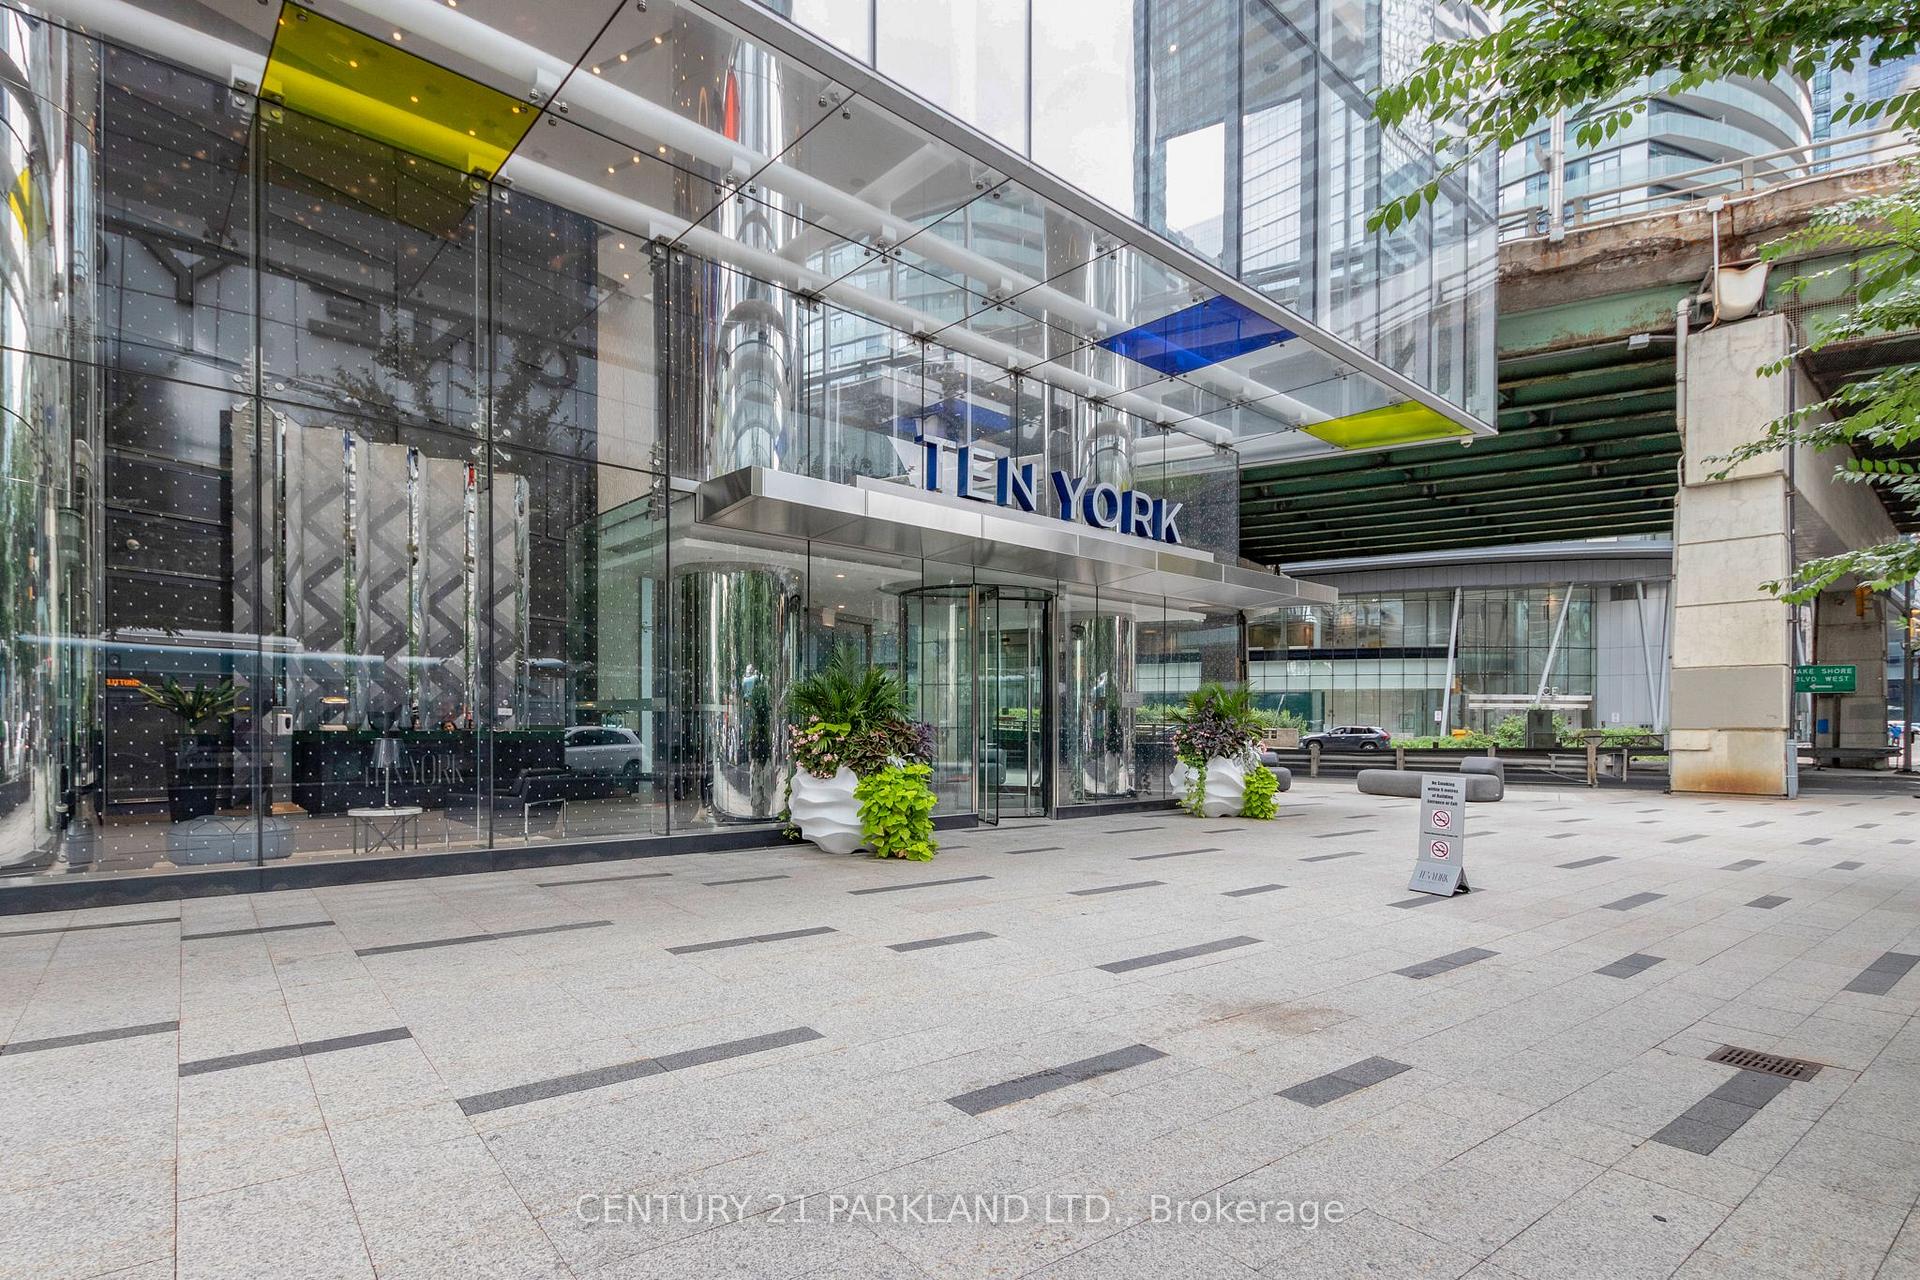
Unit 2801, 10 York Street
Unit 2801, 10 York Street
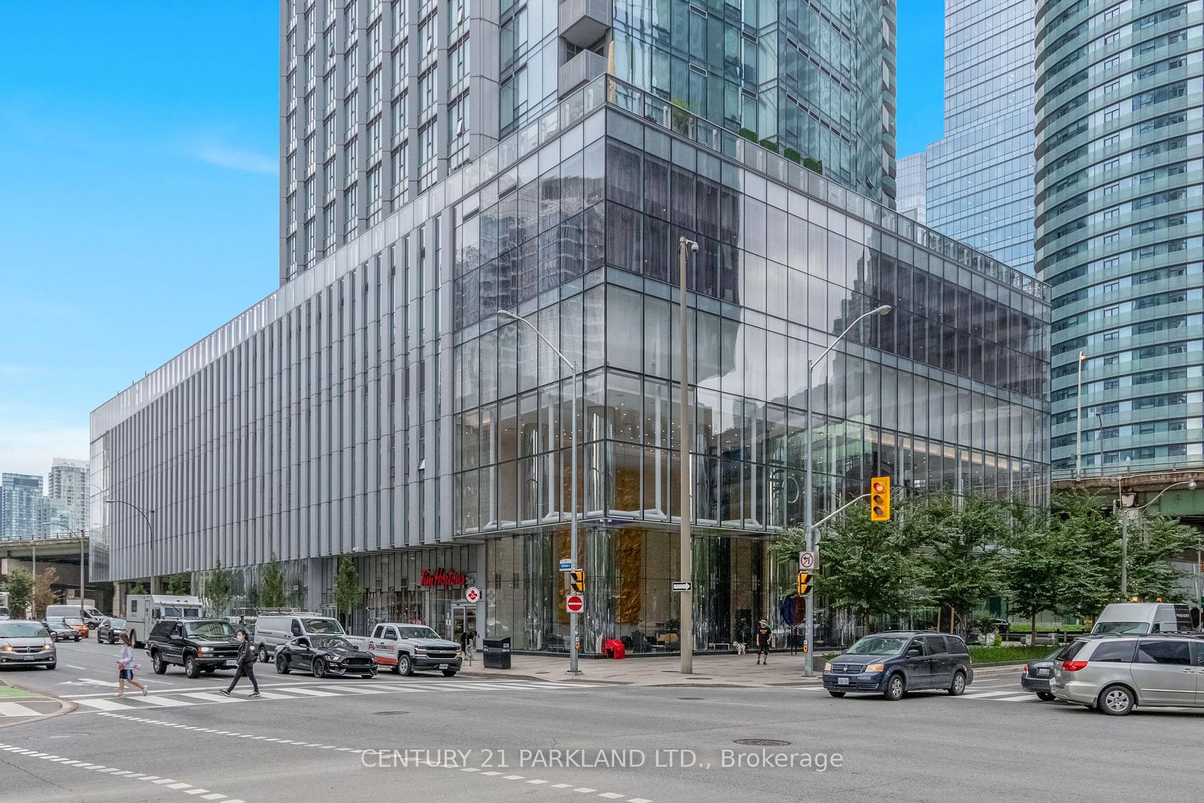
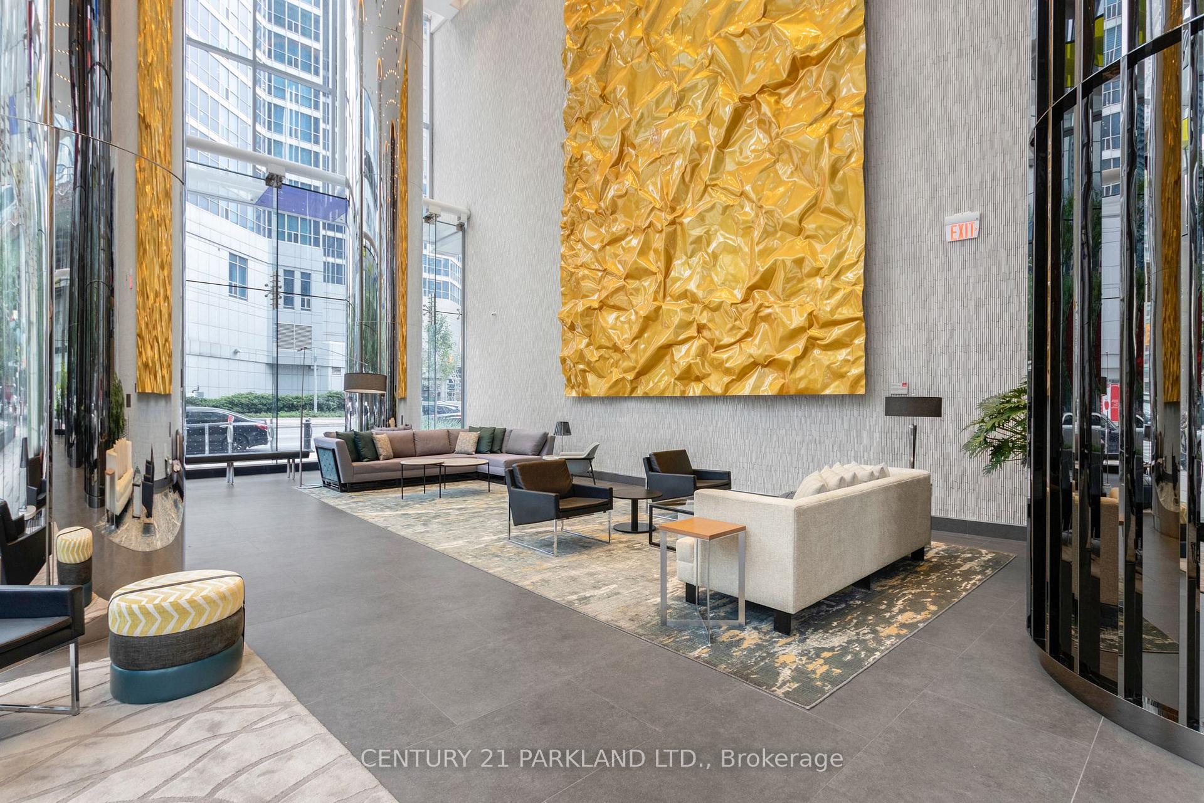
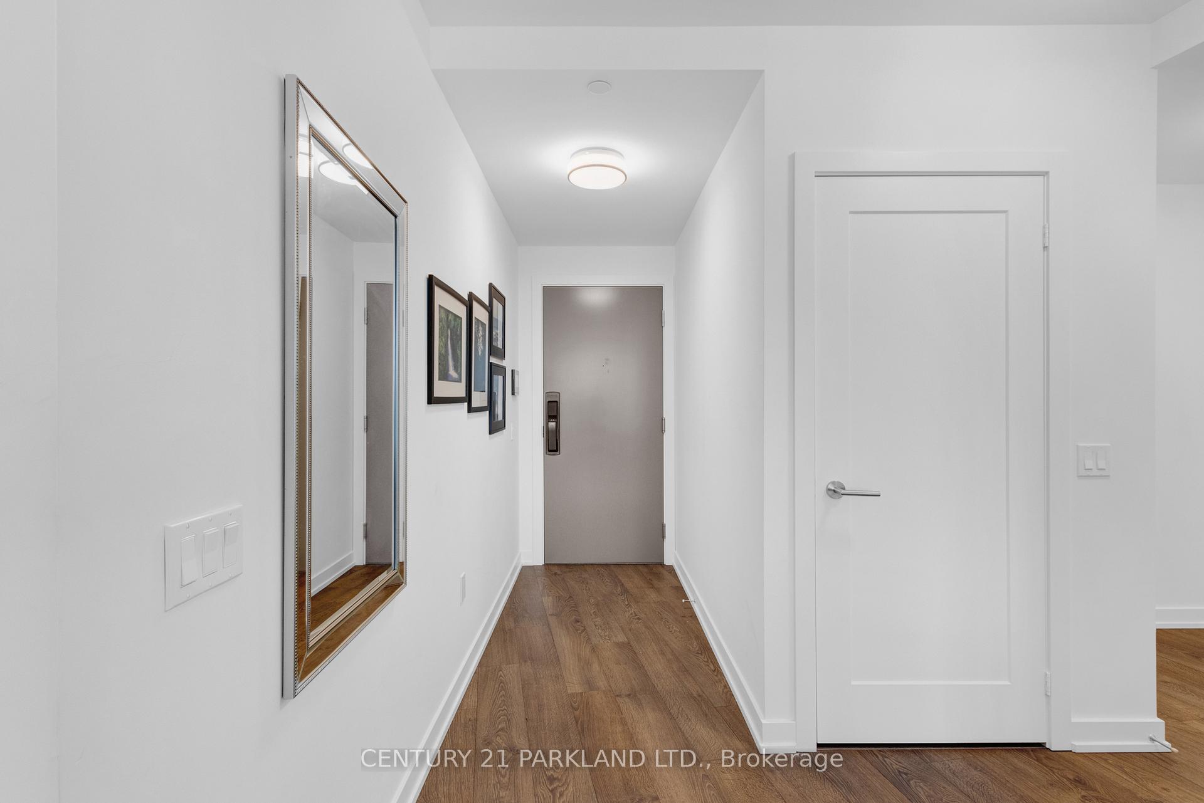
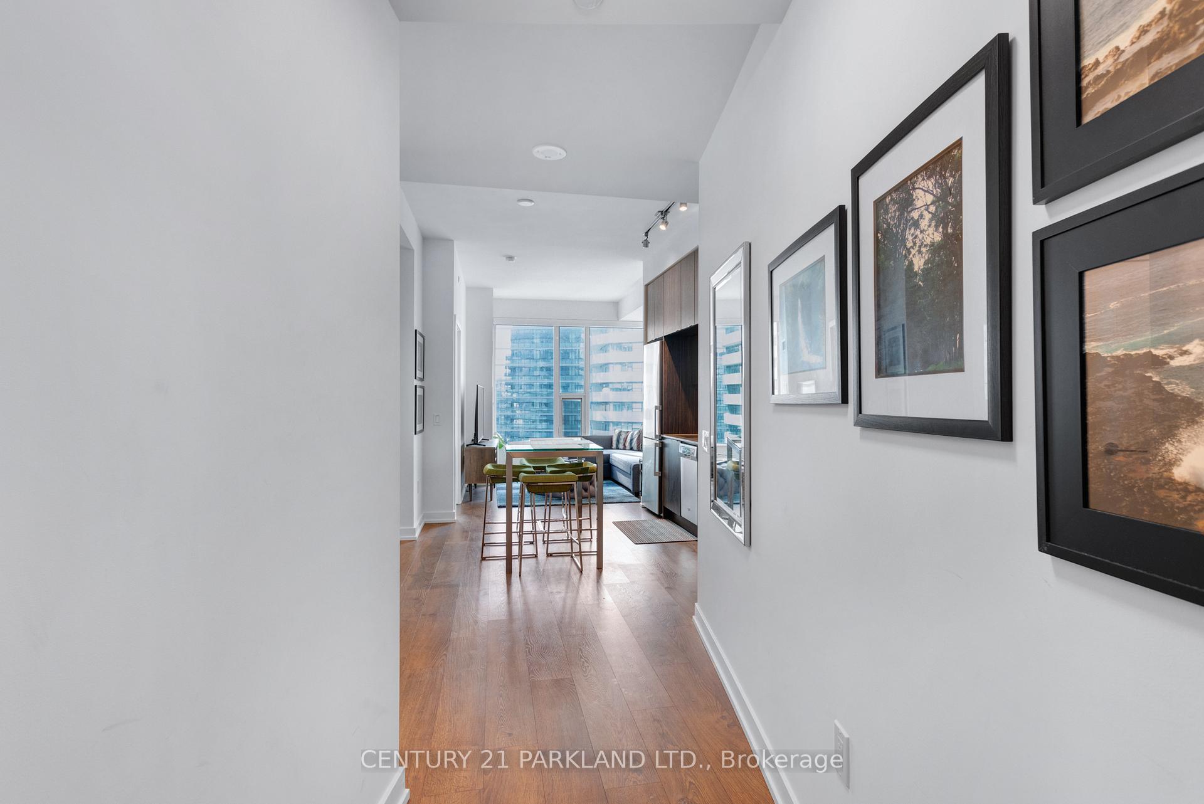 See all 25 photos
Property history
Facts and features
- ExposureNorth
- LaundryEnsuite
- LockerOwned
- BalconyNone
- Central air
- Concierge
- Party room/meeting room
- Outdoor pool
The homeCondo Apartment, Apartment, Age 6–10 years
- Type: Condo Apartment
- Style: Apartment
- Age: 6–10 years
- Living space: 600–699 sq ft
- Basement: None
- Exposure: North
- View: Downtown
InsideEnsuite, main level, Other, Concierge/security
- Laundry: Ensuite, main level
- Features: Other
- Security: Concierge/security
- Rooms above ground: 5
- Bedrooms: 1 + 1 in the basement
- Bathrooms: 1
- Kitchens: 1
OutsideConcrete poured, Balcony None
- Exterior: Concrete poured
- Balcony: None
Parking and lockerUnderground, Parking type None, Locker Owned
- Garage: Underground
- Parking type: None
- Locker: Owned
- Locker unit: Unit
- Locker number: 15
- Locker level: Level 2
BuildingTen York, Storeys 65, Units 725
- Name: Ten York
- Storeys: 65
- Units: 725
- Registered: 2019
- Condo corporation: 2708
- Amenities: Concierge, party room/meeting room, media room, outdoor pool, guest suites
- Pets: Allowed
Heating, water and powerForced air, gas, Central air
- Heating: Forced air, gas
- Cooling: Central air
Rent and termsRent $2,400 a month, Entire property, Unfurnished
- Rent: $2,400 a month
- Space for rent: Entire property
- Furnished: Unfurnished
- Lease: 12 months
- Paid: Monthly
- Rent includes: Building insurance, building maintenance, central air conditioning, common elements, grounds maintenance, exterior maintenance
- Deposit: Required
- Credit check: Required
- Employment letter: Required
- Rental application: Required
- References: Required
IncludedStainless steel fridge, dishwasher, built-in oven, cook top, microwave, washer and dryer. all window coverings & all light fixtures.
- Included: Stainless steel fridge, dishwasher, built-in oven, cook top, microwave, washer and dryer. all window coverings & all light fixtures.
NearbyPublic transit, waterfront
- Close to: Public transit, waterfront
Listing detailsC12114209, Rented, Apr 30, 2025
- MLS® number: C12114209
- Status: Rented
- Listed on: Apr 30, 2025
- Days on market: 6
- Updated: May 6, 2025
- Possession: 2025-06-01 / Immediate
- Occupied by: Tenant
- Listing brokerage: CENTURY 21 PARKLAND LTD.
About this home
Unit 2801, 10 York Street, Toronto (Waterfront Communities), ON M5J 0E1
Welcome to Ten York by Tridel! One of Downtown Toronto's Premier Addresses! This Luxurious 1 Bedroom + Den Suite Offers Soaring 9-Foot Ceilings, Modern Finishes, & an Efficient Layout Perfect for Working Professionals. The Bright Open-Concept Living Space Flows into a Sleek Kitchen Featuring Built-In Appliances & Quartz Countertops. Enjoy A Lifestyle of Unparalleled Convenience & Comfort with World-Class Amenities at Your Doorstep. The Shore Club at Ten York Spans Two Full Floors & Includes A State-of-the-Art Fitness Centre, Spin & Yoga Studios, Outdoor Pool, Sauna, Private Dining Rooms, Party Spaces, Professional-Grade Theatre, Co-Working Areas, & Guest Suites All Curated for The Ultimate Urban Living Experience. 24-Hour Concierge, Smart Home Technology, Secure Package Delivery, High-Speed Fiber Internet, And LEED Gold-Certified Sustainability Standards Complete the Picture. Located Steps to the PATH, Union Station, Scotiabank Arena, Waterfront, And Toronto's Best Dining, Shopping, & Entertainment Options. Easy Access to Major Highways & Public Transit Makes Commuting A Breeze.
Ask about this home
A HOMEH agent will answer your questions about this home.
Know more about Ten York

Condo building · 10 York Street
Ten York is a 65-storey condo with 725 suites, built in 2019 by Tridel. Right now 11 for sale and 13 for rent are on the market here.
- 65storeys
- 725suites
- $994/sq ft
- 2019built
No similar units for rent in Ten York right now.
Around this home
Daily convenience, out of 100, from the distances below
Schools nearby
School rating, out of 10.
Helpful calculators
Your HOMEH agent

"I would see it this week."