

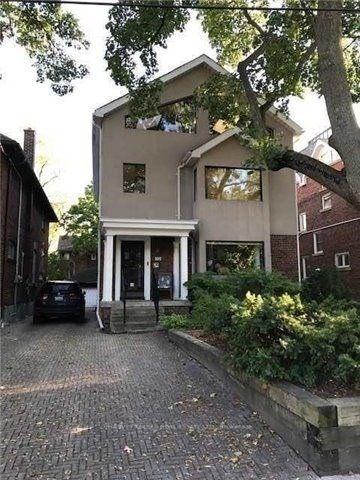
Main, 100 Burnside Drive
Multiplex Rented
1/16Main, 100 Burnside Drive
Multiplex Rented
 See all 16 photos
3 Bedrooms
2 Bathrooms
1 Parking
— sq.ft
Main Floor
— Unit
Property history
Facts and features
- BasementPart finished
- Lot size35 × 115 ft
- Lease term12 months
- FurnishedUnfurnished
What stands out
- Hardwood floors
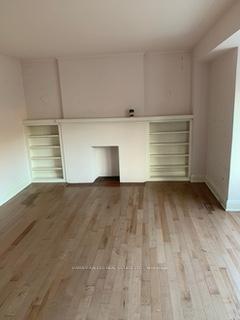
- Fireplace
- Central air
The homeMultiplex, 2-storey, Partially finished
- Type: Multiplex
- Style: 2-storey
- Basement: Partially finished
InsideFireplace Yes, Hardwood, Vinyl, Ensuite, lower level
- Fireplace: Yes
- Flooring: Hardwood, Vinyl
- Laundry: Ensuite, lower level
- Rooms above ground: 6
- Bedrooms: 3
- Bathrooms: 2
- Kitchens: 1
Outside and lotBrick, stucco (plaster), Roof Not applicable, Foundation Not applicable
Outside
- Exterior: Brick, stucco (plaster)
- Roof: Not applicable
- Foundation: Not applicable
- Size: 35 × 115 ft
Parking1 Parking, Private
- Spaces: 1 Parking
- Driveway: Private
Heating, water and powerForced air, gas, Central air, Municipal water
- Heating: Forced air, gas
- Cooling: Central air
- Water: Municipal water
- Sewer: Municipal sewer
- Natural gas: Available
- Hydro: Available
- Cable: Available
- Telephone: Available
Rent and termsRent $3,950 a month, Main, Unfurnished
- Rent: $3,950 a month
- Space for rent: Main
- Furnished: Unfurnished
- Lease: 12 months
- Paid: Monthly
- Rent includes: Common elements, parking
- Deposit: Required
- Credit check: Required
- Employment letter: Required
- Rental application: Required
- References: Required
IncludedRefrigerator, stove, dishwasher, washer & dryer. separate meter for utilities. this unit is ideal for a city couple or mature candidate with handicap facilities in both washrooms.
- Included: Refrigerator, stove, dishwasher, washer & dryer. separate meter for utilities. this unit is ideal for a city couple or mature candidate with handicap facilities in both washrooms.
NearbyPark, public transit
- Close to: Park, public transit
Listing detailsC11992749, Rented, Feb 28, 2025
- MLS® number: C11992749
- Status: Rented
- Listed on: Feb 28, 2025
- Days on market: 13
- Updated: Mar 13, 2025
- Possession: 2025-04-01 / Immediate
- Occupied by: Tenant
- Listing brokerage: HARVEY KALLES REAL ESTATE LTD.
About this home
Main, 100 Burnside Drive, Toronto (Wychwood), ON M6M 2M8
ParkPublic Transit
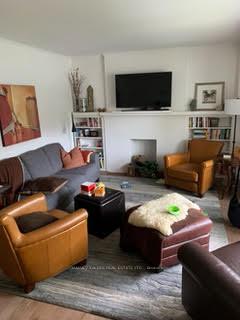
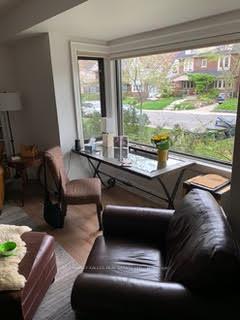
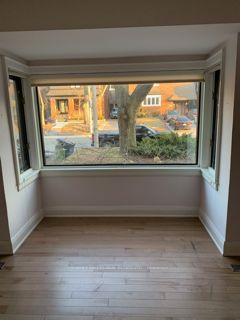
This bright, spacious main floor 3-bedroom unit boasts a sun-filled Living Room with large picture window & eat-in Kitchen. Separate Dining Room. Oversized Primary Bedroom with 4-pc ensuite and closet, shared laundry, 1 car parking in the garage. This detached character home is located in a prime location at Bathurst St. and St. Clair Ave., minutes to subway, steps to Hillcrest School & Wychwood Barns. Quiet tree lined street with little traffic.
Read more
Ask about this home
A HOMEH agent will answer your questions about this home.
Ask a question
Around this home
Bathurst St & St Clair Ave
Errands
Transit
Parks
Schools
Daily convenience, out of 100, from the distances below
ParkBurnside Dr Boulevard · 15 within 1 km2 min walk153 m
GroceryGreen Farms1 min walk61 m
SchoolHillcrest Community School2 min walk120 m
Train stationBathurst7 min walk427 m
PharmacyCharles Pharmacy6 min walk384 m
Cafés & foodCraque de Creme Cafe · 15 within 1 km1 min walk51 m
Gym & rec centreHillcrest Community Centre2 min walk100 m
LibraryToronto Public Library - Wychwood5 min walk314 m
HospitalHillcrest Grounds4 min walk235 m
WalkDriveStraight-line distance, open map data
Grocery0.1 km
Park0.2 km
Coffee0.1 km
Dining0.1 km
Gym0.3 km
Hospital0.2 km
Bathurst0.4 km
Schools nearby
School rating, out of 10.
Hillcrest Community Schoolelementary · Public · 0.1 km
8.8/10Excellent
St Michael's College Schoolelementary · Private · 0.6 km
—
Holy Rosary Catholic Schoolelementary · Catholic · 0.7 km
8.7/10Excellent
Contact agent
Helpful calculators
Rent vs buy
Affordability
Mortgage
Down payment
Stress test
CMHC insurance
Your HOMEH agent

NimaHOMEH agent · Toronto
"I would see it this week."
Ask Nima