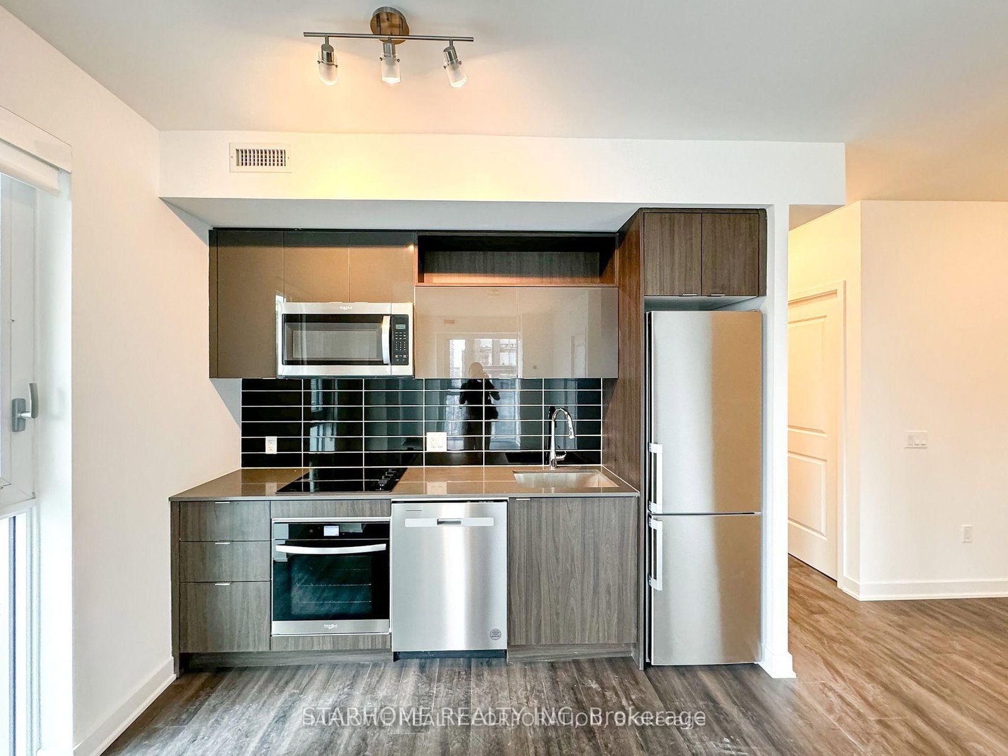
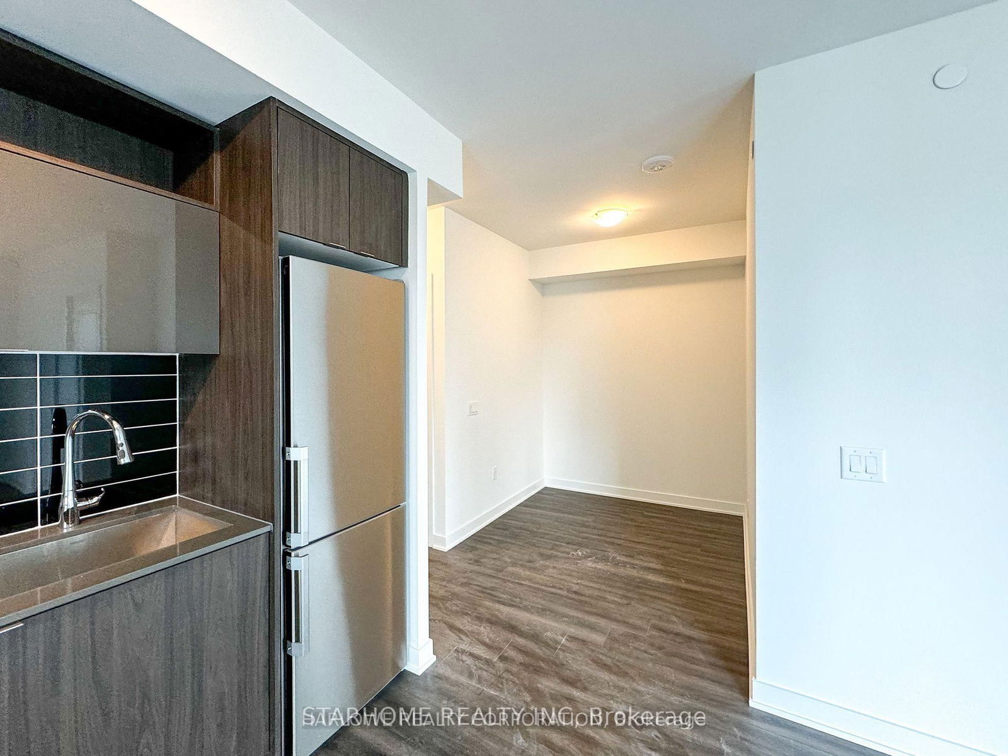
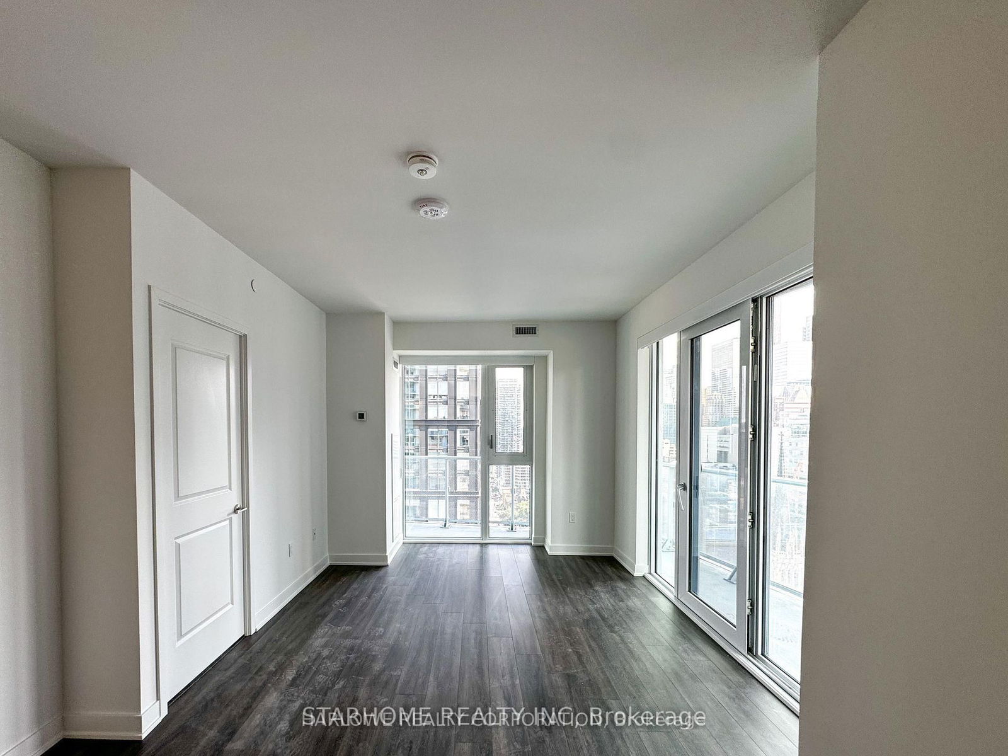
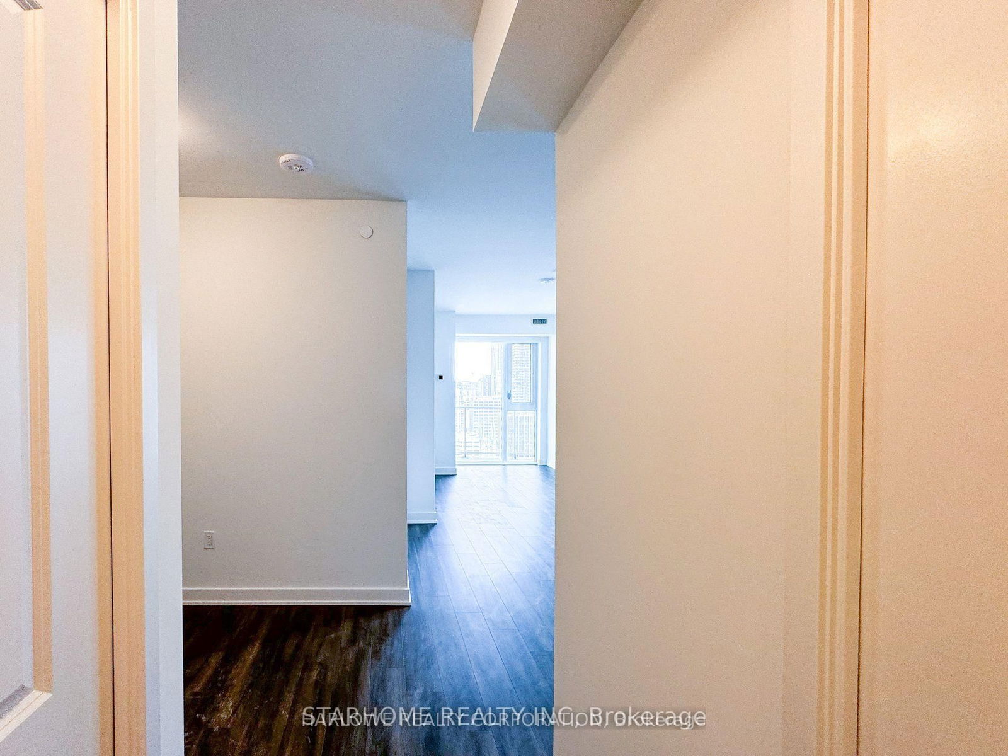
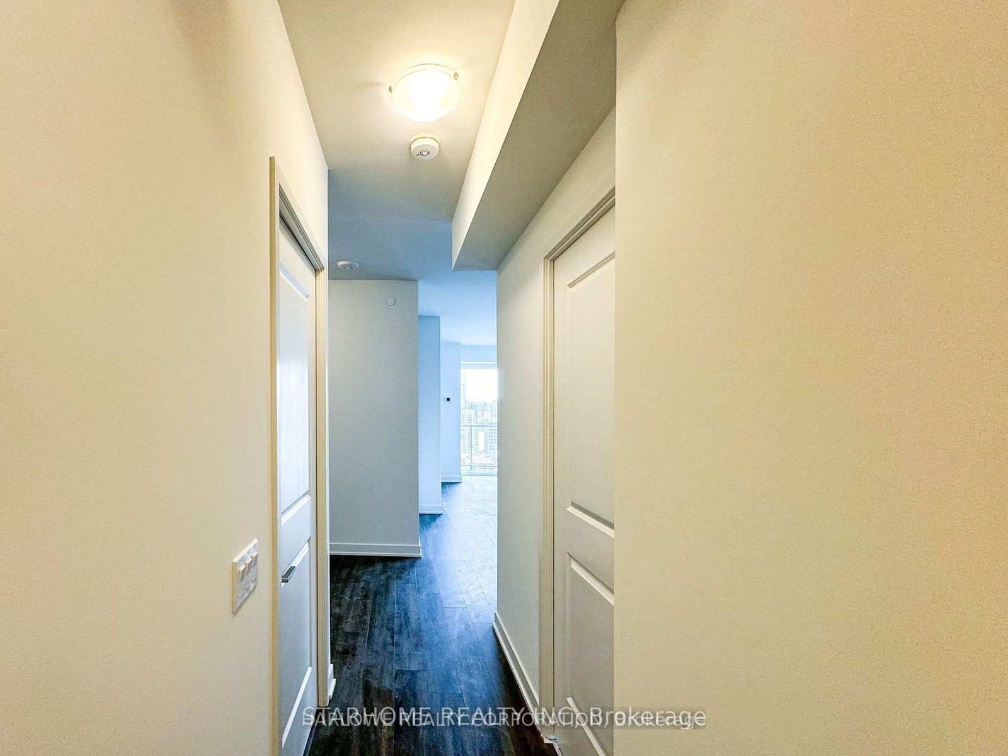
Welcome To Social By Pemberton Group, A 52 Storey High-Rise Tower With Luxurious Finishes & Breathtaking Views In The Heart Of Toronto, Corner Of Dundas + Church. Steps To Public Transit, Boutique Shops, Restaurants, University & Cinemas! 14,000 Sq Ft Space Of Exceptional Indoor & Outdoor Amenities Include: Fitness Centre, Yoga Room, Steam Room, Sauna, Party Room, BBQ + More! Unit Features 2+Den, 2 Bath With 2 Balconies. S/W Exposure.
Read more
Facts & features
TypeCondo Apartment
StyleHigh_rise, condo
Built0-5
Book a viewing
Wed28Oct
Thu29Oct
Fri30Oct
Sat31Oct
Sun1Nov
Pick a time
Rooms
6 rooms · 2 bathrooms
Main floor6 rooms
Living24′3″ × 11′1″269 sq.ft.
Dining24′3″ × 11′1″269 sq.ft.
Kitchen24′3″ × 11′1″269 sq.ft.
Primary11′5″ × 9′3″106 sq.ft.
2nd br8′10″ × 9′79 sq.ft.
Den8′3″ × 6′9″56 sq.ft.
Bathrooms2
4-pc3-pc
Around this home
10Walking
Schools nearby
School rating, out of 10.
St Michael's Choir Ssecondary · Private · 0.1 km
10.0/10
St Michael's Choirelementary · Private · 0.2 km
10.0/10
Gabrielle-Royelementary · Public · 0.3 km
8.1/10
Listing details
MLS® numberC12952990
Listed onApr 1, 2026
Days on market7
UpdatedApr 8, 2026
Listing brokerageSTARHOME REALTY INC
PossessionMay 5, 2026
Helpful tools
Mortgage calculator
Closing costs
Land transfer tax
Buyer guide
Your HOMEH agent
KimHOMEH agent · Toronto
"I would see it this week."
Ask Kim
Ask HOMEH about this home
Price, neighbourhood, monthly cost. Ask anything.
HOMEH Intelligent Agent is an AI, not a licensed representative. Check anything important with your agent.

 See all 10 photos
