

Unit 214, 100 Dalhousie Street
Unit 214, 100 Dalhousie Street
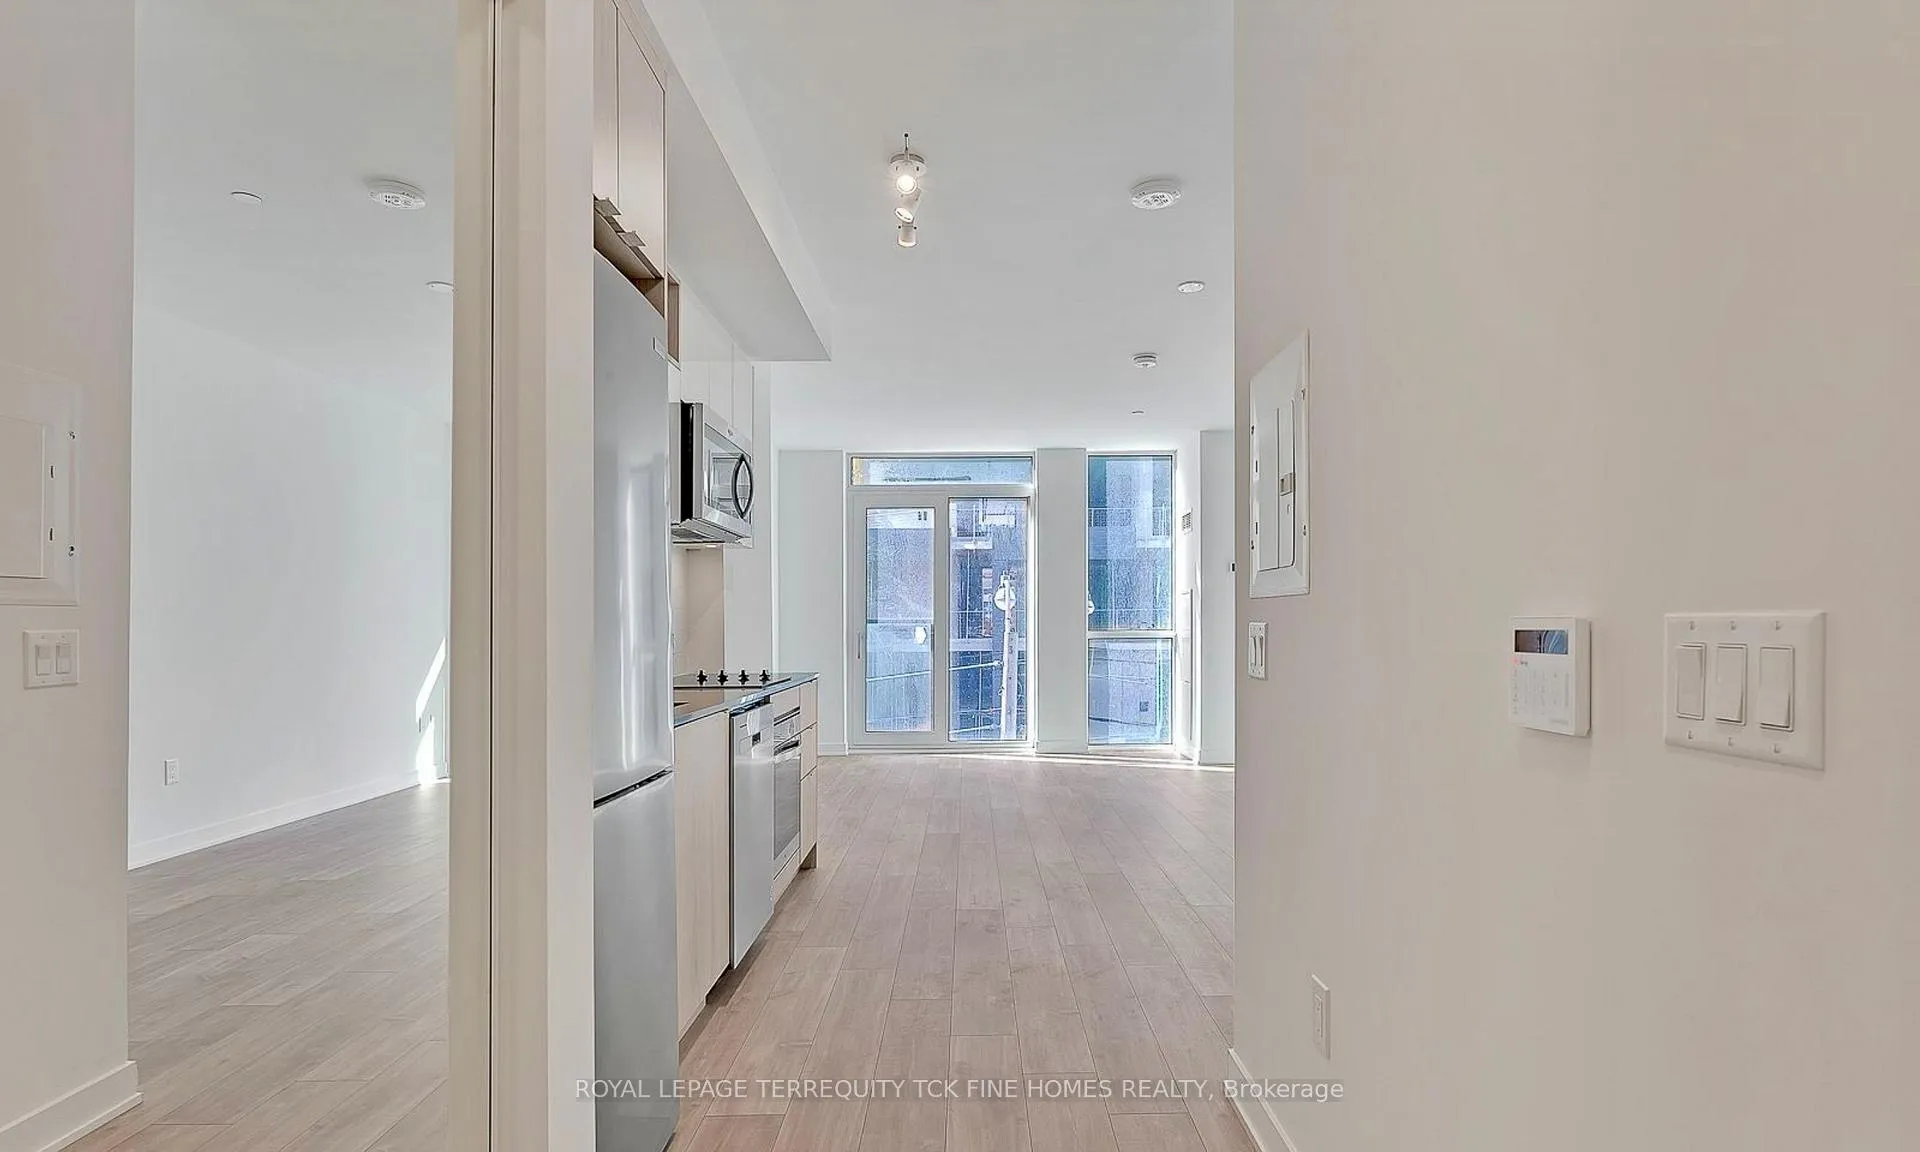 See all 15 photos
Property history
- $1,900TerminatedList: 2026-03-23|End: 2026-05-13|51 daysC12908338
Facts and features
- ExposureWest
- LaundryEnsuite
- LockerNone
- BalconyJuliette
- Central air
- Exercise room
- Gym
- Rooftop deck/garden
- Concierge
The homeCondo Apartment, Apartment, 0–499 sq ft
- Type: Condo Apartment
- Style: Apartment
- Living space: 0–499 sq ft
- Basement: None
- Exposure: West
- View: City
InsideEnsuite, main level, Carpet free, Carbon monoxide detectors, concierge/security, smoke detector, heat detector
- Laundry: Ensuite, main level
- Features: Carpet free
- Security: Carbon monoxide detectors, concierge/security, smoke detector, heat detector
- Rooms above ground: 3
- Bathrooms: 1
- Kitchens: 1
OutsideMetal/steel siding, brick, Juliette, Elevator, open floor plan
- Exterior: Metal/steel siding, brick
- Balcony: Juliette
- Accessibility: Elevator, open floor plan
Parking and lockerParking type None, Locker None
- Parking type: None
- Locker: None
BuildingSocial, Storeys 52, Registered 2024
- Name: Social
- Storeys: 52
- Registered: 2024
- Condo corporation: 3068
- Amenities: Exercise room, gym, media room, rooftop deck/garden, sauna, concierge
- Pets: Allowed
Heating, water and powerForced air, gas, Central air
- Heating: Forced air, gas
- Cooling: Central air
Rent and termsRent $1,900 a month, Entire property, Unfurnished
- Rent: $1,900 a month
- Space for rent: Entire property
- Furnished: Unfurnished
- Lease: 12 months
- Paid: Monthly
- Rent includes: Building insurance, common elements
- Deposit: Required
- Credit check: Required
- Employment letter: Required
- Rental application: Required
- References: Required
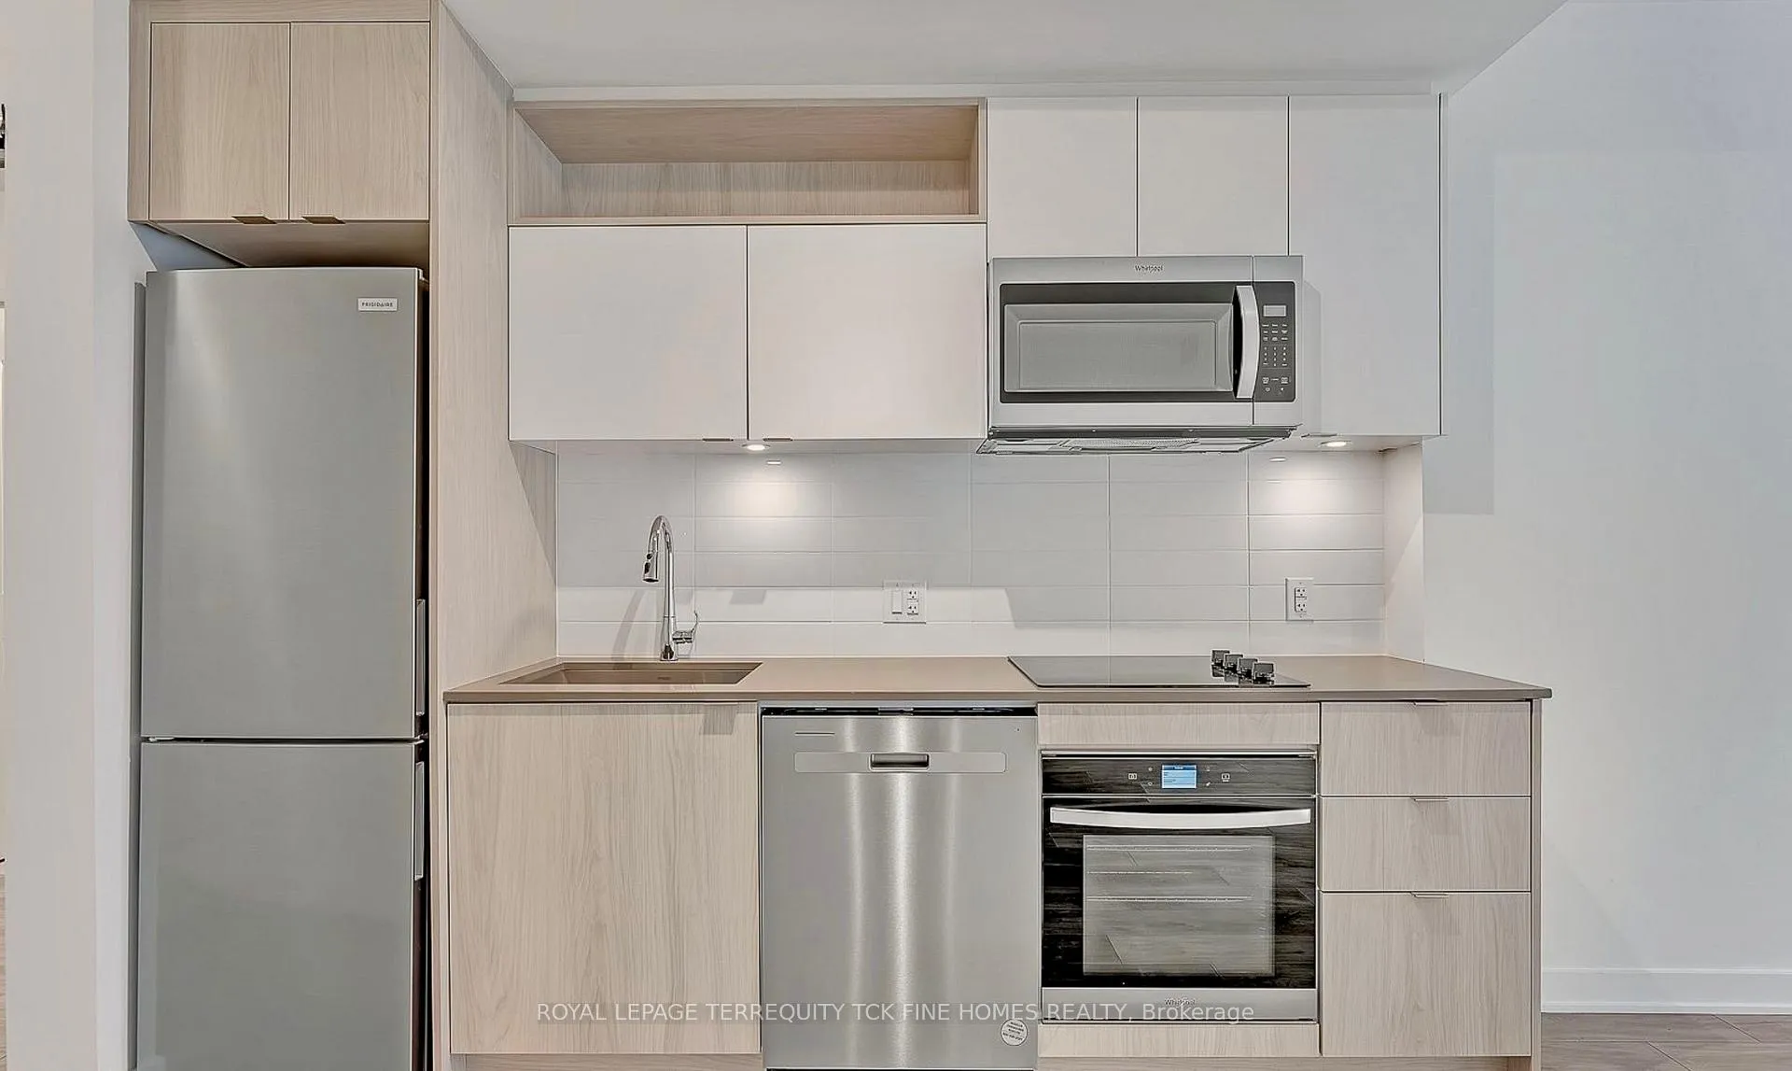
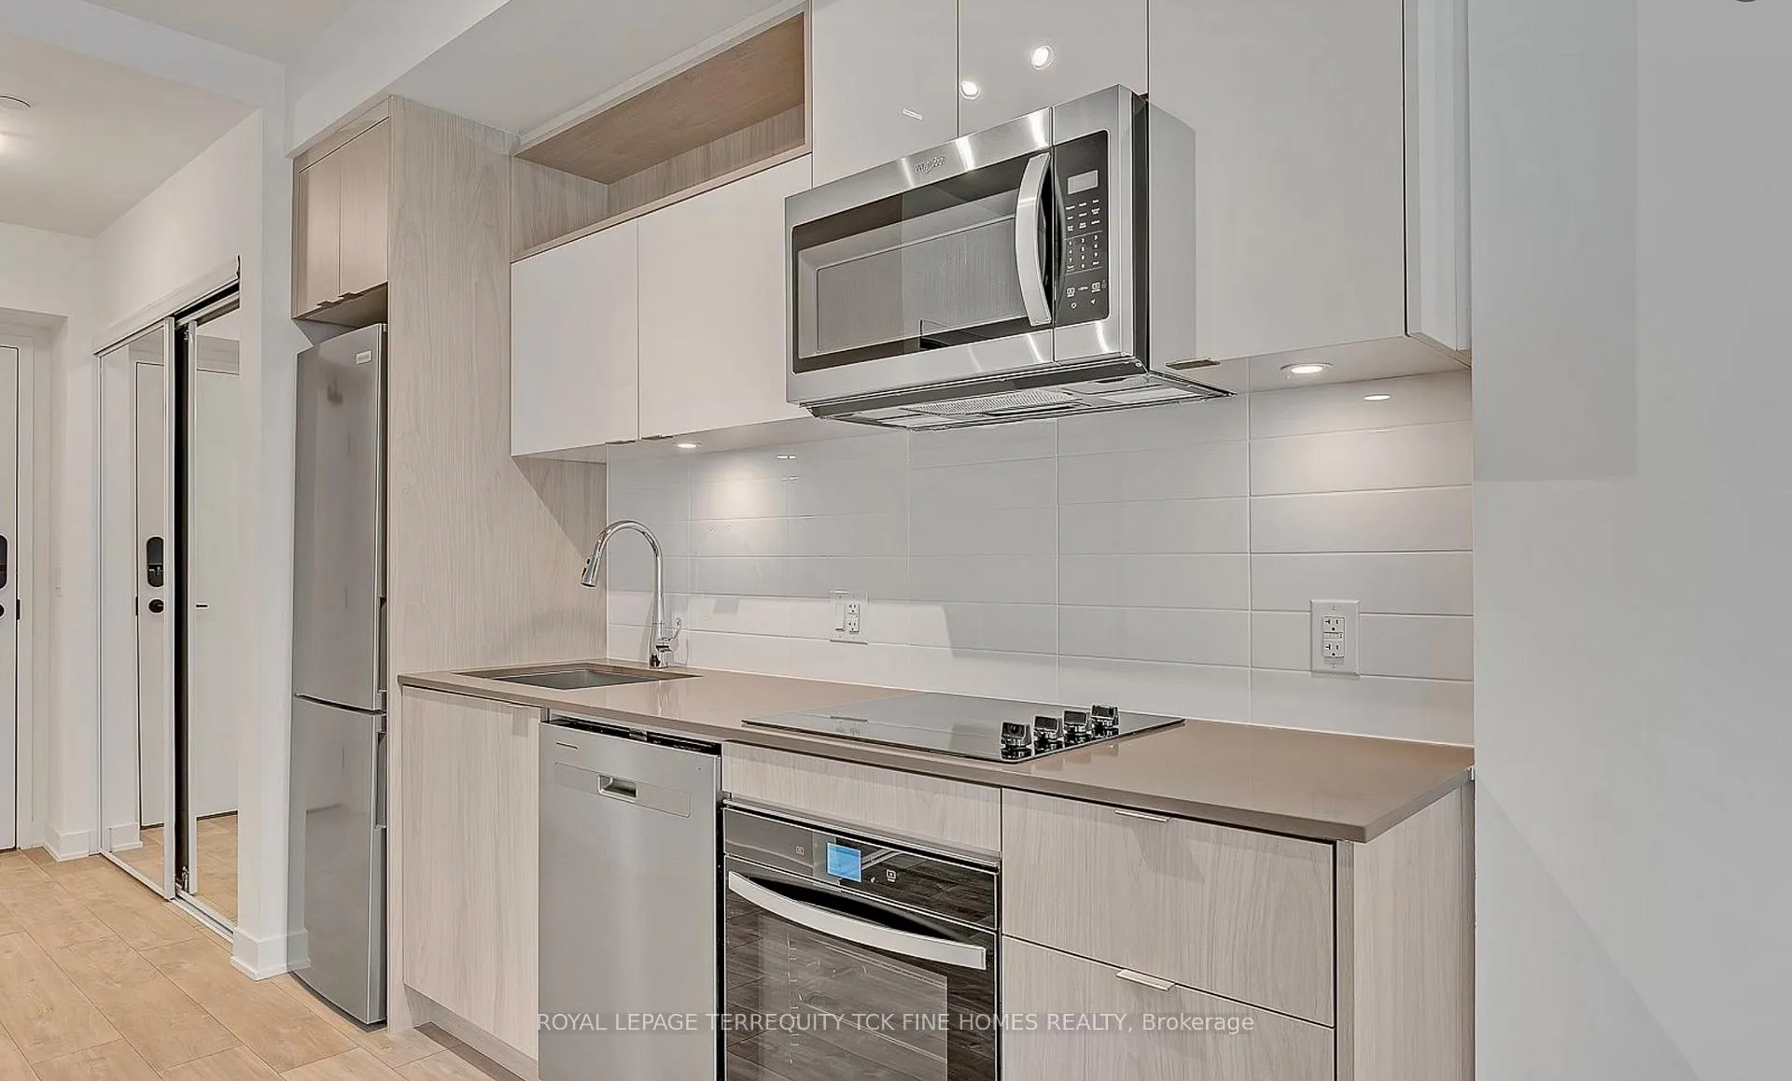
IncludedStainless steel appliances: refrigerator, stove top, b/i oven & dishwasher. front load washer & dryer, all electric light fixture.
- Included: Stainless steel appliances: refrigerator, stove top, b/i oven & dishwasher. front load washer & dryer, all electric light fixture.
NearbyHospital, park, place of worship, public transit, school, rec./commun.centre
- Close to: Hospital, park, place of worship, public transit, school, rec./commun.centre
Listing detailsC12908338, Terminated, Mar 23, 2026
- MLS® number: C12908338
- Status: Terminated
- Listed on: Mar 23, 2026
- Days on market: 51
- Updated: May 13, 2026
- Possession: 2026-06-01 / 30-59 days
- Occupied by: Tenant
- Listing brokerage: ROYAL LEPAGE TERREQUITY TCK FINE HOMES REALTY
About this home
Unit 214, 100 Dalhousie Street, Toronto (Church-Yonge Corridor), ON M5B 0C7
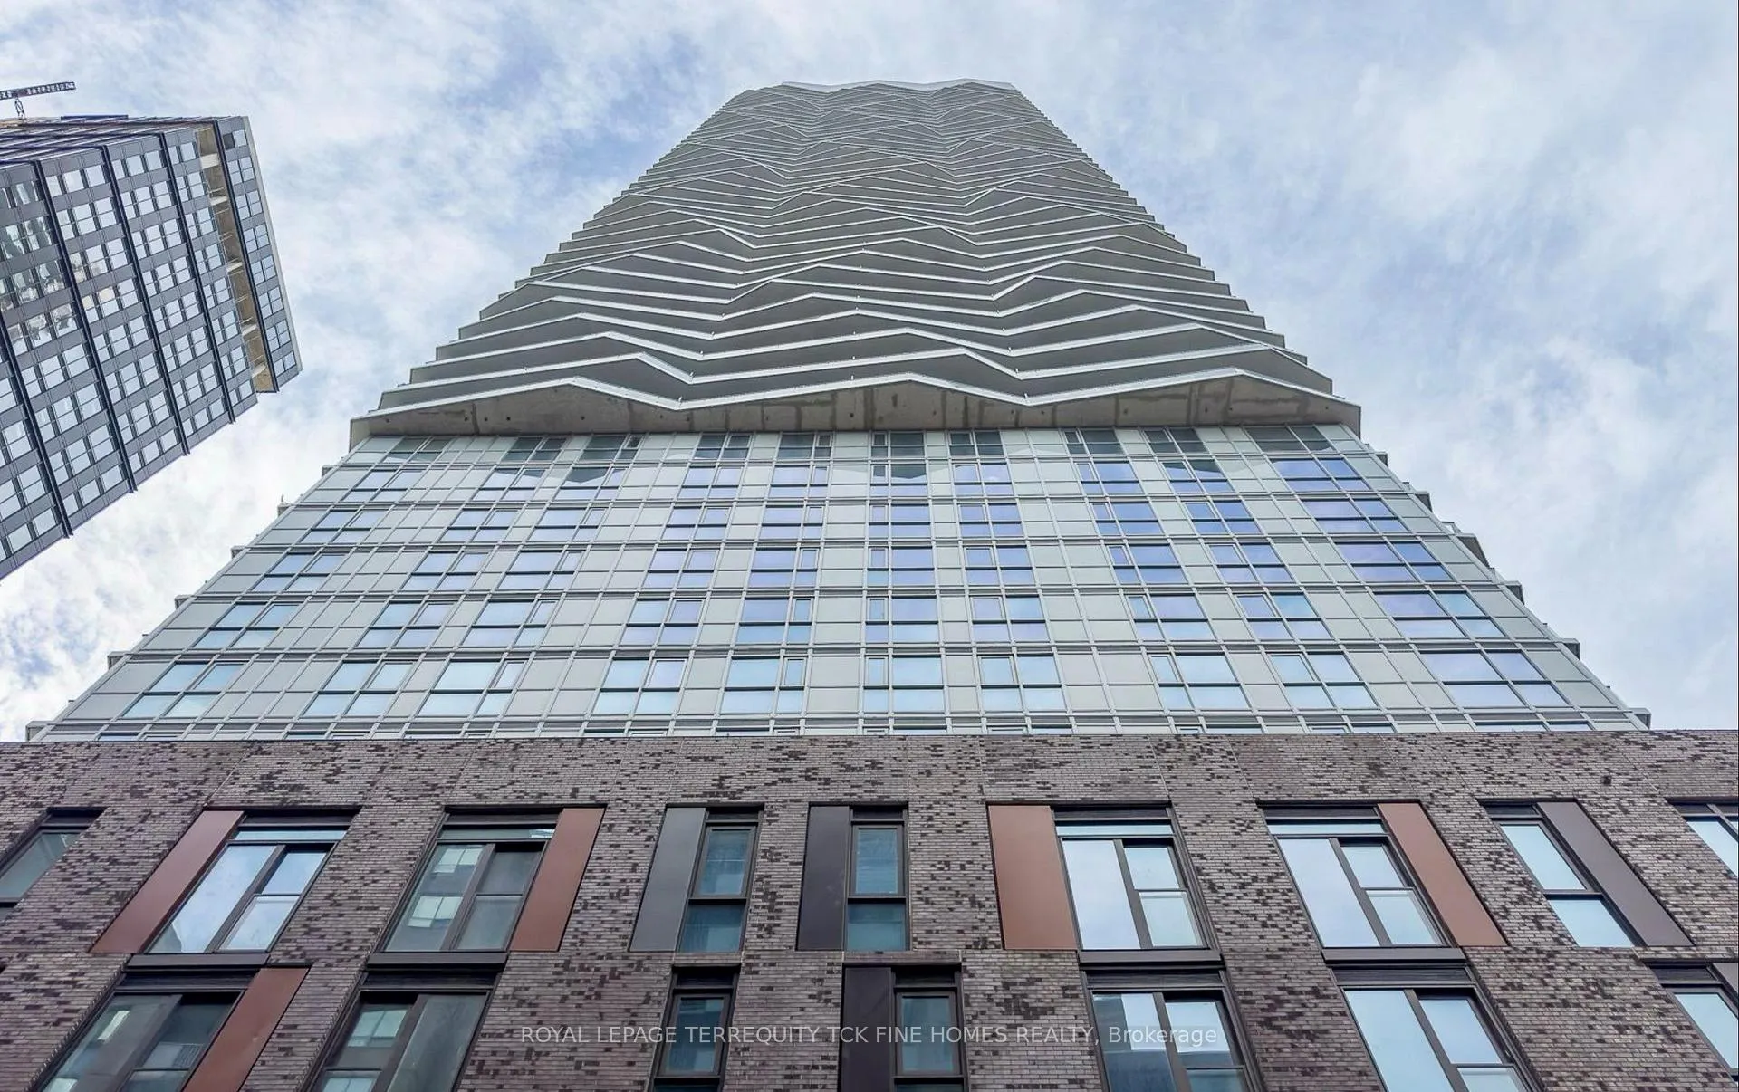
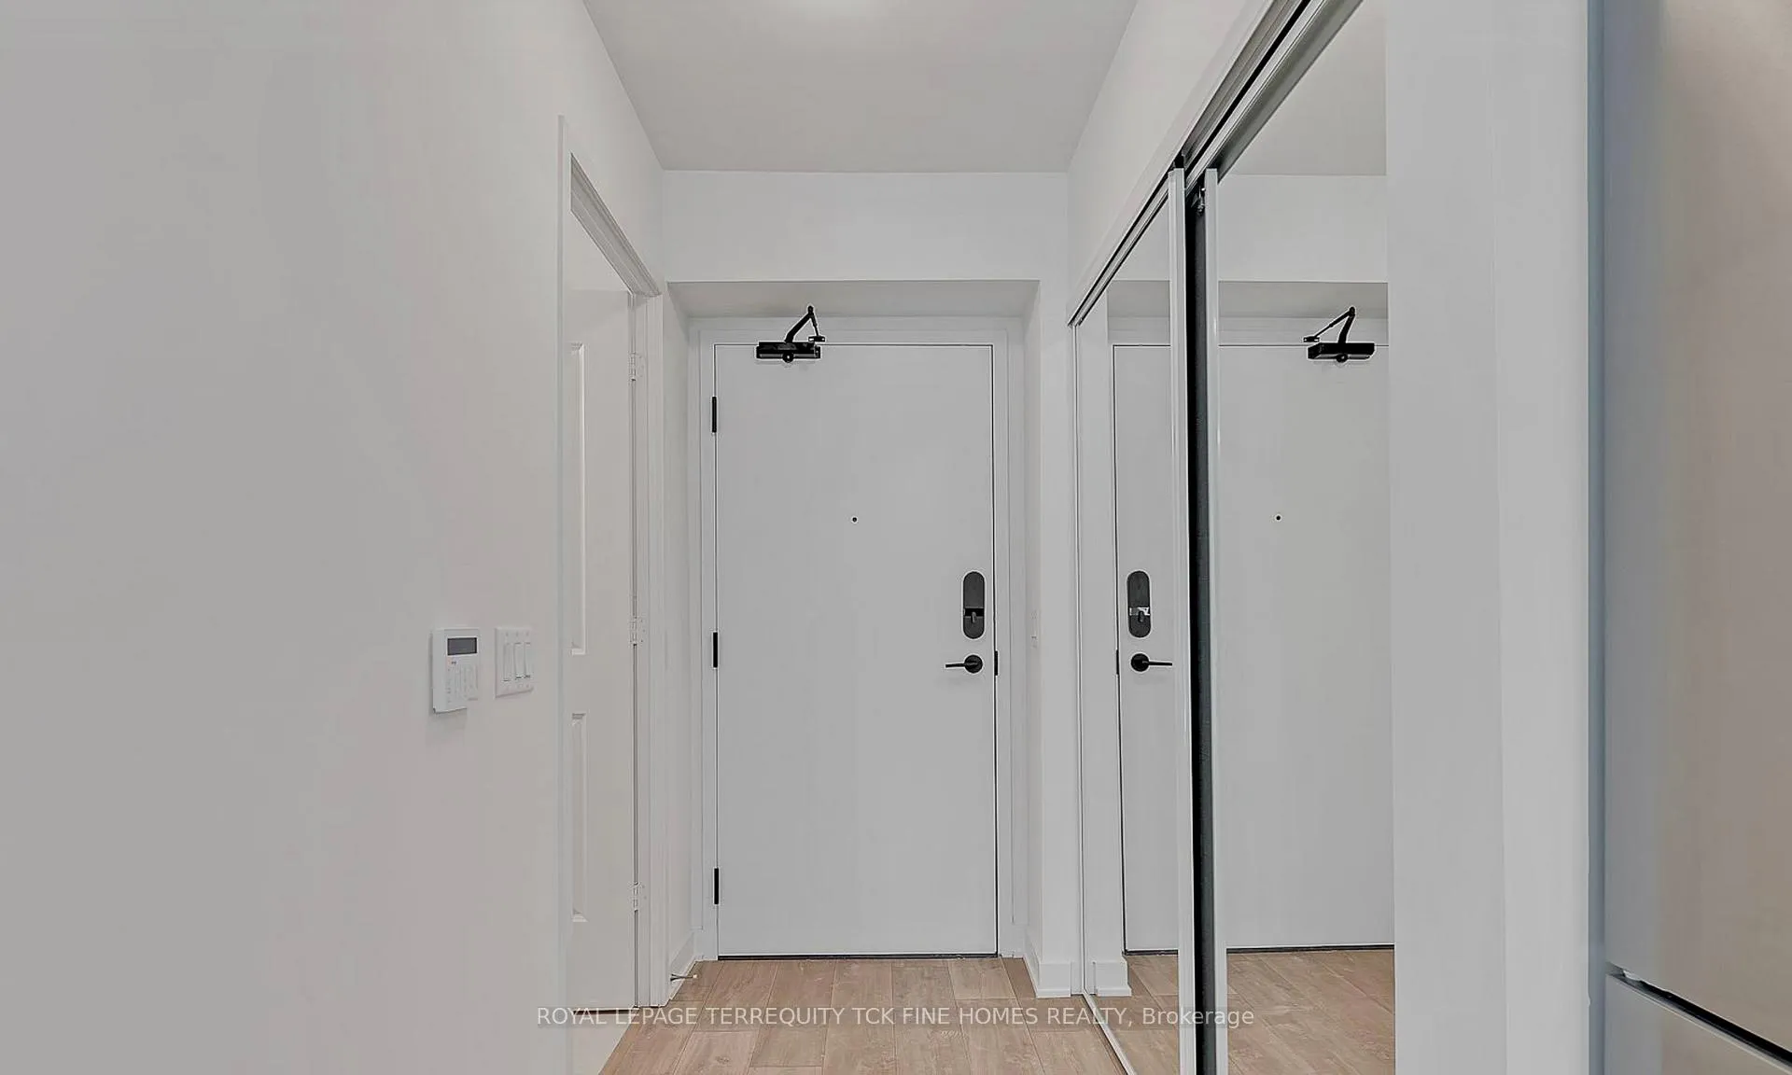
Welcome to Social by Pemberton Group, Luxury meets lifestyle in this stunning 52-storey high-rise in the heart of downtown Toronto! Nestled at the vibrant corner of Dundas & Church, this architectural masterpiece boasts sleek, high-end finishes and breathtaking panoramic views. Step outside and immerse yourself in the city's energy just moments from public transit, chic boutiques, top-rated restaurants, universities, and cinemas. Elevate your living experience with 14,000 sq. ft. of unparalleled indoor & outdoor amenities, including a state-of-the-art fitness centre, serene yoga room, rejuvenating steam room, sauna, stylish party room, BBQ terraces, and more! This stylish studio unit features 1 bath, a Juliette balcony, and a thoughtfully designed layout-perfect for modern city living. Don't miss your chance to call this iconic tower home!
Ask about this home
A HOMEH agent will answer your questions about this home.
Know more about Social
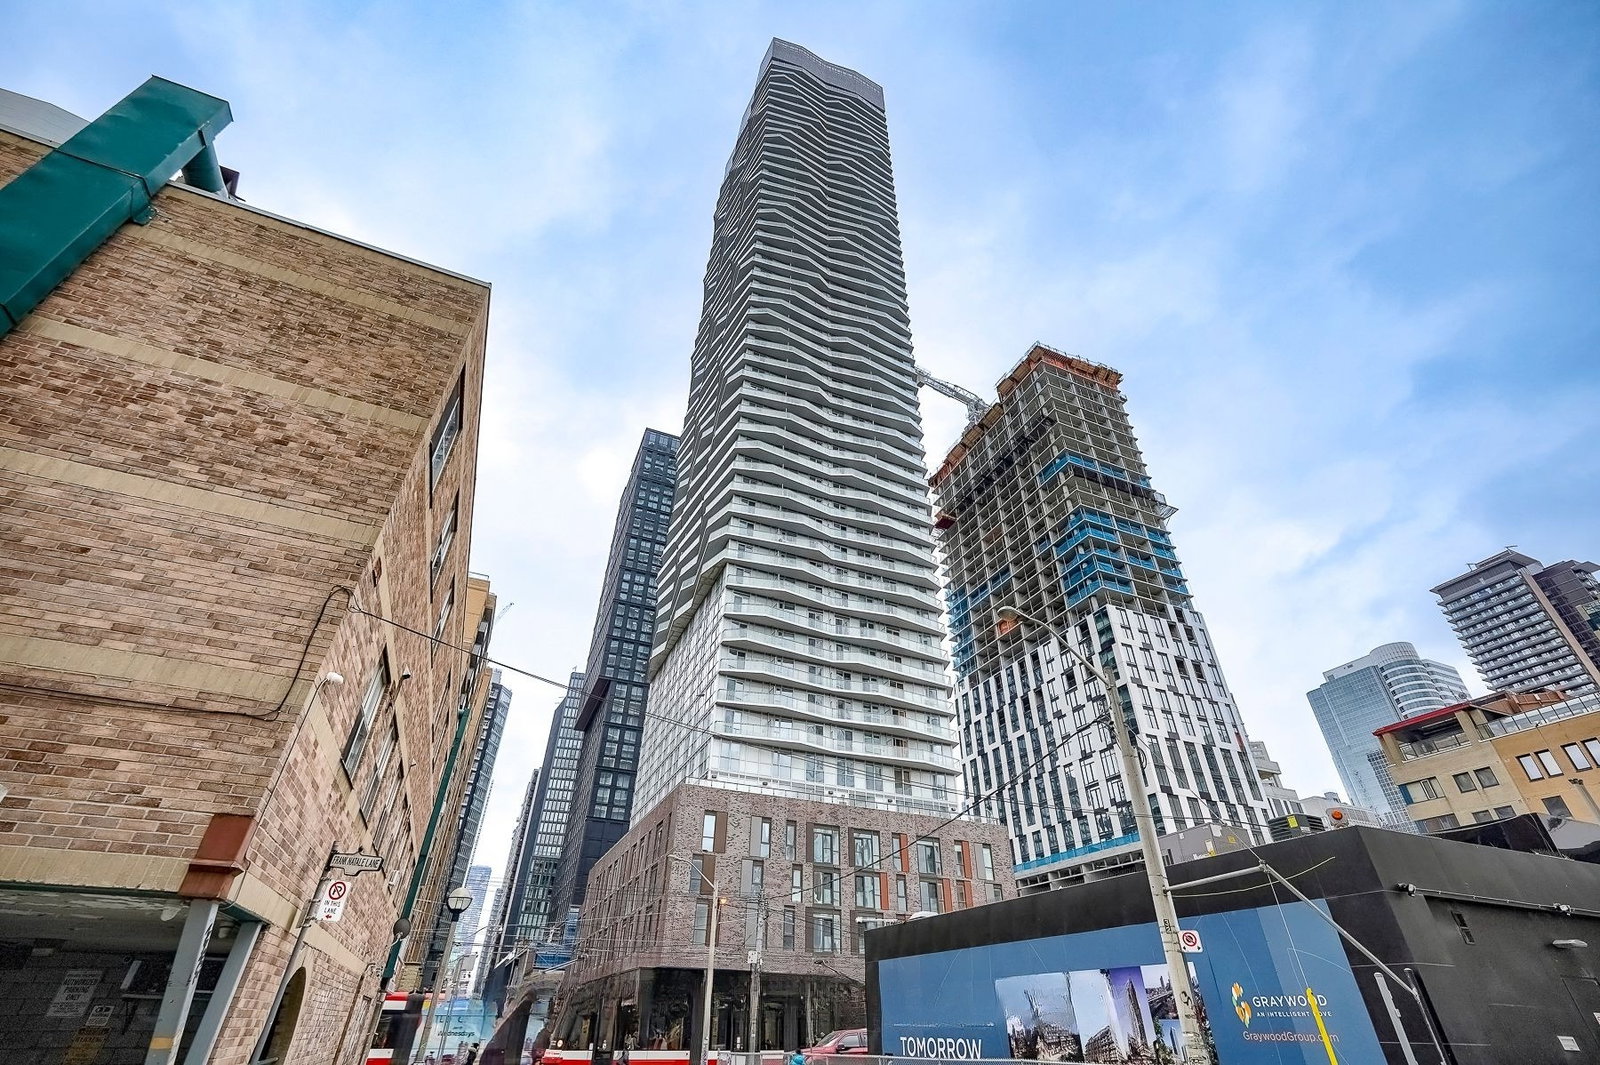
Condo building · 101-123 Dundas Street E
Social is a 52-storey condo, built in 2024 by Pemberton Group. Right now 6 for sale and 9 for rent are on the market here.
- 52storeys
- $845/sq ft
- 2024built
No similar units for rent in Social right now.
Around this home
Daily convenience, out of 100, from the distances below
Schools nearby
School rating, out of 10.
Helpful calculators
Your HOMEH agent

"I would see it this week."