

Unit 304, 100 Dalhousie Street
Unit 304, 100 Dalhousie Street
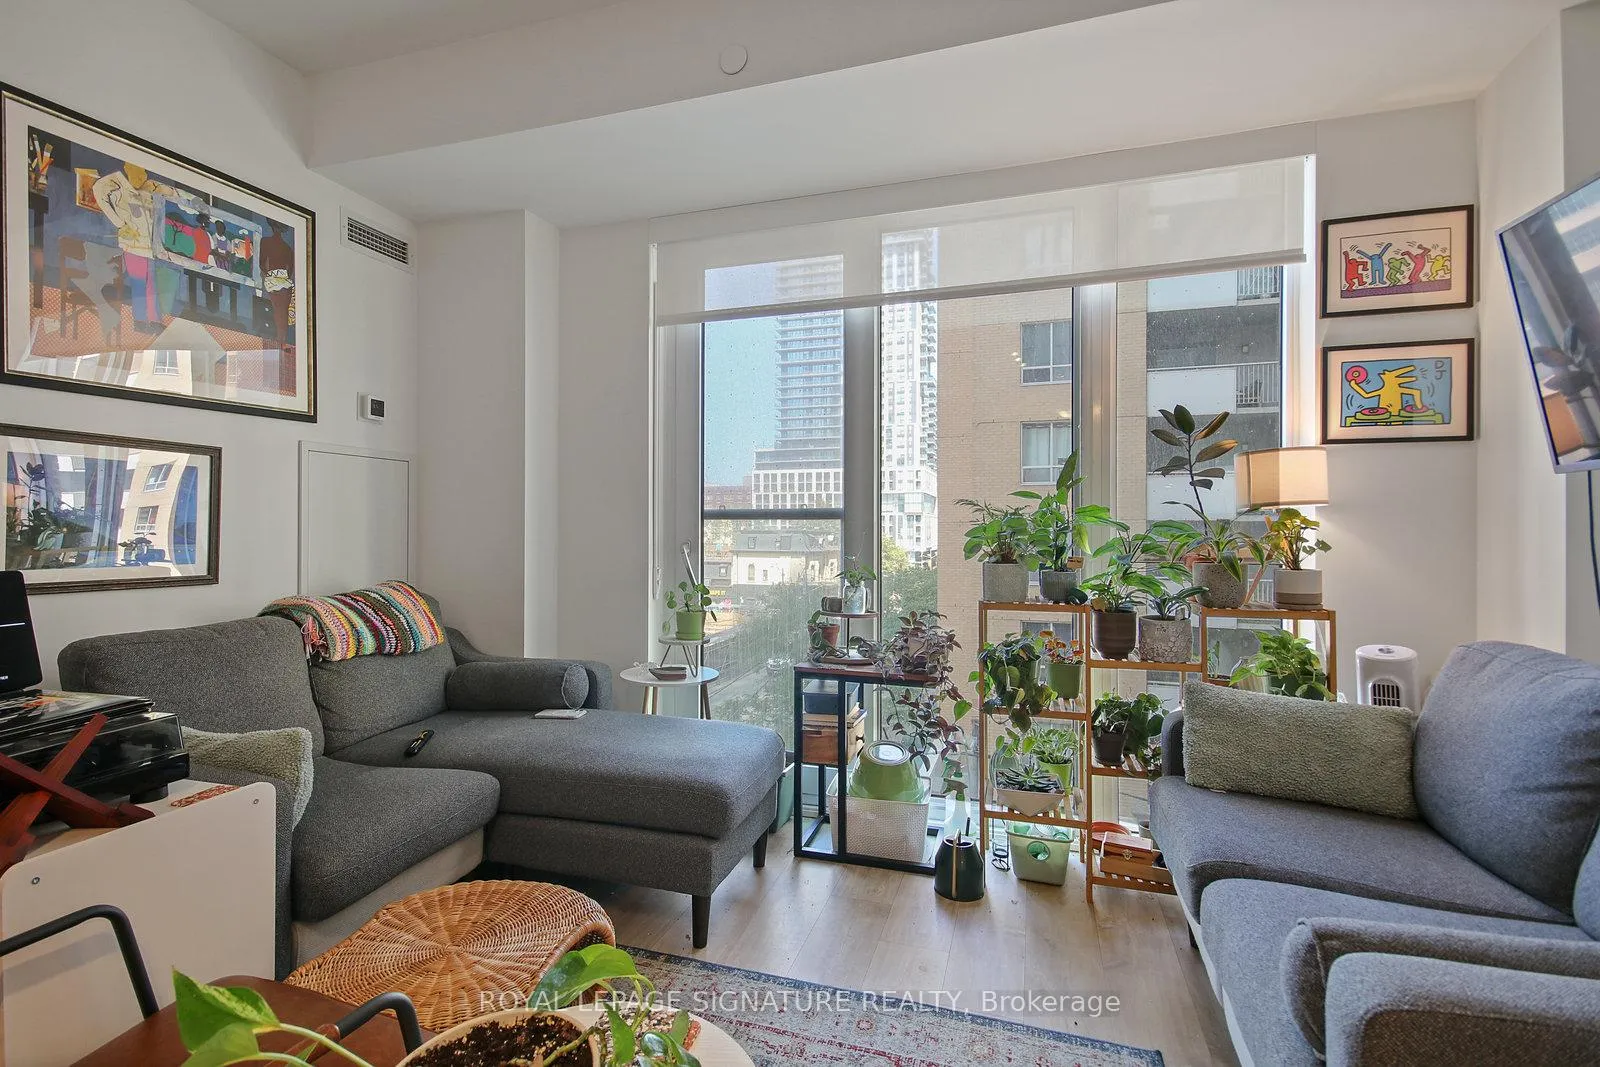 See all 23 photos
Property history
Facts and features
- ExposureNorth east
- LaundryEnsuite
- LockerNone
- BalconyJuliette
- Central air
- Concierge
- Gym
- Party room/meeting room
- Rooftop deck/garden
The homeCondo Apartment, Apartment, Age 0–5 years
- Type: Condo Apartment
- Style: Apartment
- Age: 0–5 years
- Living space: 700–799 sq ft
- Basement: None
- Exposure: North East
InsideEnsuite, Carpet free, Carbon monoxide detectors, concierge/security, smoke detector
- Laundry: Ensuite
- Features: Carpet free
- Security: Carbon monoxide detectors, concierge/security, smoke detector
- Elevator: Yes
- Rooms above ground: 5
- Bedrooms: 2
- Bathrooms: 2
- Kitchens: 1
OutsideConcrete, Juliette
- Exterior: Concrete
- Balcony: Juliette
Parking and locker1 Parking, Underground, Rental
- Spaces: 1 Parking
- Garage: Underground
- Parking type: Rental
- Driveway: Underground
- Locker: None
BuildingSocial, Storeys 52, Registered 2024
- Name: Social
- Storeys: 52
- Registered: 2024
- Condo corporation: 3068
- Amenities: Concierge, gym, party room/meeting room, rooftop deck/garden
- Pets: Allowed
Heating, water and powerForced air, gas, Central air
- Heating: Forced air, gas
- Cooling: Central air
Rent and termsRent $2,900 a month, Entire property, Unfurnished
- Rent: $2,900 a month
- Space for rent: Entire property
- Furnished: Unfurnished
- Lease: 12 months
- Paid: Monthly
- Rent includes: Building insurance, building maintenance, central air conditioning, common elements, grounds maintenance, exterior maintenance, heat, recreation facility, snow removal
- Deposit: Required
- Credit check: Required
- Employment letter: Required
- Rental application: Required
- References: Required
IncludedIncludes: ensuite laundry, stainless steel kitchen appliances, building insurance, water & heat. hydro is metered separately and to be paid by the tenant. one underground parking spot can be included for extra $250/month. please inquire with listing brokers.
- Included: Includes: ensuite laundry, stainless steel kitchen appliances, building insurance, water & heat. hydro is metered separately and to be paid by the tenant. one underground parking spot can be included for extra $250/month. please inquire with listing brokers.
NearbyArts centre, hospital, library, park, public transit, school
- Close to: Arts centre, hospital, library, park, public transit, school
Listing detailsC12266252, Rented, Jul 6, 2025
- MLS® number: C12266252
- Status: Rented
- Listed on: Jul 6, 2025
- Days on market: 25
- Updated: Jul 31, 2025
- Possession: 2025-08-15 / 30-59 days
- Occupied by: Tenant
- Listing brokerage: ROYAL LEPAGE SIGNATURE REALTY
About this home
Unit 304, 100 Dalhousie Street, Toronto (Church-Yonge Corridor), ON M5B 0C7
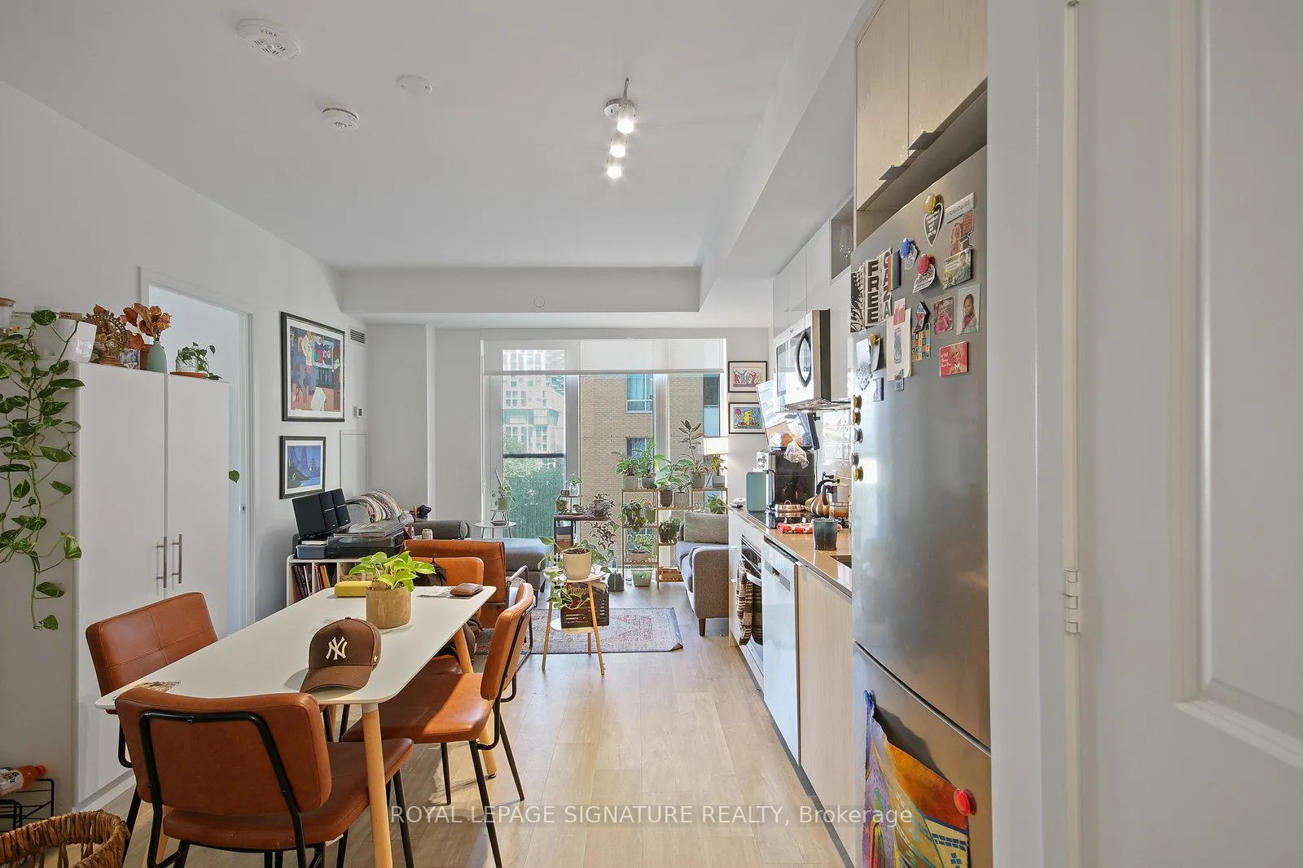
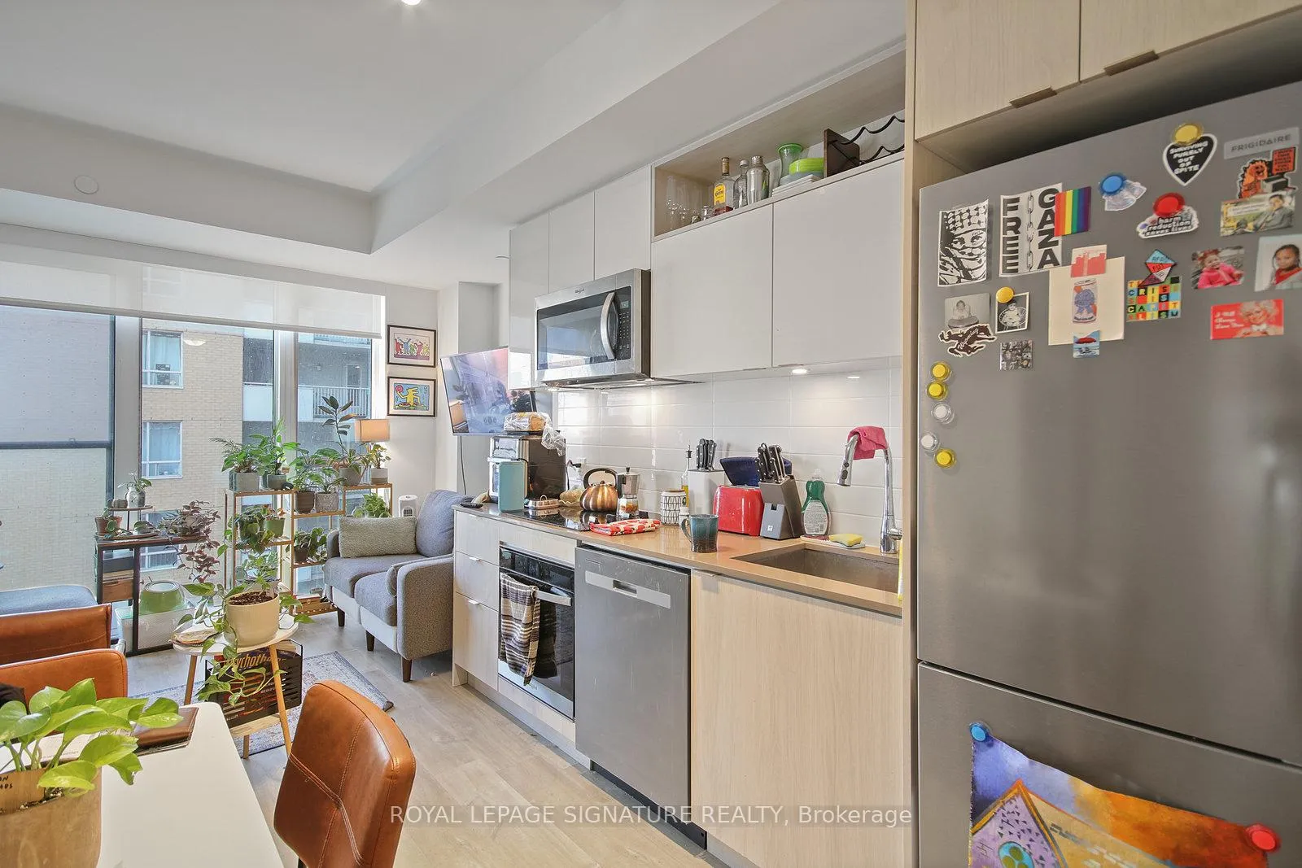
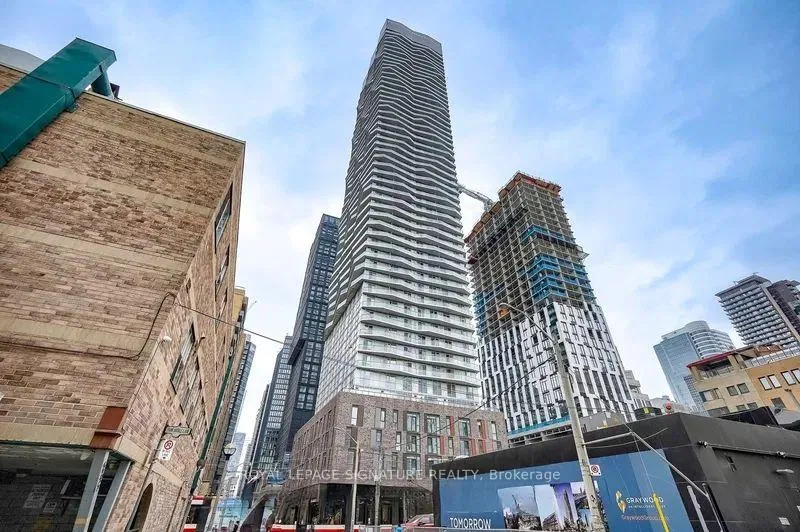
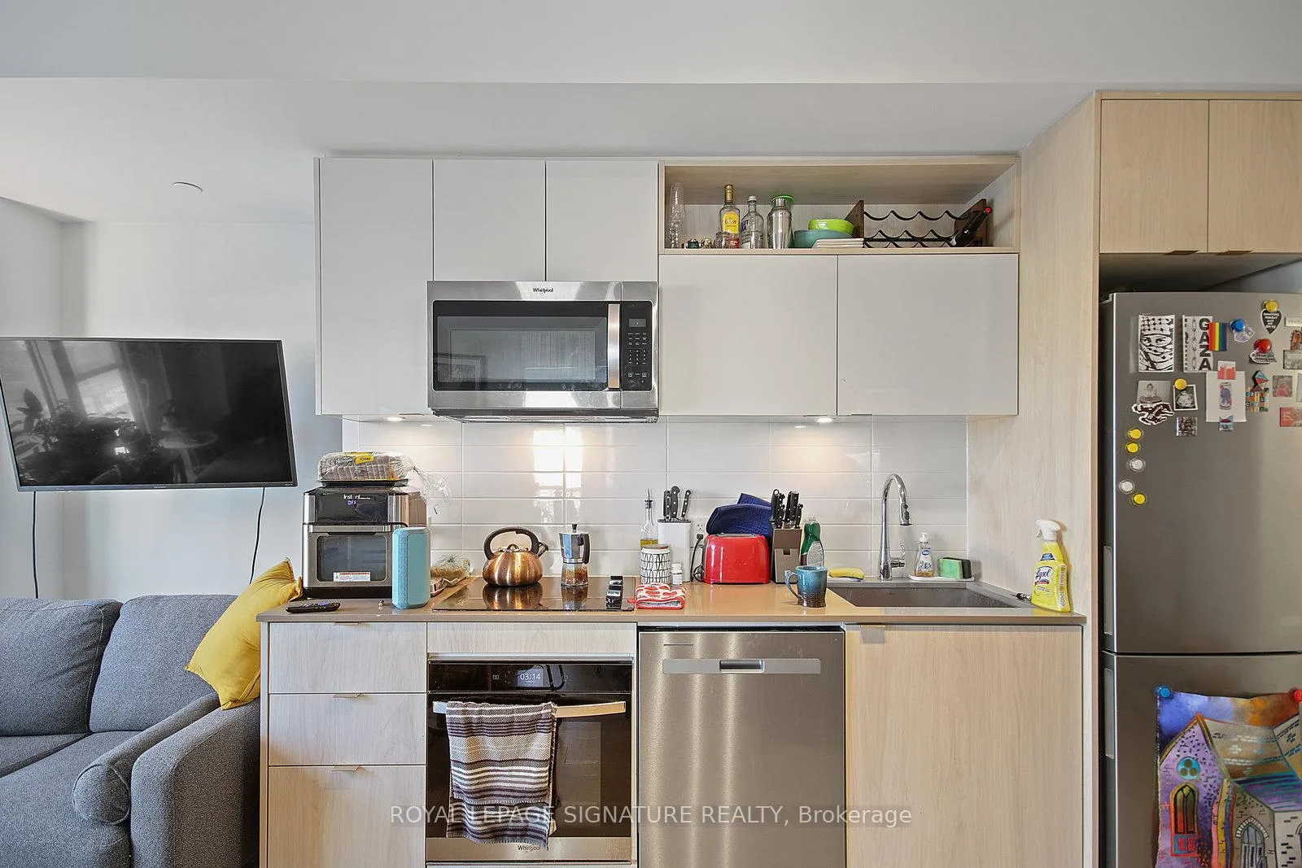
Welcome to the sweet spot literally and figuratively - at Social Condos by -Pemberton. This bright 2-bedroom, 2-bathroom corner suite delivers comfort, style, and unbeatable convenience, all in one smart layout. At 700 square feet, every inch is designed for modern living: split bedrooms for privacy, large windows for natural light, and two full baths so no one has to share. Perched on the 3rd floor, you'll love skipping the elevator lineups and enjoying quicker ins-and-outs; ideal busy students, professionals, or anyone tired of vertical commutes. The open-concept kitchen and living space flow effortlessly with sleek finishes like quartz countertops, stainless steel appliances, and durable laminate floors throughout. The unit is only half the story. The building itself is a 2024 new build with luxury amenities in the heart of downtown. Enjoy 14,000 sq. ft. of curated amenities: a state-of-the-art fitness centre, yoga & Pilates studio, steam room, sauna, rooftop terrace with BBQs, co-working spaces, media room, guest suites, and even a ping pong lounge. Need to escape your suite for a call or quiet reading time? There's a lounge for that, too. Located at Dundas & Church, you're steps from TMU, Eaton Centre, subway lines, streetcars, hospitals, cafés, groceries, and just about everything else that makes downtown living desirable. Walk Score: 99. Convenience Score: 100. Value Score: Off the Charts. Book your viewing today. One underground parking spot can be included for extra $250/month. Please inquire with listing brokers.
Ask about this home
A HOMEH agent will answer your questions about this home.
Know more about Social
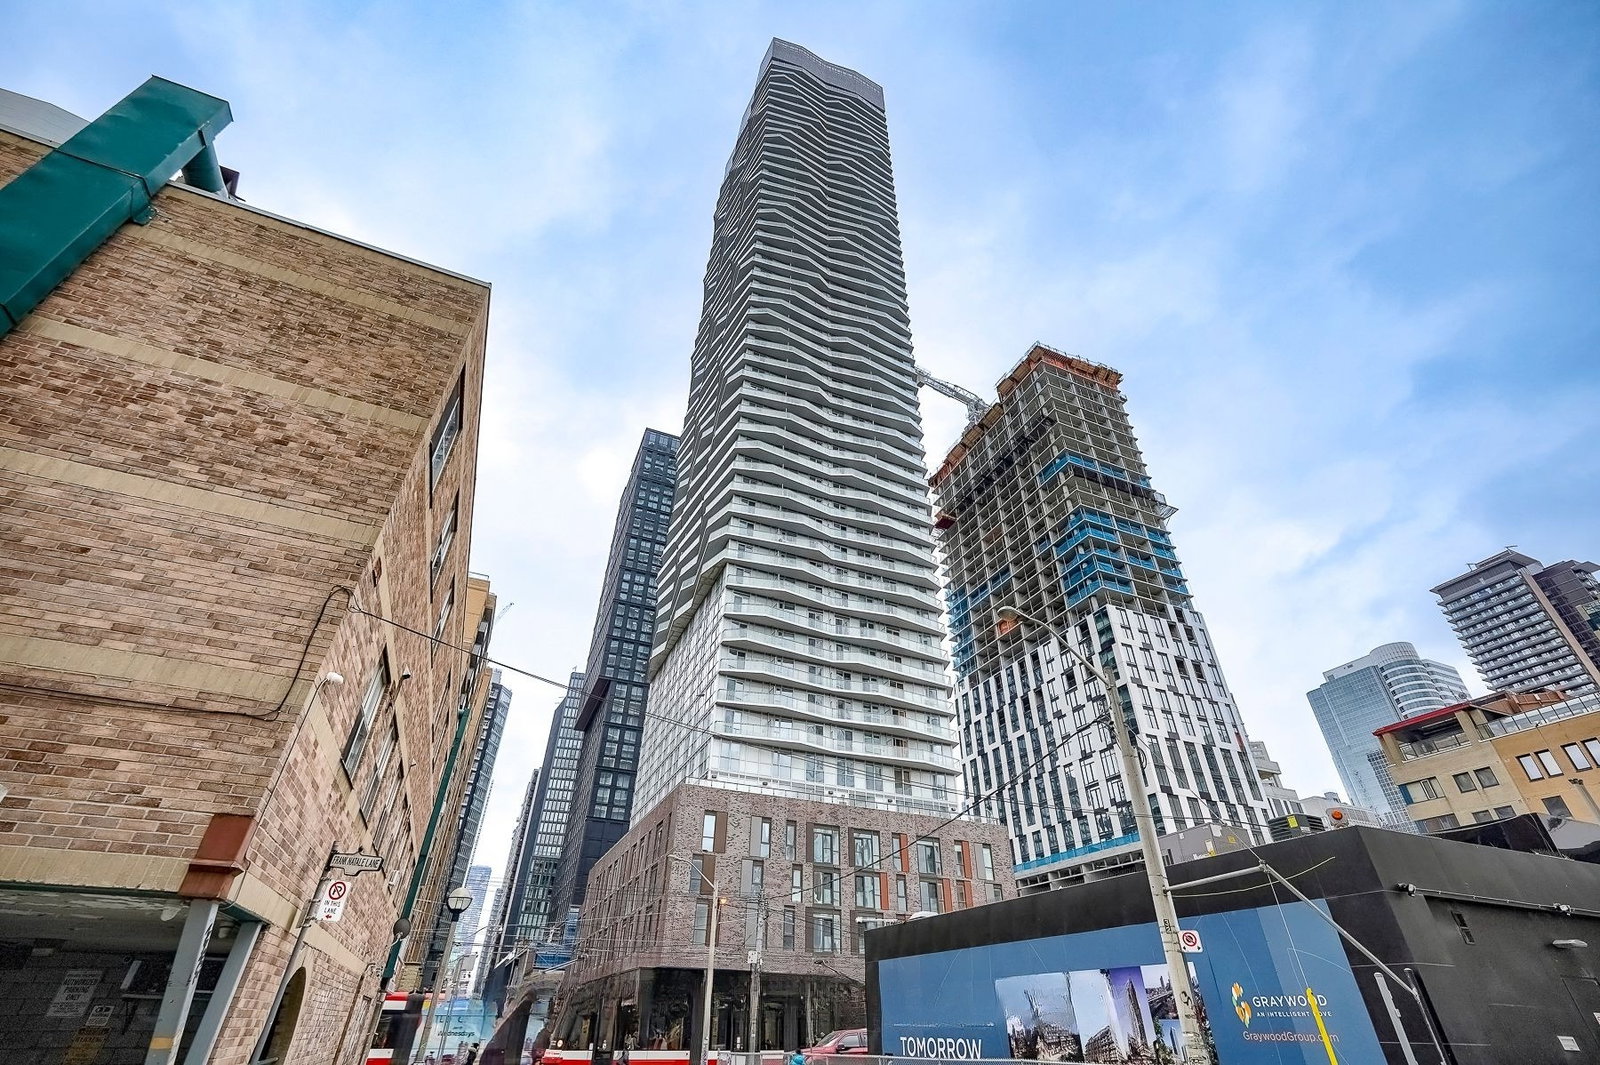
Condo building · 101-123 Dundas Street E
Social is a 52-storey condo, built in 2024 by Pemberton Group. Right now 6 for sale and 8 for rent are on the market here.
- 52storeys
- $845/sq ft
- 2024built
No similar units for rent in Social right now.
Around this home
Daily convenience, out of 100, from the distances below
Schools nearby
School rating, out of 10.
Helpful calculators
Your HOMEH agent

"I would see it this week."