
 See all 30 photos
Property history

This home has been leased. It is no longer available.
Property not available for sale or for rent.
Book a viewing
Ask HOMEH
About this home
Unit 3107, 100 Dalhousie Street, Toronto
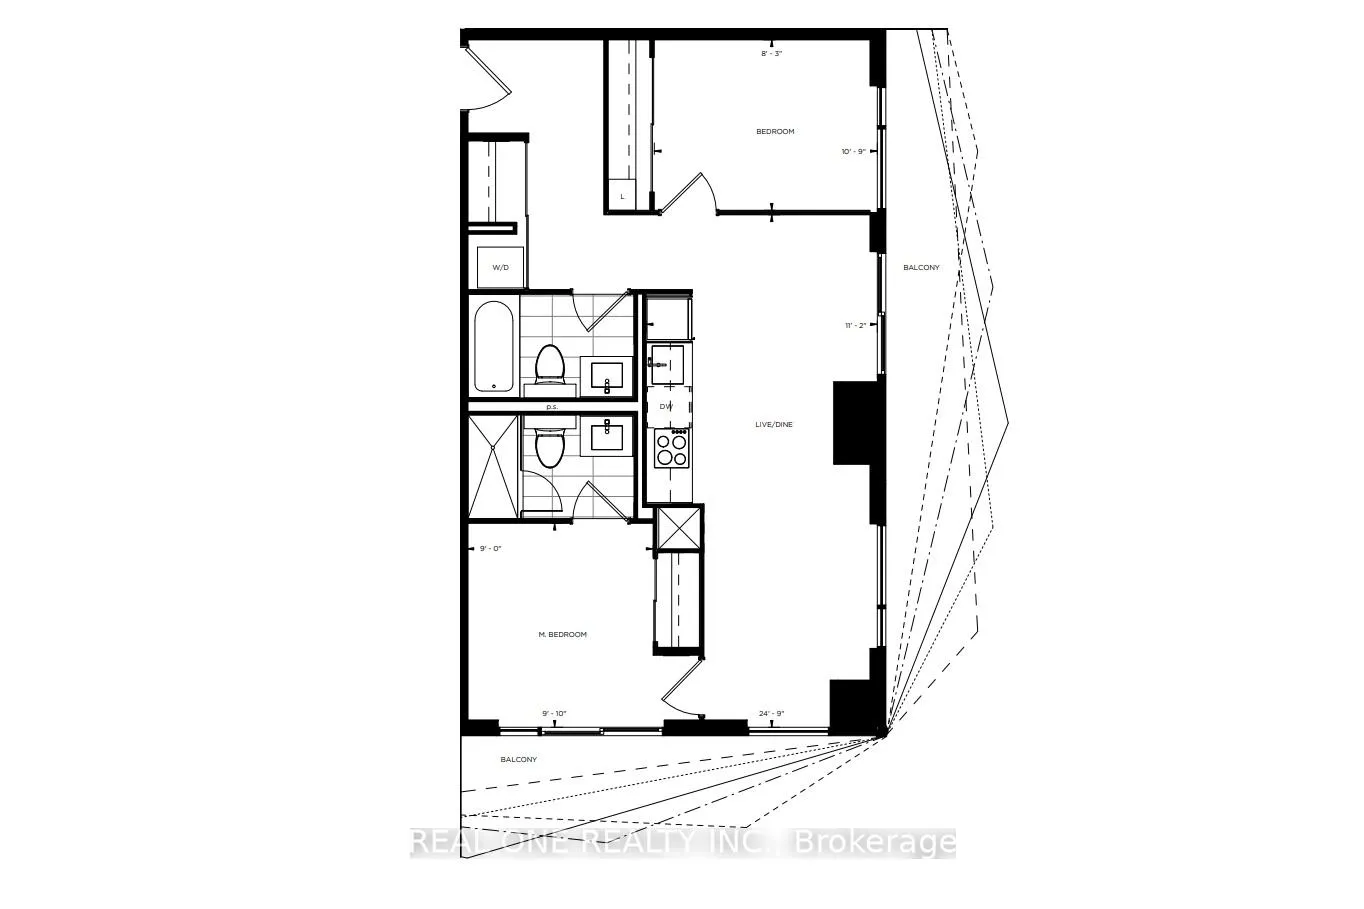
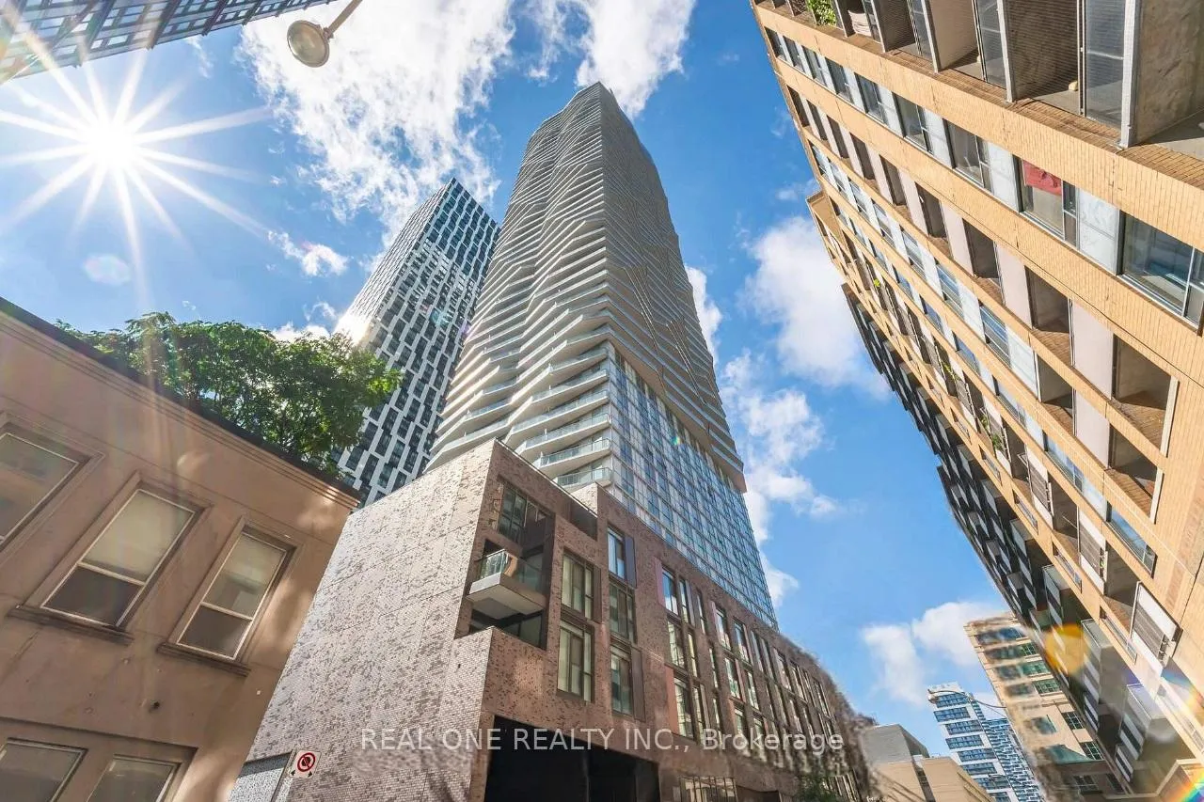
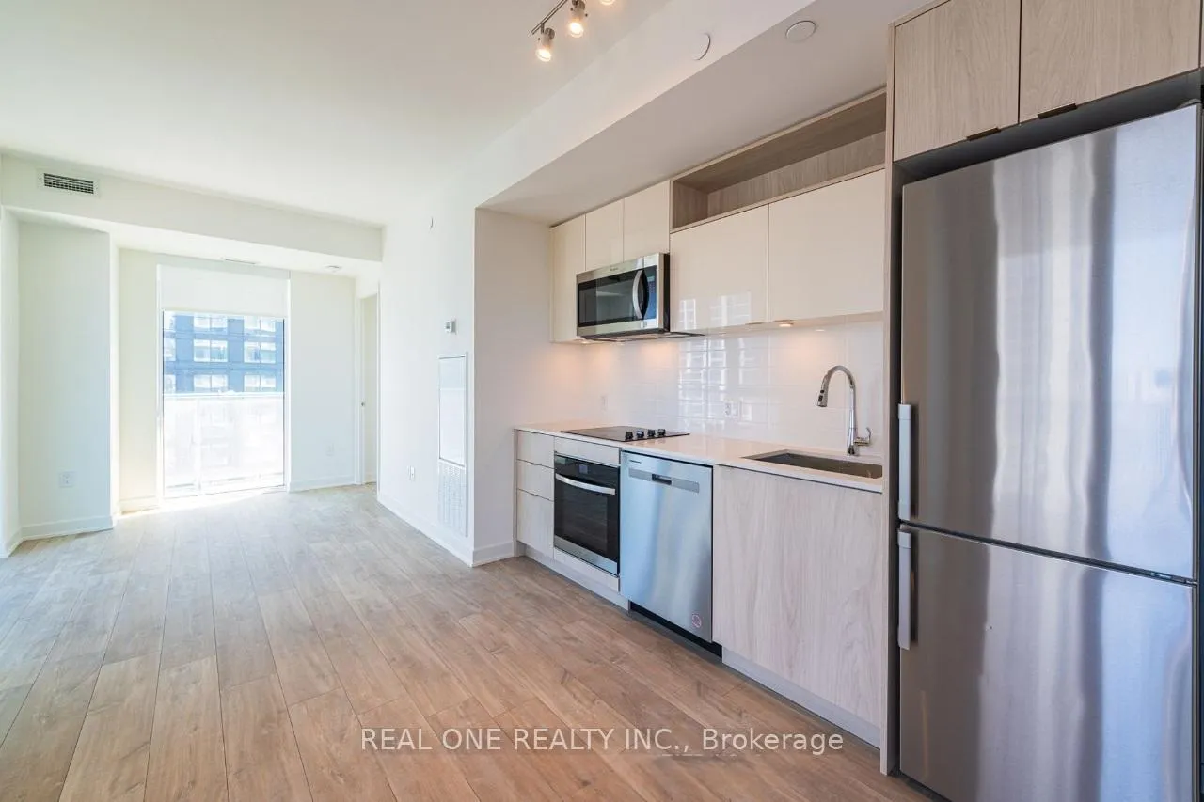
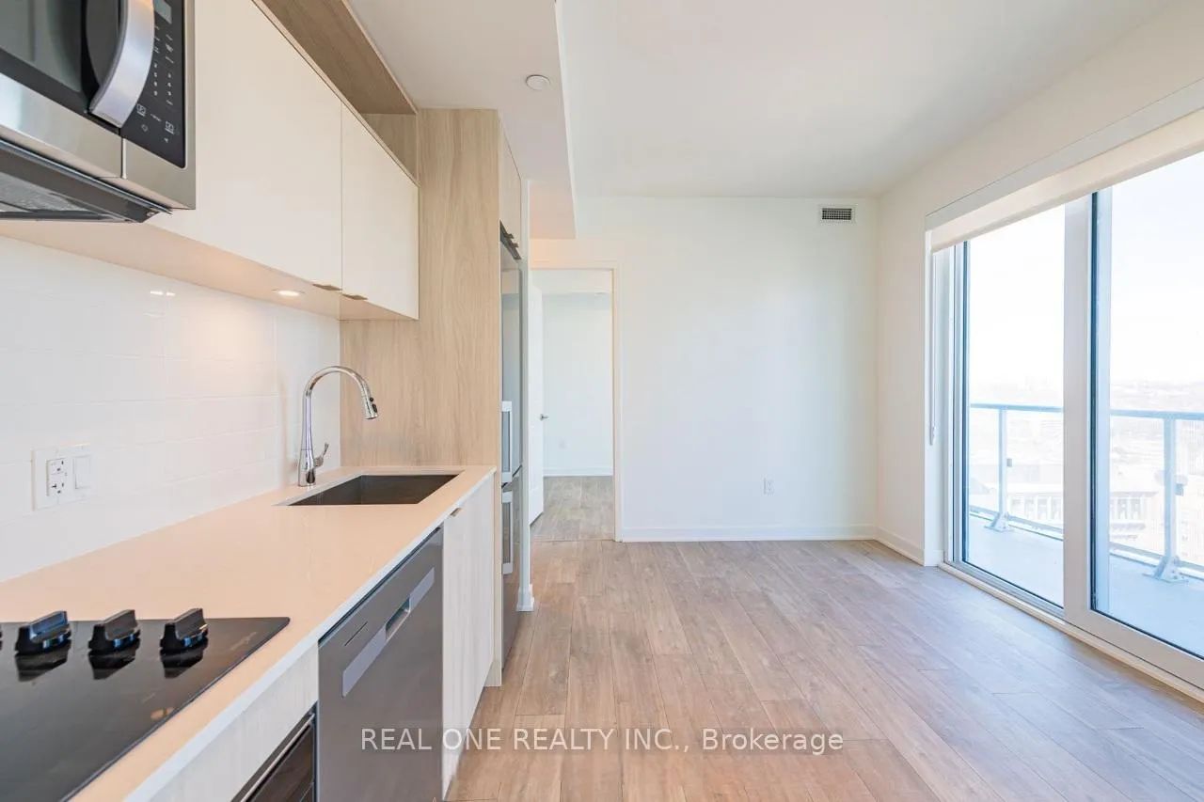
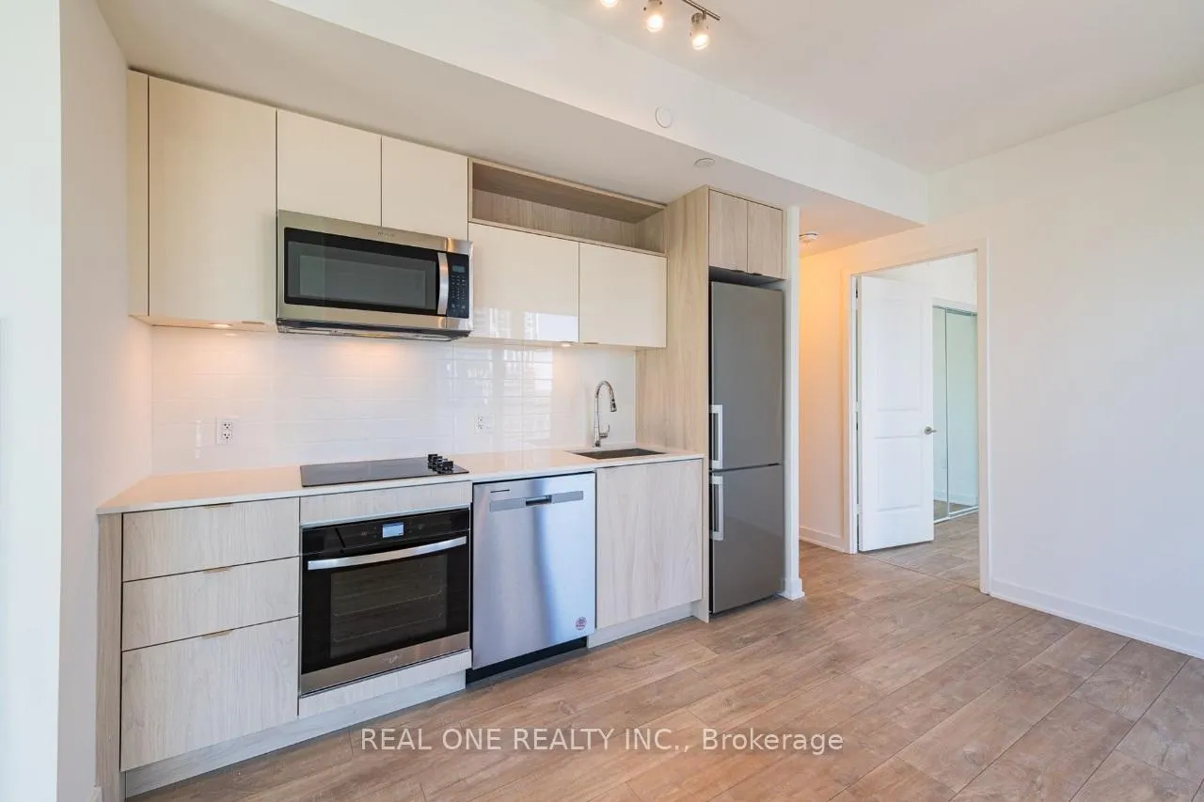
Student Welcome! Free High Speed Internet Included in the rent! Corner Unit! Both Bedrooms With Windows! Welcome To Social Condo By Pemberton Group, A Prestigious 52-Storey High-Rise Located At The Vibrant Corner Of Dundas & Church In The Heart Of Downtown Toronto. This Bright And Spacious 2 Bedroom, 2 Bathroom Southeast Corner Suite Offers Approximately 720 Sq Ft Of Interior Living Space Plus Two Private Balconies With Beautiful City Views. The Open-Concept Layout Features 9-Ft Smooth Ceilings, Large Windows, And Modern Flooring Throughout, Filling The Space With Natural Light.The Contemporary Kitchen Is Equipped With Quartz Countertops, Full-Height Backsplash, Under-Cabinet Lighting, And Built-In Stainless Steel Appliances, Perfect For Modern Urban Living. Both Bedrooms Are Well-Sized With Large Windows And Closets. The Primary Bedroom Includes A Private Ensuite Bath With Glass Shower, Quartz Vanity, And Porcelain Flooring, While The Second Bathroom Features A Deep Soaker Tub And Modern Finishes.Enjoy Access To 14,000 Sq Ft Of Exceptional Indoor & Outdoor Amenities, Including A Fully Equipped Fitness Centre, Yoga Studio, Steam Room, Sauna, Party Room, Outdoor BBQ Area, And More. Locker Included. Prime Downtown Location Steps To TTC, Dundas Subway Station, Eaton Centre, Restaurants, Shops, Cinemas, And Entertainment. Walking Distance To Toronto Metropolitan University (TMU), George Brown College, St. Michael's Hospital, Financial District, And Many Other City Conveniences.Experience Luxury Urban Living In One Of Toronto's Most Connected Locations. Tenant to pay rent+ water and hydro(Povident).STOCK PHOTO FOR REFERENCE ONLY. Available May 1st,2026
Facts & features
Book a viewing
Rooms
5 rooms · 2 bathrooms
- Living room24′9″ × 11′2″276 sq.ft.
- Dining room24′9″ × 11′2″276 sq.ft.
- Kitchen24′9″ × 11′2″276 sq.ft.
- Primary bedroom9′10″ × 9′88 sq.ft.
- Bedroom 210′9″ × 8′3″89 sq.ft.
Around this home
Schools nearby
School rating, out of 10.
Listing details
Helpful tools
Your HOMEH agent
"I would see it this week."
Ask HOMEH about this home
Price, neighbourhood, monthly cost. Ask anything.
HOMEH Intelligent Agent is an AI, not a licensed representative. Check anything important with your agent.