

Unit 4403, 100 Dalhousie Street
Unit 4403, 100 Dalhousie Street
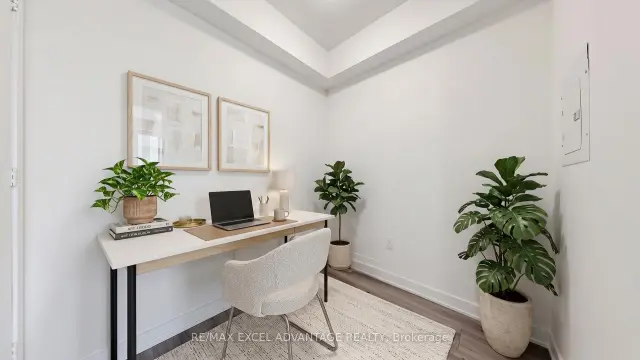 See all 31 photos
Property history
Facts and features
- ExposureNorth
- LaundryEnsuite
- LockerNone
- BalconyOpen
- Central air
- Concierge
- Gym
- Rooftop deck/garden
The homeCondo Apartment, Apartment, Age 0–5 years
- Type: Condo Apartment
- Style: Apartment
- Age: 0–5 years
- Living space: 500–599 sq ft
- Basement: None
- Exposure: North
InsideEnsuite, Carpet free, Rooms above ground 4
- Laundry: Ensuite
- Features: Carpet free
- Rooms above ground: 4
- Bedrooms: 1 + 1 in the basement
- Bathrooms: 1
- Kitchens: 1
- Family room: Yes
OutsideConcrete, Open
- Exterior: Concrete
- Balcony: Open
Parking and lockerParking type None, Locker None
- Parking type: None
- Locker: None
BuildingSocial, Storeys 52, Registered 2024
- Name: Social
- Storeys: 52
- Registered: 2024
- Condo corporation: 3068
- Amenities: Bus ctr (wifi bldg), concierge, elevator, game room, gym, rooftop deck/garden
- Pets: Allowed
Heating, water and powerForced air, gas, Central air
- Heating: Forced air, gas
- Cooling: Central air
Rent and termsRent $2,150 a month, Entire property, Unfurnished
- Rent: $2,150 a month
- Space for rent: Entire property
- Furnished: Unfurnished
- Lease: 12 months
- Paid: Monthly
- Rent includes: Building insurance, common elements, central air conditioning
- Deposit: Required
- Credit check: Required
- Employment letter: Required
- Rental application: Required
- References: Required
NearbyClear view, hospital, park, public transit, school
- Close to: Clear view, hospital, park, public transit, school
Listing detailsC14135924, Rented, Oct 31, 2026
- MLS® number: C14135924
- Status: Rented
- Listed on: Oct 31, 2026
- Days on market: 6
- Updated: Nov 6, 2026
- Possession: Immediate
- Occupied by: Vacant
- Listing brokerage: RE/MAX EXCEL ADVANTAGE REALTY
About this home
Unit 4403, 100 Dalhousie Street, Toronto (Church-Yonge Corridor), ON M5B 0C7
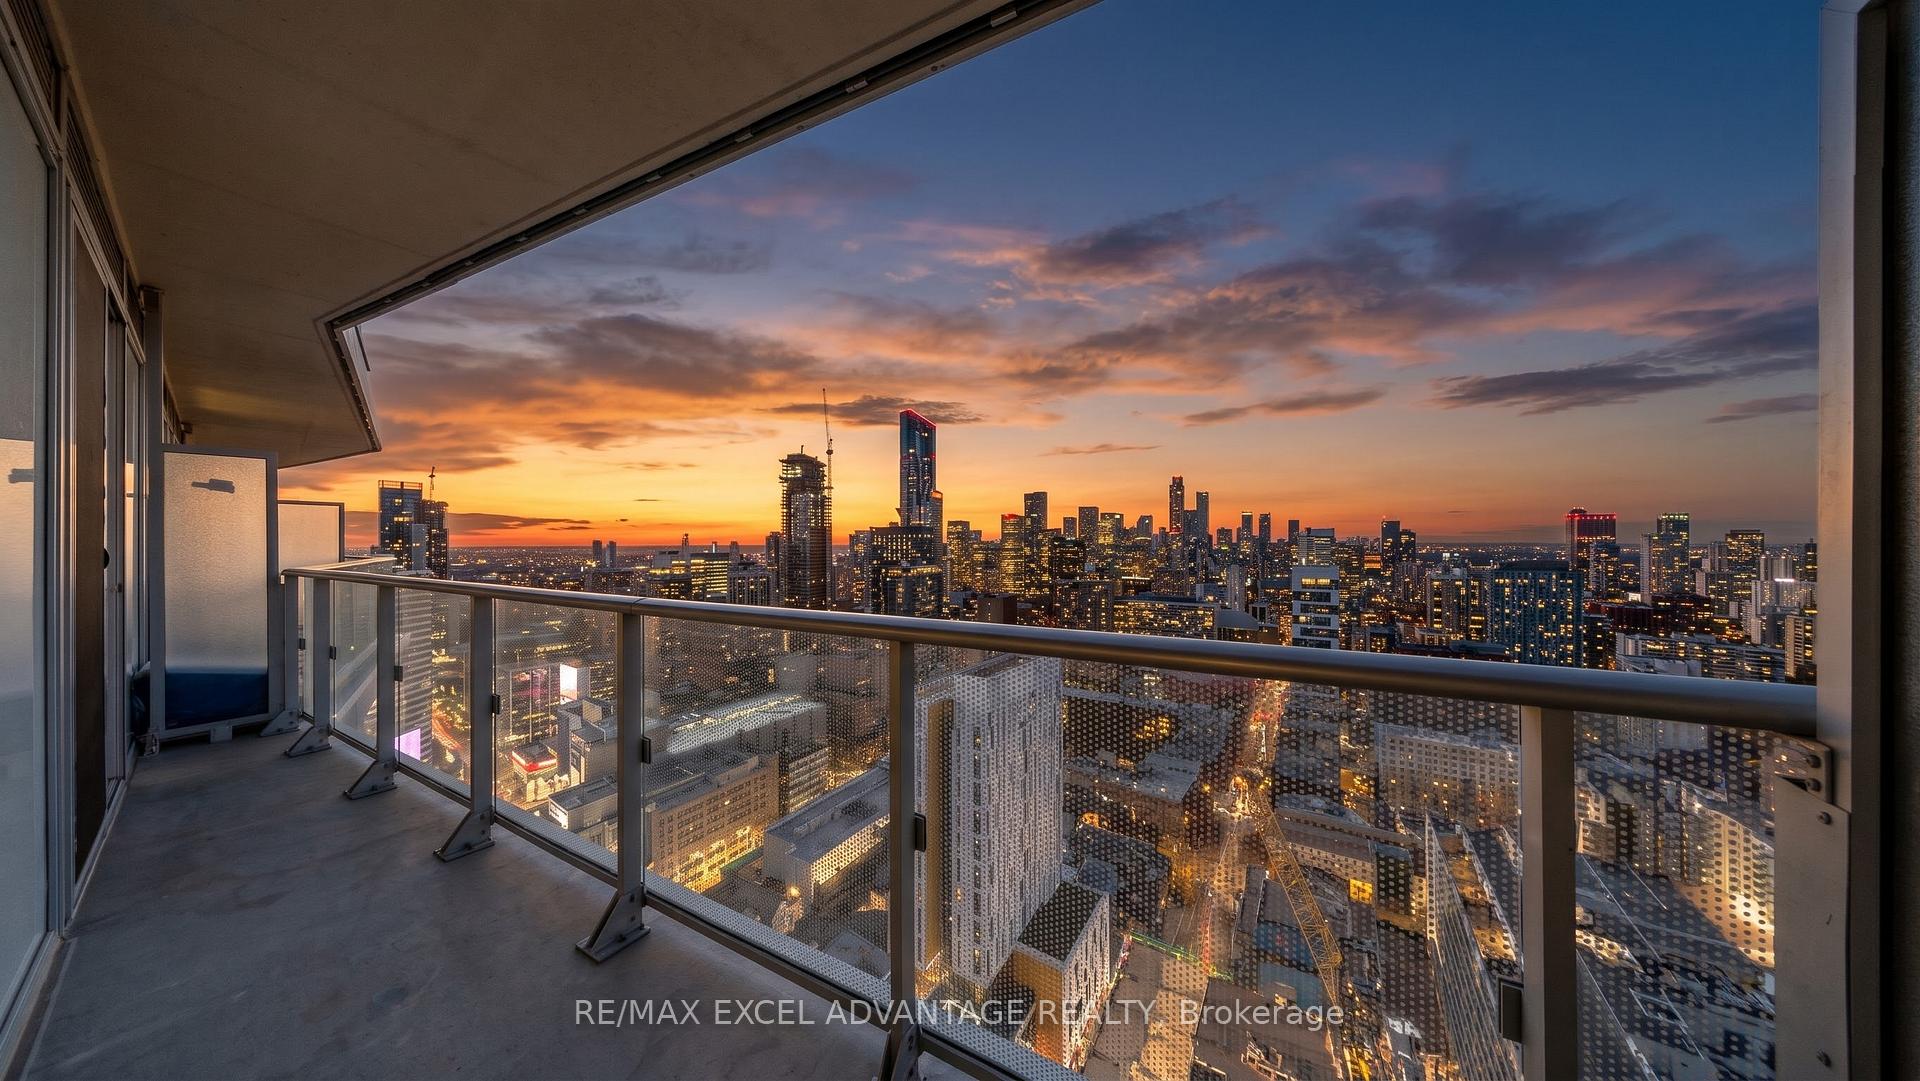
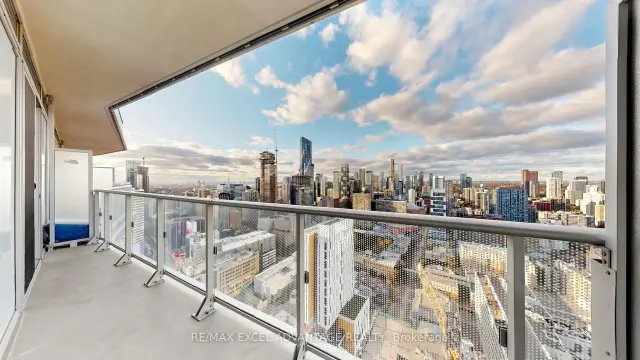
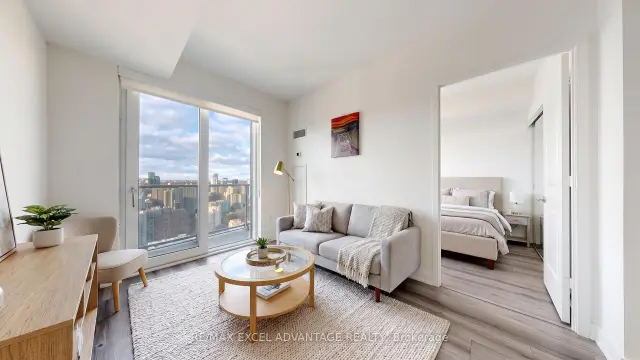
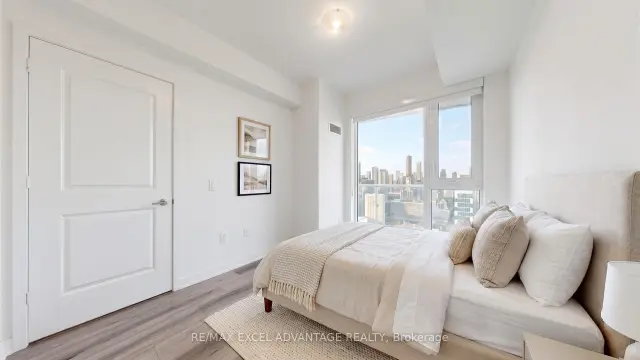
Forty-four floors up, the city finally exhales. Suite 4403 at Social Condos is a 1+1 that lives larger than its footprint, framed by soaring 9 ft ceilings and a north exposure that pours soft, even light across the space all day and opens to sweeping skyline views up the downtown core toward midtown. Mornings start slow here, coffee in hand, watching Toronto wake up below you. The open living and dining area is made for real life, from weeknight takeout to hosting friends who will not stop talking about the view. The den is the quiet hero of the plan, ready to become your home office, reading nook or guest corner, giving you that perfect work/play balance without stealing a single inch from the living room. The bedroom, approx. 8'10" x 11'2", tucks away from the action so evenings feel genuinely restful. Pemberton's 52-storey tower backs it all up with over 14,000 sq ft of amenities: a fully equipped fitness centre, yoga room, sauna and steam room, a rooftop deck with BBQs, party lounge, media room and concierge that makes coming home feel easy. Then there is the address. TMU Station and the Eaton Centre are moments away, Sankofa Square and Massey Hall set the stage for spontaneous nights out, and Toronto Metropolitan University and St. Michael's Hospital keep the commute refreshingly short. Grab a quick bite at Kabul Express steps from your door, stroll to St. Lawrence Market for Saturday provisions, or reset under the trees at St. James Park and Allan Gardens. Elevated living, in every sense. Come take a look for yourself.
Ask about this home
A HOMEH agent will answer your questions about this home.
Know more about Social
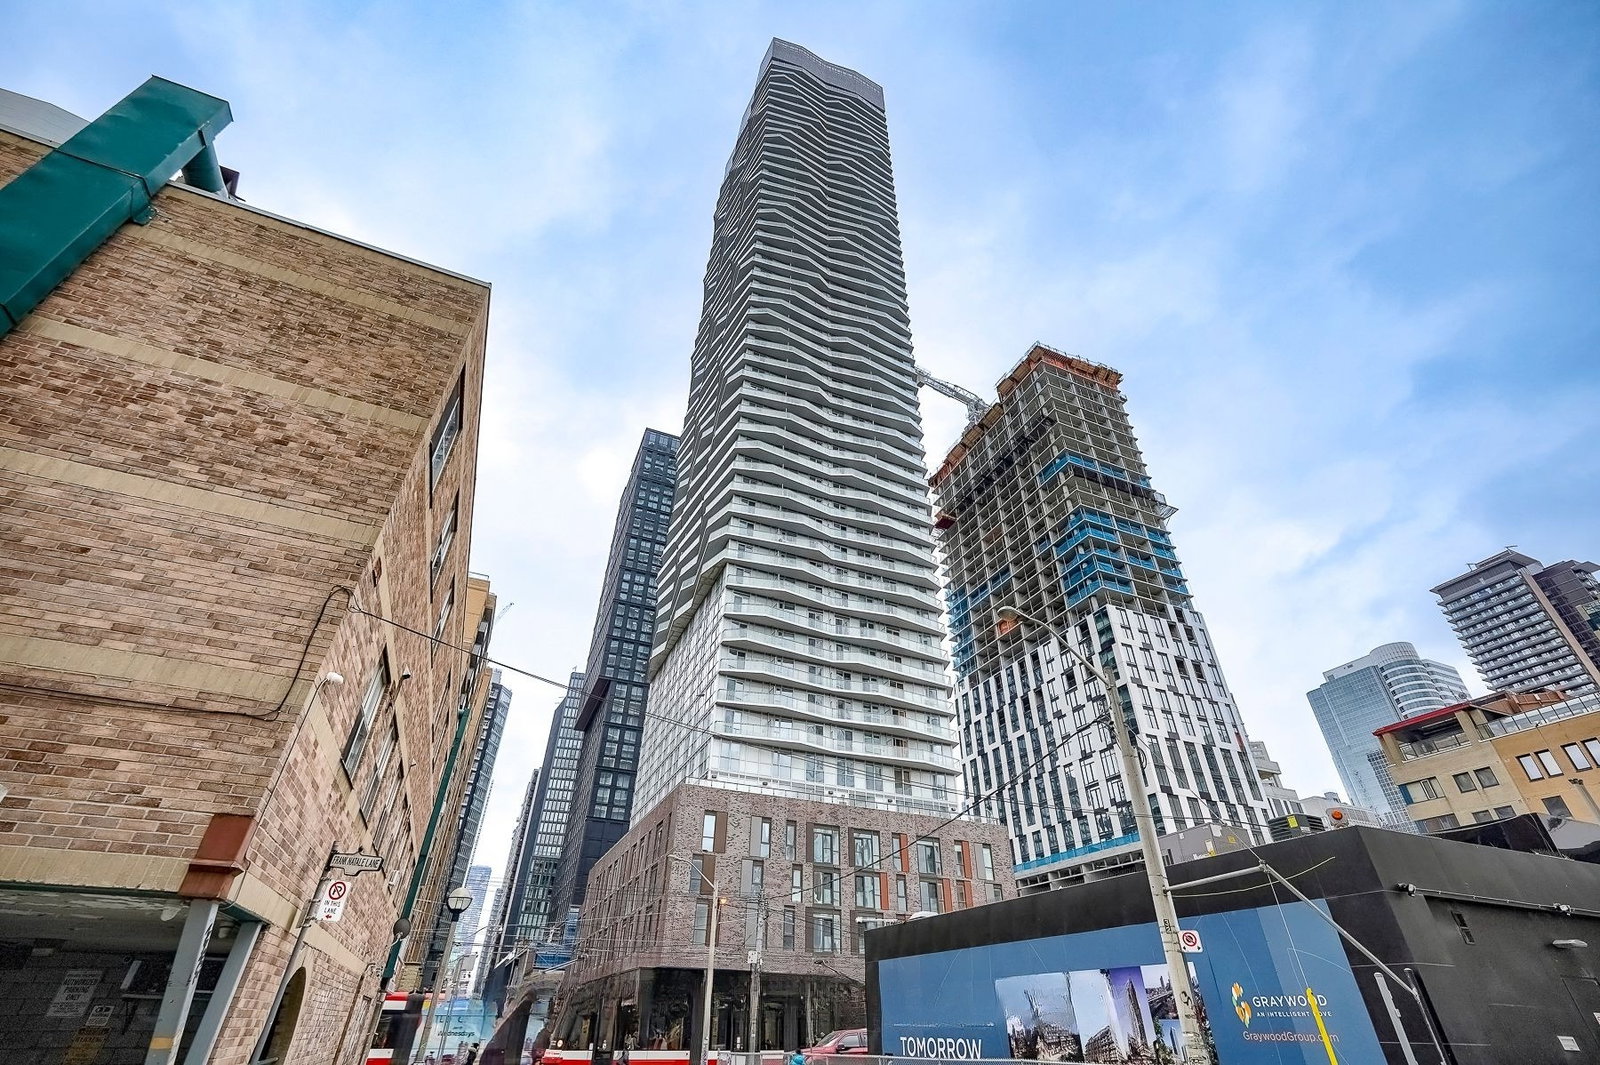
Condo building · 101-123 Dundas Street E
Social is a 52-storey condo, built in 2024 by Pemberton Group. Right now 6 for sale and 8 for rent are on the market here.
- 52storeys
- $845/sq ft
- 2024built
No similar units for rent in Social right now.
Around this home
Daily convenience, out of 100, from the distances below
Schools nearby
School rating, out of 10.
Helpful calculators
Your HOMEH agent

"I would see it this week."