

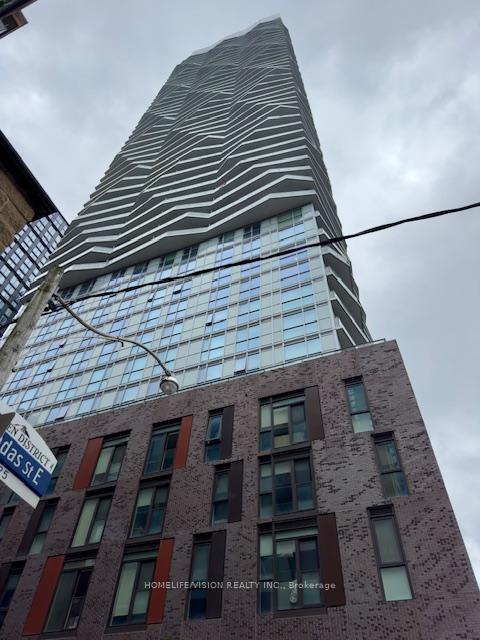
Unit 4902, 100 Dalhousie Street
Unit 4902, 100 Dalhousie Street
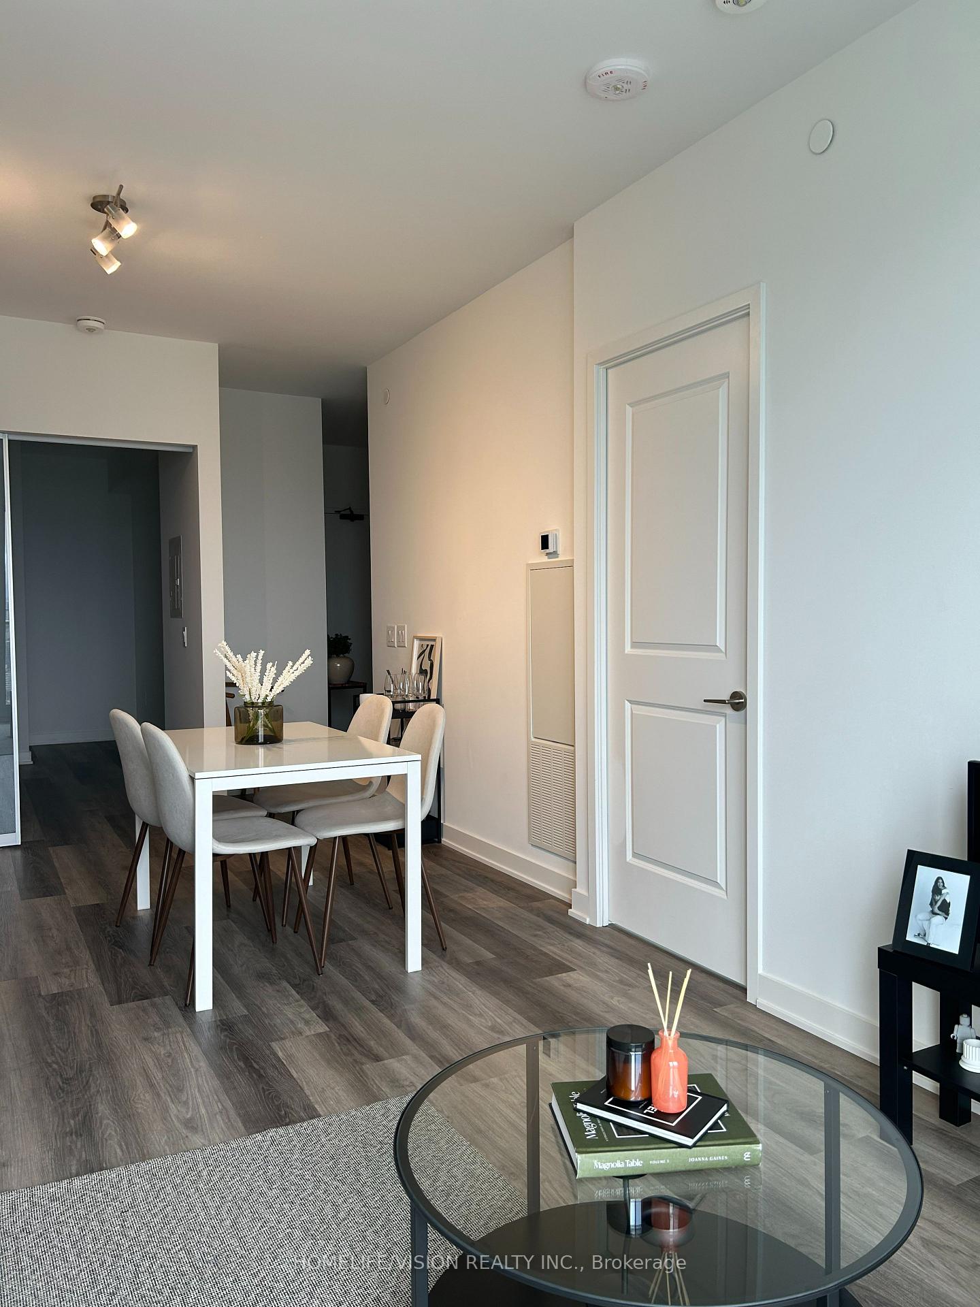
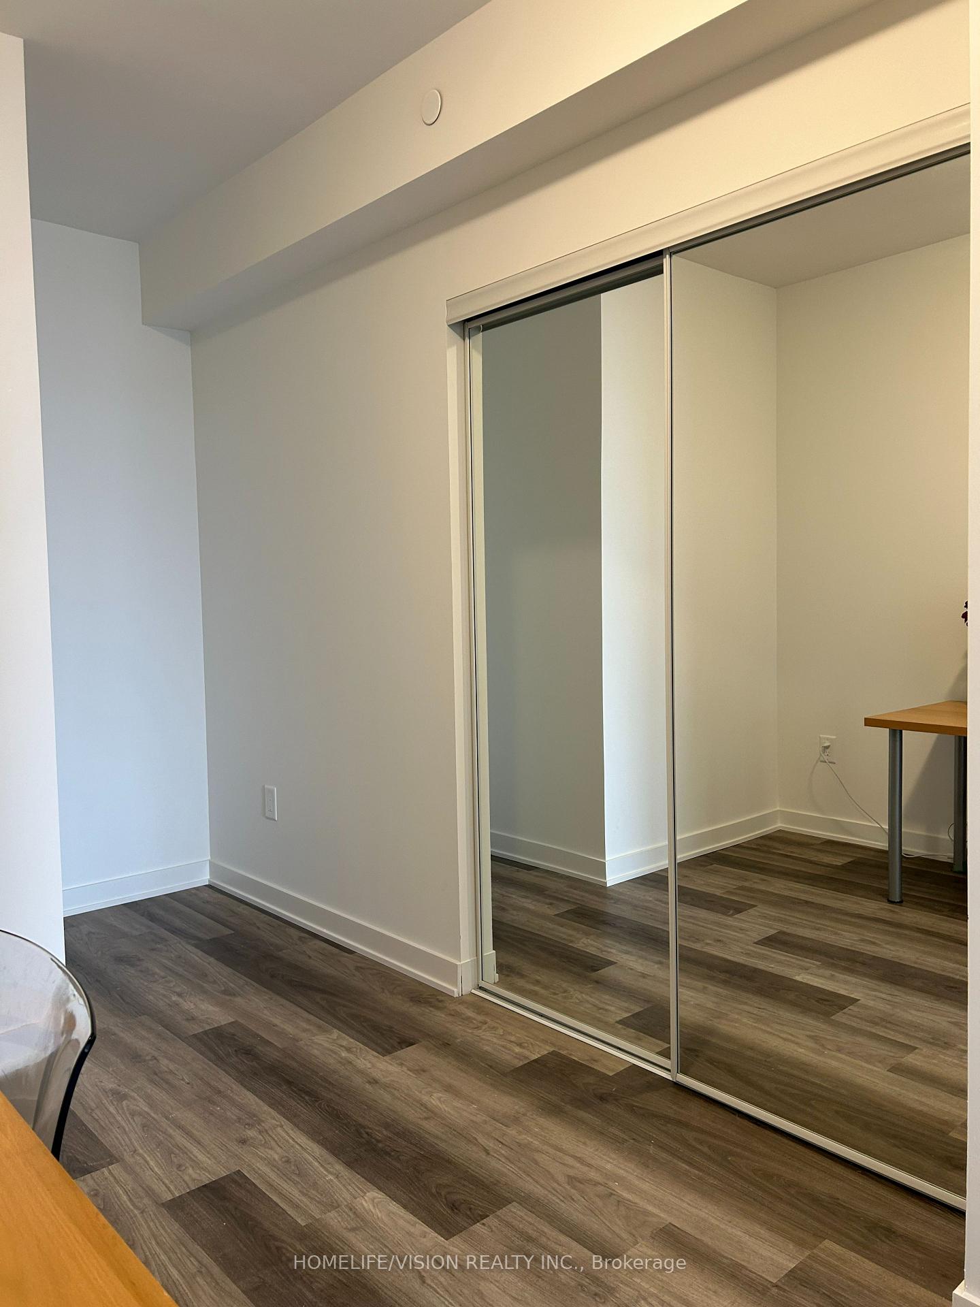
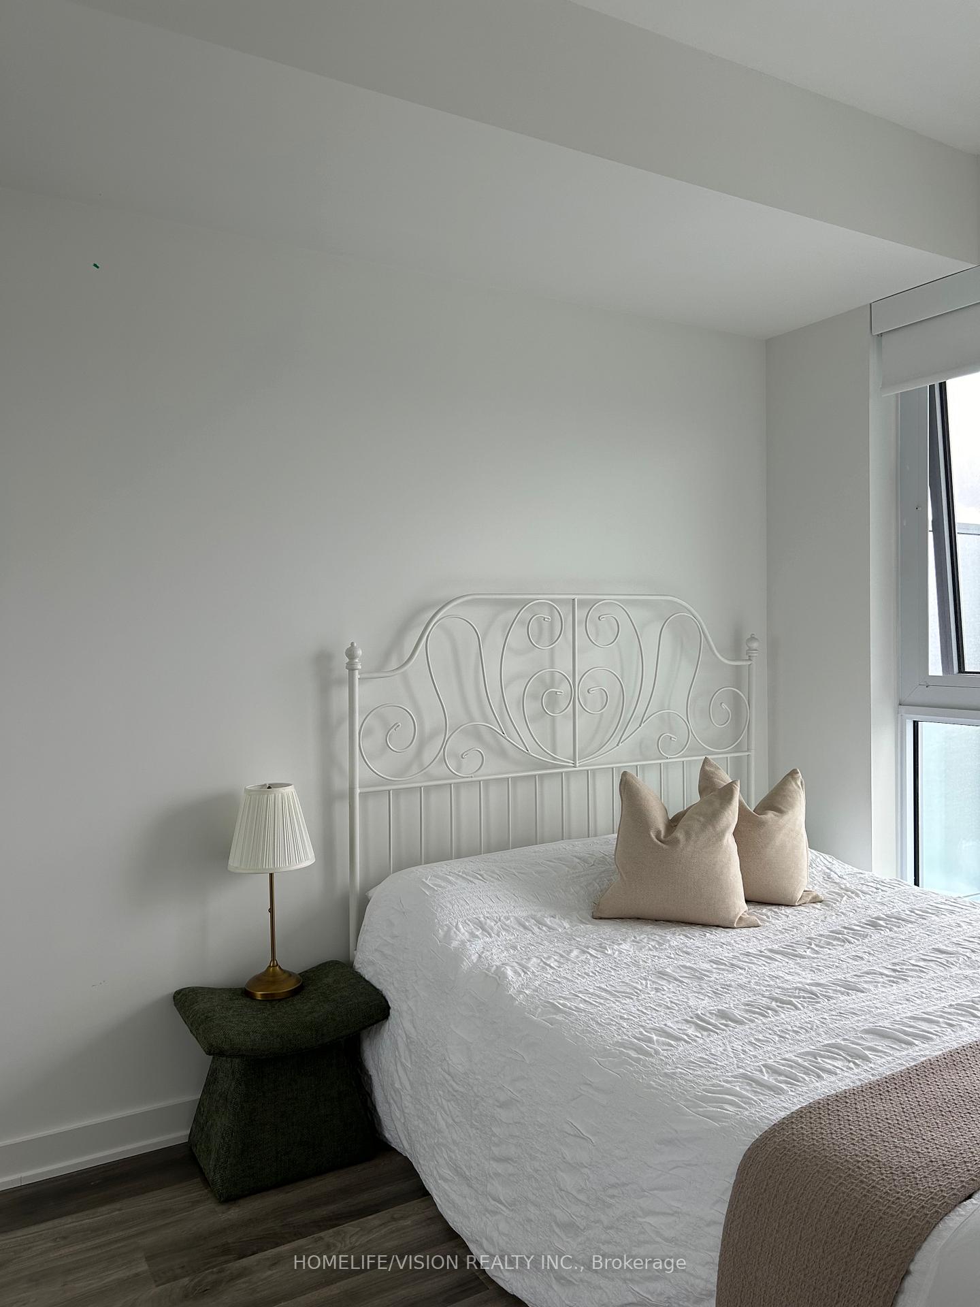 See all 39 photos
Property history
Facts and features
- ExposureSouth
- LaundryEnsuite
- LockerNone
- BalconyOpen
- Central air
- Exercise room
- Gym
- Party room/meeting room
- Rooftop deck/garden
The homeCondo Apartment, Apartment, Age 0–5 years
- Type: Condo Apartment
- Style: Apartment
- Age: 0–5 years
- Living space: 500–599 sq ft
- Basement: None
- Exposure: South
InsideCeramic, Ensuite, main level, Carpet free, primary bedroom - main floor
- Flooring: Ceramic
- Laundry: Ensuite, main level
- Features: Carpet free, primary bedroom - main floor
- Elevator: Yes
- Rooms above ground: 5
- Bedrooms: 1 + 1 in the basement
- Bathrooms: 1
- Kitchens: 1
OutsideBrick, concrete, Open, Open floor plan
- Exterior: Brick, concrete
- Balcony: Open
- Accessibility: Open floor plan
Parking and lockerParking type None, Locker None
- Parking type: None
- Locker: None
BuildingSocial condos, Storeys 52, Registered 2024
- Name: Social condos
- Storeys: 52
- Registered: 2024
- Condo corporation: 3068
- Amenities: Elevator, exercise room, gym, media room, party room/meeting room, rooftop deck/garden
- Pets: Not allowed
Heating, water and powerForced air, gas, Central air
- Heating: Forced air, gas
- Cooling: Central air
Rent and termsRent $2,350 a month, Entire property, Unfurnished
- Rent: $2,350 a month
- Space for rent: Entire property
- Furnished: Unfurnished
- Lease: 12 months
- Paid: Monthly
- Rent includes: Building insurance, building maintenance, central air conditioning, common elements, grounds maintenance, exterior maintenance, heat, high speed internet, recreation facility, water
- Deposit: Required
- Credit check: Required
- Employment letter: Required
- Rental application: Required
- References: Required
IncludedMonthly rent includes water, internet, heat, building insurance, access to all common elements, as well as use of the buildings recreational amenitiesincluding a fully equipped gym and a beautifully appointed rooftop terrace with stunning city views. the unit comes complete with existing appliances: in-suite washer and dryer, refrigerator, built-in dishwasher, stove, and over-the-range microwave with exhaust fan. all existing light fixtures and window coverings are also included for tenant use. enjoy a comfortable and convenient lifestyle in a well-maintained and amenity-rich building.
- Included: Monthly rent includes water, internet, heat, building insurance, access to all common elements, as well as use of the buildings recreational amenitiesincluding a fully equipped gym and a beautifully appointed rooftop terrace with stunning city views. the unit comes complete with existing appliances: in-suite washer and dryer, refrigerator, built-in dishwasher, stove, and over-the-range microwave with exhaust fan. all existing light fixtures and window coverings are also included for tenant use. enjoy a comfortable and convenient lifestyle in a well-maintained and amenity-rich building.
NearbyHospital, park, place of worship, public transit, school
- Close to: Hospital, park, place of worship, public transit, school
Listing detailsC12357225, Rented, Aug 21, 2025
- MLS® number: C12357225
- Status: Rented
- Listed on: Aug 21, 2025
- Days on market: 5
- Updated: Aug 26, 2025
- Possession: Immediate
- Occupied by: Tenant
- Listing brokerage: HOMELIFE/VISION REALTY INC.
About this home
Unit 4902, 100 Dalhousie Street, Toronto (Church-Yonge Corridor), ON M5B 0C7
Welcome to Social Condos by Pemberton Group Urban Living Redefined! Live in the heart of downtown Toronto at the iconic 52-storey Social Condos, ideally located at Dundas & Church. This stunning 1-bedroom + den suite offers a bright, open-concept layout with sun-drenched windows, modern finishes, and a private balcony with unobstructed south-facing views from the 49th floorperfect for enjoying city skylines day and night. Designed for style and functionality, the sleek kitchen features quartz countertops, stainless steel appliances, and a stylish backsplash, while the spacious dencan easily be used as a second bedroom or home office. Enjoy over 14,000 sq. ft. of premium indoor and outdoor amenities, including a fully equipped fitness centre, yoga & pilates studio, steam room, sauna, party room, catering kitchen, multimedia lounge, billiards/ping pong room, Wi-Fi-equipped study spaces, outdoor terraces with BBQs, and a 24/7 concierge. Located just steps from Toronto Metropolitan University (formerly Ryerson), University of Toronto, George Brown College, Yonge-Dundas Square, Eaton Centre, TTC subway & streetcar, St. Michaels Hospital, restaurants, cafés, and all the vibrant energy of downtown.
Ask about this home
A HOMEH agent will answer your questions about this home.
Know more about Social
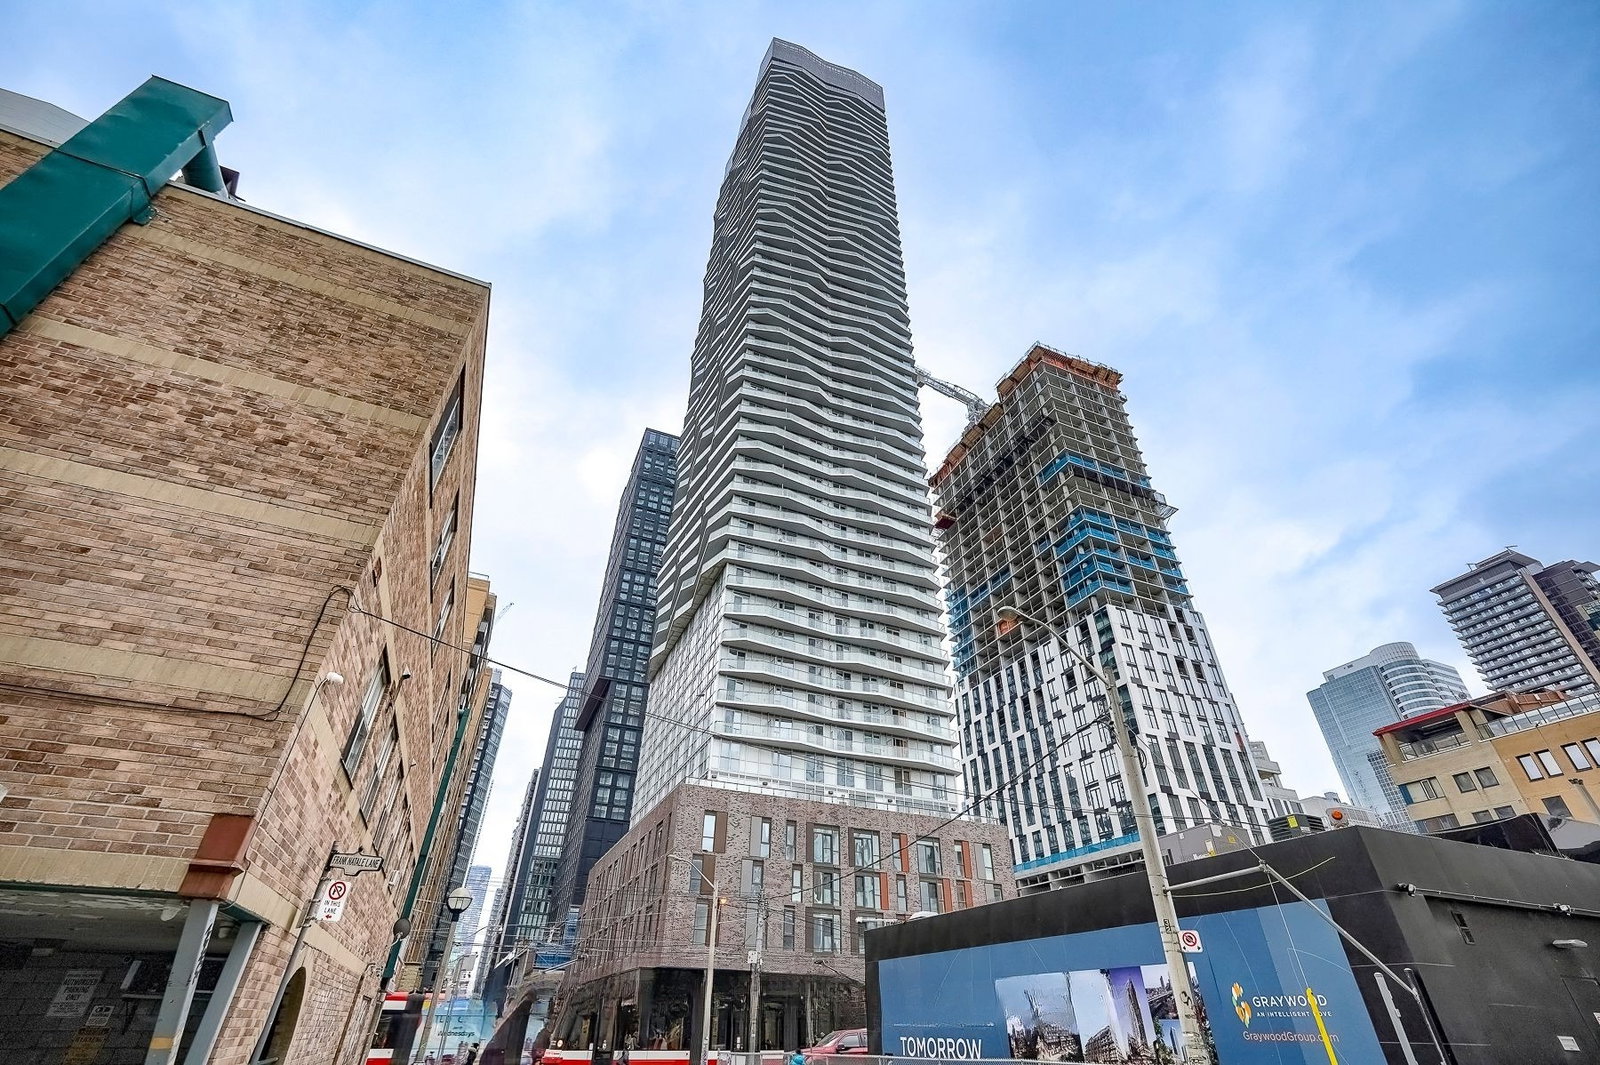
Condo building · 101-123 Dundas Street E
Social is a 52-storey condo, built in 2024 by Pemberton Group. Right now 6 for sale and 9 for rent are on the market here.
- 52storeys
- $845/sq ft
- 2024built
No similar units for rent in Social right now.
Around this home
Daily convenience, out of 100, from the distances below
Schools nearby
School rating, out of 10.
Helpful calculators
Your HOMEH agent

"I would see it this week."