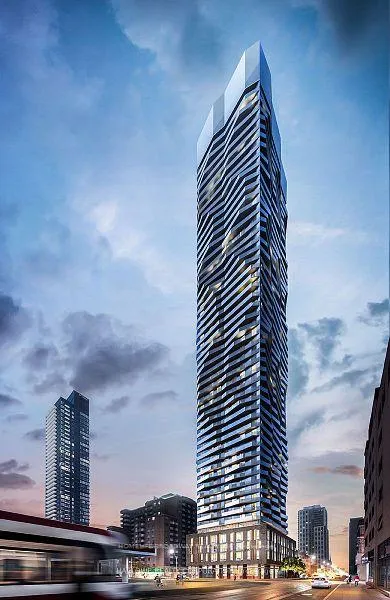
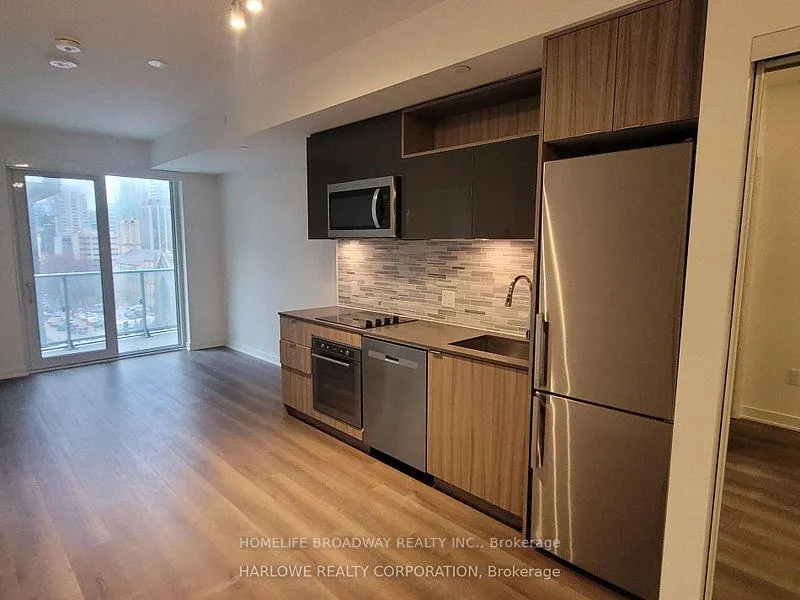
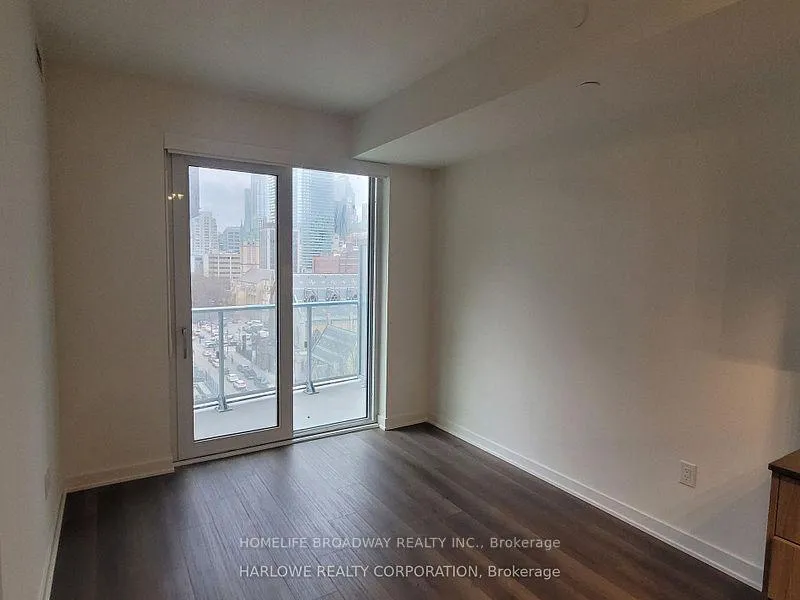
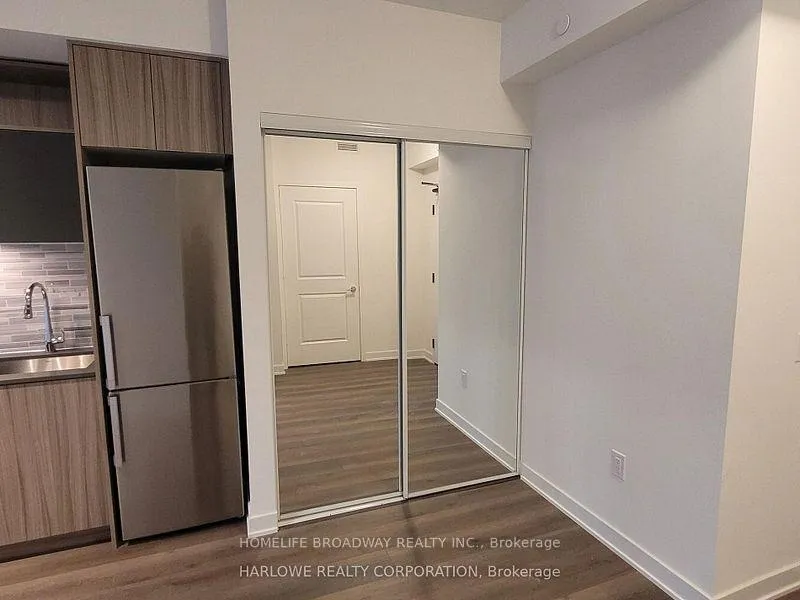
Welcome To This Beautiful & Functional Unit 1+Den, Den Can Be A Bedroom, 1 Bath W/ Balcony. South Exposure. Social Condo By Pemberton Group, A 52 Story High-Rise Tower W/ Luxurious Finishes & Breathtaking Views In The Heart Of Toronto, Corner Of Dundas + Church. Steps To Public Transit, Boutique Shops, Restaurants, University & Cinemas! Residents Have Access To Over 14,000 Sq. Ft. Of Premium Amenities, Including A Fully Equipped Fitness Centre, Yoga Room, Sauna, Steam Room, Party Lounge, Outdoor BBQ Areas, And More! Students and Newcomers Are Welcome!
Read more
Carpet FreeHospitalParkPlace Of WorshipPublic TransitSchool
Facts & features
TypeCondo Apartment
StyleApartment
Built0-5
Size500~599 Sq.Ft.
HeatingForced air, electric
CoolingCentral air
Book a viewing
Wed28Oct
Thu29Oct
Fri30Oct
Sat31Oct
Sun1Nov
Pick a time
Rooms
5 rooms · 1 bathroom
Main floor5 rooms
Living room26′4″ × 9′7″252 sq.ft.
Dining room26′4″ × 9′7″252 sq.ft.
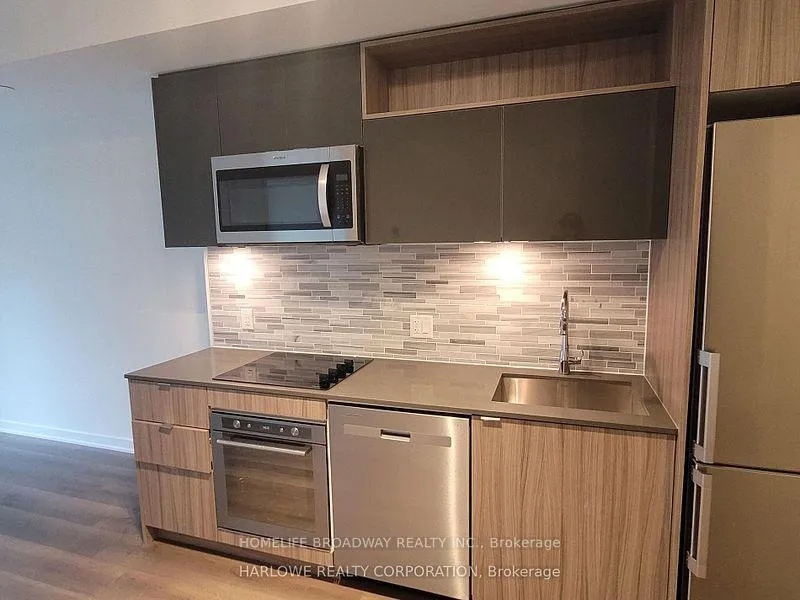
Kitchen26′4″ × 9′7″252 sq.ft.
Bedroom10′10″ × 8′10″96 sq.ft.
Den9′ × 6′54 sq.ft.
Bathrooms1
4-pc
Around this home
Church/Dundas
10Walking
Schools nearby
School rating, out of 10.
St Michael's Choir Ssecondary · Private · 0.1 km
10.0/10
St Michael's Choirelementary · Private · 0.2 km
10.0/10
Gabrielle-Royelementary · Public · 0.3 km
8.1/10
Listing details
MLS® numberC12837264
Listed onMar 2, 2026
Days on market25
UpdatedMar 27, 2026
Listing brokerageHOMELIFE BROADWAY REALTY INC.
Possession2026-04-01 / Flexible
Helpful tools
Mortgage calculator
Closing costs
Land transfer tax
Buyer guide
Your HOMEH agent
NimaHOMEH agent · Toronto
"I would see it this week."
Ask Nima
Ask HOMEH about this home
Price, neighbourhood, monthly cost. Ask anything.
HOMEH Intelligent Agent is an AI, not a licensed representative. Check anything important with your agent.

 See all 12 photos
