

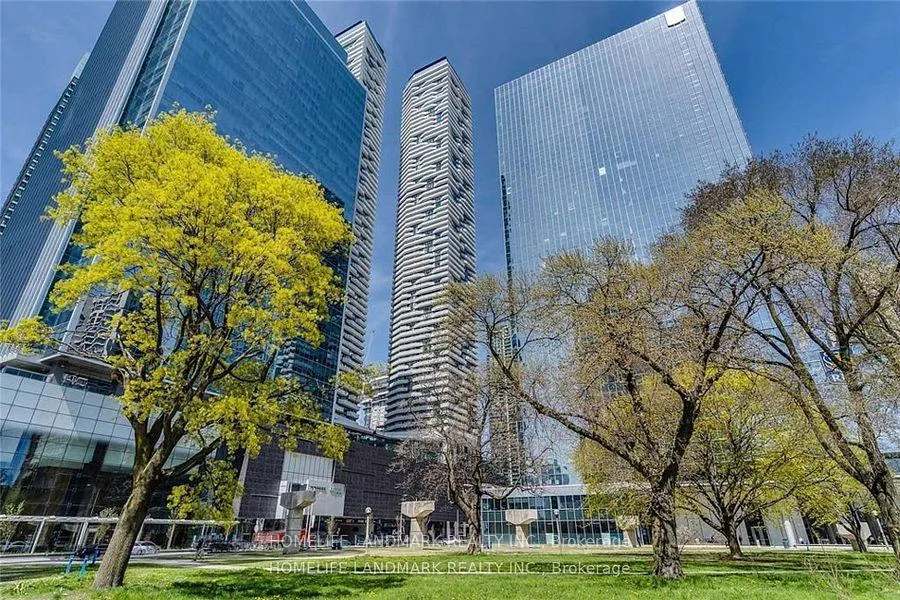
Unit 1907, 100 Harbour Street
Unit 1907, 100 Harbour Street
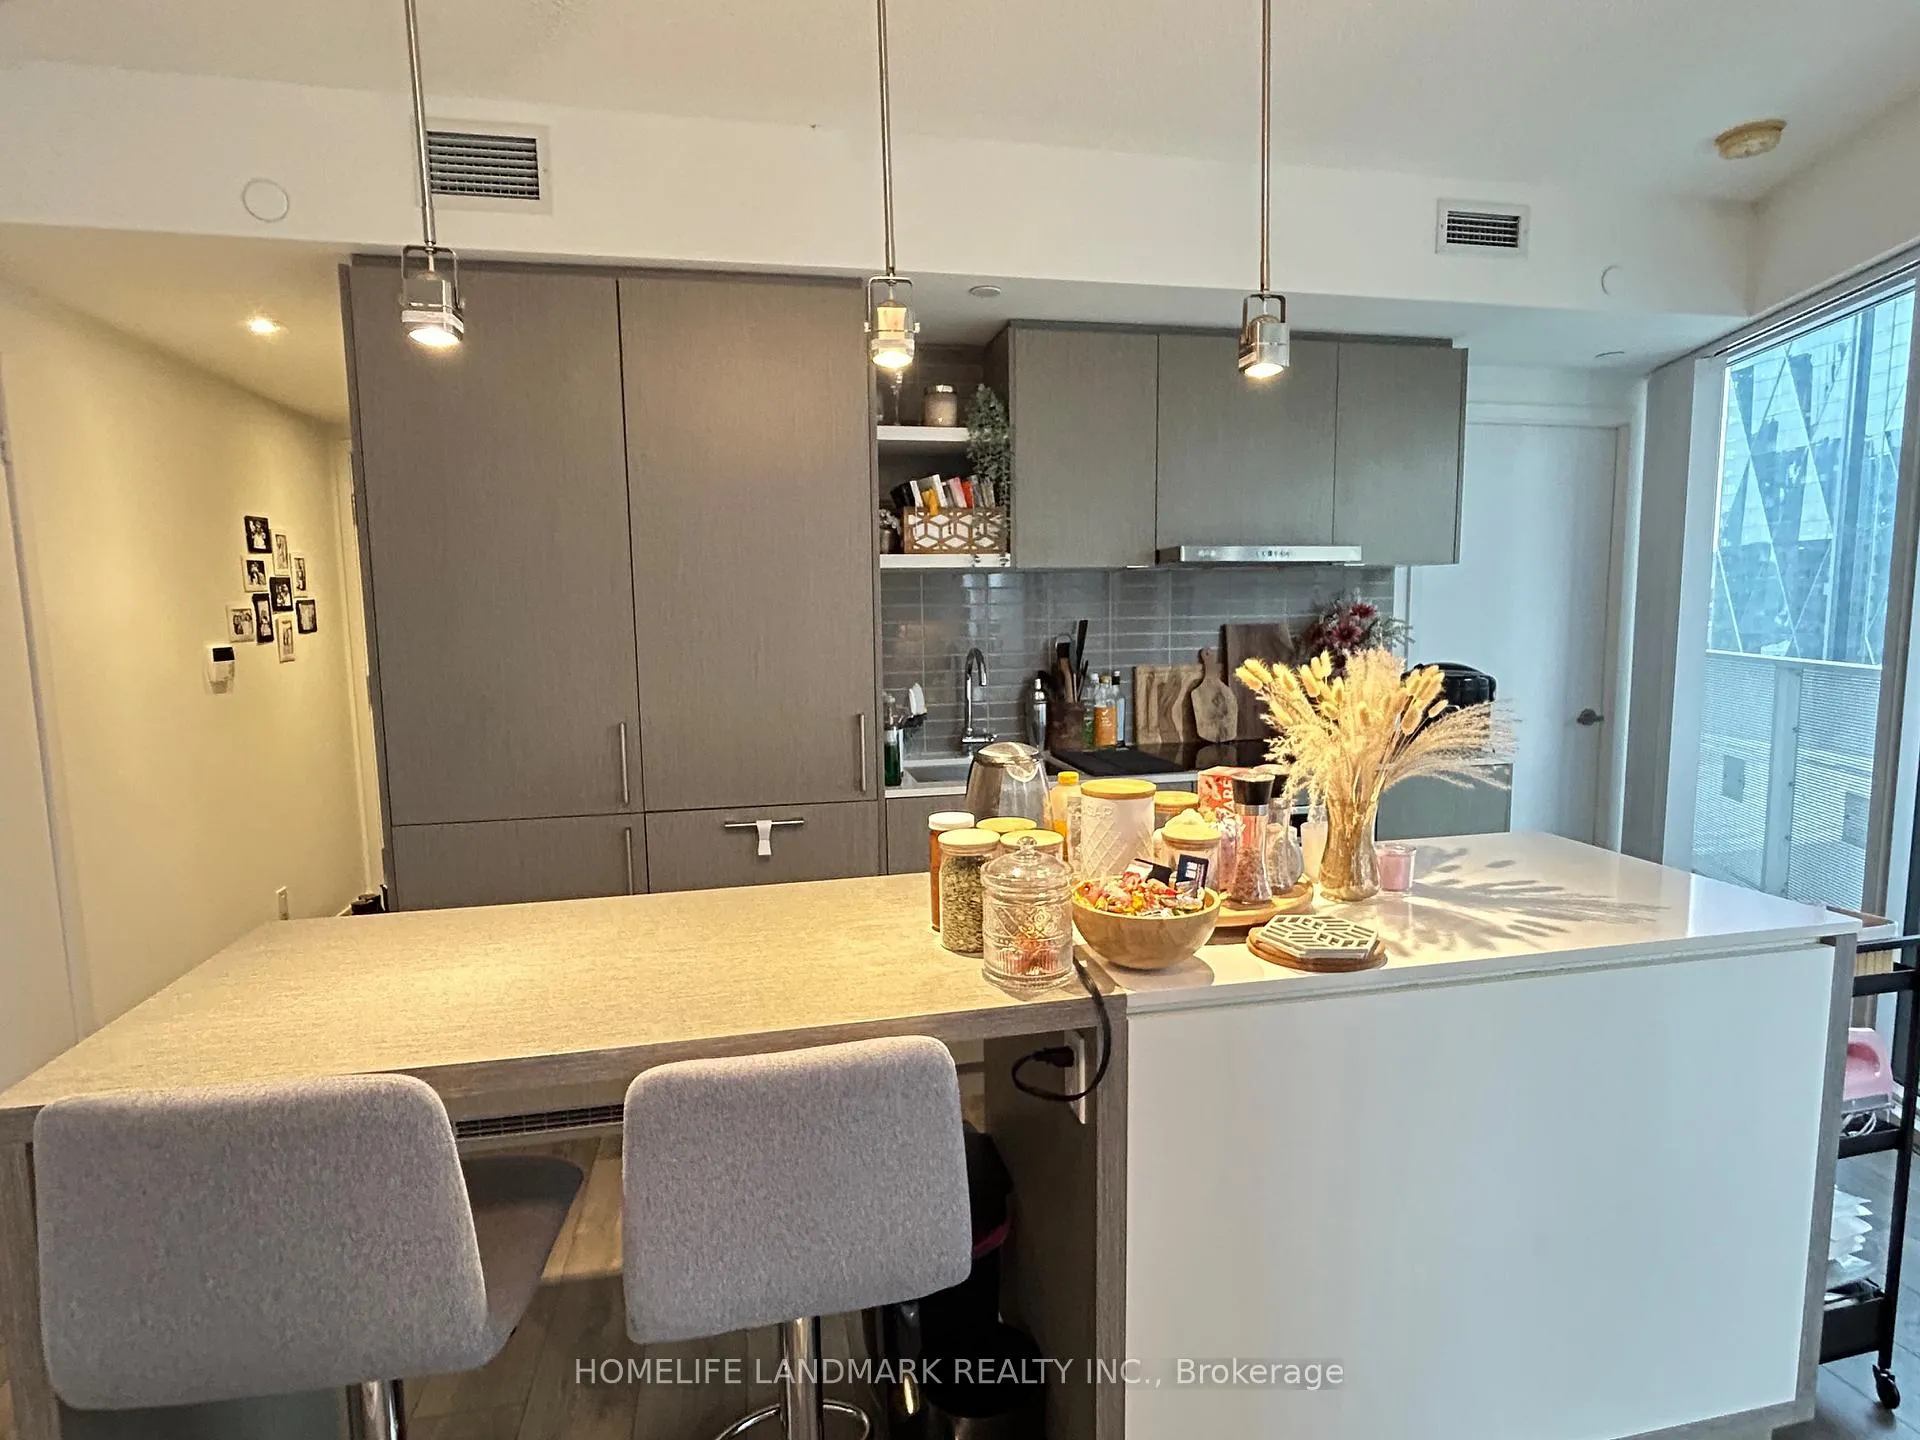 See all 28 photos
Property history
Facts and features
- ExposureSouth east
- LaundryEnsuite
- LockerNone
- BalconyOpen
- Central air
- Exercise room
- Gym
- Indoor pool
- Party room/meeting room
The homeCondo Apartment, Apartment, Age 6–10 years
- TypeCondo Apartment
- StyleApartment
- Age6–10 years
- Living space500–599 sq ft
- BasementNone
- ExposureSouth East
- ViewLake
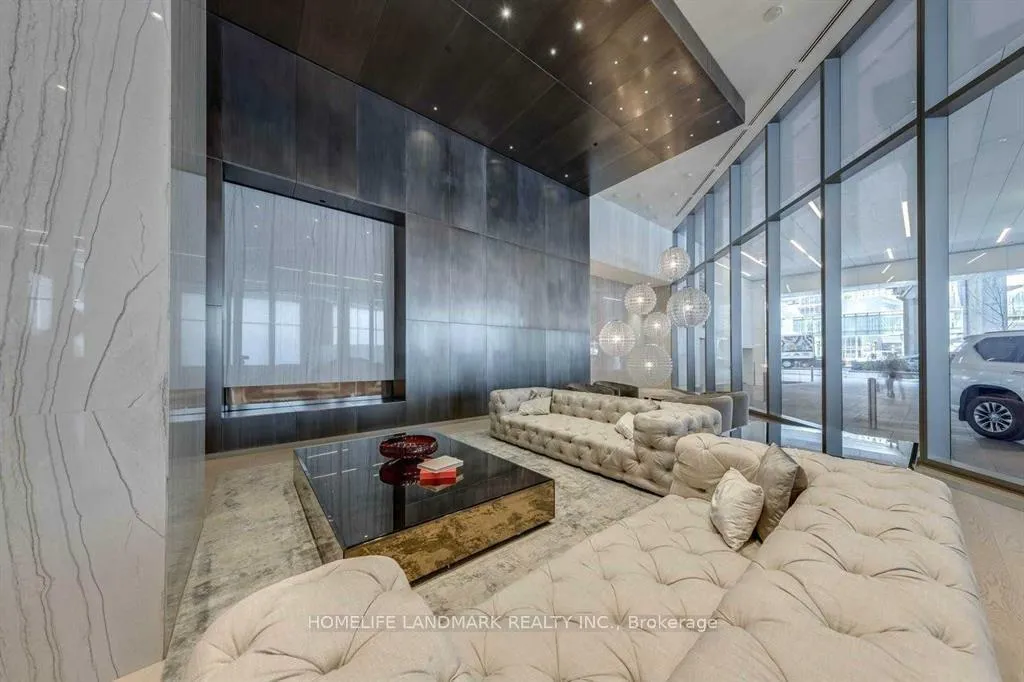
InsideEnsuite, main level, Carpet free, Concierge/security
- LaundryEnsuite, main level
- FeaturesCarpet free
- SecurityConcierge/security
- Rooms above ground4
- Bedrooms1
- Bathrooms1
- Kitchens1
OutsideConcrete, Roof Not applicable, Open
- ExteriorConcrete
- RoofNot applicable
- BalconyOpen
Parking and lockerUnderground, Parking type None, Underground
- GarageUnderground
- Parking typeNone
- DrivewayUnderground
- LockerNone
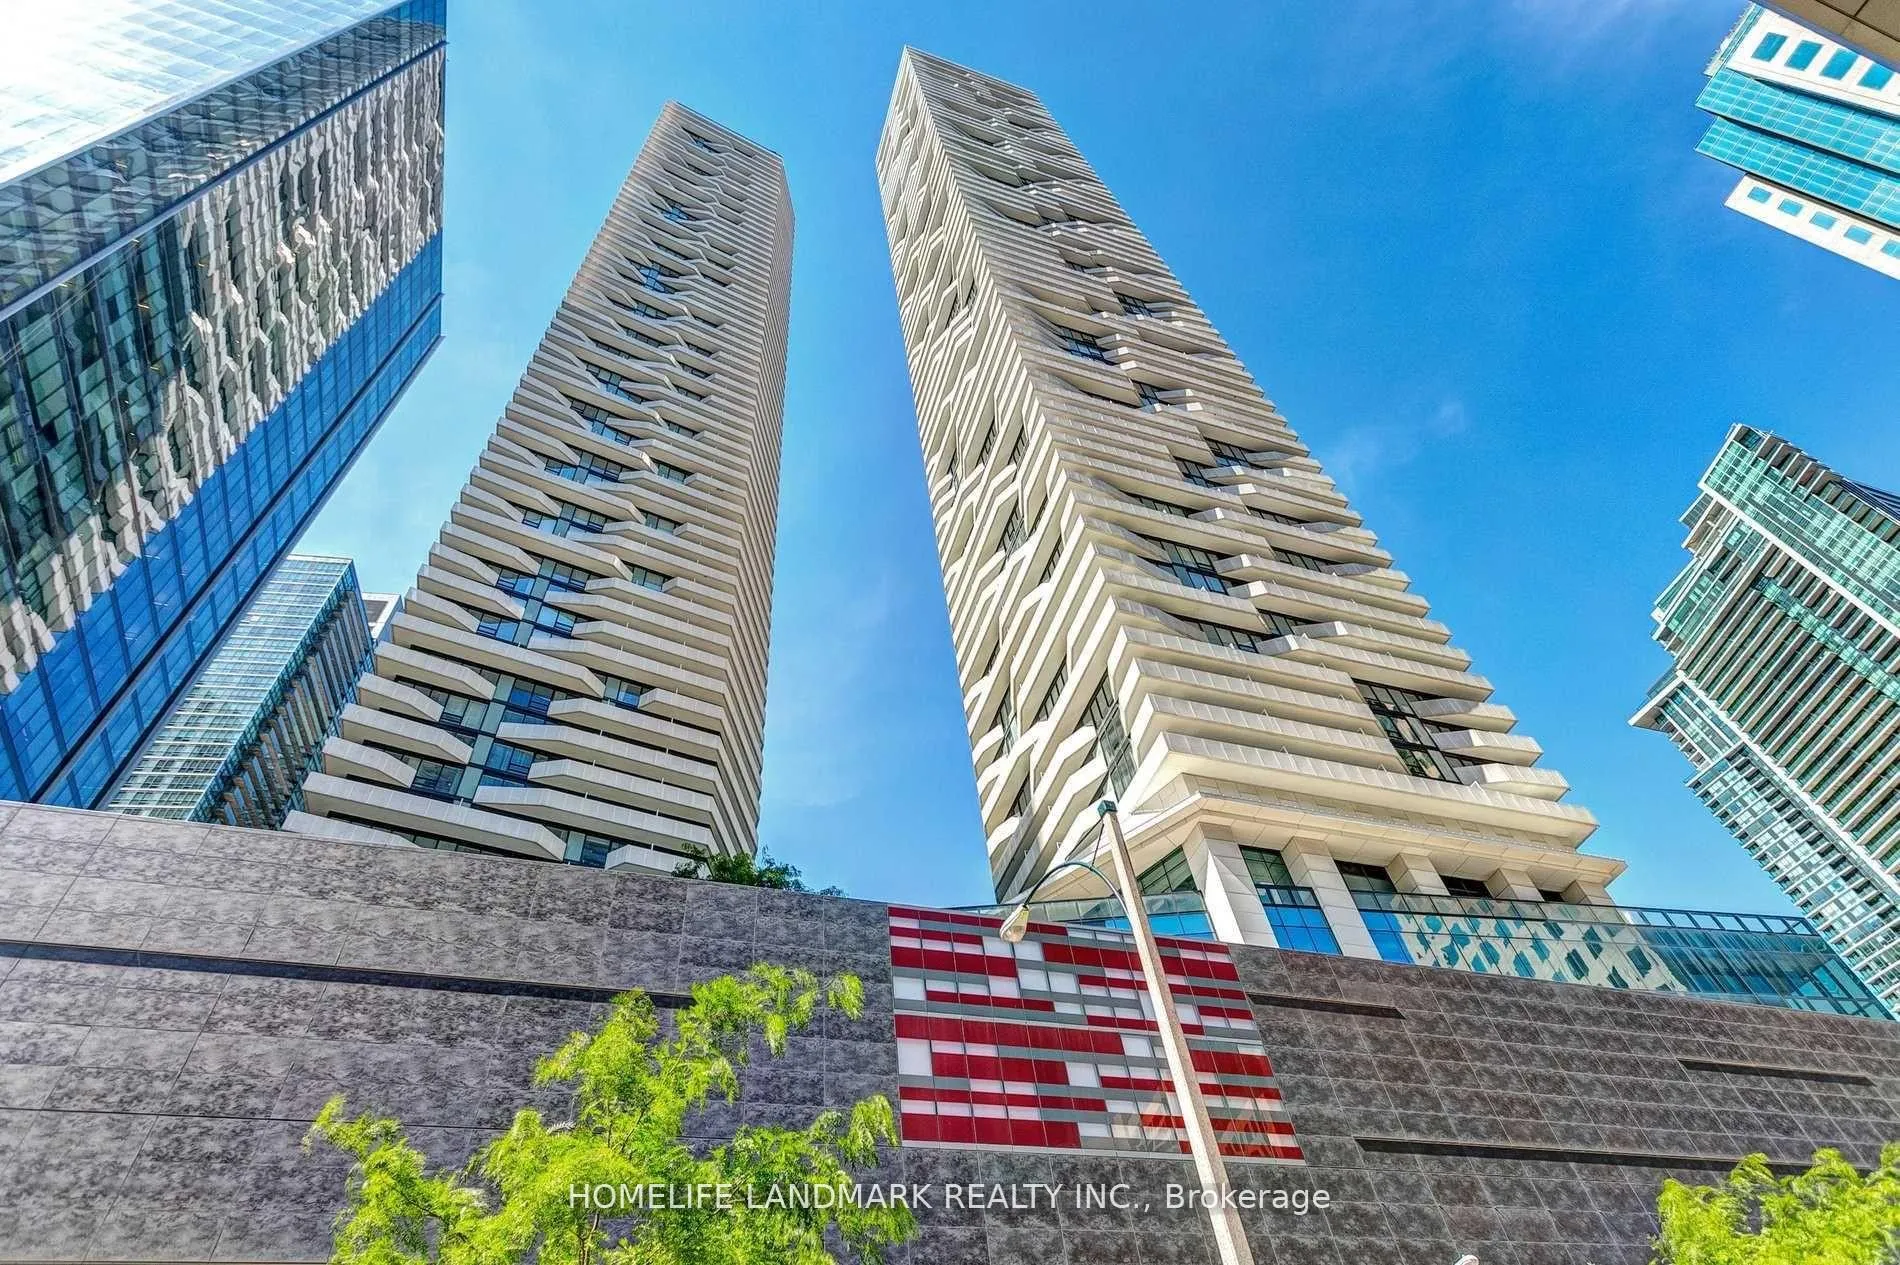
BuildingHarbour plaza, Storeys 66, Units 1305
- NameHarbour plaza
- Storeys66
- Units1305
- Registered2017
- Condo corporation2658
- AmenitiesExercise room, gym, indoor pool, party room/meeting room
- PetsNot allowed
Heating, water and powerOther, electric, Central air
- HeatingOther, electric
- CoolingCentral air
Rent and termsRent $2,350 a month, Entire property, Unfurnished
- Rent$2,350 a month
- Space for rentEntire property
- FurnishedUnfurnished
- Lease12 months
- PaidMonthly
- Rent includesBuilding insurance, building maintenance, water, common elements, heat
- DepositRequired
- Credit checkRequired
- Employment letterRequired
- Rental applicationRequired
- ReferencesRequired
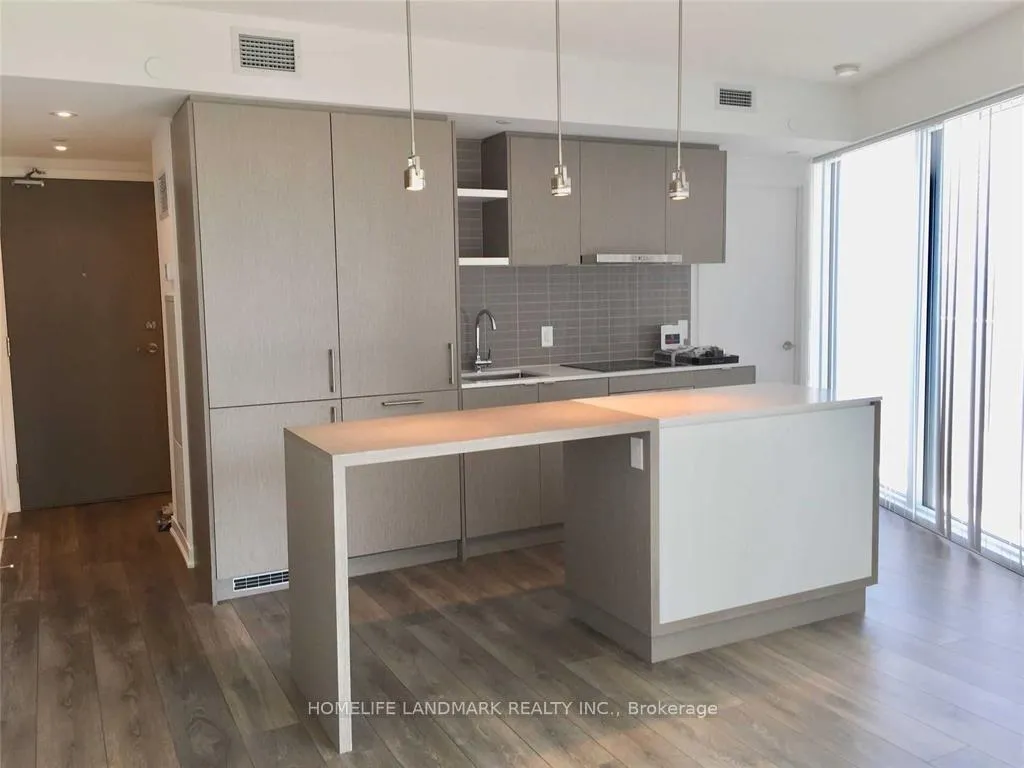
IncludedFlat cooktop, b/i oven, b/i fridge, b/i dishwasher, microwave, range-hood, washer & dryer, all electrical light fixture and existing window coverings. 24hr concierge. amenities include a 2nd floor direct underground p.a.t.h. connection including access to the shops at one york mall with nature's emporium grocery store, union station, scotiabank arena and maple leaf square mall with longo's grocery store, starbucks, pharmacy & restaurants. 1 pure fitness gym membership. party & theatre rooms. outdoor roof terrace with a tanning deck & barbecues., Tenant pays hydro and tenant insurance. key deposit $300, no pets & no smoking
- IncludedFlat cooktop, b/i oven, b/i fridge, b/i dishwasher, microwave, range-hood, washer & dryer, all electrical light fixture and existing window coverings. 24hr concierge. amenities include a 2nd floor direct underground p.a.t.h. connection including access to the shops at one york mall with nature's emporium grocery store, union station, scotiabank arena and maple leaf square mall with longo's grocery store, starbucks, pharmacy & restaurants. 1 pure fitness gym membership. party & theatre rooms. outdoor roof terrace with a tanning deck & barbecues.
- Not includedTenant pays hydro and tenant insurance. key deposit $300, no pets & no smoking
NearbyClear view, public transit, waterfront
- Close toClear view, public transit, waterfront
Listing detailsC12608522, Rented, Dec 7, 2025
- MLS® numberC12608522
- StatusRented
- Listed onDec 7, 2025
- Days on market44
- UpdatedJan 20, 2026
- Possession2026-01-10 / 30-59 days
- Occupied byTenant
- Listing brokerageHOMELIFE LANDMARK REALTY INC.
About this home
Unit 1907, 100 Harbour Street, Toronto (Waterfront Communities), ON M5J 0B5
Luxury Rarely Find 1Br Suite On South/East Corner In The Prestigious Harbour Plaza Residences, Great Sunlights and Views all day long! Very Bright And Sunny W/Windows All Around And Large Balconies. 9' Ceiling, Modern Open Concept Kitchen W/ Granite Counter Top, Back Splash, S/S B/I Appliances, Laminate Floor Throughout, High Quality Built W/Luxury Finishes! Direct Access To The Path Connect W/Downtown Core Without Stepping Outdoors! Minutes Walk To Acc, Union Station, Harbourfront, St.Lawrence Market, The Financial Districts, Up Express To Airport! Fantastic Location W/All Convenience!
Ask about this home
A HOMEH agent will answer your questions about this home.
Know more about Harbour Plaza Residences
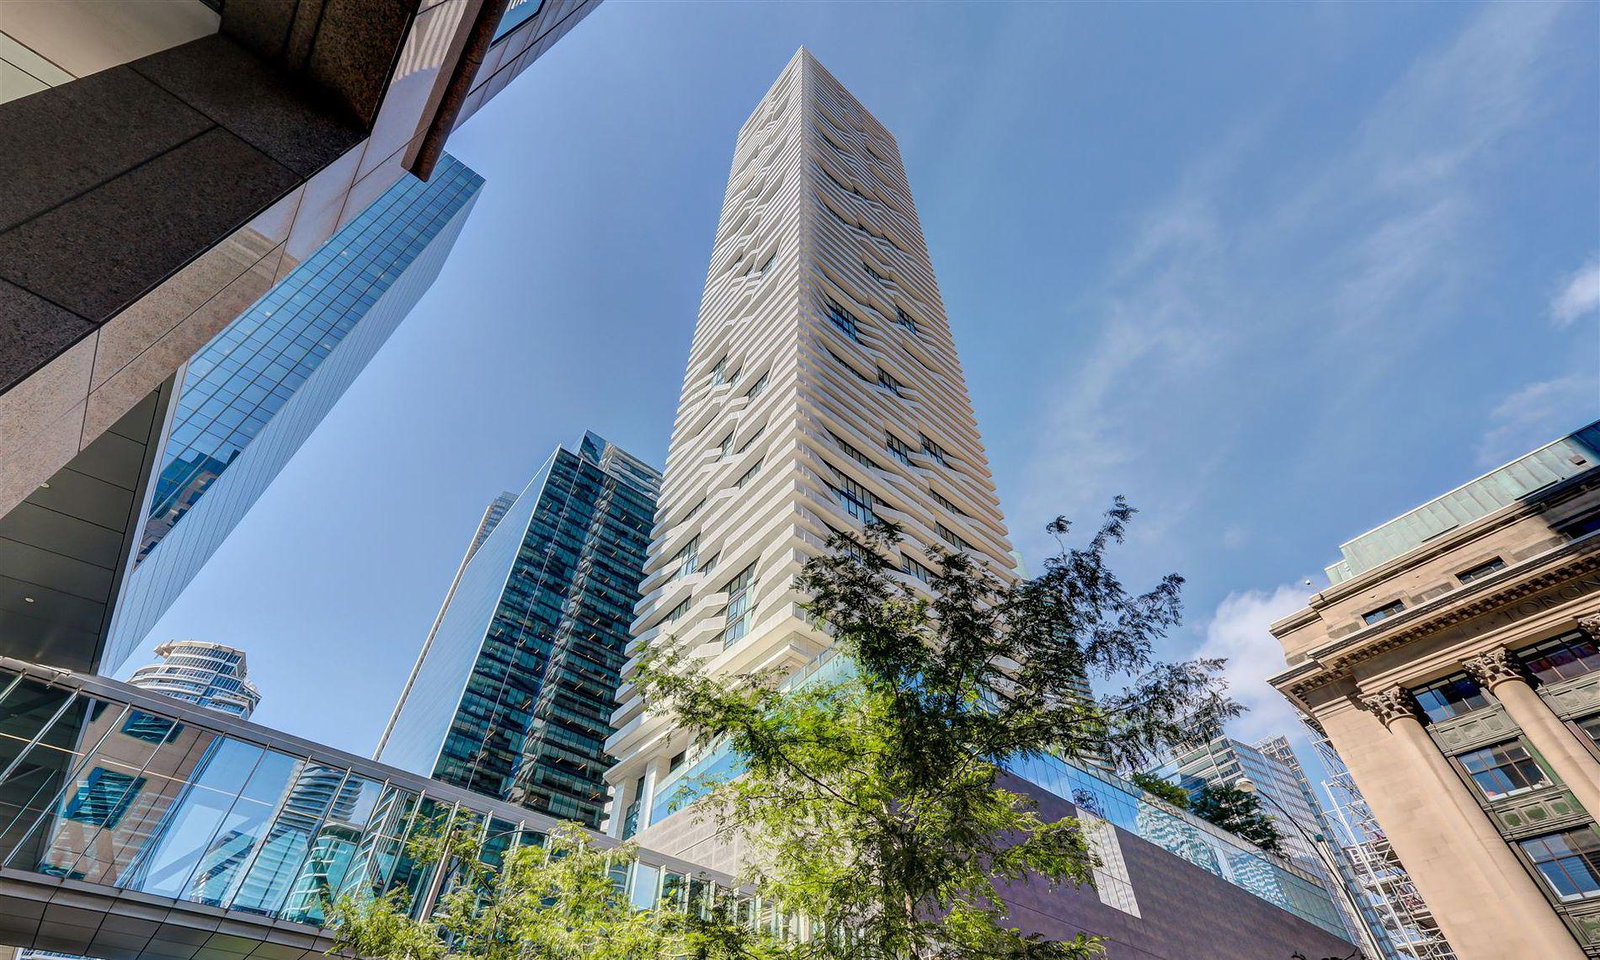
Condo building · 88-100 Harbour Street
Harbour Plaza Residences is a 66-storey condo with 1,305 suites, built in 2017 by Menkes. No units are on the market here right now.
- 66storeys
- 1,305suites
- $1,023/sq ft
- 2017built
No similar units for rent in Harbour Plaza Residences right now.
Around this home
Daily convenience, out of 100, from the distances below
Schools nearby
School rating, out of 10.
Helpful calculators
Your HOMEH agent

"I would see it this week."