

Unit 3101, 100 Harbour Street
Unit 3101, 100 Harbour Street
 See all 35 photos
Property history
Facts and features
- ExposureWest
- LaundryEnsuite
- LockerOwned
- BalconyOpen
- Central air
- Concierge
- Gym
- Outdoor pool
The homeCondo Apartment, Apartment, Age 0–5 years
- Type: Condo Apartment
- Style: Apartment
- Age: 0–5 years
- Living space: 0–499 sq ft
- Basement: None
- Exposure: West
- View: City, clear, downtown, lake, panoramic, skyline, water
InsideEnsuite, Built-in oven, carpet free, primary bedroom - main floor, Alarm system, security guard, concierge/security, security system, smoke detector
- Laundry: Ensuite
- Features: Built-in oven, carpet free, primary bedroom - main floor
- Security: Alarm system, security guard, concierge/security, security system, smoke detector
- Rooms above ground: 4
- Bedrooms: 1
- Bathrooms: 1
- Kitchens: 1
OutsideConcrete, Open
- Exterior: Concrete
- Balcony: Open
Parking and lockerParking type None, Underground, Locker Owned
- Parking type: None
- Driveway: Underground
- Locker: Owned
BuildingThe harbour plaza residences, Storeys 66, Units 1305
- Name: The harbour plaza residences
- Storeys: 66
- Units: 1305
- Registered: 2017
- Condo corporation: 2658
- Amenities: Bike storage, concierge, gym, media room, visitor parking, outdoor pool
- Pets: Allowed
Heating, water and powerForced air, gas, Central air
- Heating: Forced air, gas
- Cooling: Central air
Rent and termsRent $2,400 a month, Entire property, Furnished
- Rent: $2,400 a month
- Space for rent: Entire property
- Furnished: Furnished
- Lease: 12 months
- Paid: Monthly
- Rent includes: Building insurance, building maintenance, central air conditioning, common elements, heat, private garbage removal, water
- Deposit: Required
- Credit check: Required
- Employment letter: Required
- Rental application: Required
- References: Required
- Rental items: N/a
IncludedBuilding insurance, central air conditioning, common elements,grounds maintenance, exterior maintenance, heat, private garbage removal, snow removal, water, Hydro, parking, internet, phone, cable
- Included: Building insurance, central air conditioning, common elements,grounds maintenance, exterior maintenance, heat, private garbage removal, snow removal, water
- Not included: Hydro, parking, internet, phone, cable
NearbyClear view, island, lake/pond, library, public transit, waterfront
- Close to: Clear view, island, lake/pond, library, public transit, waterfront
Listing detailsC12108363, Rented, Apr 28, 2025
- MLS® number: C12108363
- Status: Rented
- Listed on: Apr 28, 2025
- Days on market: 7
- Updated: May 5, 2025
- Possession: 2025-04-28 / Immediate
- Occupied by: Vacant
- Listing brokerage: BOSLEY REAL ESTATE LTD.
About this home
Unit 3101, 100 Harbour Street, Toronto (Waterfront Communities), ON M5J 0B5
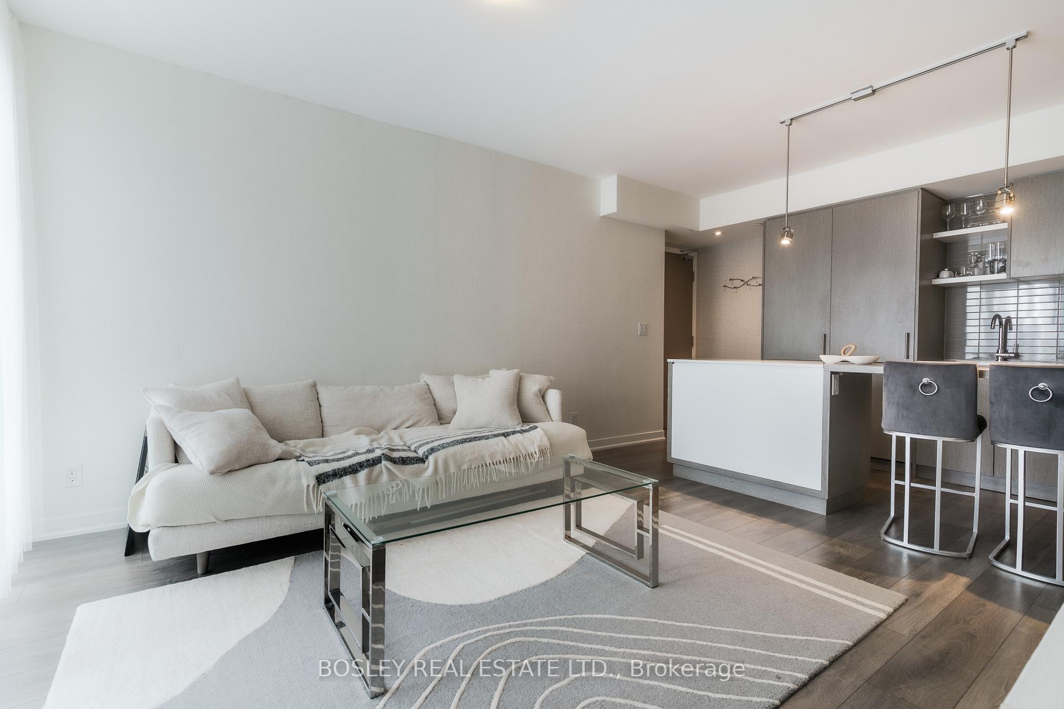
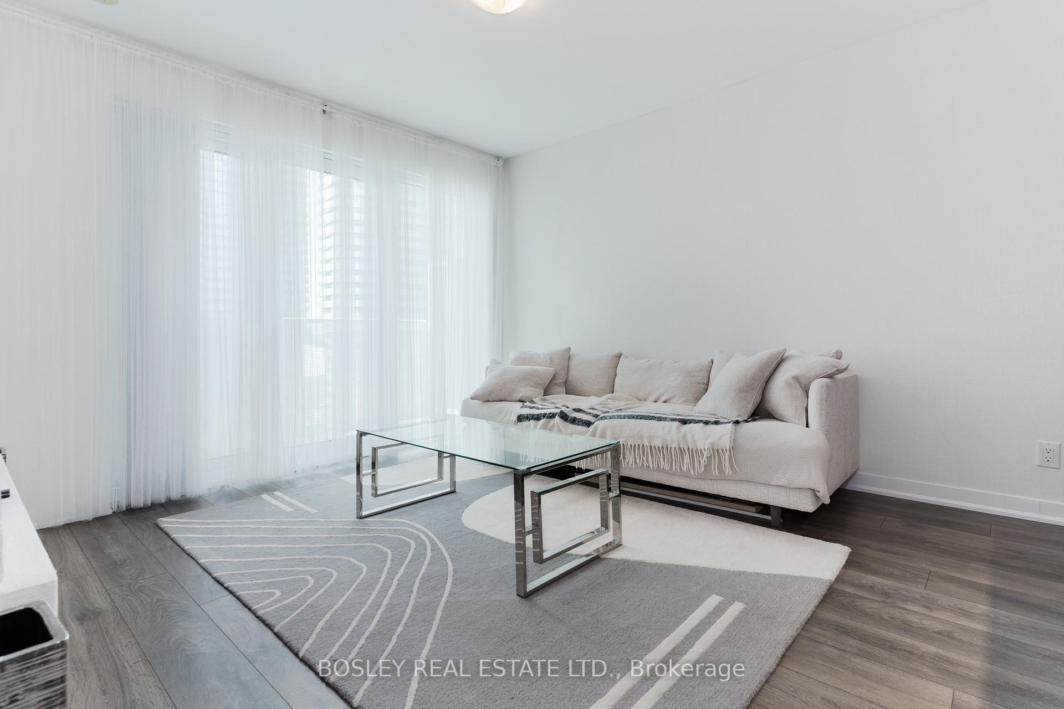
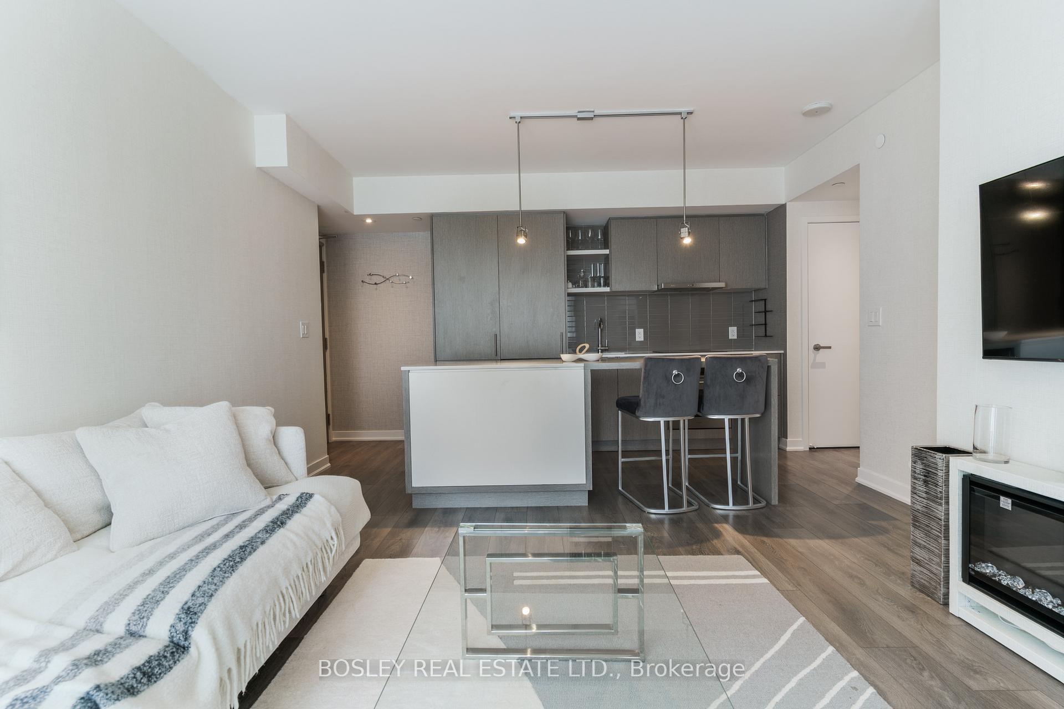
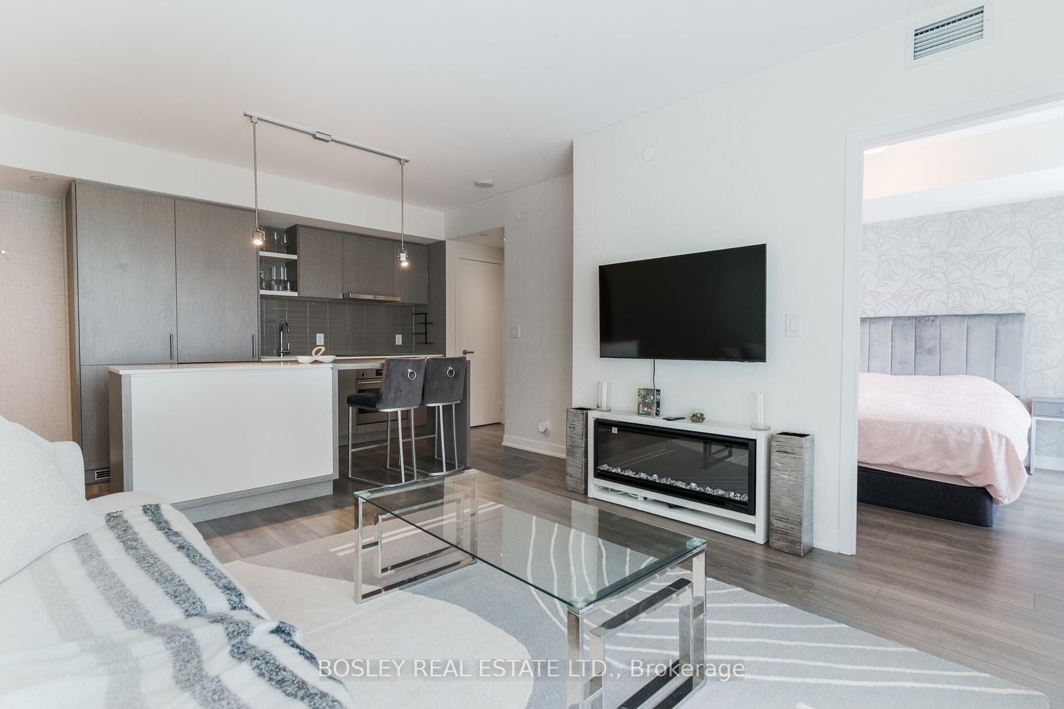
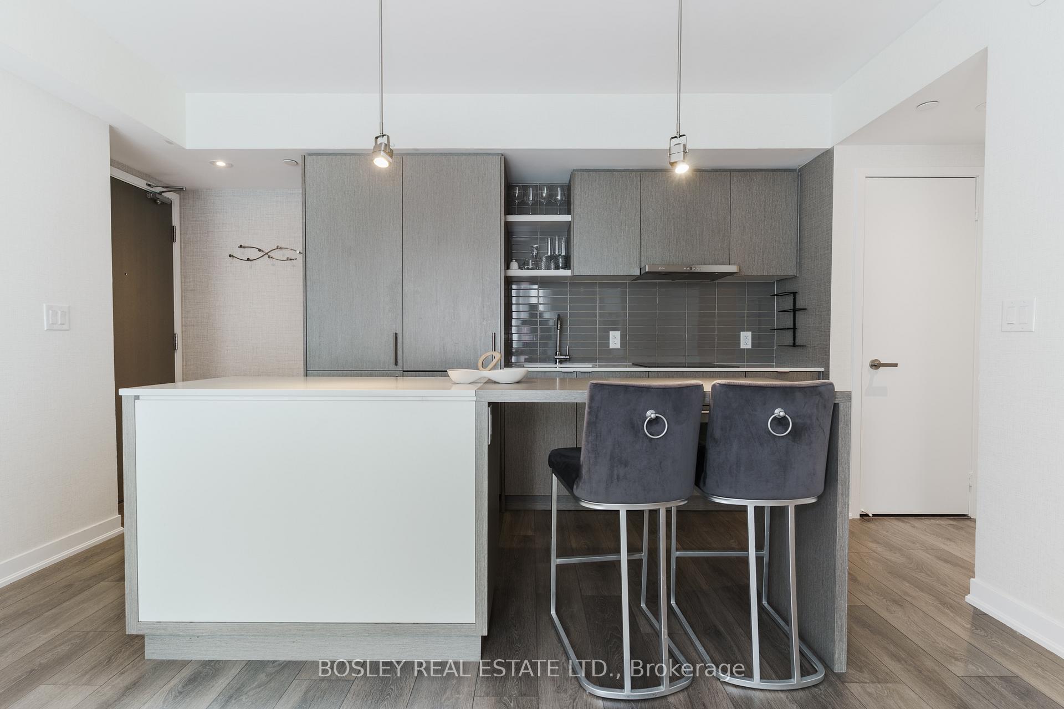
Gorgeous Clean And Bright Luxury One Bedroom At Harbour Plaza Residences! Perfect Floor Plan On High Floor With No Wasted Space. Large Living & Separate Bedroom With Floor To Ceiling Windows With Amazing Views Of City, Lake and Spectacular Sunsets. Engineered hardwood flooring throughout, 9Ft Ceilings and Custom Window Coverings On All Windows. Upgraded Kitchen With Quartz Counters, 4Pc Washroom W/Soaker Tub &Shower. Stacked Washer/Dryer. Suite Is In Excellent Condition - Pics Taken April 2025.Incredible Amenities Include: Concierge, Indoor/Outdoor Pool, Fitness Centre, Steam Rooms, Outdoor Terrace, Fireplace/Theatre/Lookout Lounges, Outdoor Bbq, Party Room & Many More! Direct Access To The Path Network Connect W/Downtown Core Without Stepping Outdoors. Mins To Cn Tower, Union Station, Financial/Entertainment District, Harbourfront & Rogers Centre.**EXTRAS** Paneled Fridge, Stove, Built-in Dishwasher, Large Stacked Washer/Dryer and Locker Included. Upgraded Quartz Countertops, Hardwood Flooring Throughout And Custom Window Coverings. Private Locker Included in Rent and Unit Available Fully Furnished Upon Request -Right Down to Plates, Cutlery and Utensils.
Ask about this home
A HOMEH agent will answer your questions about this home.
Know more about Harbour Plaza Residences
Condo building · 88-100 Harbour Street
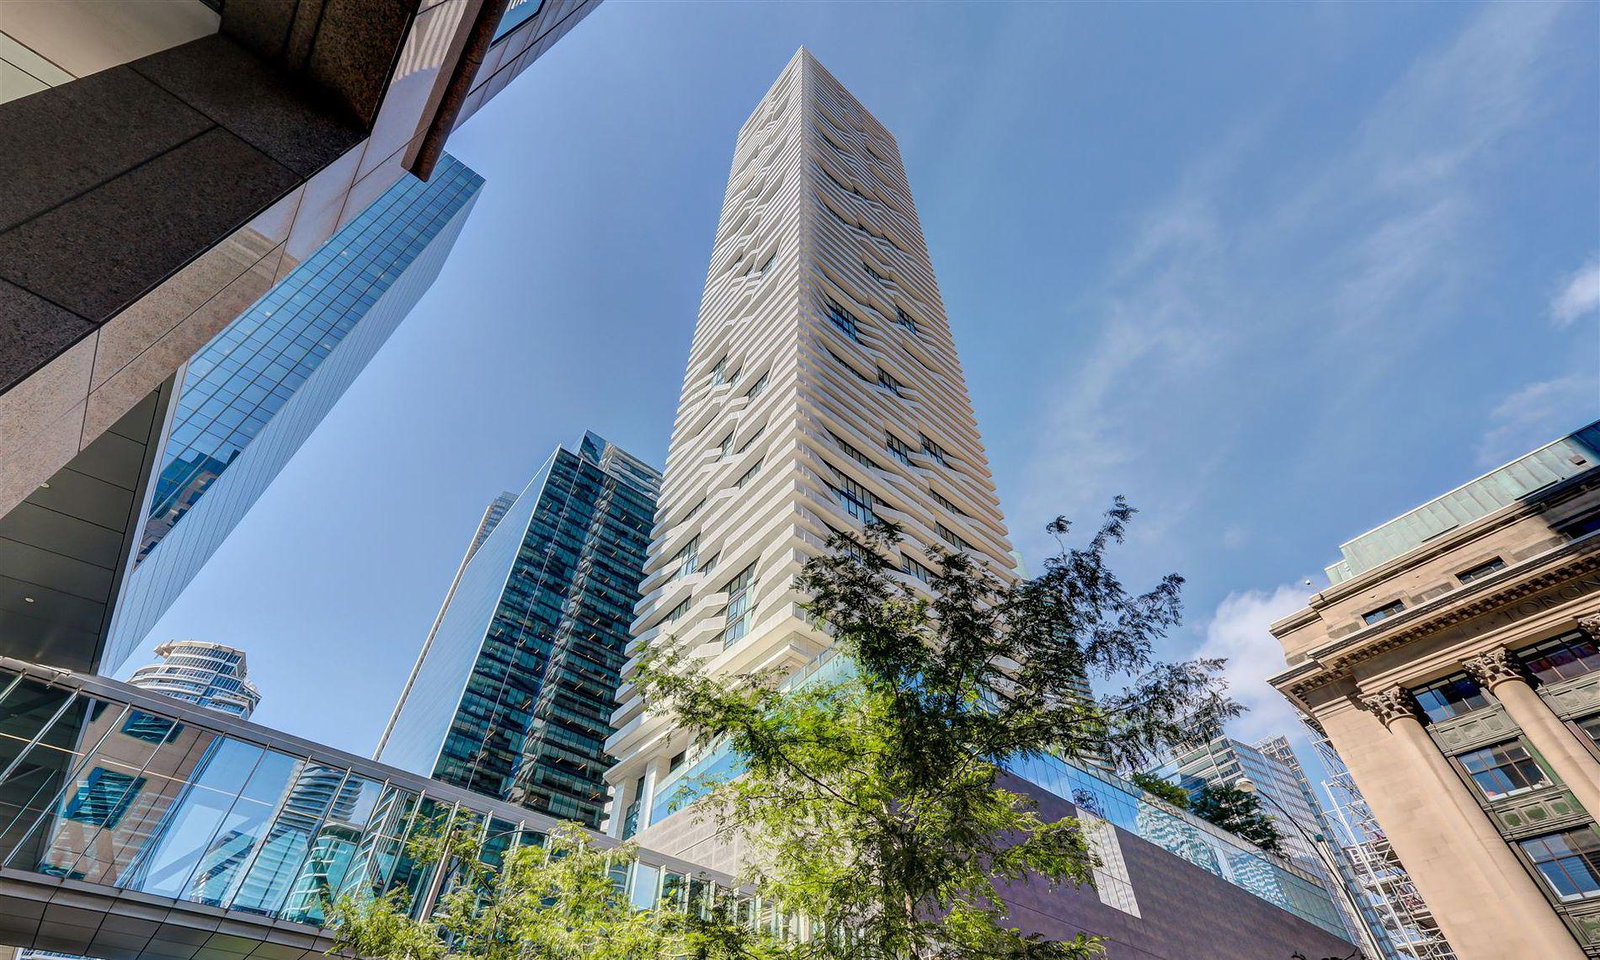
Harbour Plaza Residences is a 66-storey condo with 1,305 suites, built in 2017 by Menkes. No units are on the market here right now.
- 66storeys
- 1,305suites
- $1,023/sq ft
- 2017built
No similar units for rent in Harbour Plaza Residences right now.
Around this home
Daily convenience, out of 100, from the distances below
Schools nearby
School rating, out of 10.
Helpful calculators
Your HOMEH agent

"I would see it this week."