
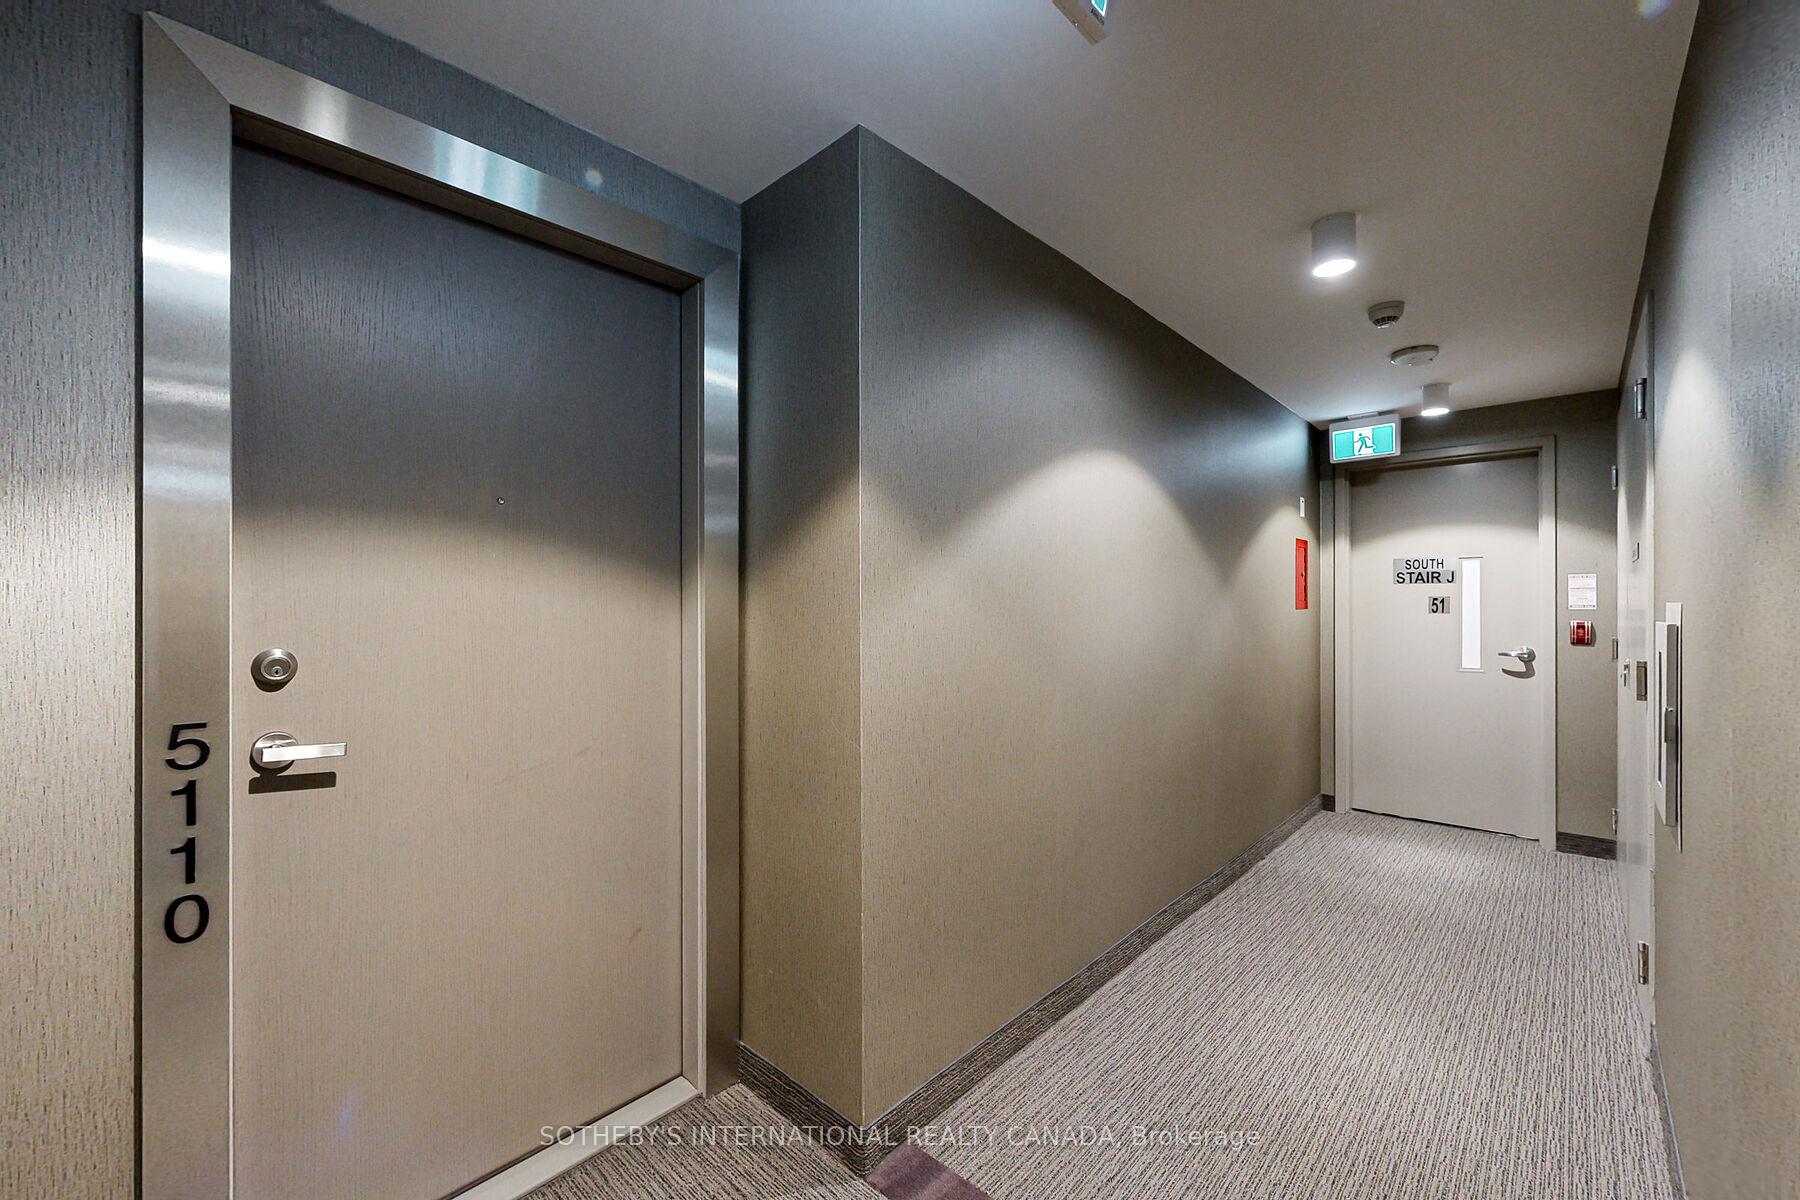
 See all 48 photos
Property history

This listing has ended. It is no longer available.
Property not available for sale or for rent.
Ask about this home
A HOMEH agent will answer your questions about this home.Ask HOMEH
About this home
Unit 5110, 100 Harbour Street, Toronto
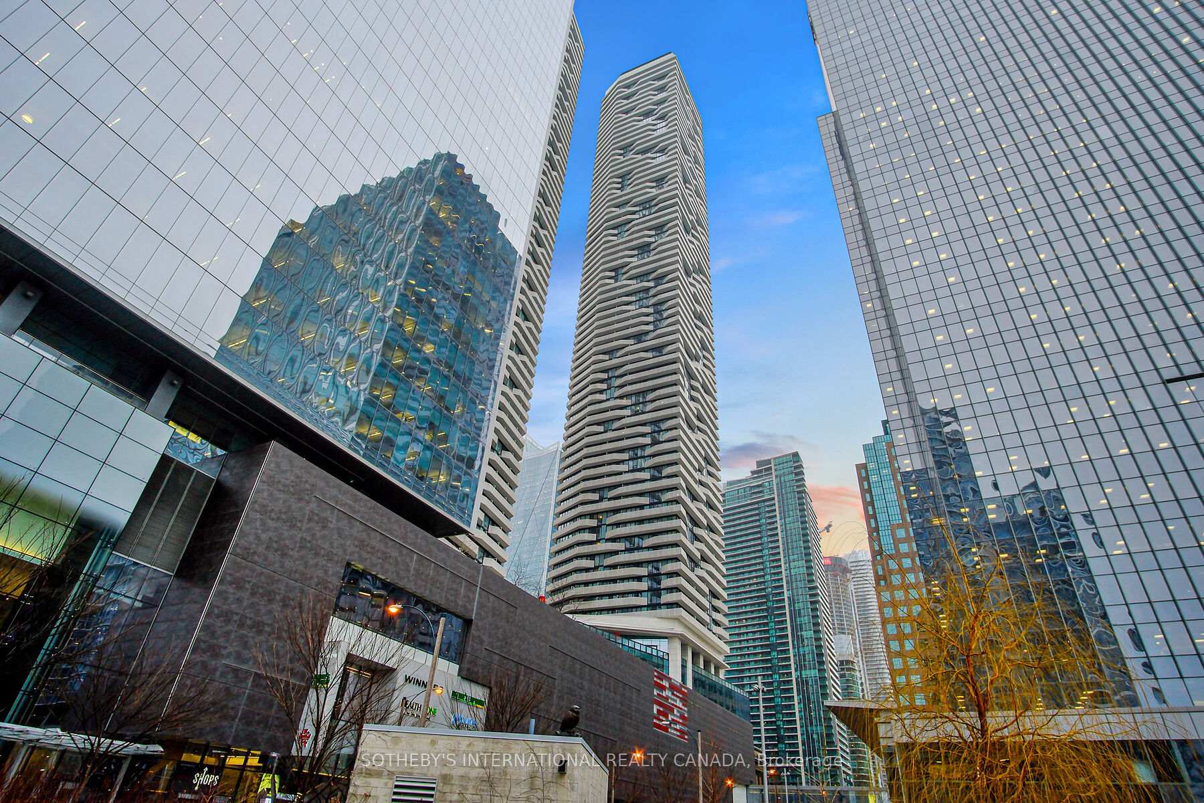
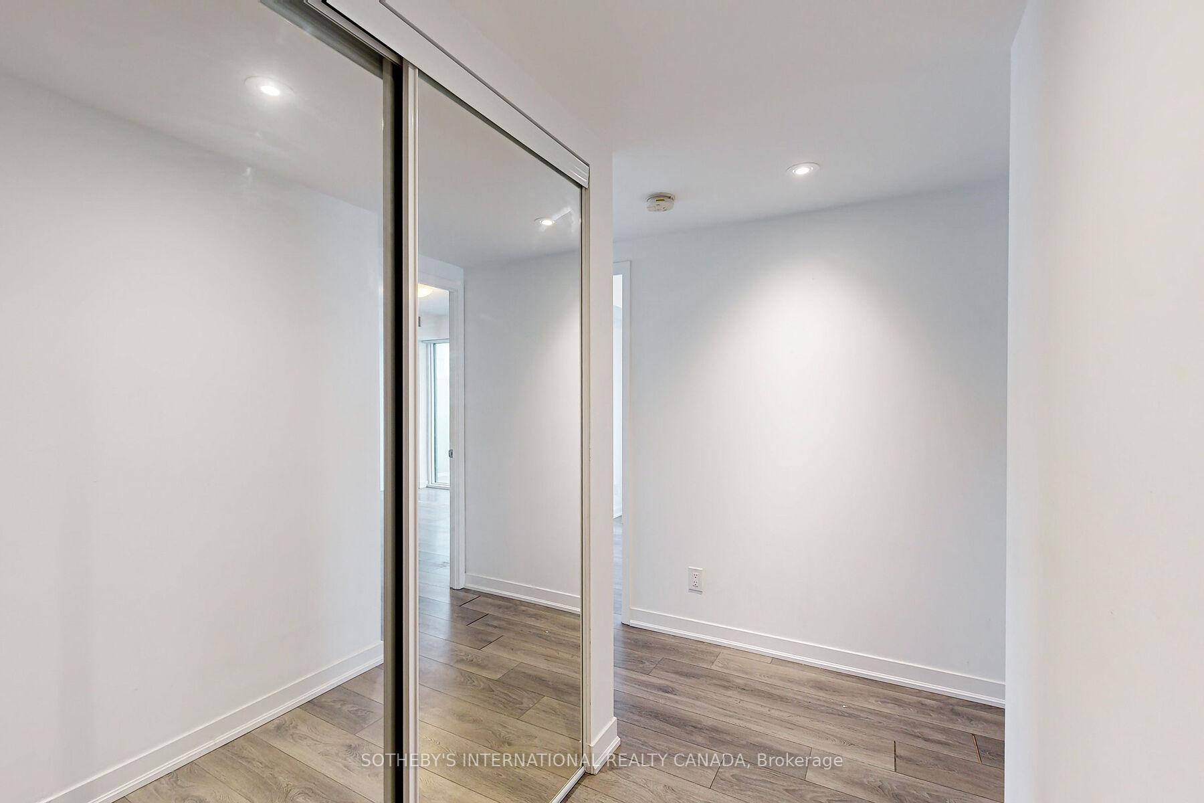
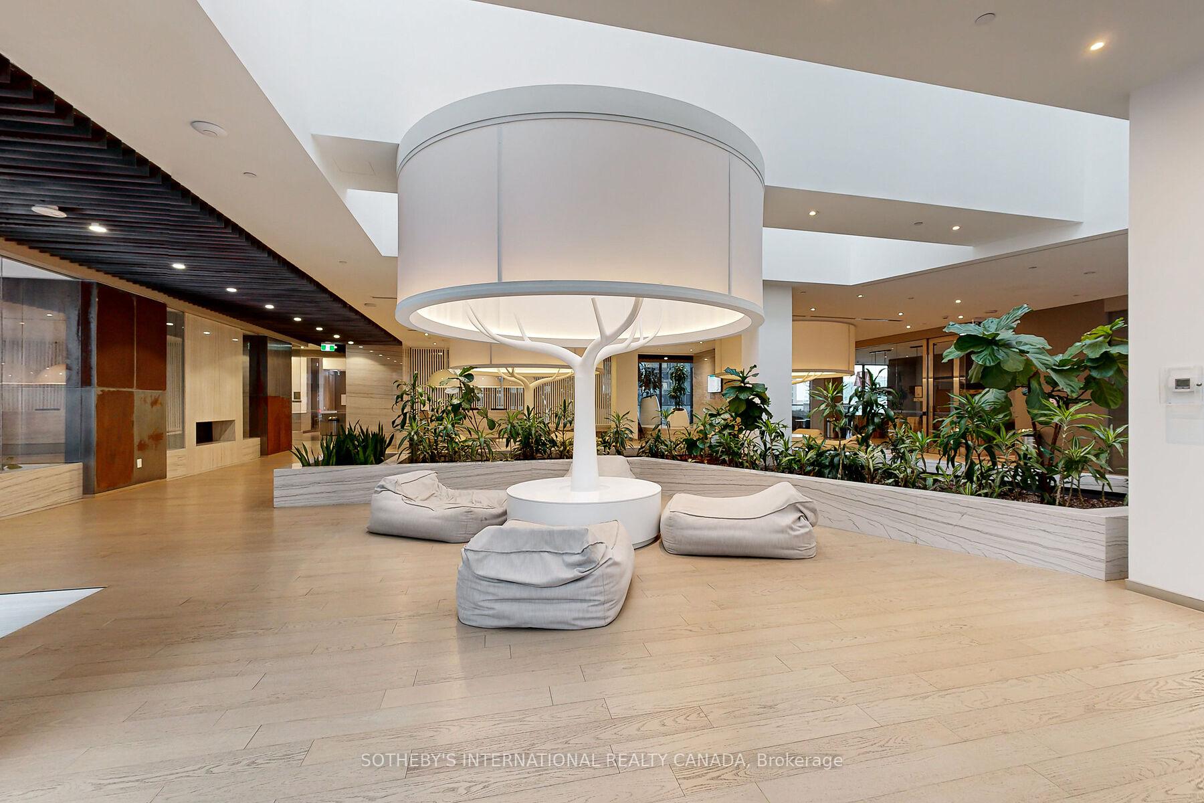
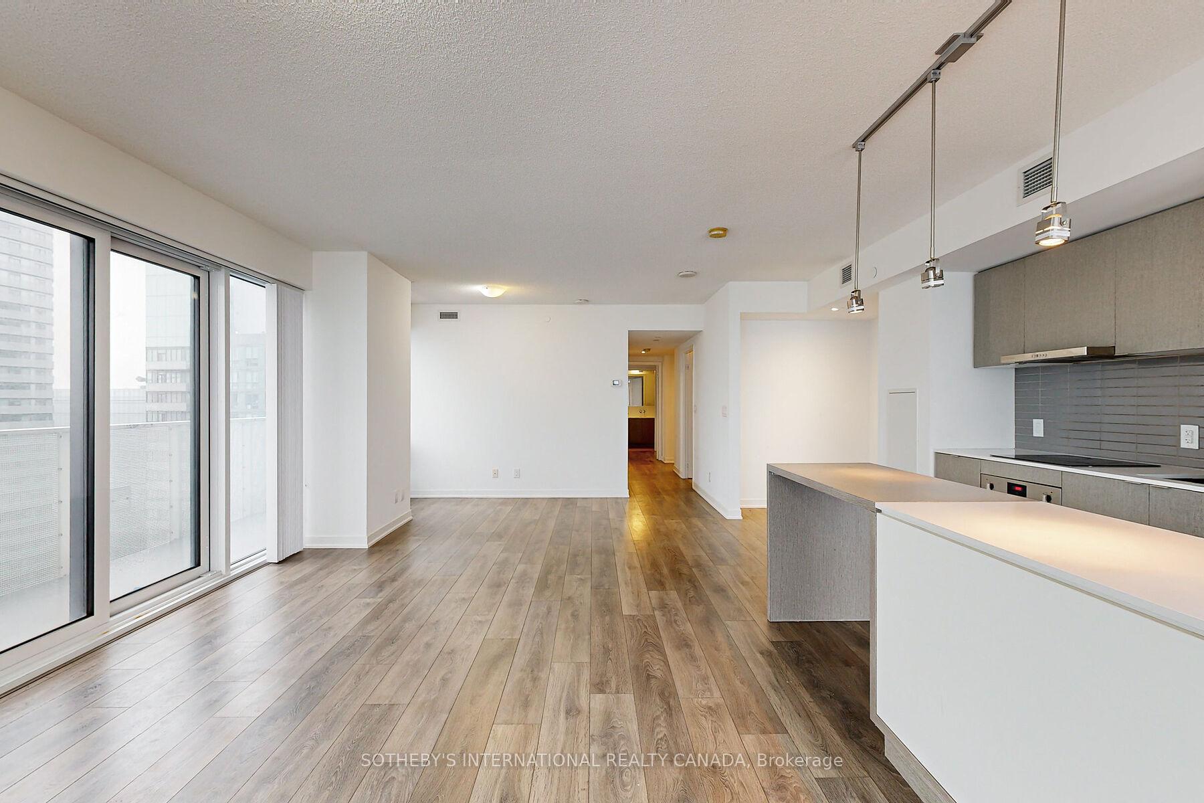
Welcome to The Harbour Plaza Residences by Menkes - Harbourfront's Crown Jewel! Experience unparalleled condo living at The Harbour Plaza Residences, where luxury meets convenience right at the heart of Toronto's vibrant harbourfront. This stunning 2 Bedroom + Den, 2 Washroom Corner Suite corner suite boasts an Open Concept Design. Seamlessly integrate your kitchen, living, and dining areas with modern, built-in appliances centred around a spacious kitchen island. Enjoy breathtaking south views right from your kitchen. The living and dining areas offer panoramic southwest views of Lake Ontario and the iconic CN Tower, ensuring you are never short of spectacular scenery. Large windows bathe the suite in light, enhancing the airy feel. Step out onto your expansive balcony to soak in the 'dreamy' city and lake views, perfect for morning coffees or evening relaxation. The primary bedroom features a generous walk-in closet and a private ensuite bathroom, providing a luxurious retreat. Engineered hardwood flooring throughout adds warmth and elegance to every room. Direct Path Access. Enjoy hassle-free connectivity to all your needs. Highway Access is just seconds away for those on the go. Steps to Transit, The Love Park, the lake, Scotiabank Arena, Rogers Centre, Union Station, and the bustling Entertainment and Financial Districts. This isn't just a place to live, it's a lifestyle upgrade in one of Toronto's most sought after developments. Don't miss this opportunity to enjoy a piece of the city's skyline with all the conveniences of urban living at your doorstep.
Facts & features
Ask about this home
A HOMEH agent will answer your questions about this home.
Rooms
6 rooms · 2 bathrooms
- Primary bedroom12′6″ × 11′138 sq.ft.
- Bedroom 28′10″ × 9′3″82 sq.ft.
- Kitchen15′1″ × 5′10″87 sq.ft.
- Dining room17′4″ × 12′209 sq.ft.
- Living room17′4″ × 12′209 sq.ft.
- Den5′4″ × 5′9″31 sq.ft.
Around this home
Schools nearby
School rating, out of 10.
Listing details
Helpful tools
Your HOMEH agent
"I would see it this week."
Ask HOMEH about this home
Price, neighbourhood, monthly cost. Ask anything.
HOMEH Intelligent Agent is an AI, not a licensed representative. Check anything important with your agent.