

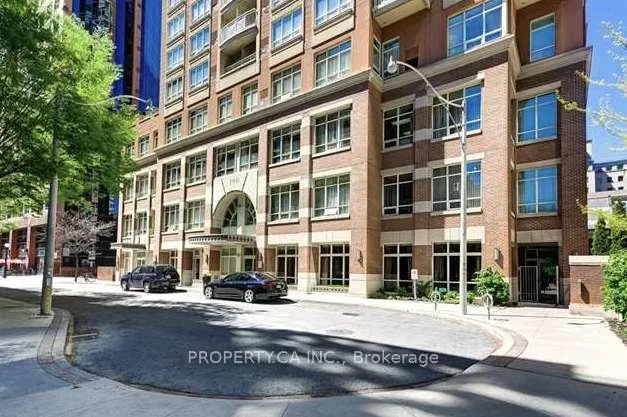
Unit 1106, 100 Hayden Street
Unit 1106, 100 Hayden Street
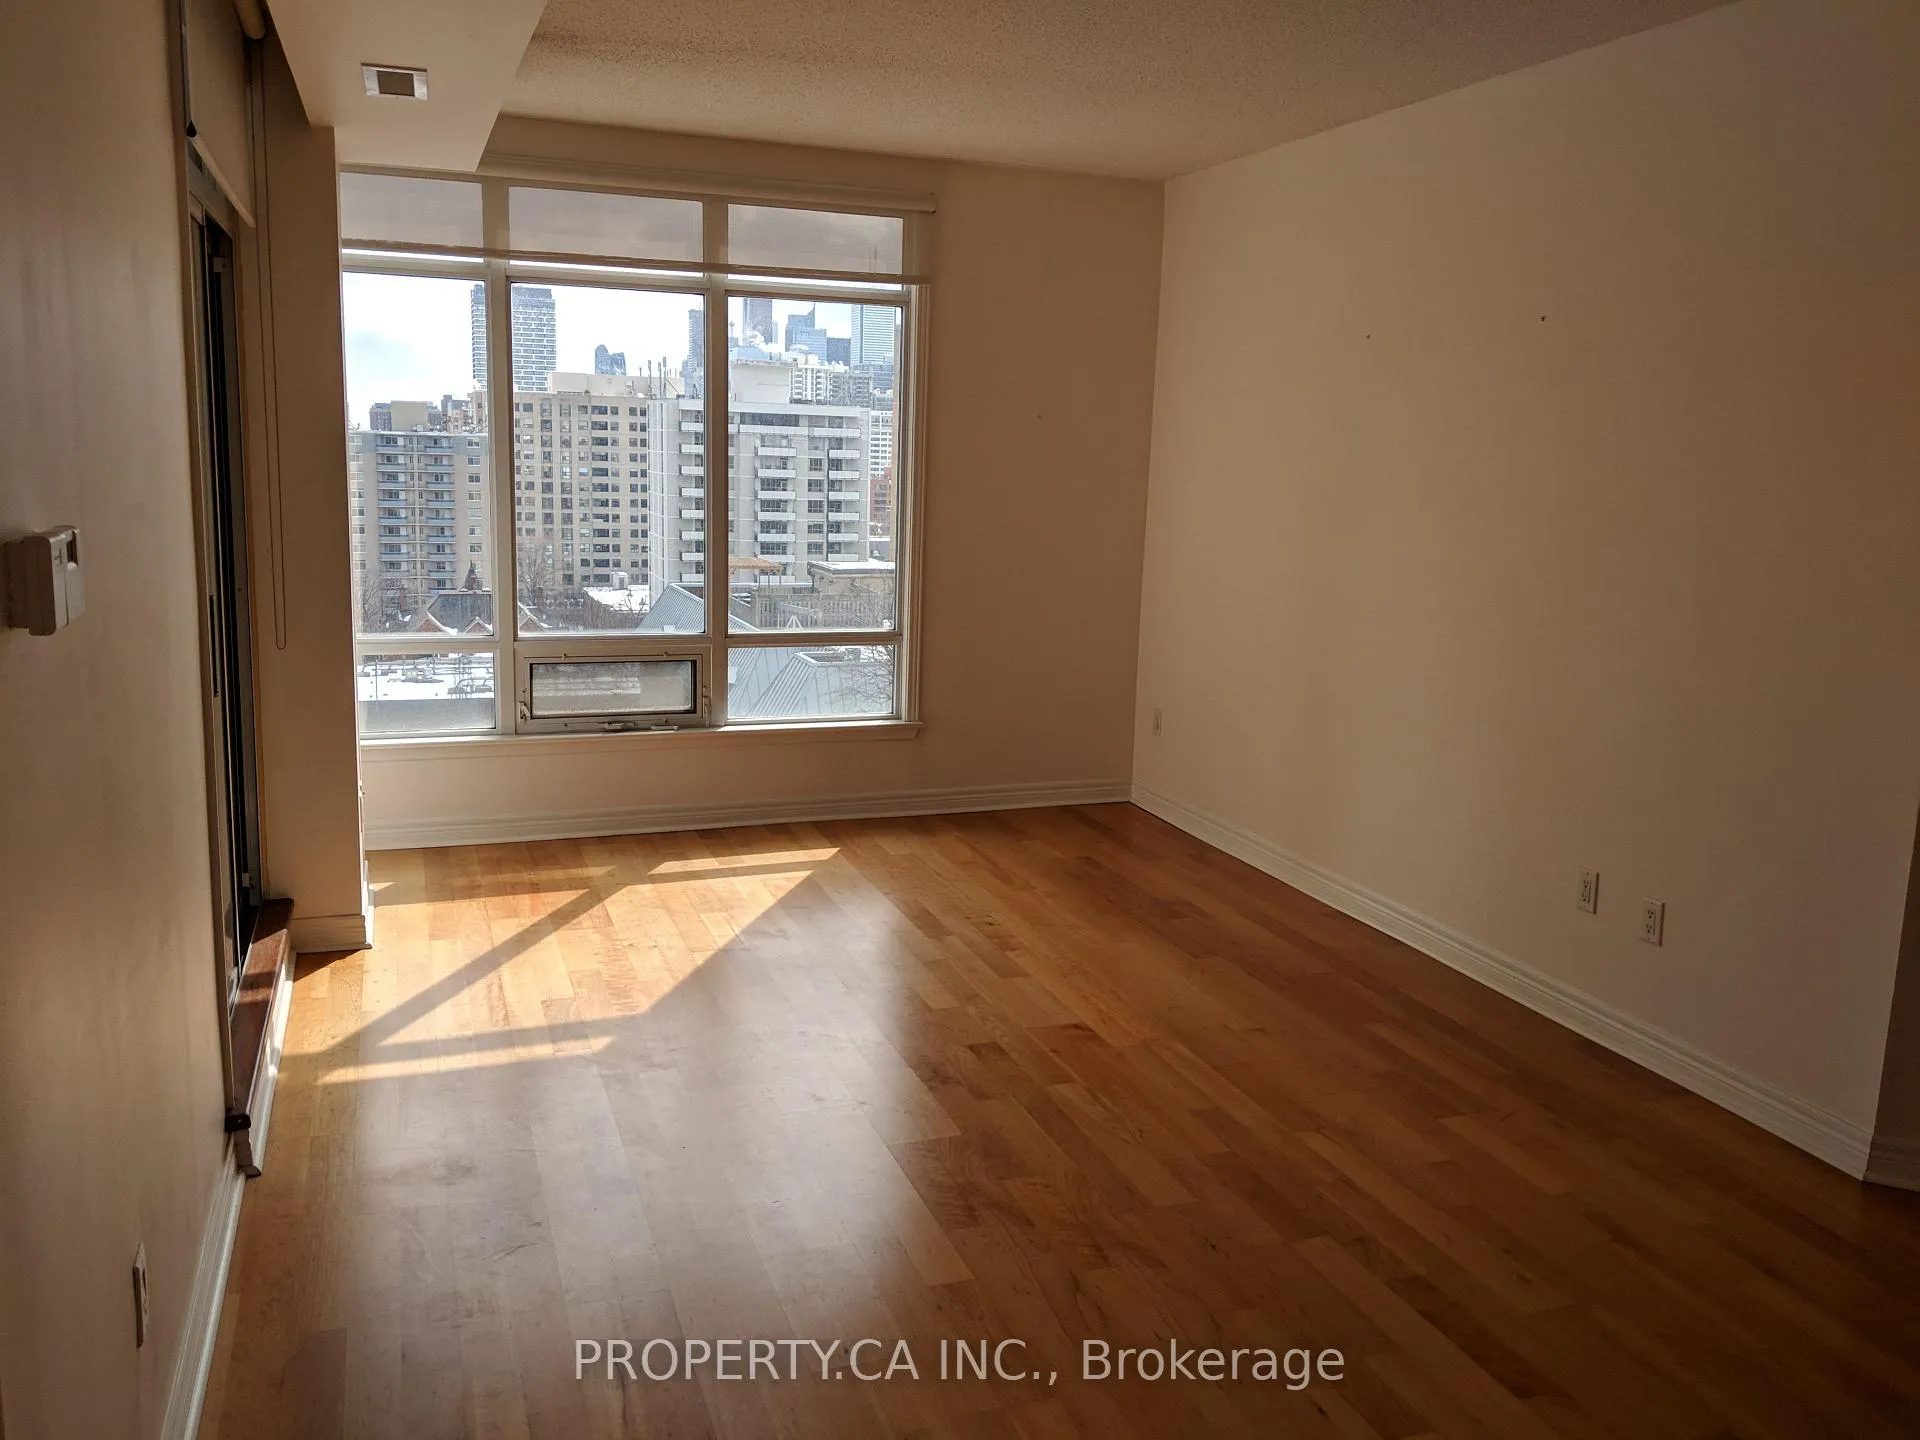 See all 12 photos
Property history
Facts and features
- ExposureSouth east
- LaundryIn-suite
- LockerNone
- BalconyOpen
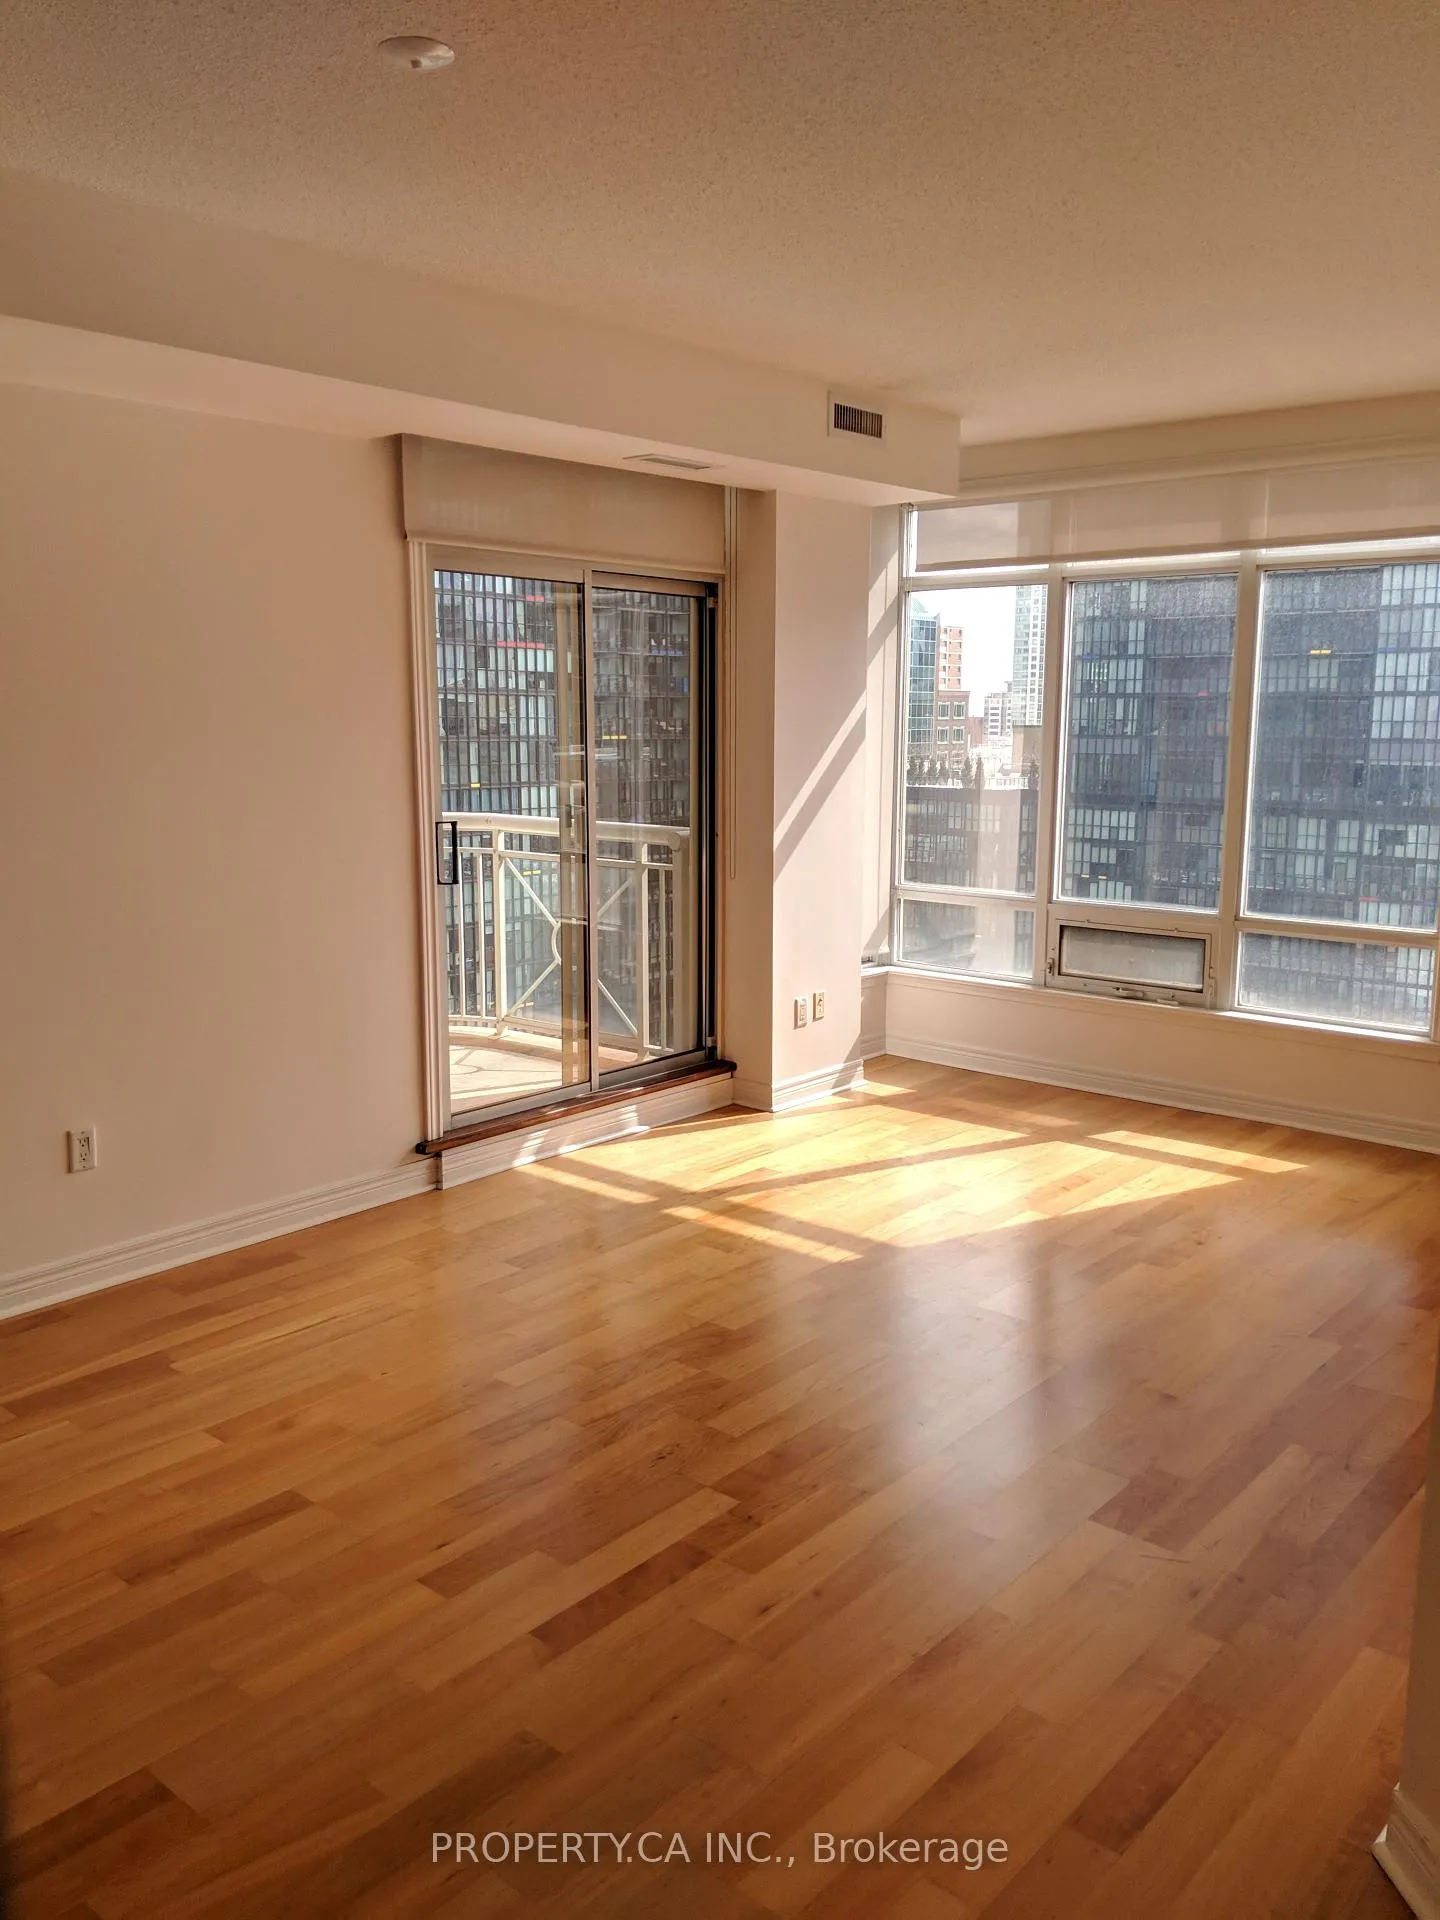
- Hardwood floors
- Central air
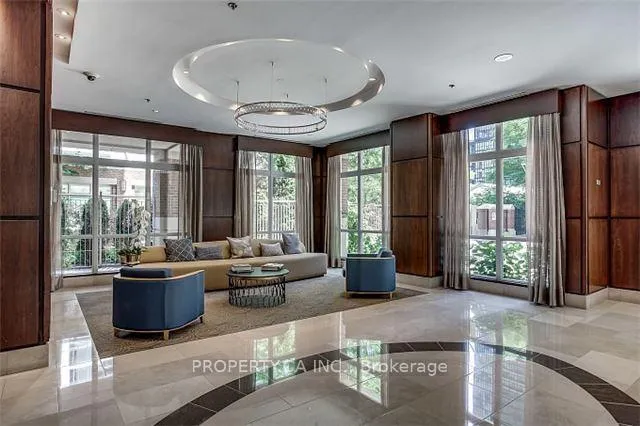
- Concierge
- Exercise room
- Gym
- Indoor pool
The homeCondo Apartment, Apartment, Age 16–30 years
- Type: Condo Apartment
- Style: Apartment
- Age: 16–30 years
- Living space: 800–899 sq ft
- Basement: None
- Exposure: South East
- View: City, downtown, lake, skyline
InsideHardwood, In-suite laundry, Carpet free, separate heating controls
- Flooring: Hardwood
- Laundry: In-suite laundry
- Features: Carpet free, separate heating controls
- Security: Concierge/security, smoke detector
- Rooms above ground: 4
- Bedrooms: 2
- Bathrooms: 2
- Kitchens: 1
OutsideStucco (plaster), Open, Built-in-bbq, controlled entry
- Exterior: Stucco (plaster)
- Balcony: Open
- Features: Built-in-bbq, controlled entry
Parking and locker1 Parking, Underground, Parking type Owned
- Spaces: 1 Parking
- Garage: Underground
- Parking type: Owned
- Driveway: Underground
- Spot: 11
- Locker: None
BuildingBloor walk, Storeys 18, Units 165
- Name: Bloor walk
- Storeys: 18
- Units: 165
- Registered: 2005
- Condo corporation: 1655
- Amenities: Community bbq, concierge, elevator, exercise room, gym, indoor pool
- Pets: Allowed
Heating, water and powerForced air, gas, Central air
- Heating: Forced air, gas
- Cooling: Central air
Rent and termsRent $3,000 a month, Entire property, Unfurnished
- Rent: $3,000 a month
- Space for rent: Entire property
- Furnished: Unfurnished
- Lease: 12 months
- Paid: Monthly
- Rent includes: Building insurance, common elements, parking, water
- Deposit: Required
- Credit check: Required
- Employment letter: Required
- Rental application: Required
- References: Required
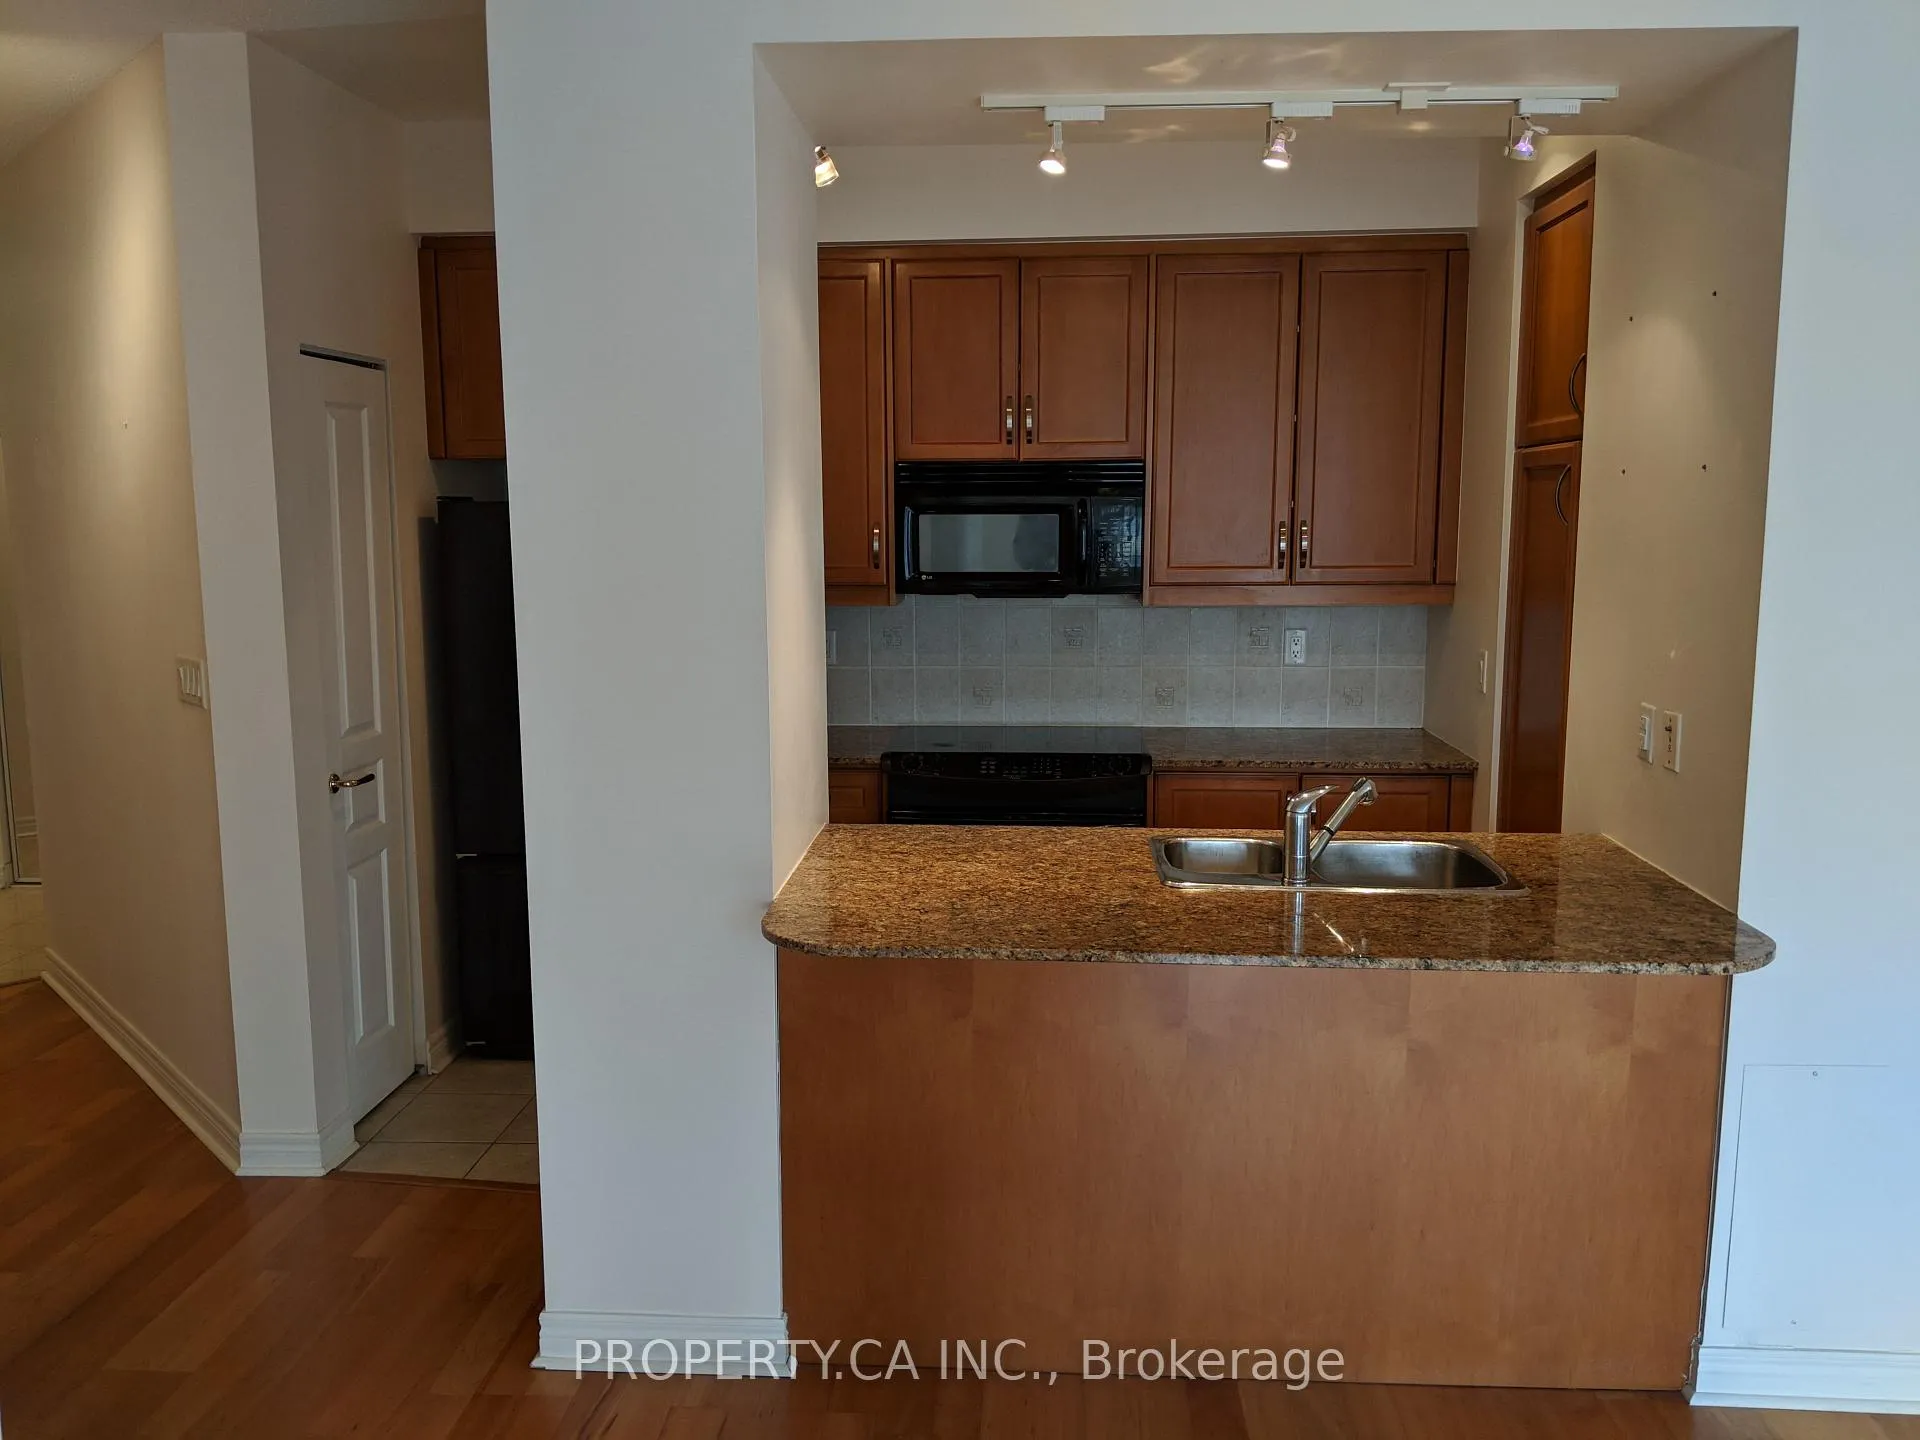
IncludedAll existing appliances (stove, fridge, dishwasher, microwave), existing stackable washer/dryer, all existing window treatments, all existing light fixtures, all existing built-ins.
- Included: All existing appliances (stove, fridge, dishwasher, microwave), existing stackable washer/dryer, all existing window treatments, all existing light fixtures, all existing built-ins.
NearbyCul de sac/dead end, public transit
- Close to: Cul de sac/dead end, public transit
Listing detailsC12051806, Rented, Mar 31, 2025
- MLS® number: C12051806
- Status: Rented
- Listed on: Mar 31, 2025
- Days on market: 16
- Updated: Apr 16, 2025
- Possession: 2025-06-01 / Other
- Occupied by: Tenant
- Listing brokerage: PROPERTY.CA INC.
About this home
Unit 1106, 100 Hayden Street, Toronto (Church-Yonge Corridor), ON M4Y 3C7
Sunny, spacious, and well-maintained, this 2 bed, 2 bath corner condo offers approx. 850 sq ft of functional living space with southeast exposure and natural light from morning to afternoon. Ideal for a small family or couple, the thoughtful layout includes five closets, generous room sizes, and a private balcony with lake and city views. Nestled on a quiet cul-de-sac in a boutique mid-rise building, you're just steps to transit, groceries, restaurants, shops, and hotspots. Building amenities include an indoor pool, gym, rooftop deck with BBQs, and party room to name a few. Includes one parking space. Steps from the Yonge/Bloor TTC station.
Ask about this home
A HOMEH agent will answer your questions about this home.
Know more about Bloor Walk
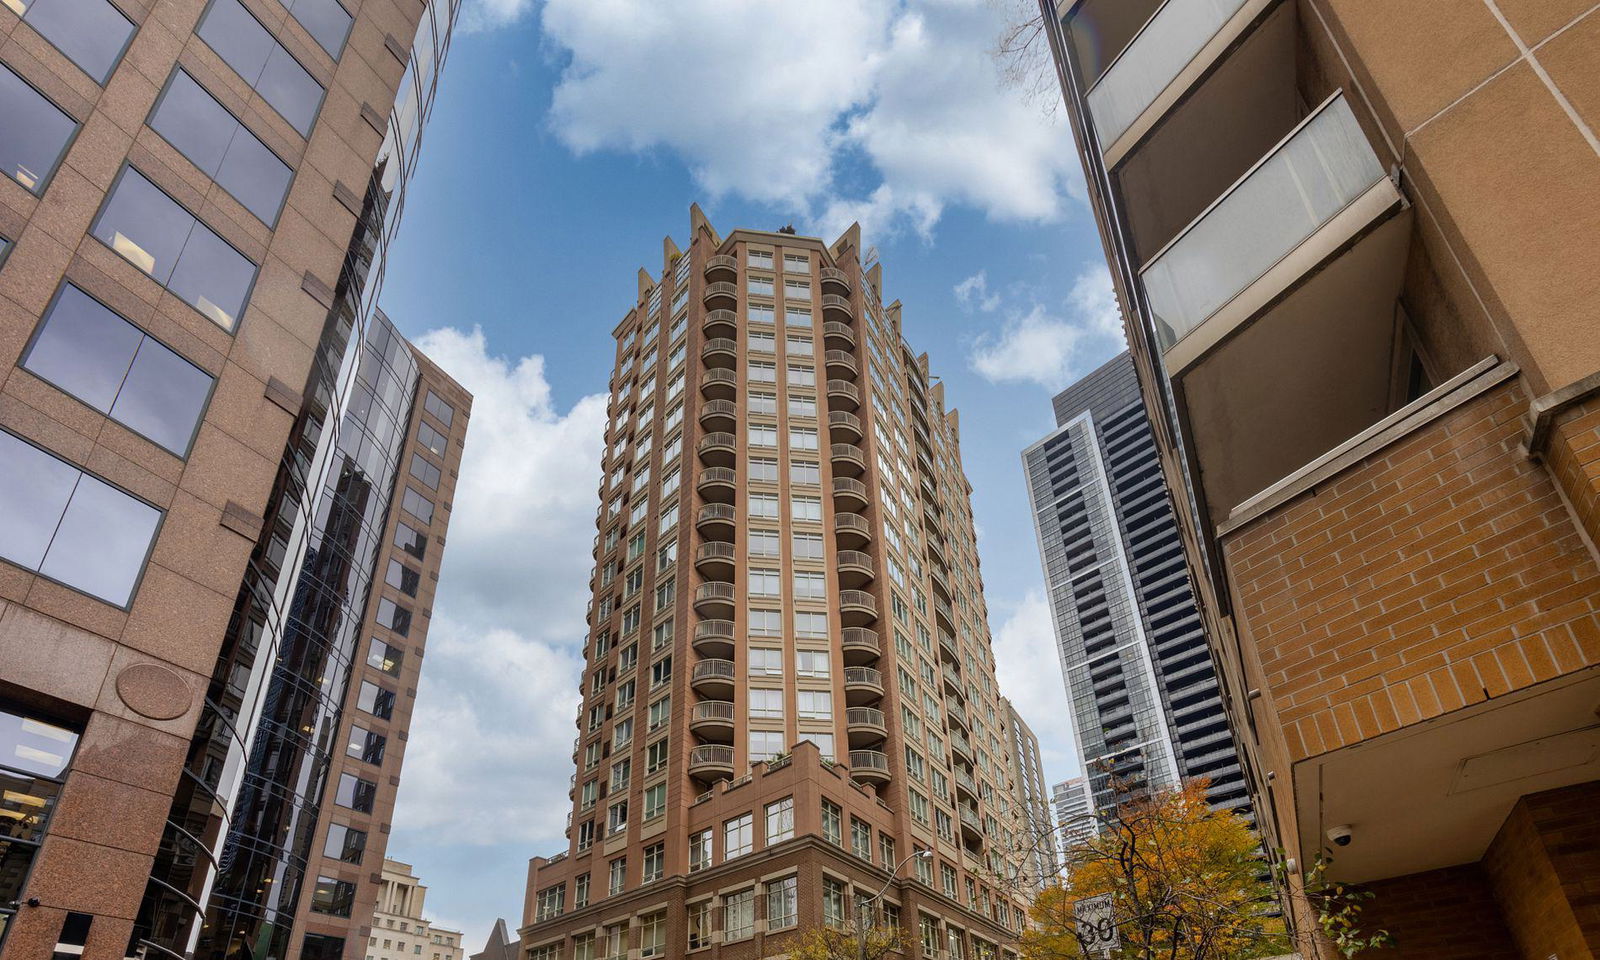
Condo building · 100 Hayden Street
Bloor Walk is an 18-storey condo with 165 suites, built in 2005 by Philmor Group. Right now 4 for sale are on the market here.
- 18storeys
- 165suites
- $856/sq ft
- 2005built
No similar units for rent in Bloor Walk right now.
Around this home
Daily convenience, out of 100, from the distances below
Schools nearby
School rating, out of 10.
Helpful calculators
Your HOMEH agent

"I would see it this week."